Two Story, Single Family
615 Binnacle DR
NAPLES, FL 34103
MLS#: 226019325
$5,450,000
Property
Beds
5
Full Baths
5
1/2 Baths
1
Year Built
2009
Sq.Footage
5,515
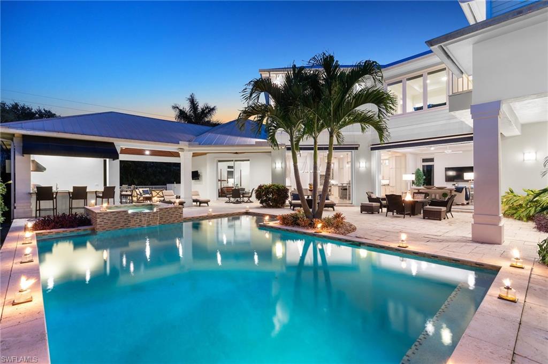
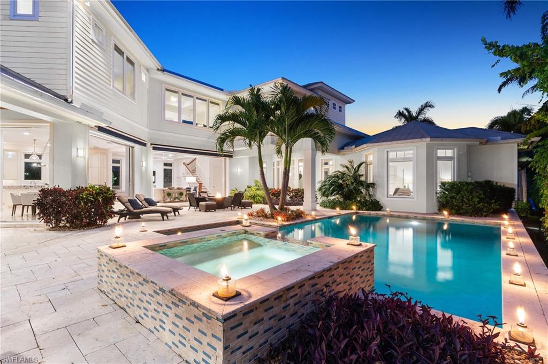
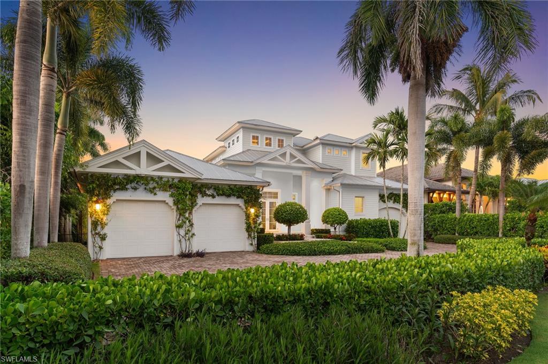
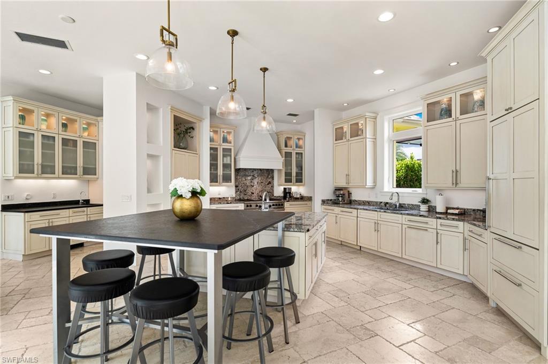
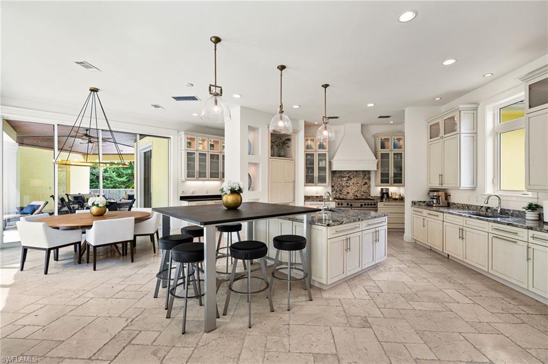
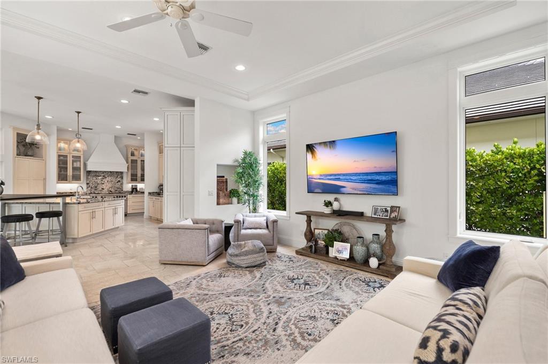
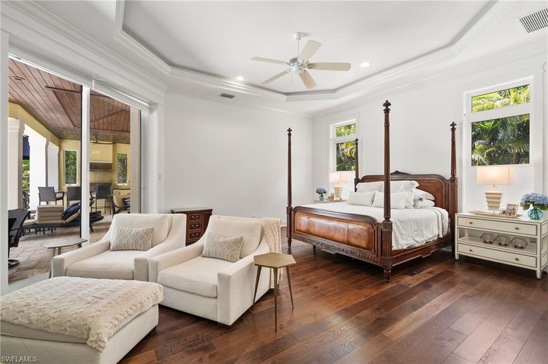
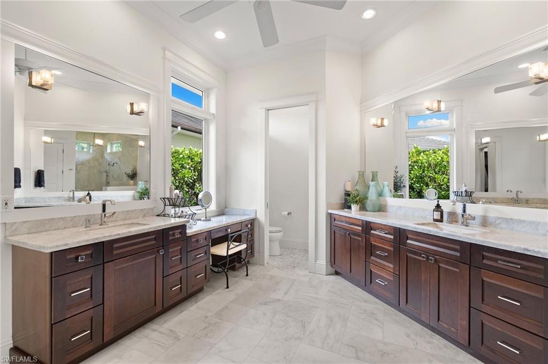
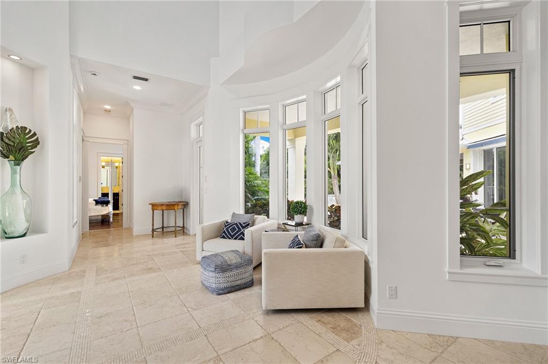
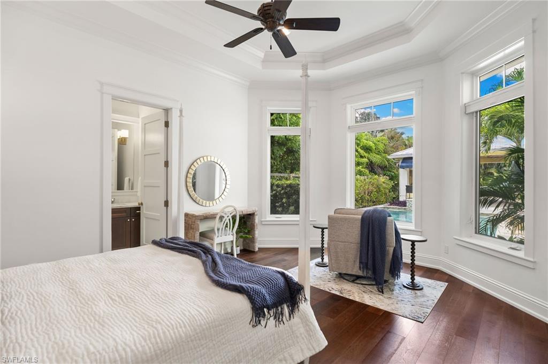
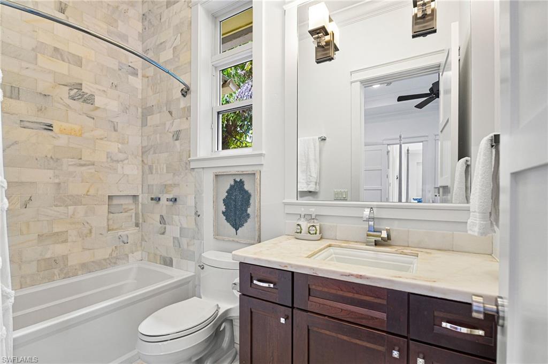
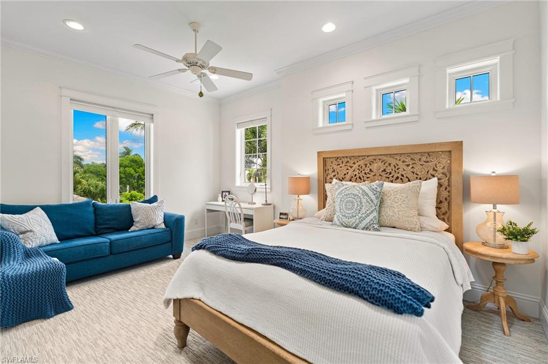
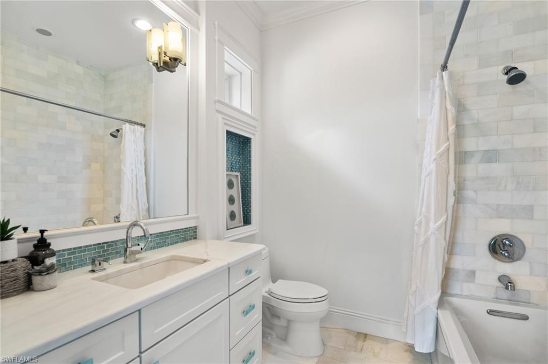
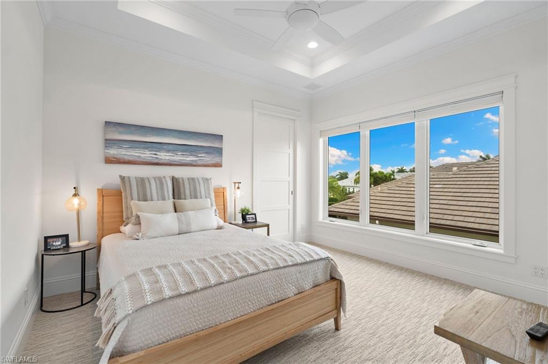
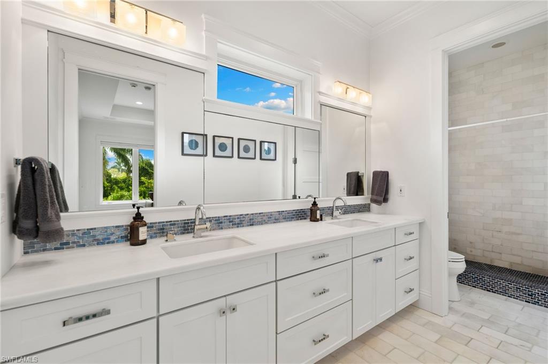
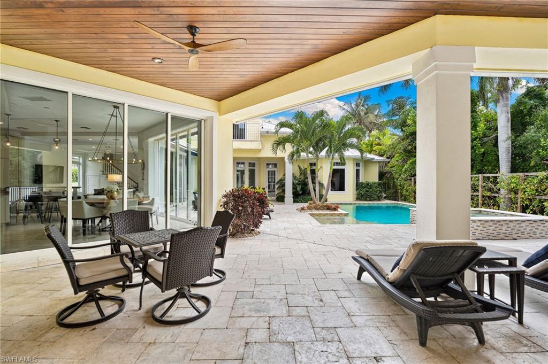
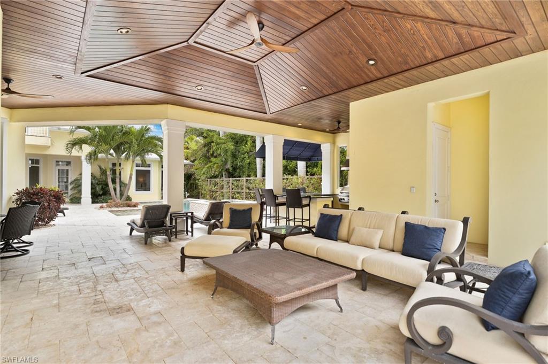
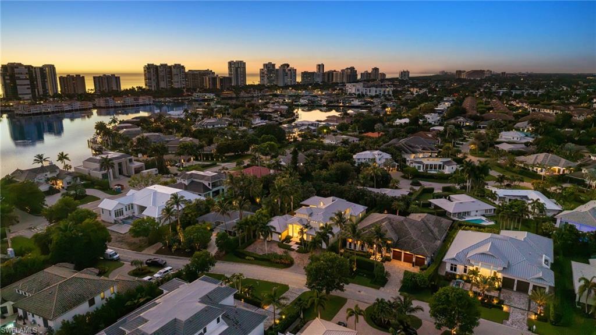
Perfectly positioned in the heart of the Moorings, just moments from Naples’ white-sand beaches, upscale shopping, fine dining, and premier amenities, this exceptional 5-bedroom plus den residence offers the ideal blend of comfort, functionality, and coastal elegance for everyday living and entertaining alike. Spanning over 3,300 square feet on the first floor alone, the thoughtfully designed layout features two split guest suites, a welcoming foyer entry, and an expansive kitchen and family room that effortlessly transition to the outdoor living spaces through dramatic 10-foot pocketing sliders. Designed with a courtyard-inspired concept, the home is centered around the resort-style pool, covered lanai, and summer kitchen—creating a seamless indoor-outdoor experience and an inviting backdrop for gathering with family and friends, with the western exposure enhancing the outdoor living space and providing an abundance of natural sunlight throughout the day. Upstairs, spacious ensuite bedrooms and private balcony spaces provide comfort and privacy for family and guests alike, complemented by the convenience of dual laundry rooms located on both the first and second floors. Timeless coastal architecture, highlighted by HardiePlank siding, a standing seam metal roof, and a three-car garage, completes this beautifully crafted residence designed to complement any lifestyle.
Features & Amenities
Interior
-
Other Interior Features
Eat-in Kitchen, Pantry, Tray Ceiling(s), Wet Bar
-
Total Bedrooms
5
-
Bathrooms
5
-
1/2 Bathrooms
1
-
Cooling YN
YES
-
Cooling
Ceiling Fan(s), Zoned
-
Fireplace YN
YES
-
Heating YN
YES
-
Heating
Central, Electric, Zoned
-
Pet friendly
Yes
Exterior
-
Garage
Yes
-
Garage spaces
3
-
Construction Materials
Block, Stucco, Wood Siding
-
Other Exterior Features
Gas Grill, Balcony
-
Parking
Garage Door Opener, Attached
-
Pool
Yes
-
Pool Features
Heated, Electric Heat, Private
-
Waterfront YN
NO
Area & Lot
-
Lot Size(acres)
0.36
-
Lot Size(square feet)
15,682
-
Property Type
Residential
-
Property Sub Type
Single Family Residence
-
Architectural Style
Two Story, Single Family
Price
-
Sales Price
$5,450,000
-
Tax Amount
$15,222.14
-
Sq. Footage
5,515
-
Price/SqFt
$988
HOA
-
Association
No
Property Resources
-
Horse Property
NO
School District
-
Elementary School
N/A
-
Middle School
N/A
-
High School
N/A
Property Features
-
Stories
2
-
New Construction
NO
-
Ownership
Single Family
-
Senior Community YN
NO
Schedule a Showing
Showing scheduled successfully.
Mortgage calculator
Estimate your monthly mortgage payment, including the principal and interest, property taxes, and HOA. Adjust the values to generate a more accurate rate.
Your payment
Principal and Interest:
$
Property taxes:
$
HOA fees:
$
Total loan payment:
$
Total interest amount:
$
Location
County
Collier
Elementary School
Middle School
High School
Listing Courtesy of Michael Lawler, PA, Harbour Point Real Estate Inc.
RealHub Information is provided exclusively for consumers' personal, non-commercial use, and it may not be used for any purpose other than to identify prospective properties consumers may be interested in purchasing. All information deemed reliable but not guaranteed and should be independently verified. All properties are subject to prior sale, change or withdrawal. RealHub website owner shall not be responsible for any typographical errors, misinformation, misprints and shall be held totally harmless.

Agent | Realtor®
Julia McCabe
Call Julia today to schedule a private showing.

* Listings on this website come from the FMLS IDX Compilation and may be held by brokerage firms other than the owner of this website. The listing brokerage is identified in any listing details. Information is deemed reliable but is not guaranteed. If you believe any FMLS listing contains material that infringes your copyrighted work please click here to review our DMCA policy and learn how to submit a takedown request.© 2024 FMLS.
Related Properties

NAPLES
742 11th AVE S
4 Beds
4 Baths
3,273 Sq.Ft.
$6,300,000
MLS#: 226024974

NAPLES
9100 Vanderbilt DR
5 Beds
5 Baths
4,544 Sq.Ft.
$4,995,000
MLS#: 226037308

NAPLES
1823 Hurricane Harbor LN
3 Beds
2 Baths
2,819 Sq.Ft.
$5,398,000
MLS#: 226037380

NAPLES
7100 Verde WAY
4 Beds
4 Baths
4,552 Sq.Ft.
$5,395,000
MLS#: 226037091

NAPLES
8231 Bay Colony DR 704
2 Beds
2 Baths
2,980 Sq.Ft.
$6,495,000
MLS#: 226037376

NAPLES
295 Grande WAY PH-2
4 Beds
5 Baths
6,622 Sq.Ft.
$6,495,000
MLS#: 226037305

NAPLES
2020 GULF SHORE BLVD N UNIT E302
3 Beds
3 Baths
2,642 Sq.Ft.
$5,190,000
MLS#: 226037263

NAPLES
3991 Gulf Shore BLVD N PH102
3 Beds
3 Baths
3,115 Sq.Ft.
$6,495,000
MLS#: 226035432

NAPLES
4000 Gulf Shore BLVD N 2700
2 Beds
3 Baths
3,036 Sq.Ft.
$4,395,000
MLS#: 226036504

NAPLES
1130 3rd AVE S 416
4 Beds
4 Baths
3,358 Sq.Ft.
$4,450,000
MLS#: 226036666
