Property
Beds
2
Full Baths
2
1/2 Baths
None
Year Built
1962
Sq.Footage
1,362
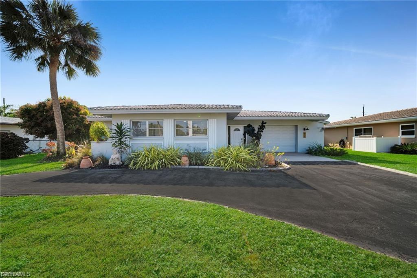
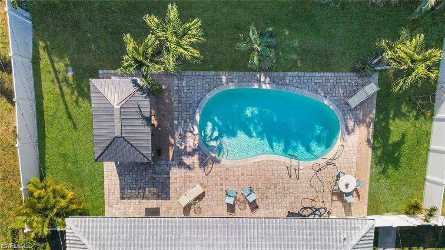
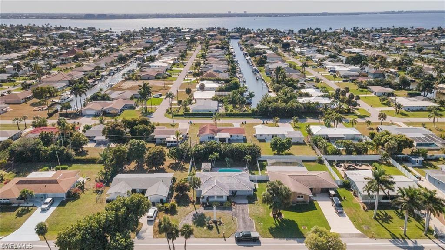
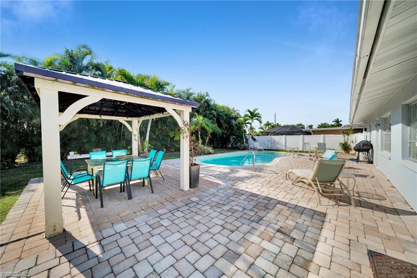
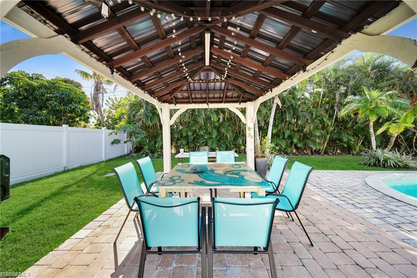
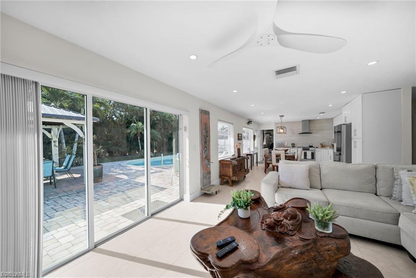
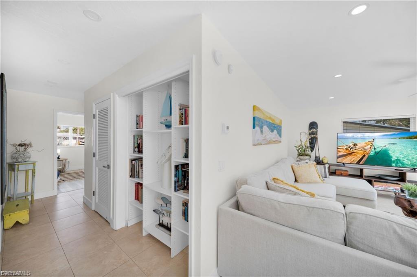
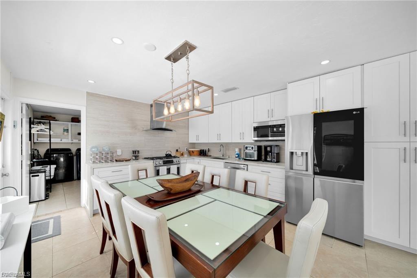
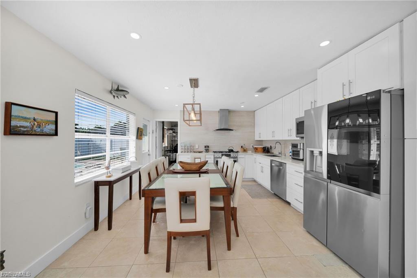
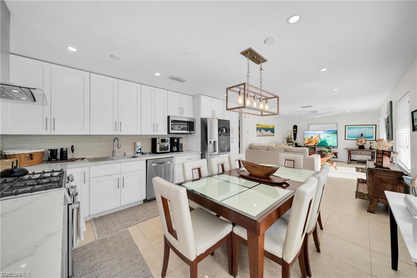
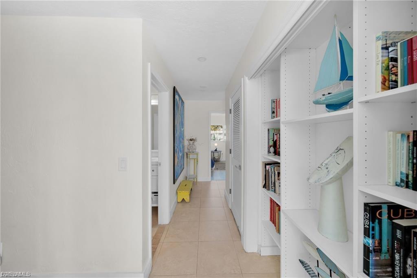
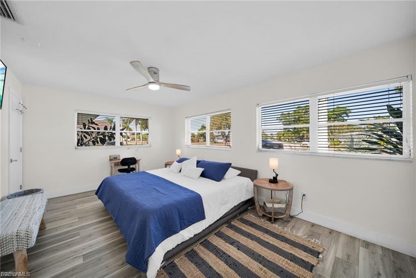
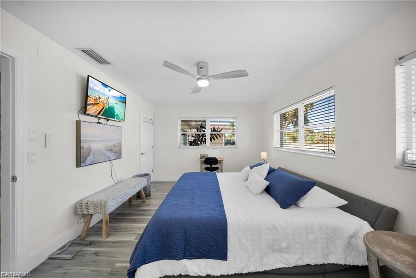
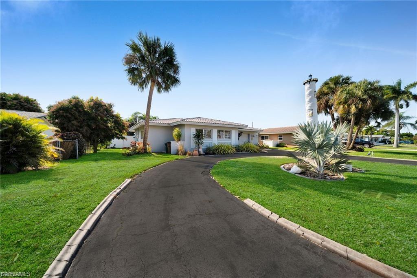
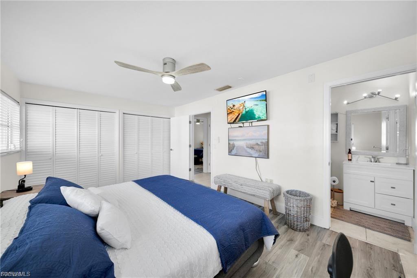
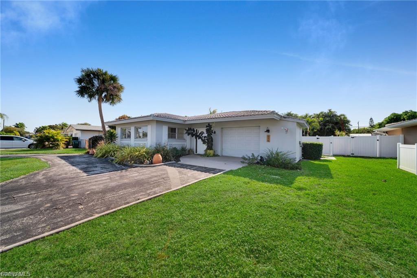
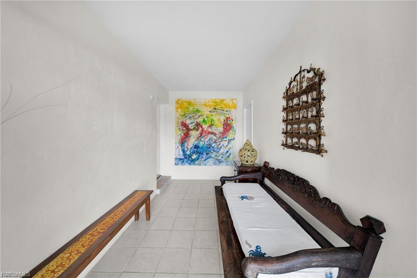
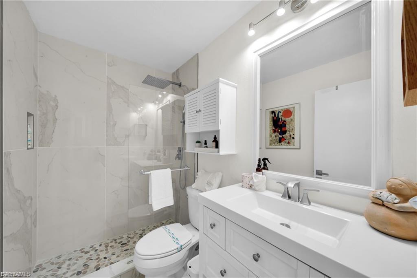
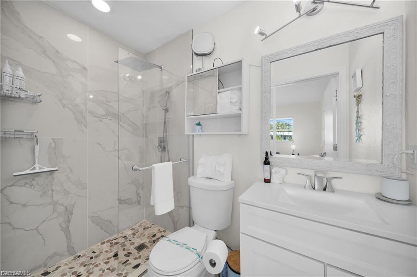
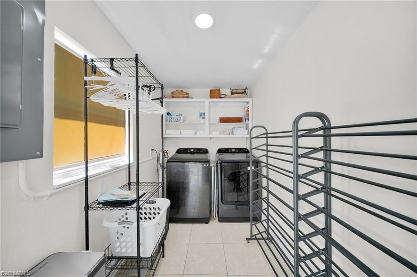
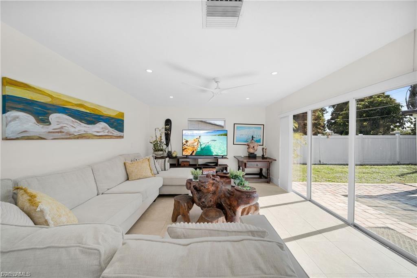
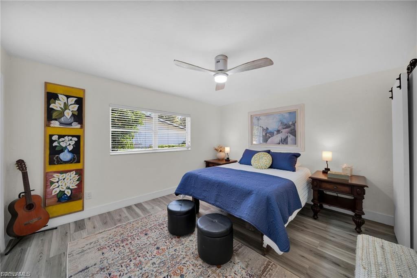
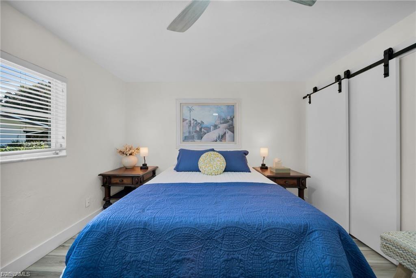
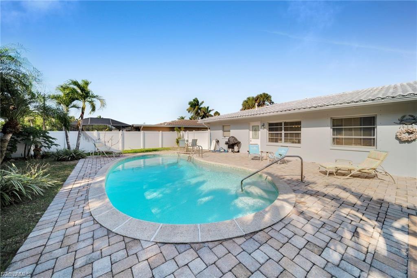
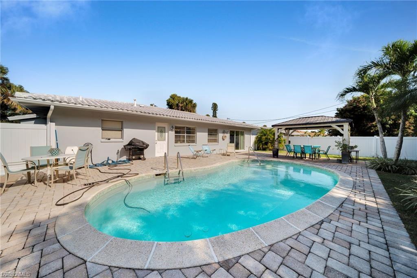
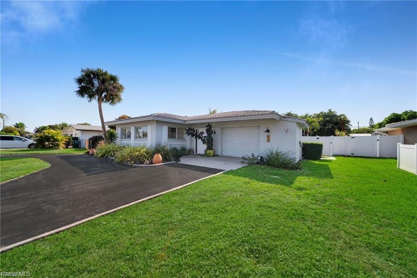
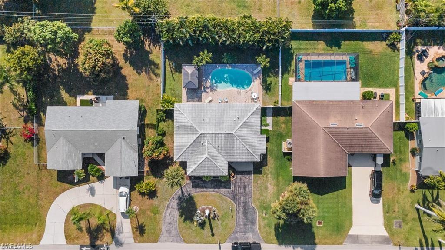
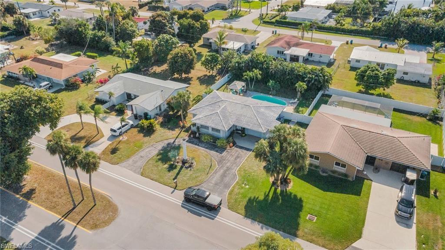
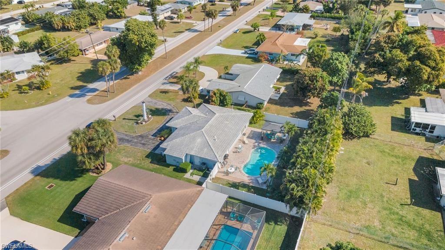
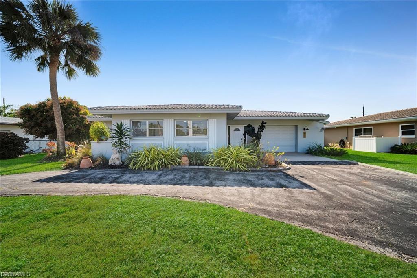
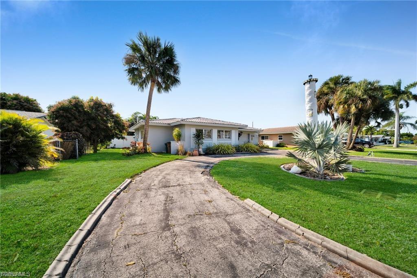
READY TO MOVE IN ! This charming 2-bedroom, 2-bath home won’t last long—experience the best of the Cape Coral lifestyle! Located in the highly desirable Cape Coral Yacht Club neighborhood, this home is nestled in a quiet, well-established residential area. Featuring tile flooring throughout, the home offers the perfect blend of comfort, style, and convenience. It has undergone extensive recent renovations, standing out for its high-quality materials and high-end finishes. The kitchen was fully renovated in 2023 with a modern design and premium upgrades. It features stainless steel appliances, including a Bosch gas range, refrigerator with freezer and ice maker, and a matching dishwasher. Italian marble countertops complement the custom pull-out cabinetry, and a large pantry-style cabinet provides ample storage. The laundry room is equipped with a new, modern electric washer and gas dryer, and the gas water heater. Both bathrooms have been completely remodeled with elegant stone tile finishes. The bedrooms offer excellent natural lighting, creating bright and inviting spaces. Additionally, the home includes a dedicated library space, ideal for studying, reading, or a home office. Outdoors, enjoy a recently resurfaced swimming pool located at the rear of the property, complete with a gas pool heater for year-round enjoyment. The backyard entertainment area features a covered gazebo, high-quality wooden table, electricity access, connections for digital devices, and an installed ceiling fan—perfect for entertaining family and friends in comfort. You’re just a short bike ride to the Yacht Club fishing pier, and minutes from 47th Street festivals, the farmers market, shops, and restaurants. Convenient access to the Cape Coral Bridge makes commuting to Fort Myers quick and easy. Additional highlights: Gas service for the dryer, range and water heater offering efficiency and reliability. The property will be rented furnished. The property will be available starting August 4.
Features & Amenities
Interior
-
Other Interior Features
Entrance Foyer, Other
-
Total Bedrooms
2
-
Bathrooms
2
-
Cooling YN
YES
-
Cooling
Ceiling Fan(s)
-
Fireplace YN
NO
-
Heating YN
YES
-
Heating
Central, Electric
-
Pet friendly
Yes
Exterior
-
Garage
Yes
-
Garage spaces
2
-
Construction Materials
Block
-
Parking
Garage Door Opener, Paved, Covered, Attached
-
Pool
Yes
-
Pool Features
Private
-
Waterfront YN
NO
Area & Lot
-
Lot Size(acres)
0.23
-
Lot Size(square feet)
10,019
-
Property Type
Residential Lease
-
Property Sub Type
Single Family Residence
-
Architectural Style
Ranch, Single Family
Price
-
Sales Price
$2,300
-
Sq. Footage
1,362
-
Price/SqFt
$1
HOA
-
Association
No
Property Resources
-
Horse Property
NO
School District
-
Elementary School
ELEMENTARY SCHOOL
-
Middle School
GULF MIDDLE SCHOOL
-
High School
CAPE CORAL HIGH
Property Features
-
Stories
1
-
New Construction
NO
-
Association Amenities
Beach Access, Park, None
-
Senior Community YN
NO
Schedule a Showing
Showing scheduled successfully.
Mortgage calculator
Estimate your monthly mortgage payment, including the principal and interest, property taxes, and HOA. Adjust the values to generate a more accurate rate.
Your payment
Principal and Interest:
$
Property taxes:
$
HOA fees:
$
Total loan payment:
$
Total interest amount:
$
Location
County
Lee
Elementary School
ELEMENTARY SCHOOL
Middle School
GULF MIDDLE SCHOOL
High School
CAPE CORAL HIGH
Listing Courtesy of Claudia Granada , Starlink Realty, Inc
RealHub Information is provided exclusively for consumers' personal, non-commercial use, and it may not be used for any purpose other than to identify prospective properties consumers may be interested in purchasing. All information deemed reliable but not guaranteed and should be independently verified. All properties are subject to prior sale, change or withdrawal. RealHub website owner shall not be responsible for any typographical errors, misinformation, misprints and shall be held totally harmless.

Agent | Realtor®
Julia McCabe
Call Julia today to schedule a private showing.

* Listings on this website come from the FMLS IDX Compilation and may be held by brokerage firms other than the owner of this website. The listing brokerage is identified in any listing details. Information is deemed reliable but is not guaranteed. If you believe any FMLS listing contains material that infringes your copyrighted work please click here to review our DMCA policy and learn how to submit a takedown request.© 2024 FMLS.
