Property
Beds
3
Full Baths
2
1/2 Baths
None
Year Built
2002
Sq.Footage
2,124
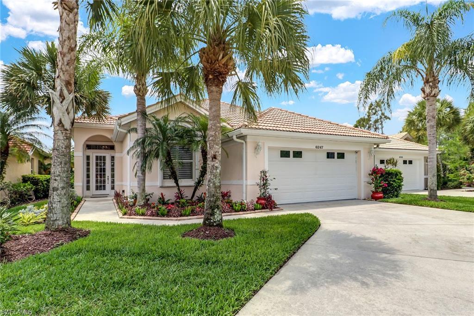
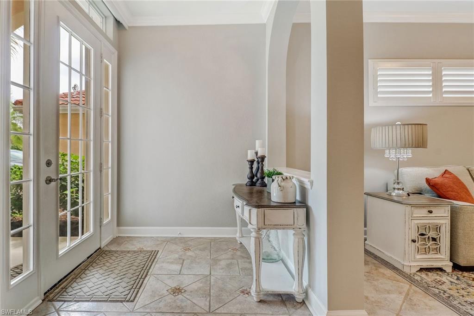
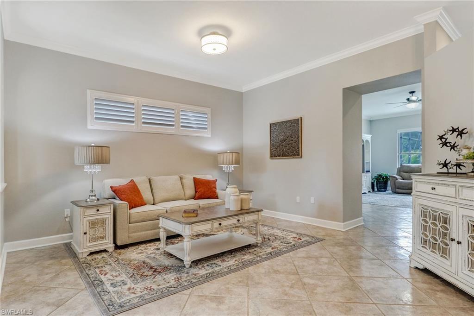
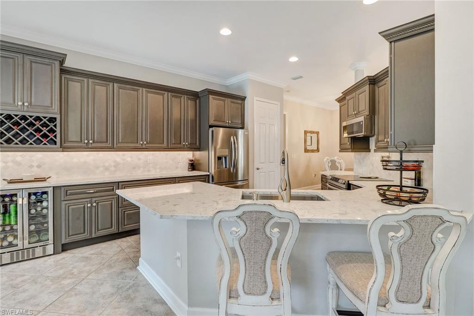
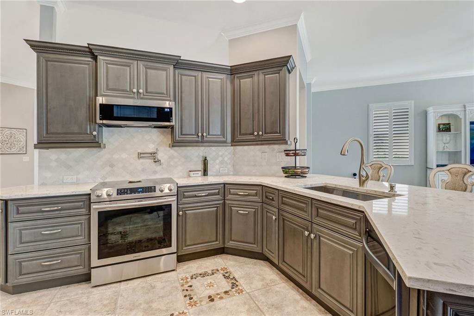
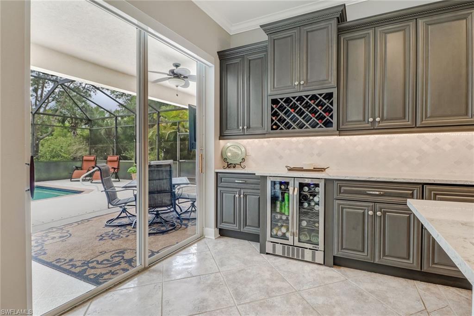
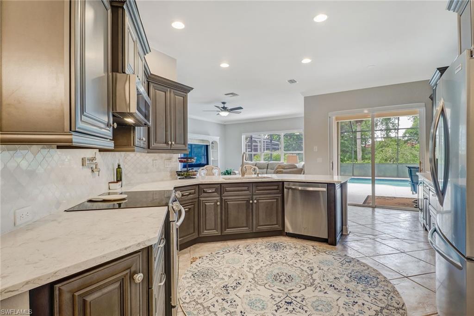
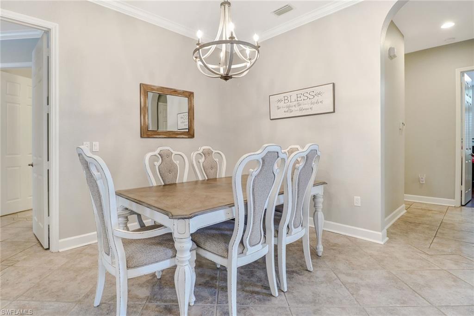
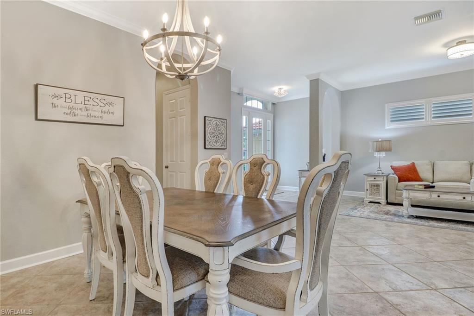
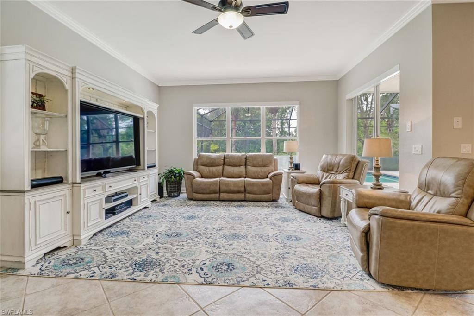
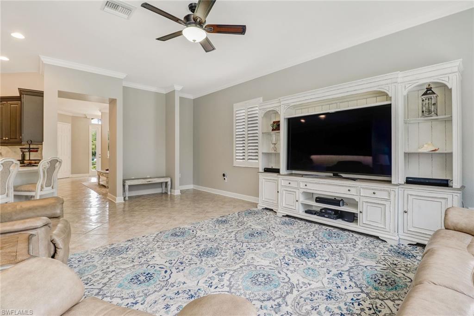
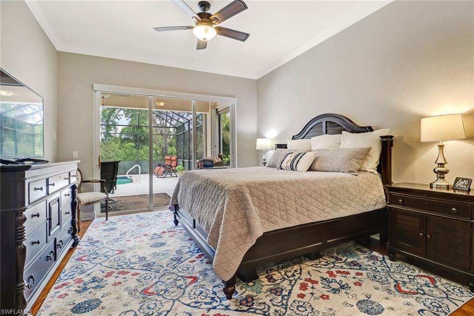
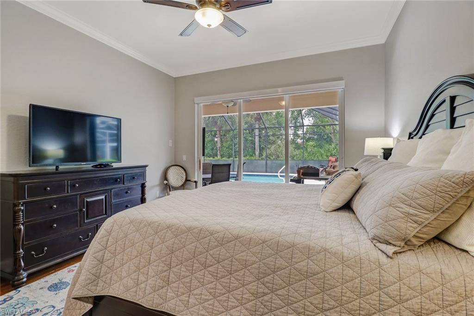
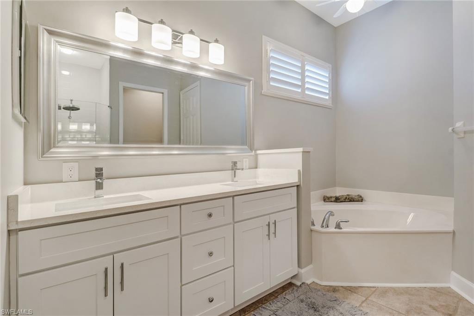
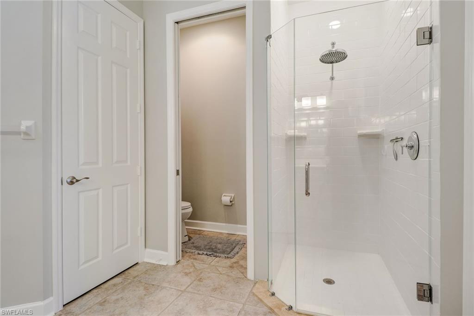
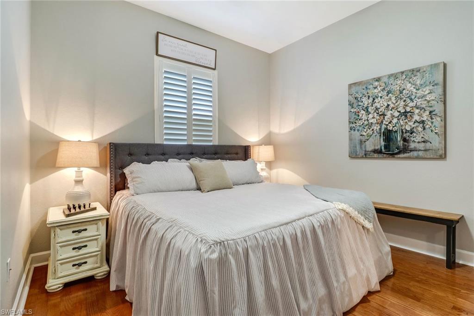
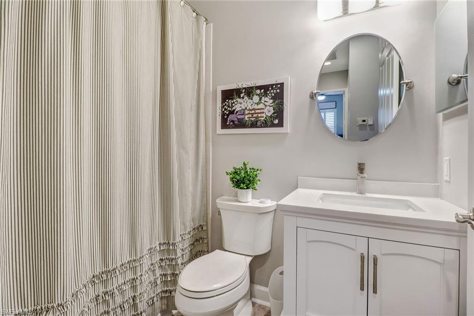
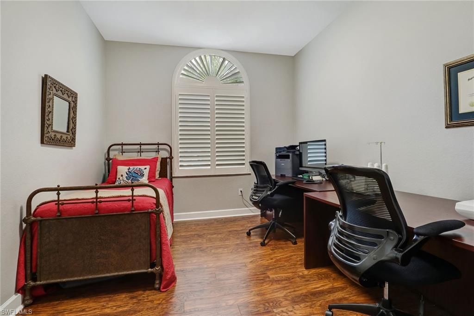
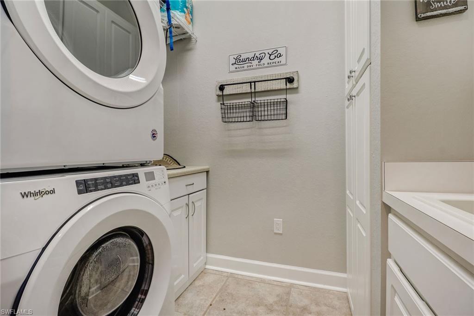
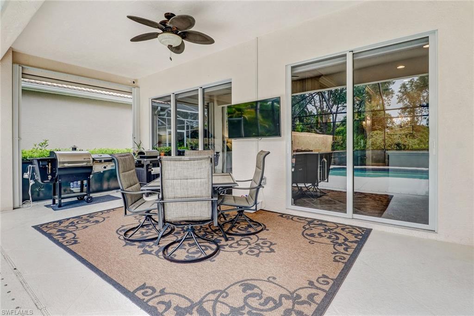
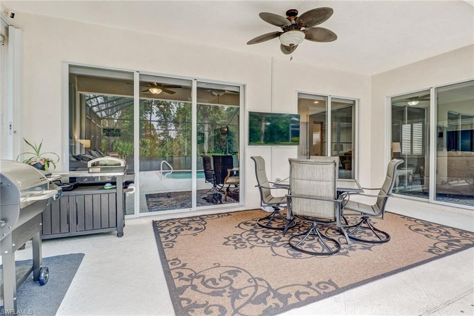
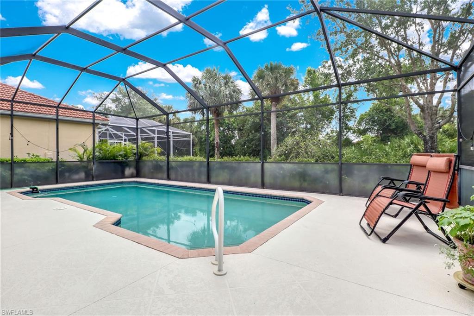
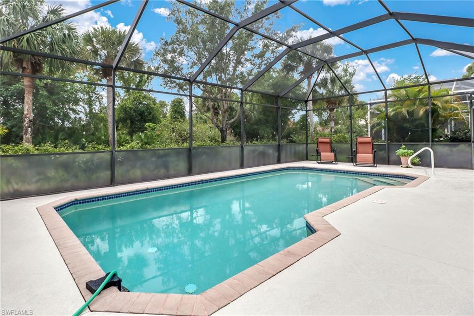
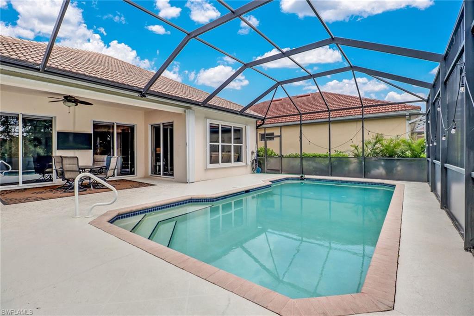
Beautiful remodeled pool home in the desirable gated community of Carlton Lakes! All 2,124 square feet is in excellent condition. This 3 BR/2BA+den home has 10 ft ceilings, 8 ft doors & crown molding. The updated kitchen, pantry & cabinets galore are a MUST SEE! The kitchen has new appliances, including a dual zone wine fridge & low profile microwave & pot filter above the stove. The home is tile throughout, with wood/laminate floors in the bedrooms(no carpet). New crown molding throughout the kitchen, den, living area, dining room, master BR. Remodeled bathrooms showcase the homes stylish modern color scheme. The large pool was converted to salt water & has a new pool heater (both in January 2020) & newer pool pump. This home has professionally installed electric blinds & shutters throughout the home & privacy screening was added around the bottom screen at the pool. Hurricane shutters are installed around the entire home. The home is on a quiet street in Carlton Lakes & also has an extended driveway for additional parking. Location is excellent! Short walk to the new Oakes Farms! Low HOA fees! Very close to The Strand Golf Course for a golfer's dream! Furniture is negotiable.
Features & Amenities
Interior
-
Other Interior Features
Entrance Foyer, Breakfast Bar, Pantry, Walk-In Closet(s)
-
Total Bedrooms
3
-
Bathrooms
2
-
Cooling YN
YES
-
Cooling
N/A
-
Heating YN
YES
-
Heating
Central, Electric
-
Pet friendly
Yes
Exterior
-
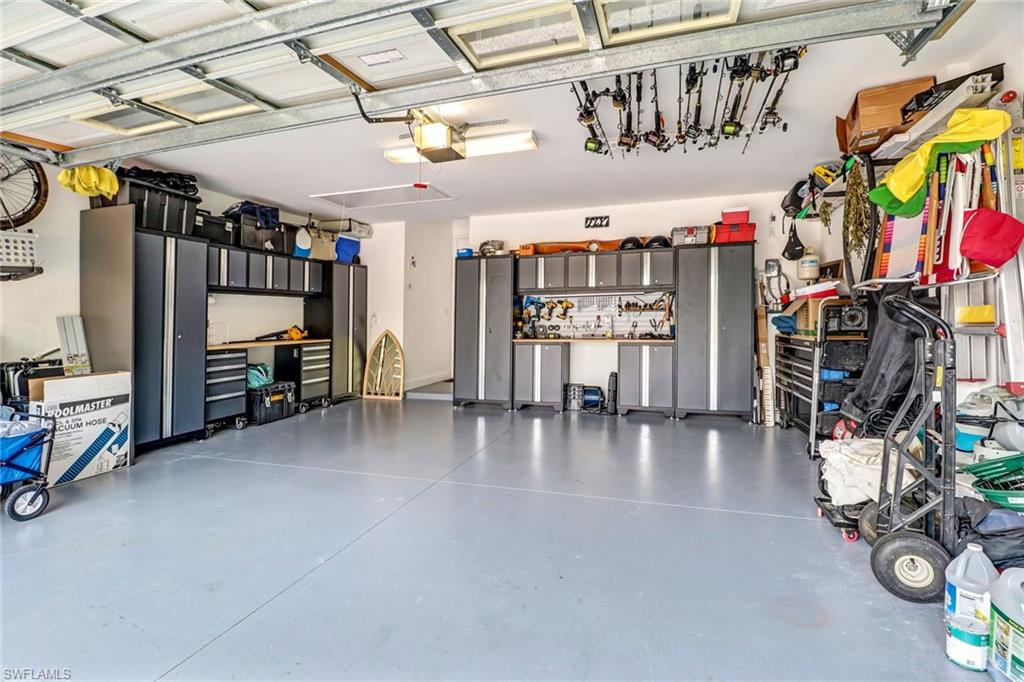
Garage
Yes
-
Garage spaces
2
-
Construction Materials
Block, Stucco
-
Other Exterior Features
Tennis Court(s)
-
Parking
Garage Door Opener, Paved, Attached
-
Patio and Porch Features
Screened, Patio
-
Pool
Yes
-
Pool Features
Heated, Community, Above Ground, Electric Heat, Salt Water, Screen Enclosure, Private
-
View
Lake
Area & Lot
-
Lot Features
Irregular Lot
-
Lot Size(acres)
0.2
-
Lot Size(square feet)
8,712
-
Property Type
Residential
-
Property Sub Type
Single Family Residence
-
Architectural Style
Traditional, Single Family
Price
-
Sales Price
$485,000
-
Tax Amount
$3,303.17
-
Sq. Footage
2,124
-
Price/SqFt
$228
HOA
-
Association
YES
-
Association Fee 2
$587
-
Association Fee
$547
-
Association Fee Frequency
Quarterly
-
Association Fee 2 Frequency
Quarterly
-
Association Fee Includes
N/A
School District
-
Elementary School
VETERANS MEMORIAL EL
-
Middle School
NORTH NAPLES MIDDLE SCHOOL
-
High School
GULF COAST HIGH SCHOOL
Property Features
-
Stories
1
-
Association Amenities
Basketball Court, Clubhouse, Pool, Spa/Hot Tub, Fitness Center, Tennis Court(s)
-
Ownership
Single Family
Schedule a Showing
Showing scheduled successfully.
Mortgage calculator
Estimate your monthly mortgage payment, including the principal and interest, property taxes, and HOA. Adjust the values to generate a more accurate rate.
Your payment
Principal and Interest:
$
Property taxes:
$
HOA fees:
$
Total loan payment:
$
Total interest amount:
$
Location
County
Collier
Elementary School
VETERANS MEMORIAL EL
Middle School
NORTH NAPLES MIDDLE SCHOOL
High School
GULF COAST HIGH SCHOOL
Listing Courtesy of Kimberly Ann Shouppe, Premiere Plus Realty Co.
RealHub Information is provided exclusively for consumers' personal, non-commercial use, and it may not be used for any purpose other than to identify prospective properties consumers may be interested in purchasing. All information deemed reliable but not guaranteed and should be independently verified. All properties are subject to prior sale, change or withdrawal. RealHub website owner shall not be responsible for any typographical errors, misinformation, misprints and shall be held totally harmless.

Agent | Realtor®
Julia McCabe
Call Julia today to schedule a private showing.

* Listings on this website come from the FMLS IDX Compilation and may be held by brokerage firms other than the owner of this website. The listing brokerage is identified in any listing details. Information is deemed reliable but is not guaranteed. If you believe any FMLS listing contains material that infringes your copyrighted work please click here to review our DMCA policy and learn how to submit a takedown request.© 2024 FMLS.
Related Properties

NAPLES
357 Harvard LN
2 Beds
2 Baths
1,715 Sq.Ft.
$549,900
MLS#: 226030632

NAPLES
29 High Point CIR E 204
2 Beds
2 Baths
1,015 Sq.Ft.
$463,900
MLS#: 226034661

NAPLES
9 High Point CIR N 108
2 Beds
2 Baths
1,108 Sq.Ft.
$464,000
MLS#: 226027893

NAPLES
3340 33rd AVE NE
3 Beds
2 Baths
1,576 Sq.Ft.
$449,900
MLS#: 226024767

NAPLES
2495 62nd AVE NE
3 Beds
2 Baths
2,110 Sq.Ft.
$525,000
MLS#: 226022057

NAPLES
2810 Cypress Trace CIR 2112
2 Beds
2 Baths
1,414 Sq.Ft.
$399,000
MLS#: 226021038

NAPLES
3435 Laurel Greens LN S 202
3 Beds
2 Baths
1,754 Sq.Ft.
$399,000
MLS#: 226013325

NAPLES
4688 Arboretum CIR 101
2 Beds
2 Baths
1,406 Sq.Ft.
$510,000
MLS#: 226006612

NAPLES
183 Round Key CIR D4
2 Beds
2 Baths
1,246 Sq.Ft.
$449,000
MLS#: 226037096

NAPLES
9590 Trevi CT 5338
3 Beds
2 Baths
1,408 Sq.Ft.
$549,000
MLS#: 226019792
