
Property
Beds
2
Full Baths
2
1/2 Baths
None
Year Built
1982
Sq.Footage
1,175
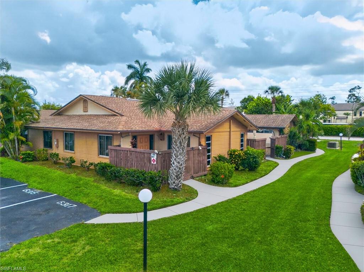
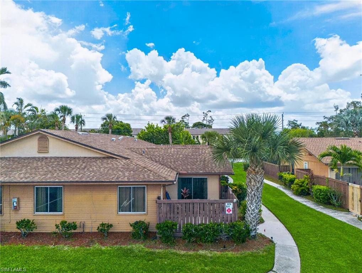
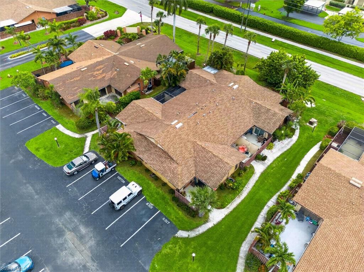
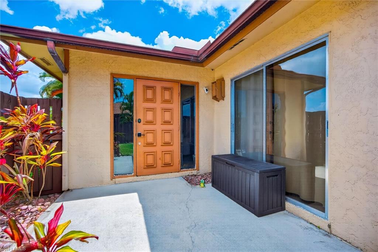
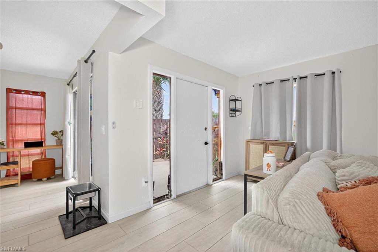
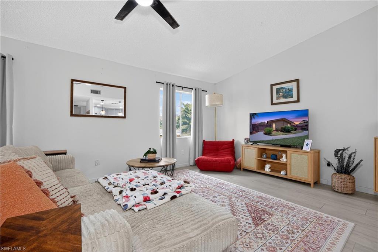
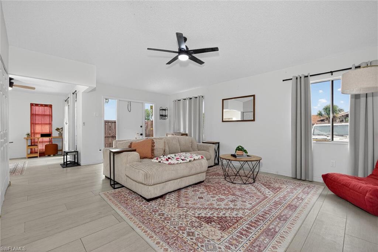
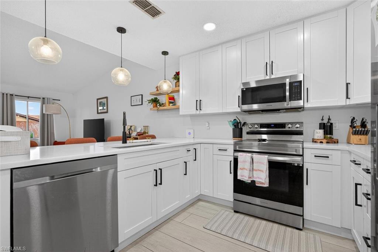
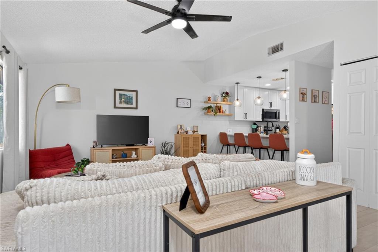
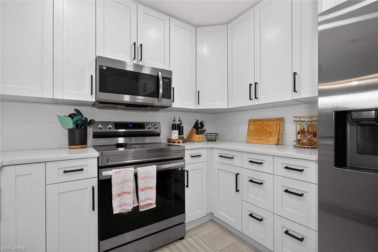
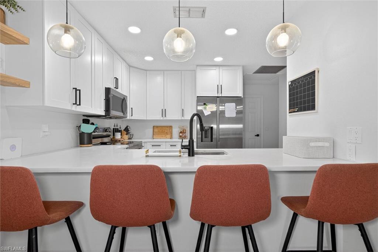
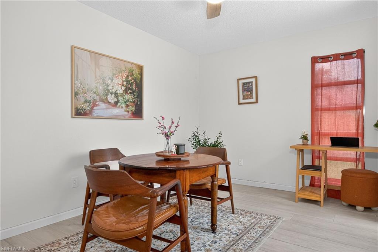
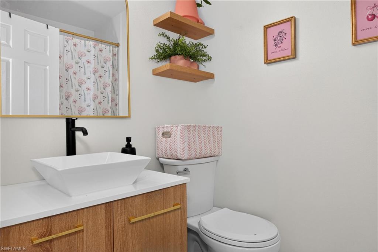
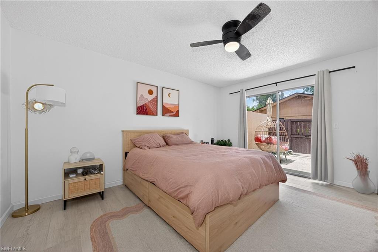
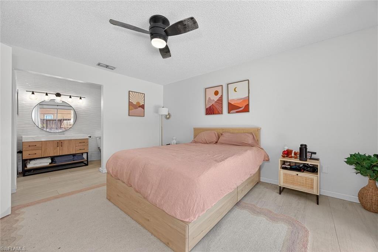
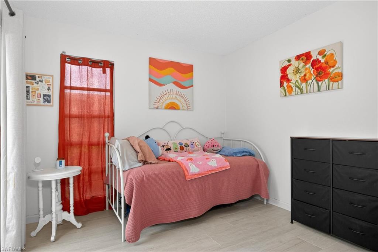
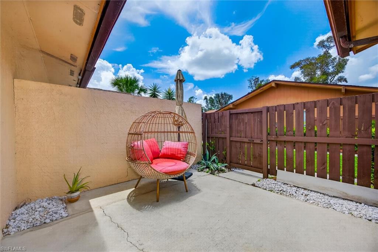
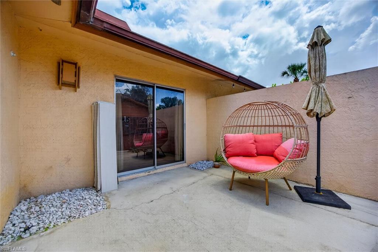
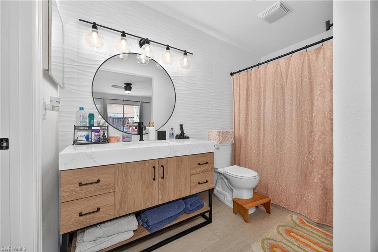
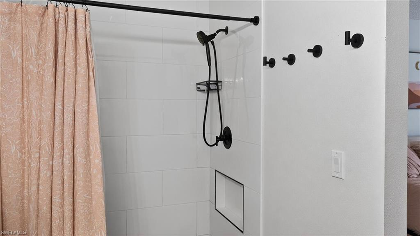
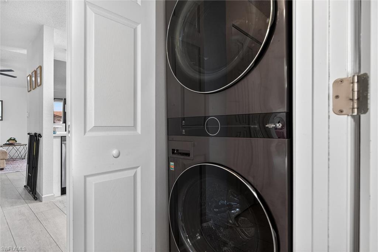
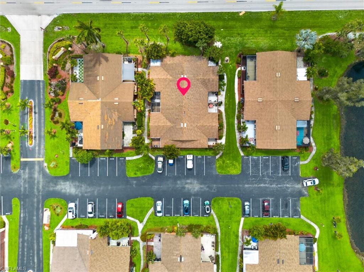
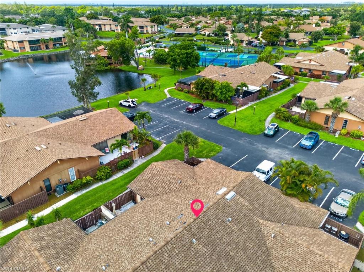
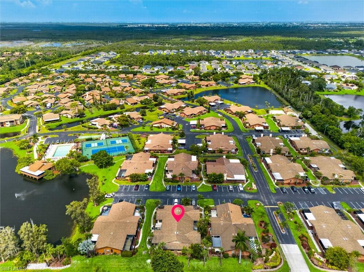
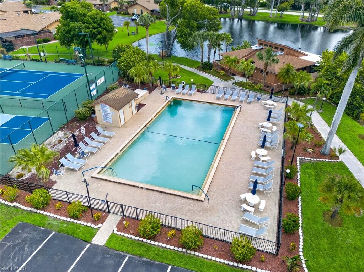
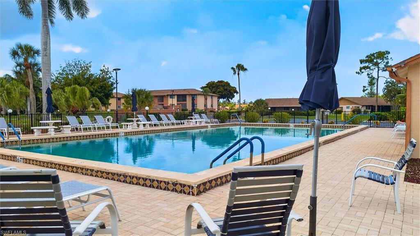
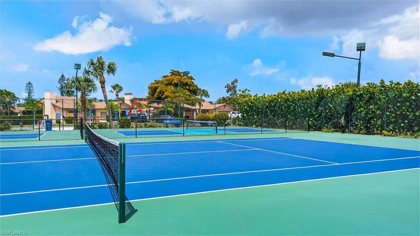
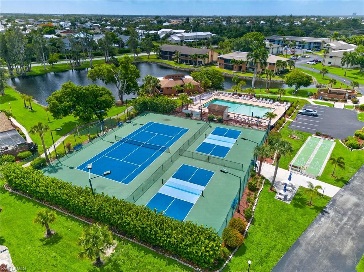
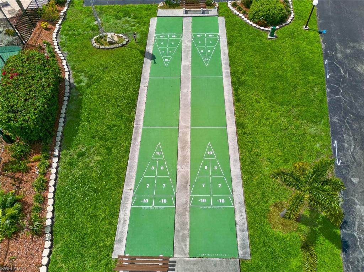
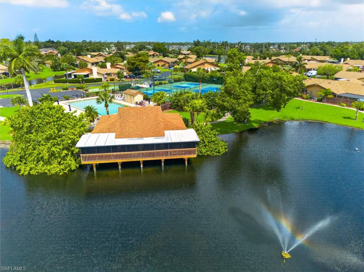
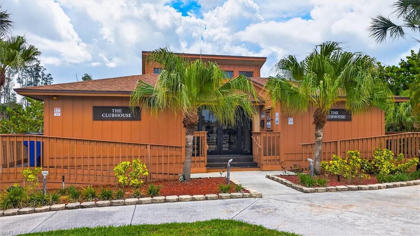
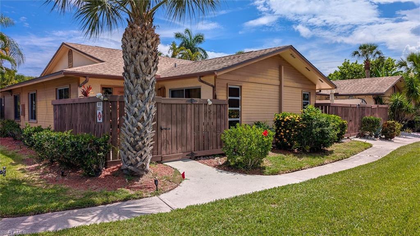
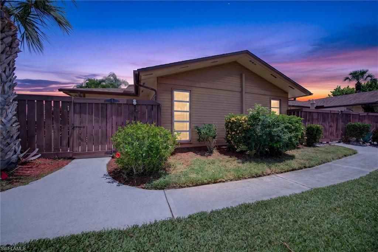
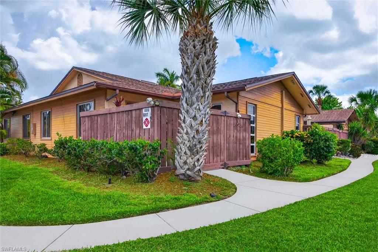
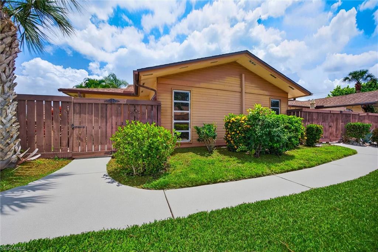
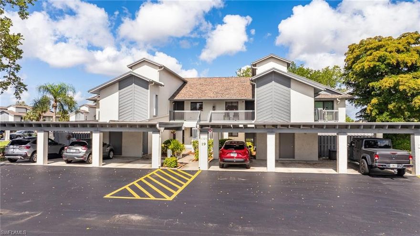
Tucked away in the desirable Royal Woods community, this beautifully remodeled villa at 6315 Royal Woods Dr offers the perfect blend of comfort, style, and easy Southwest Florida living. This move-in ready 2-bedroom, 2-bath home features an open-concept layout with soaring cathedral ceilings that make the space feel bright, airy, and surprisingly spacious. Recent upgrades throughout the home include contemporary shaker-style cabinetry, quartz countertops, updated bathrooms, modern light fixtures, and fresh neutral paint, that give the entire property a clean, contemporary feel. The kitchen flows seamlessly into the main living and dining areas, creating an inviting setup for entertaining guests or simply relaxing at home. Wood-look tile flooring runs through the entire home. Large sliding glass doors and multiple patio spaces allow plenty of natural light and create that sought-after indoor/outdoor Florida lifestyle. One of the standout features of the property is the private courtyard-style outdoor areas, perfect for morning coffee, grilling, or enjoying the warm weather year-round. The single-story villa design means no neighbors above you, adding to the quiet and comfortable atmosphere. Additional features include in-unit laundry, walk-in closets, assigned parking, and updated HVAC system and on-demand hot water. Located in the well-maintained Royal Woods community in Fort Myers, residents enjoy access to two community pools, tennis courts, shuffleboard, clubhouse amenities, and picnic areas, all with low-maintenance living in mind. The location is especially convenient — just a short drive to Sanibel Island, Fort Myers Beach, airport shopping, dining, healthcare facilities, and everyday conveniences. Overall, 6315 Royal Woods Dr offers an ideal combination of tasteful renovations, community amenities, and a prime South Fort Myers location — making it a fantastic option for looking for an affordable slice of Florida paradise.
Features & Amenities
Interior
-
Other Interior Features
Breakfast Bar, Vaulted Ceiling(s), Walk-In Closet(s)
-
Total Bedrooms
2
-
Bathrooms
2
-
Cooling YN
YES
-
Cooling
Ceiling Fan(s)
-
Fireplace YN
NO
-
Heating YN
YES
-
Heating
Central, Electric
-
Pet friendly
N/A
Exterior
-
Garage
No
-
Construction Materials
Wood Siding
-
Other Exterior Features
Tennis Court(s), Awning(s), Courtyard
-
Parking
Guest
-
Patio and Porch Features
Awning(s)
-
Pool
Yes
-
Pool Features
Community
-
Waterfront YN
NO
Area & Lot
-
Lot Size(acres)
0.036
-
Lot Size(square feet)
1568.0
-
Property Type
Residential
-
Property Sub Type
Townhouse
-
Architectural Style
Villa Attached
Price
-
Sales Price
$174,900
-
Tax Amount
$1,027.85
-
Sq. Footage
1, 175
-
Price/SqFt
$148
HOA
-
Association
Yes
-
Association Fee 2
$291
-
Association Fee 2 Frequency
Monthly
-
Association Fee Includes
N/A
School District
-
Elementary School
SCHOOL CHOICE
-
Middle School
SCHOOL CHOICE
-
High School
SCHOOL CHOICE
Property Features
-
Stories
1
-
New Construction
NO
-
Association Amenities
Barbecue, Clubhouse, Pool, Tennis Court(s)
-
Ownership
Single Family
-
Senior Community YN
NO
Schedule a Showing
Showing scheduled successfully.
Mortgage calculator
Estimate your monthly mortgage payment, including the principal and interest, property taxes, and HOA. Adjust the values to generate a more accurate rate.
Your payment
Principal and Interest:
$
Property taxes:
$
HOA fees:
$
Total loan payment:
$
Total interest amount:
$
Location
County
Lee
Elementary School
SCHOOL CHOICE
Middle School
SCHOOL CHOICE
High School
SCHOOL CHOICE
Listing Courtesy of Tim Kennedy , Royal Shell Real Estate, Inc.
RealHub Information is provided exclusively for consumers' personal, non-commercial use, and it may not be used for any purpose other than to identify prospective properties consumers may be interested in purchasing. All information deemed reliable but not guaranteed and should be independently verified. All properties are subject to prior sale, change or withdrawal. RealHub website owner shall not be responsible for any typographical errors, misinformation, misprints and shall be held totally harmless.

Agent | Realtor®
Julia McCabe
Call Julia today to schedule a private showing.

* Listings on this website come from the FMLS IDX Compilation and may be held by brokerage firms other than the owner of this website. The listing brokerage is identified in any listing details. Information is deemed reliable but is not guaranteed. If you believe any FMLS listing contains material that infringes your copyrighted work please click here to review our DMCA policy and learn how to submit a takedown request.© 2024 FMLS.
Related Properties
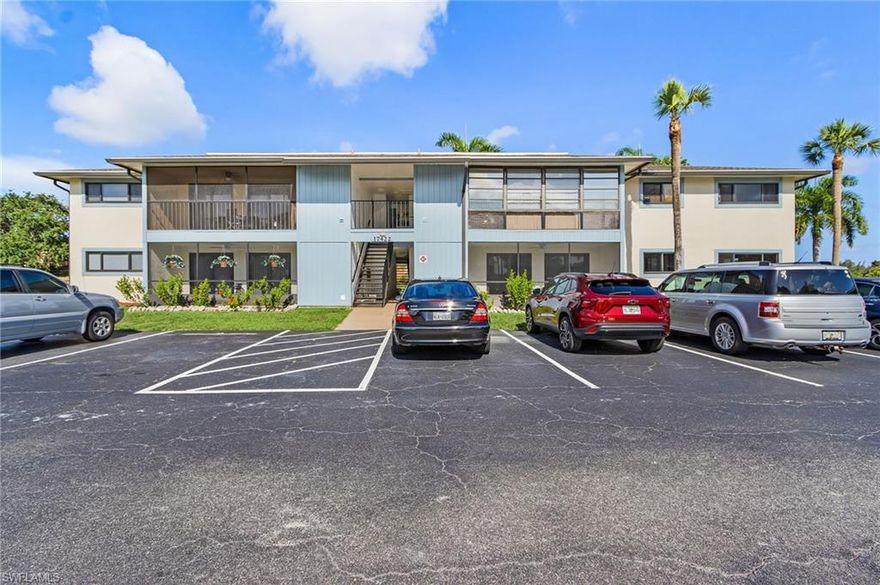
FORT MYERS
17422 Birchwood LN 4
2 Beds
2 Baths
1,076 Sq.Ft.
$150,000
MLS#: 2026013778
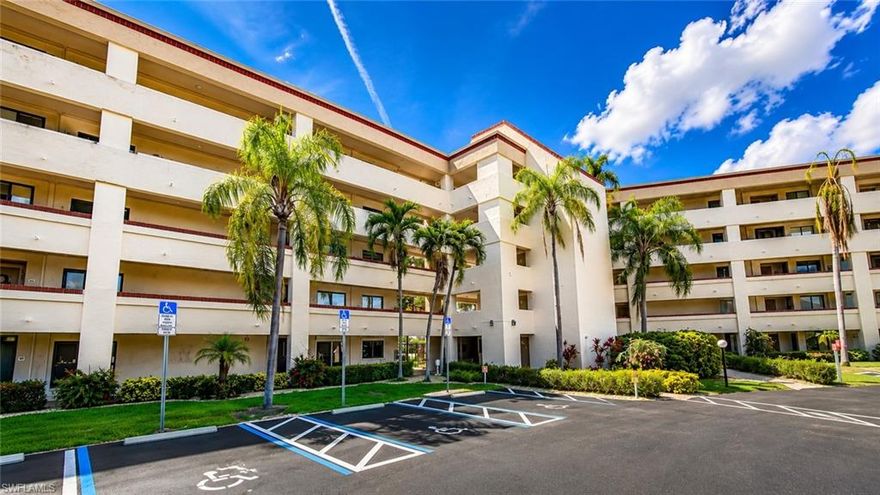
FORT MYERS
7430 Lake Breeze DR 311
2 Beds
2 Baths
1,029 Sq.Ft.
$149,900
MLS#: 2026022950
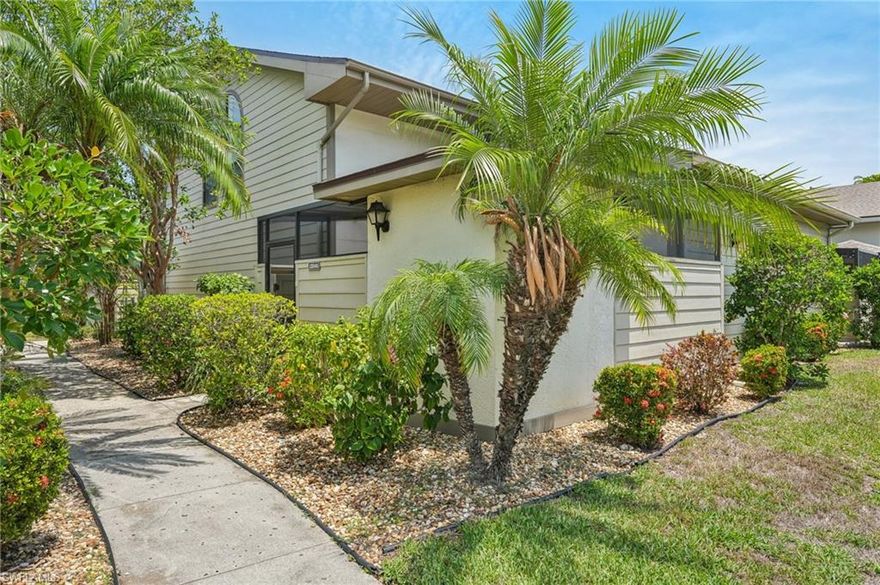
FORT MYERS
13345 Broadhurst LOOP
2 Beds
2 Baths
973 Sq.Ft.
$184,800
MLS#: 226020942

FORT MYERS
11540 Caravel CIR 3030
2 Beds
2 Baths
1,050 Sq.Ft.
$175,000
MLS#: 2026022850
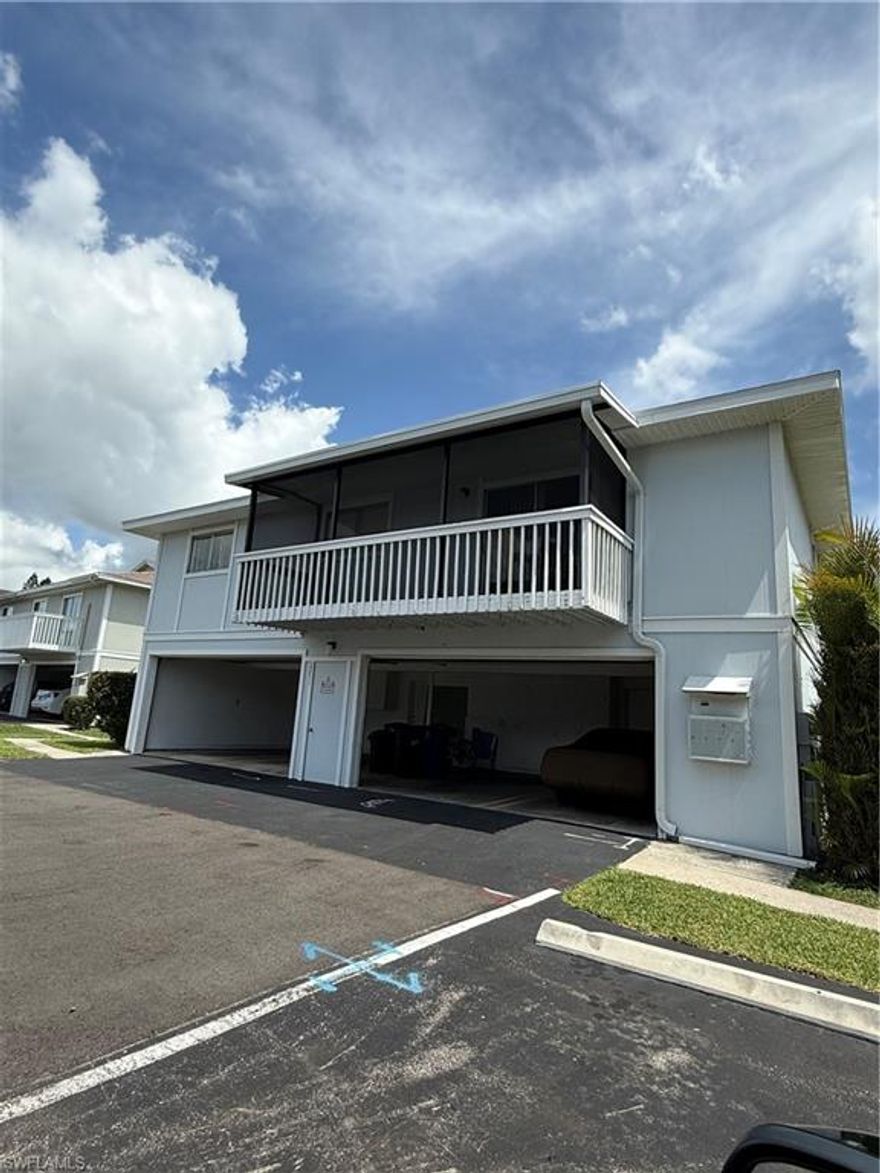
FORT MYERS
3271 Royal Canadian TRCE 2
2 Beds
1 Baths
886 Sq.Ft.
$170,000
MLS#: 2026023132
FORT MYERS
6324 Sugar Bush LN F
2 Beds
2 Baths
1,093 Sq.Ft.
$145,000
MLS#: 2026023065

FORT MYERS
5284 Concord WAY
3 Beds
2 Baths
1,305 Sq.Ft.
$204,900
MLS#: 2026023205

FORT MYERS
1644 Pawnee ST
3 Beds
1 Baths
816 Sq.Ft.
$199,900
MLS#: 2026023239

FORT MYERS
138 Lexington AVE
2 Beds
2 Baths
1,392 Sq.Ft.
$159,500
MLS#: 2026023087
