Contemporary, Mid Rise (4-7)
6710 Pelican Bay BLVD 422
NAPLES, FL 34108
MLS#: 226025849
$835,000




Property
Beds
2
Full Baths
2
1/2 Baths
None
Year Built
1988
Sq.Footage
1,612
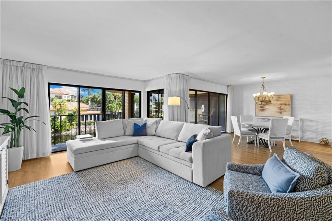
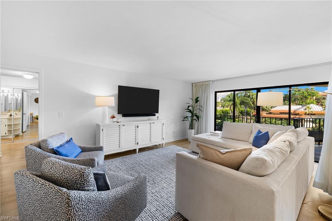
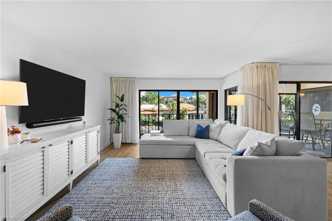
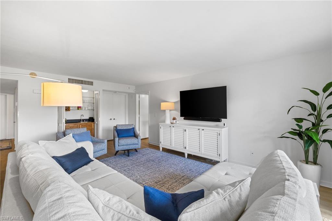
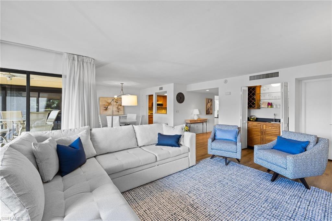
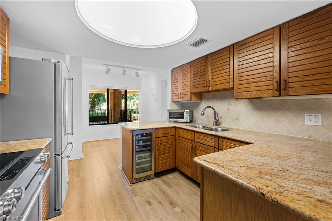
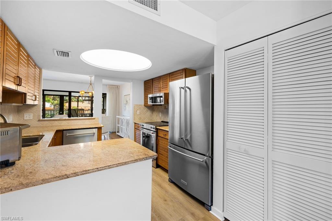
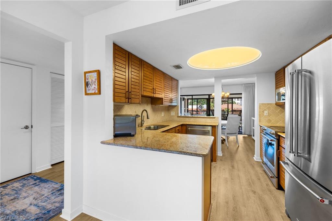
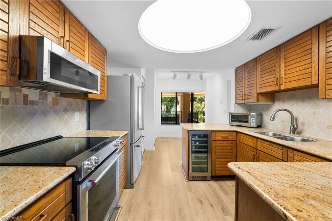
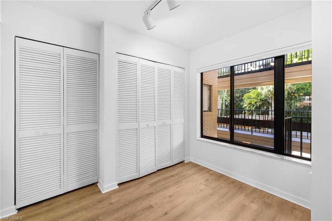
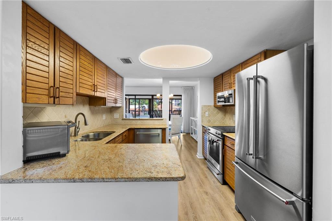
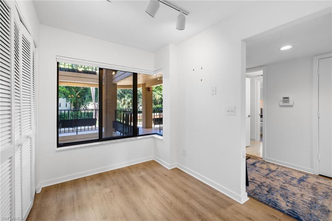
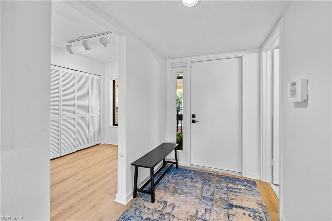
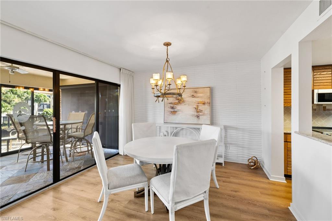
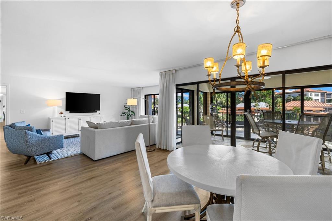
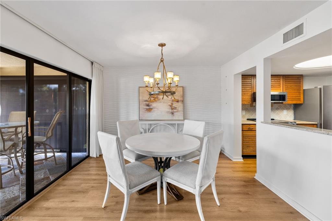
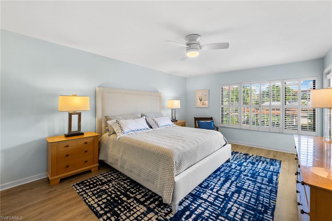
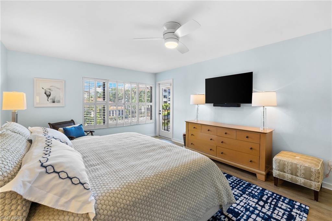
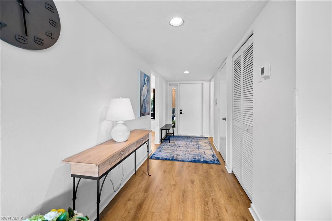
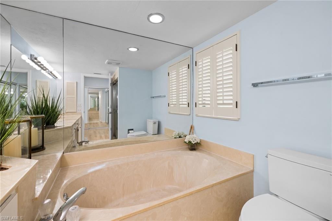
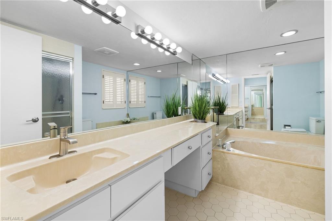
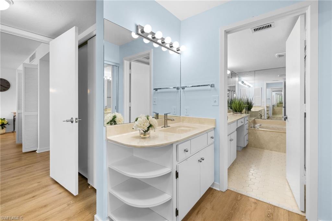
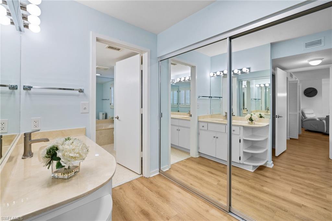
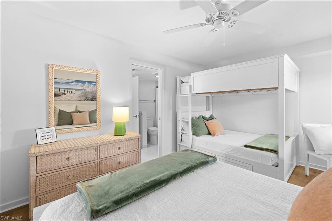
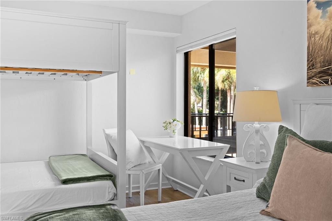
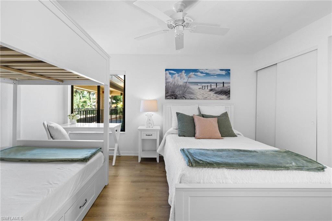
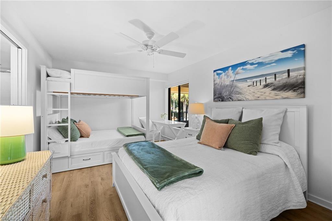
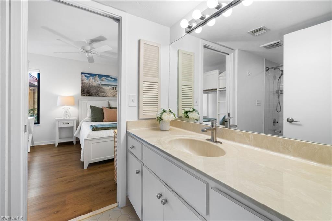
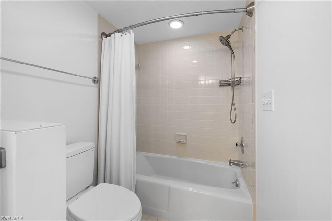
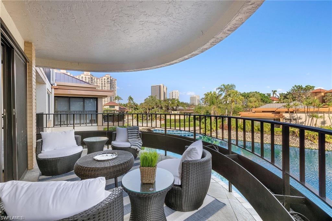
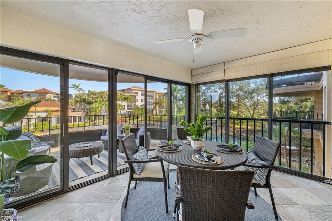
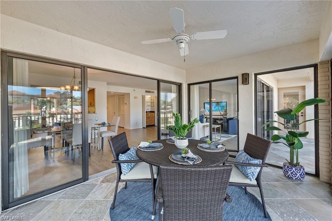
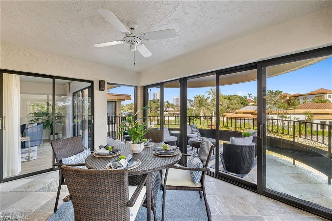
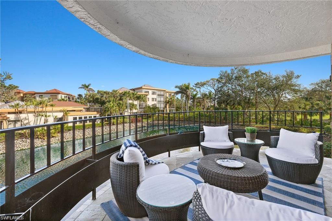
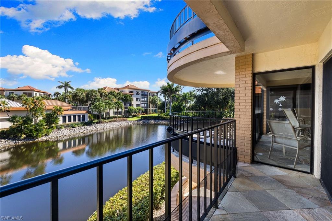
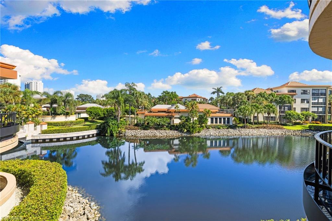
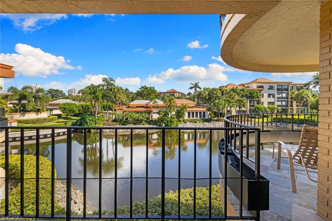
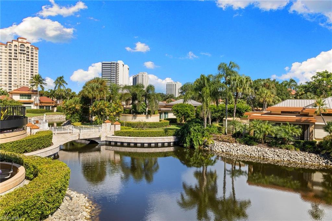
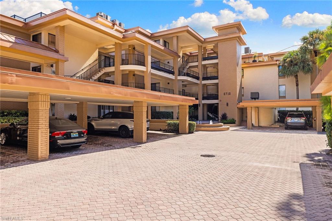
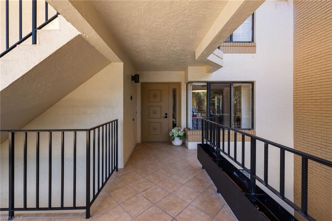
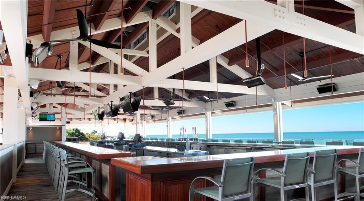
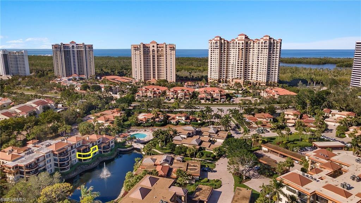
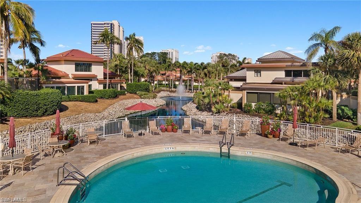
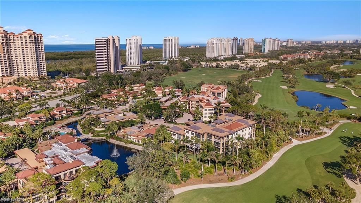
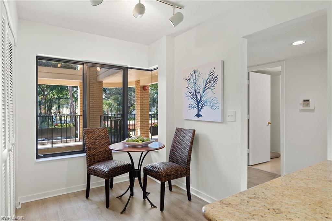
Experience relaxed elegance in this beautifully updated 2-bedroom, 2-bath residence nestled in the coveted Interlachen enclave of Pelican Bay. Filled with natural light, this home captures the picturesque lake views from the screened lanai, spacious open-air porch, and tranquil primary suite. Step inside to find new luxury vinyl plank flooring, a newer AC and water heater, and freshly painted interiors that create a bright, coastal feel throughout. The open-concept floor plan offers both style and functionality, perfect for everyday living or entertaining. The spacious primary suite features abundant closet storage, direct lake views, and a luxurious ensuite bath with dual vanities, a soaking tub, and a separate glass-enclosed shower—your own private retreat. The oversized guest bedroom also includes generous closet space and easy access to a well-appointed guest bath featuring a tub/shower combination. Enjoy multiple dining options with a formal dining room and a cozy breakfast nook, providing ample space for gatherings both large and small. Interlachen’s Frank Lloyd Wright–inspired architecture is set within a lush tropical landscape highlighted by sparkling lakes, fountains, and a tranquil community pool surrounded by water features. Ideally located just steps from the Pelican Bay tram, residents enjoy quick access to the private Beach Clubs, beachfront dining, miles of pristine shoreline, and scenic mangrove boardwalks. Additional amenities include the Commons tennis center and access to Pelican Bay’s renowned lifestyle offerings. The private Club Pelican Bay, featuring 27 holes of championship golf, a full-service spa and fitness center, and fine dining, is just a short walk or drive away. Pelican Bay is Naples’ premier beachfront community, offering an unparalleled coastal lifestyle found nowhere else in Florida.
Features & Amenities
Interior
-
Other Interior Features
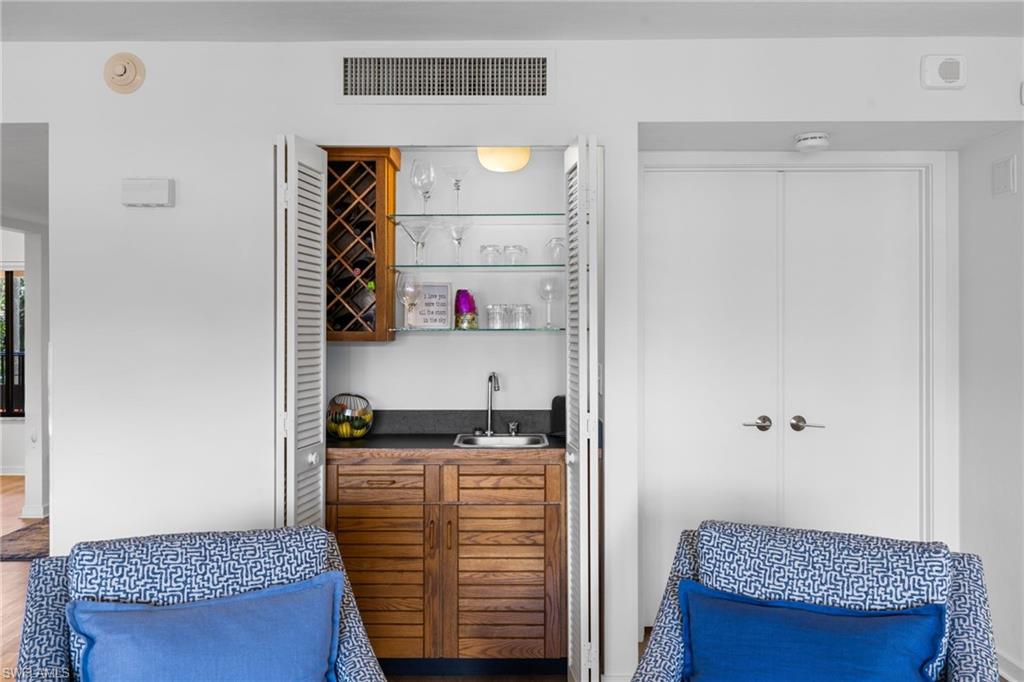
Elevator, Bar, Wet Bar
-
Total Bedrooms
2
-
Bathrooms
2
-
Cooling YN
YES
-
Cooling
Ceiling Fan(s)
-
Fireplace YN
NO
-
Heating YN
YES
-
Heating
Central, Electric
-
Pet friendly
N/A
Exterior
-
Garage
No
-
Construction Materials
Block, Stucco
-
Other Exterior Features
Balcony, Tennis Court(s)
-
Parking
Covered, Guest, Paved, Detached Carport
-
Patio and Porch Features
Screened, Deck
-
Pool
Yes
-
Pool Features
Community
-
Waterfront YN
YES
-
View
Pond
Area & Lot
-
Lot Features
Waterfront, Irregular Lot
-
Property Type
Residential
-
Property Sub Type
Condominium
-
Architectural Style
Contemporary, Mid Rise (4-7)
Price
-
Sales Price
$835,000
-
Tax Amount
$9,091.72
-
Sq. Footage
1,612
-
Price/SqFt
$517
HOA
-
Association
YES
-
Association Fee 2
$1,742
-
Association Fee
$29,771
-
Association Fee Frequency
Annually
-
Association Fee 2 Frequency
Quarterly
-
Association Fee Includes
N/A
Property Resources
-
Horse Property
NO
School District
-
Elementary School
SEA GATE ELEMENTARY
-
Middle School
PINE RIDGE MIDDLE SCHOOL
-
High School
BARRON COLLIER HIGH SCHOOL
Property Features
-
Stories
4
-
New Construction
NO
-
Association Amenities
Barbecue, Pool, Fitness Center, Golf Course, Tennis Court(s)
-
Ownership
Condo
-
Senior Community YN
NO
Schedule a Showing
Showing scheduled successfully.
Mortgage calculator
Estimate your monthly mortgage payment, including the principal and interest, property taxes, and HOA. Adjust the values to generate a more accurate rate.
Your payment
Principal and Interest:
$
Property taxes:
$
HOA fees:
$
Total loan payment:
$
Total interest amount:
$
Location
County
Collier
Elementary School
SEA GATE ELEMENTARY
Middle School
PINE RIDGE MIDDLE SCHOOL
High School
BARRON COLLIER HIGH SCHOOL
Listing Courtesy of Chloe Bowman , Compass Florida LLC
RealHub Information is provided exclusively for consumers' personal, non-commercial use, and it may not be used for any purpose other than to identify prospective properties consumers may be interested in purchasing. All information deemed reliable but not guaranteed and should be independently verified. All properties are subject to prior sale, change or withdrawal. RealHub website owner shall not be responsible for any typographical errors, misinformation, misprints and shall be held totally harmless.

Agent | Realtor®
Julia McCabe
Call Julia today to schedule a private showing.

* Listings on this website come from the FMLS IDX Compilation and may be held by brokerage firms other than the owner of this website. The listing brokerage is identified in any listing details. Information is deemed reliable but is not guaranteed. If you believe any FMLS listing contains material that infringes your copyrighted work please click here to review our DMCA policy and learn how to submit a takedown request.© 2024 FMLS.
Related Properties

NAPLES
3662 Grand Cypress DR
3 Beds
2 Baths
1,982 Sq.Ft.
$799,000
MLS#: 226024928

NAPLES
1268 Lake Shore DR
3 Beds
2 Baths
1,450 Sq.Ft.
$829,000
MLS#: 226025098

NAPLES
736 110th AVE N
3 Beds
2 Baths
1,767 Sq.Ft.
$925,000
MLS#: 226021050

NAPLES
1945 Isla De Palma CIR
5 Beds
3 Baths
2,982 Sq.Ft.
$789,013
MLS#: 226005346

NAPLES
700 La Peninsula BLVD 401
3 Beds
3 Baths
3,039 Sq.Ft.
$1,000,000
MLS#: 225000005
NAPLES
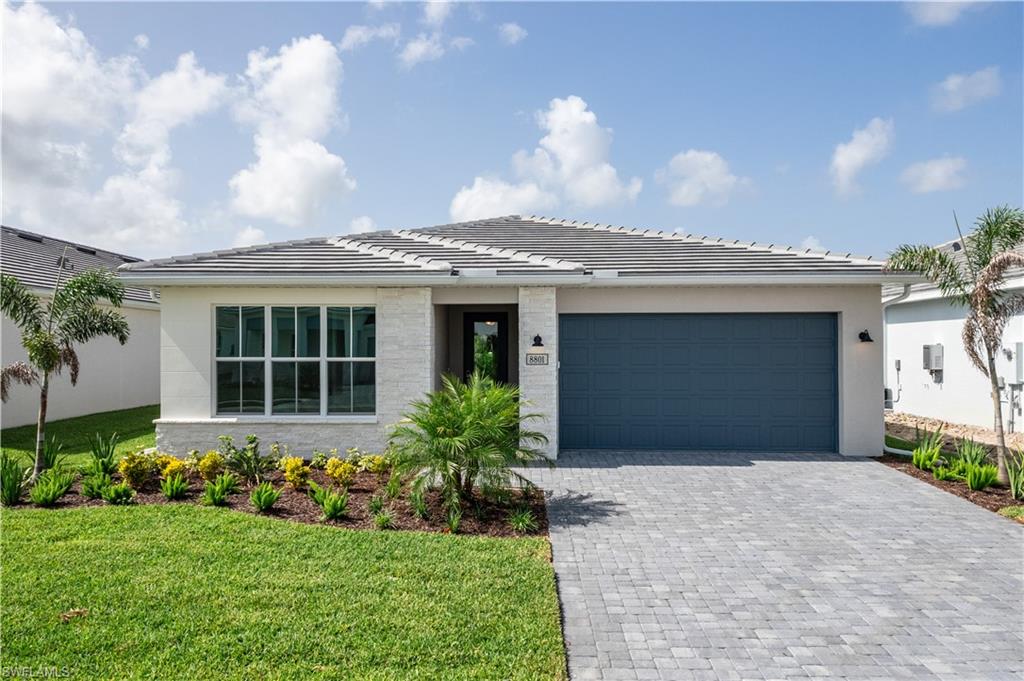
8805 Oceana WAY
3 Beds
2 Baths
1,872 Sq.Ft.
$757,000
MLS#: 226026629
NAPLES
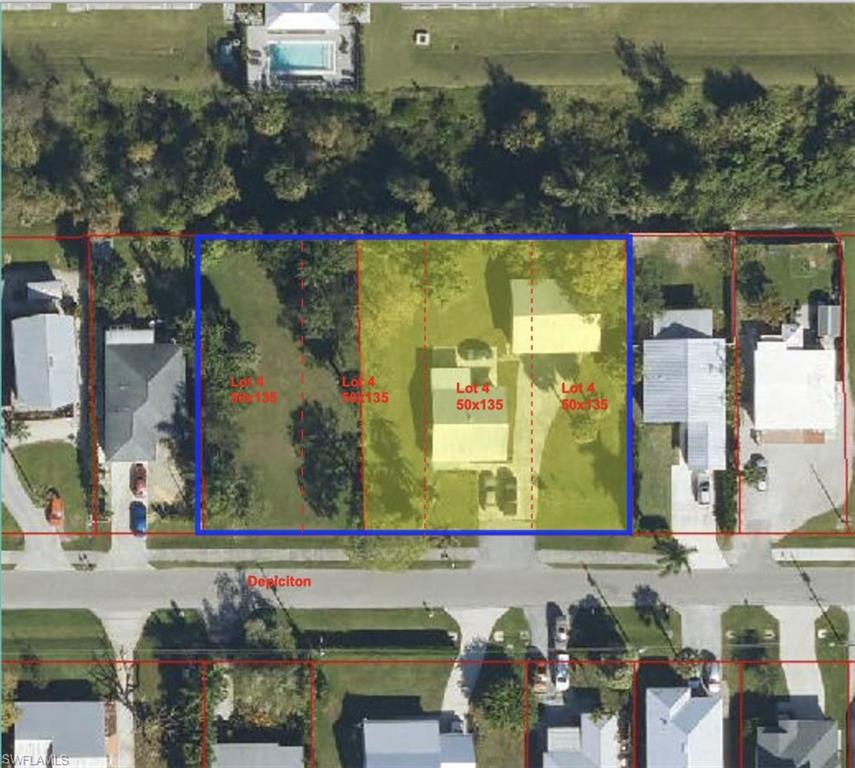
3107 Cottage Grove AVE
2 Beds
1 Baths
1,300 Sq.Ft.
$840,000
MLS#: 226026051
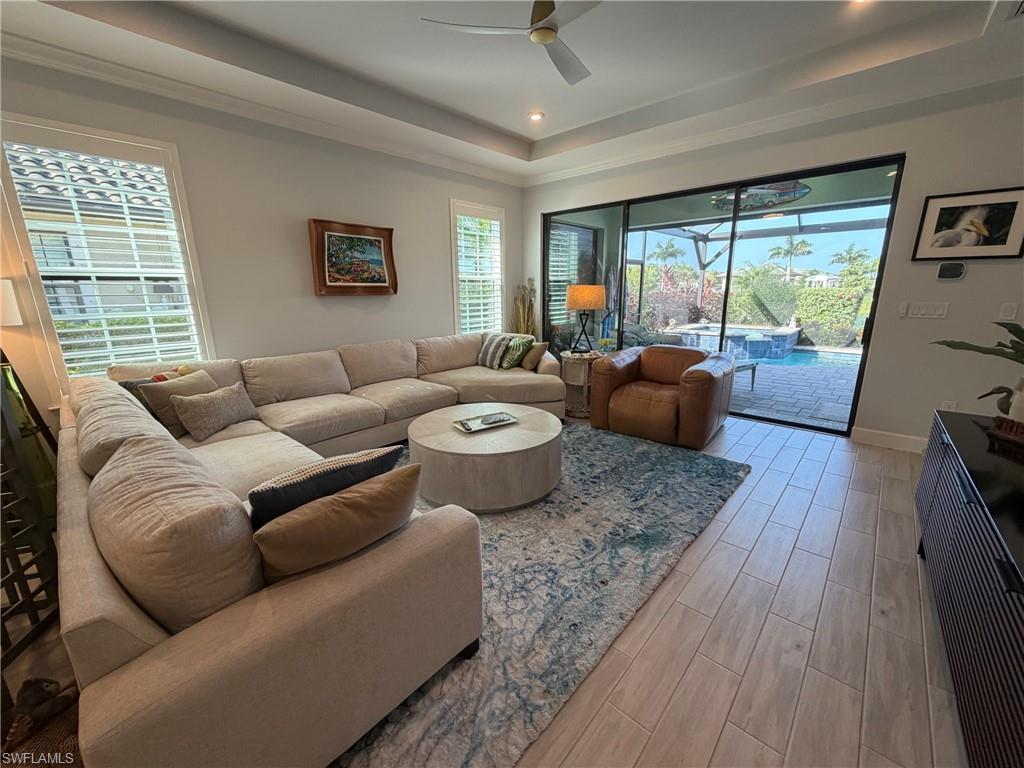
NAPLES
15227 Tolmino ST
3 Beds
2 Baths
1,913 Sq.Ft.
$750,000
MLS#: 2026030982
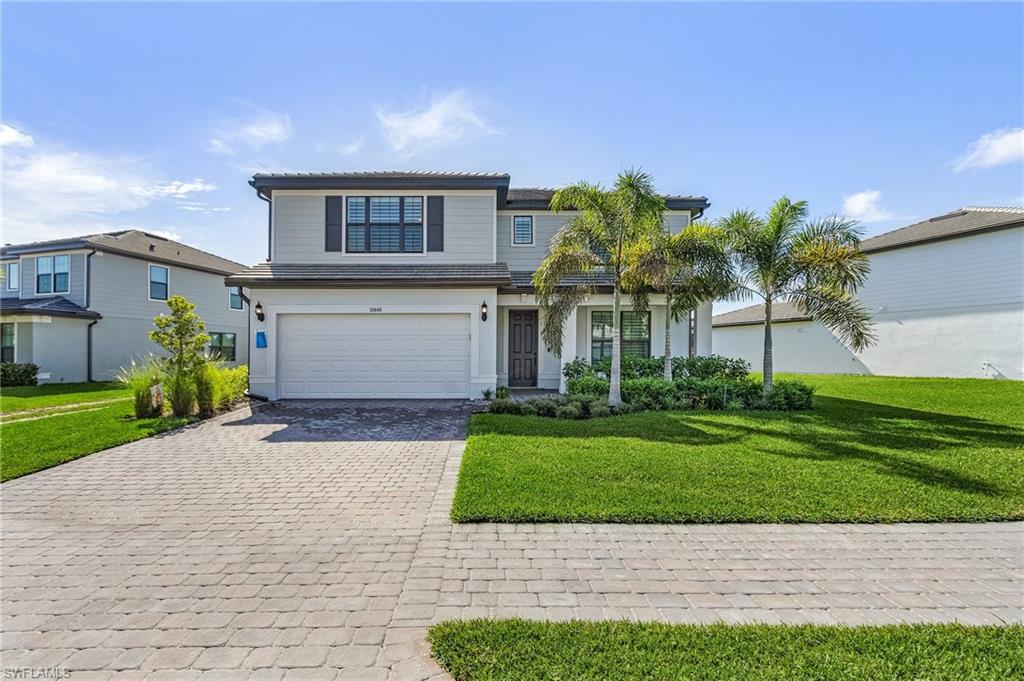
NAPLES
10440 Ventana LN
4 Beds
2 Baths
2,947 Sq.Ft.
$980,000
MLS#: 226026399
