Property
Beds
3
Full Baths
2
1/2 Baths
None
Year Built
2000
Sq.Footage
1,821
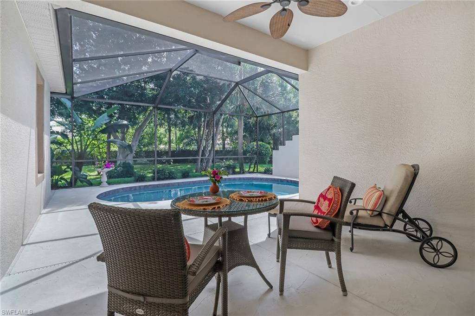
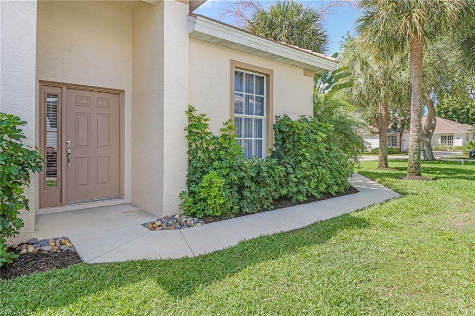
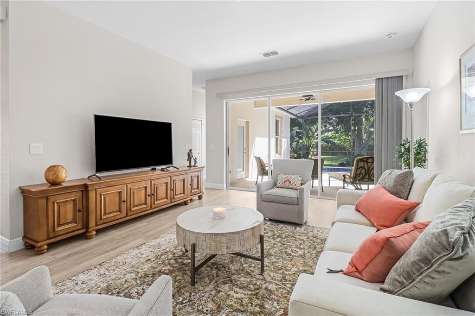
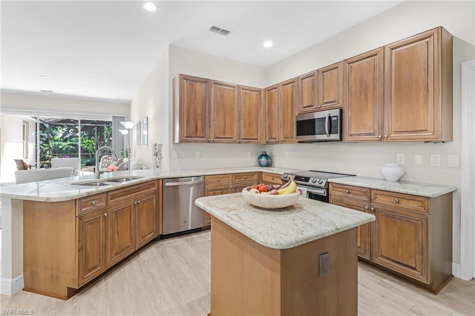
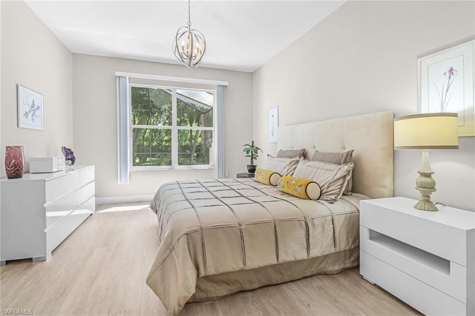
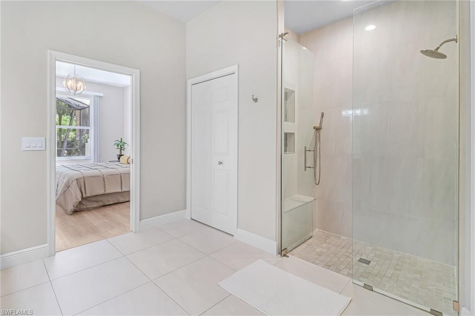
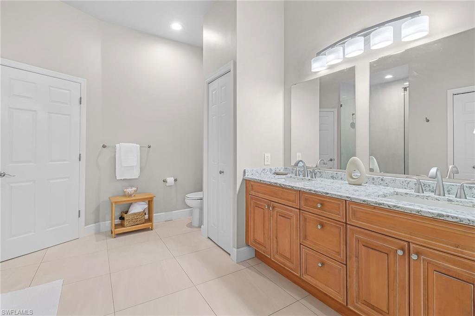
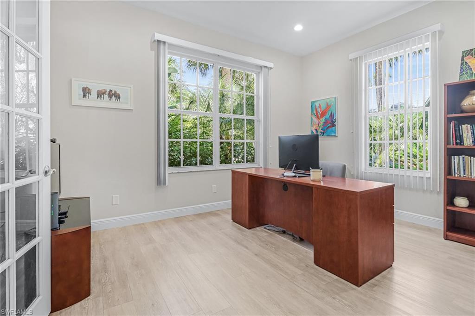
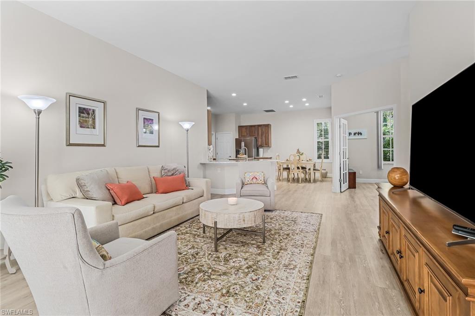
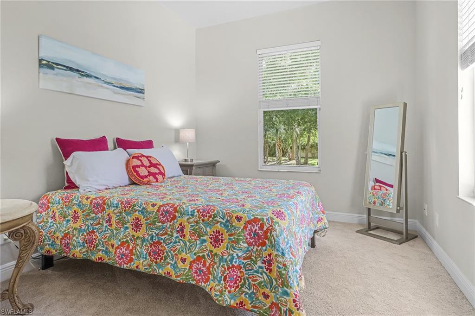
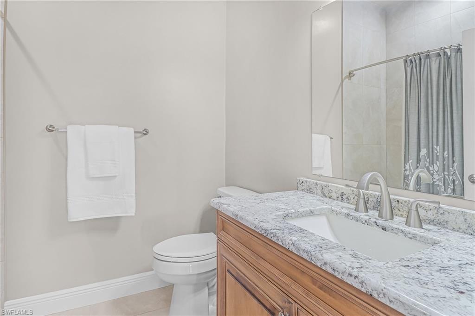
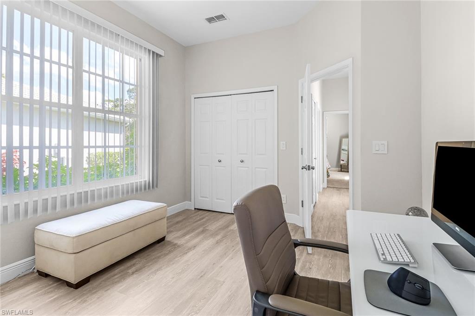
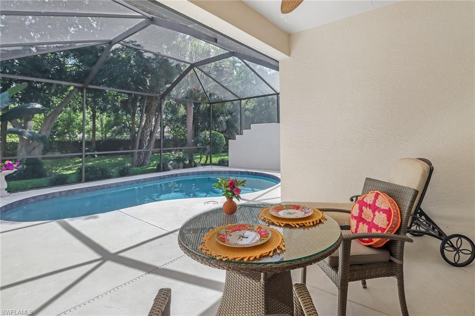
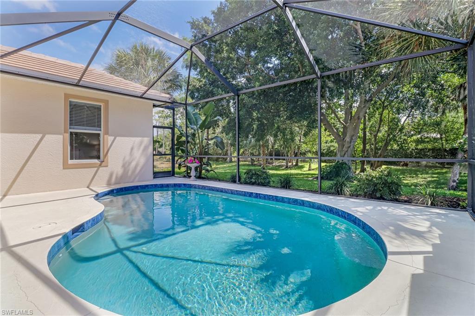
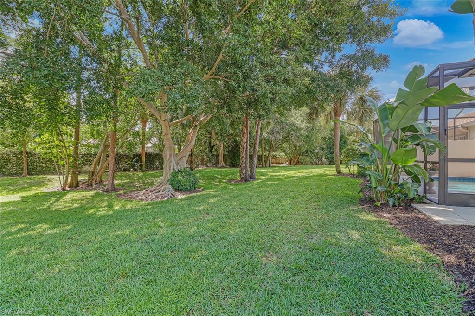
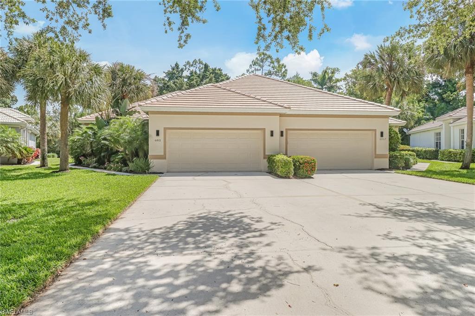
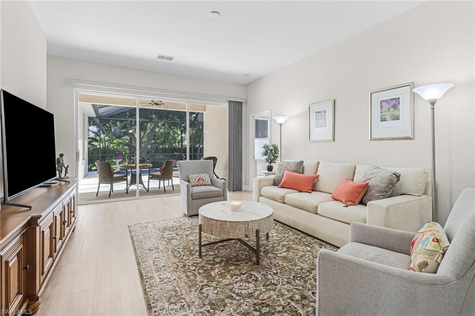
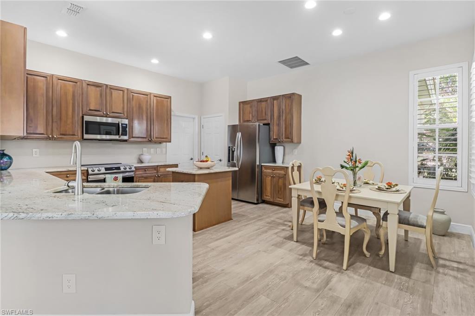
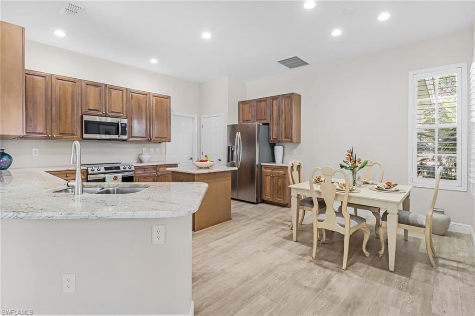
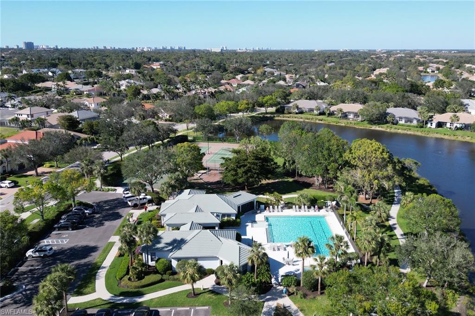
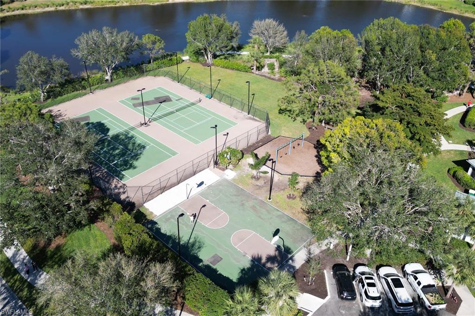
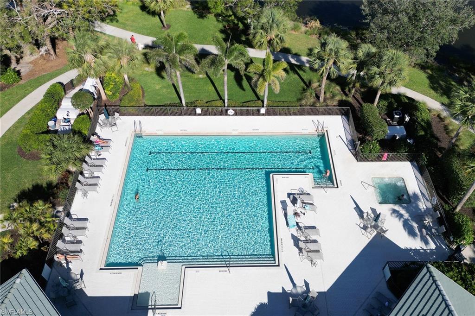
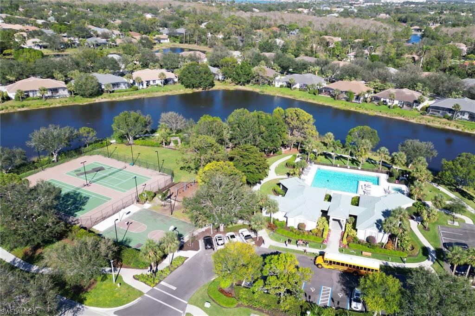
DISCOVER A TRANQUIL HEAVENLY POOL HOME boasting 3 Bedrooms Plus Den and 2 Bathrooms in the coveted community of AUTUMN WOODS! Dive into LUXURY with your private, pristine pool and serene sprawling landscaped yard beyond, truly creating an idyllic retreat. Indeed a rare find! Experience serenity both indoors and out, with a neutral interior designed to evoke a sense of peace and tranquility. The many upgrades throughout the home include new roof, new AC, remodeled bathrooms, and quality luxury flooring throughout the home with cork underlay to keep your back healthy! The open concept affords comfortable spacious living with direct view to the pool and the vast landscaped yard beyond. The split bedroom floor plan allows privacy for both, owners and guests. The master bathroom evokes a spa-like ambience with its generously sized seamless glass walk in shower. French doors open to the den; and the dining area is plenty spacious to host gatherings. Autumn Woods is adored by all for its excellent amenities, ideal location and true neighborhood feel! The amenities include a recently renovated community/fitness center with a large resort pool and a lap pool, tennis, Pickle ball and a fun playground for children or adults! Your stress level will drop as you meander through the WALKING TRAILS in the 26+ acres of nature preserve. Surrounding yourself with mature trees, peaceful nature, lakes, and lush landscaping shifts you into a peaceful, easy state of mind. Autumn Woods prime location in Naples is just minutes away from excellent markets, including Whole Foods, Trader Joes and Publix; a vast array of restaurants; and the Waterside shops, Mercato and other shopping areas. The sandy white beaches which Naples is famous for are just 3 miles away! Don't pause on this new listing! Seize the rare opportunity to live in this extremely well maintained pool home in Autumn Woods. It is indeed priced well.
Features & Amenities
Interior
-
Other Interior Features
Entrance Foyer, Walk-In Closet(s)
-
Total Bedrooms
3
-
Bathrooms
2
-
Cooling YN
YES
-
Cooling
N/A
-
Heating YN
YES
-
Heating
Central, Electric
-
Pet friendly
N/A
Exterior
-
Garage
Yes
-
Garage spaces
2
-
Construction Materials
Block, Stucco
-
Other Exterior Features
Tennis Court(s), Courtyard
-
Parking
Garage Door Opener, Paved, Attached
-
Patio and Porch Features
Screened, Deck, Patio
-
Pool
Yes
-
Pool Features
Community, Private
-
View
Lake
Area & Lot
-
Lot Features
Irregular Lot
-
Lot Size(acres)
0.22
-
Lot Size(square feet)
9,583
-
Property Type
Residential
-
Property Sub Type
Townhouse
-
Architectural Style
Villa Attached
Price
-
Sales Price
$799,000
-
Tax Amount
$3,594.31
-
Sq. Footage
1,821
-
Price/SqFt
$438
HOA
-
Association
YES
-
Association Fee
$460
-
Association Fee Frequency
Quarterly
-
Association Fee Includes
N/A
School District
-
Elementary School
SEA GATE
-
Middle School
PINE RIDGE
-
High School
BARRON COLLIER
Property Features
-
Stories
1
-
Association Amenities
Basketball Court, Barbecue, Clubhouse, Park, Pool, Spa/Hot Tub, Fitness Center, Tennis Court(s)
-
Ownership
Single Family
Schedule a Showing
Showing scheduled successfully.
Mortgage calculator
Estimate your monthly mortgage payment, including the principal and interest, property taxes, and HOA. Adjust the values to generate a more accurate rate.
Your payment
Principal and Interest:
$
Property taxes:
$
HOA fees:
$
Total loan payment:
$
Total interest amount:
$
Location
County
Collier
Elementary School
SEA GATE
Middle School
PINE RIDGE
High School
BARRON COLLIER
Listing Courtesy of Susan Birchenough, McQuaid & Company LLC
RealHub Information is provided exclusively for consumers' personal, non-commercial use, and it may not be used for any purpose other than to identify prospective properties consumers may be interested in purchasing. All information deemed reliable but not guaranteed and should be independently verified. All properties are subject to prior sale, change or withdrawal. RealHub website owner shall not be responsible for any typographical errors, misinformation, misprints and shall be held totally harmless.

Agent | Realtor®
Julia McCabe
Call Julia today to schedule a private showing.

* Listings on this website come from the FMLS IDX Compilation and may be held by brokerage firms other than the owner of this website. The listing brokerage is identified in any listing details. Information is deemed reliable but is not guaranteed. If you believe any FMLS listing contains material that infringes your copyrighted work please click here to review our DMCA policy and learn how to submit a takedown request.© 2024 FMLS.
Related Properties

NAPLES
178 Indies DR E 202
3 Beds
2 Baths
2,444 Sq.Ft.
$659,000
MLS#: 226034812

NAPLES
11030 Gulf Shore DR 104
2 Beds
2 Baths
1,472 Sq.Ft.
$859,000
MLS#: 226029997

NAPLES
9201 Woodhurst DR
2 Beds
2 Baths
2,148 Sq.Ft.
$710,000
MLS#: 226033515

NAPLES
4971 Hickory Wood DR
3 Beds
3 Baths
2,295 Sq.Ft.
$750,000
MLS#: 226031895

NAPLES
779 108th AVE N
4 Beds
2 Baths
1,563 Sq.Ft.
$695,000
MLS#: 226031886

NAPLES
878 Vistana CIR
4 Beds
2 Baths
2,086 Sq.Ft.
$789,000
MLS#: 226031271

NAPLES
1268 Lake Shore DR
3 Beds
2 Baths
1,450 Sq.Ft.
$829,000
MLS#: 226025098

NAPLES
1945 Isla De Palma CIR
5 Beds
3 Baths
2,982 Sq.Ft.
$767,888
MLS#: 226005346

NAPLES
3000 47th ST SW
4 Beds
3 Baths
1,538 Sq.Ft.
$855,000
MLS#: 226035537

NAPLES
275 Lambton LN
4 Beds
3 Baths
2,241 Sq.Ft.
$819,432
MLS#: 226036315
