



Features & Amenities

Interior

  • Other Interior Features

    Entrance Foyer, Elevator, Pantry, Walk-In Closet(s), Wet Bar

  • Total Bedrooms

    3

  • Bathrooms

    3

  • Cooling YN

    YES

  • Cooling

    N/A

  • Heating YN

    YES

  • Heating

    Central, Electric

  • Pet friendly

    N/A

Exterior

  • Garage

    Yes

  • Garage spaces

    1

  • Construction Materials

    Block, Stucco

  • Other Exterior Features

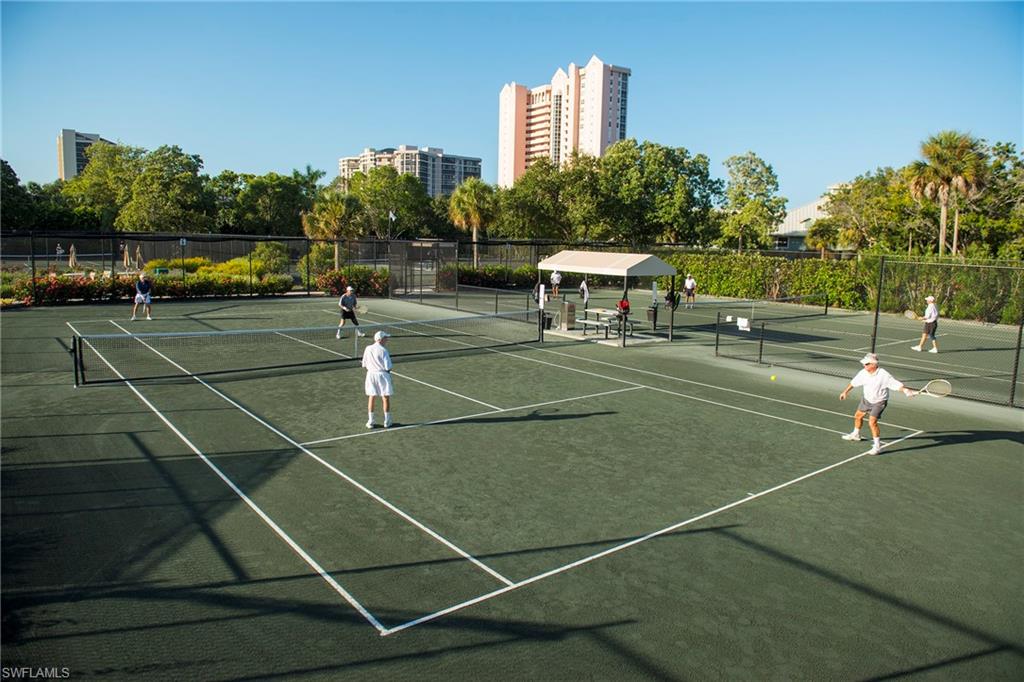
    Balcony, Tennis Court(s), Courtyard

  • Parking

    Paved, Circular Driveway, Covered, Guest, Detached

  • Patio and Porch Features

    Deck

  • Pool

    Yes

  • Pool Features

    Community

  • View

    Water, Golf Course

Area & Lot

  • Property Type

    Residential

  • Property Sub Type

    Condominium

  • Architectural Style

    High Rise (8+)

Price

  • Sales Price

    $1,895,000

  • Tax Amount

    $14,064.59

  • Sq. Footage

    2,613

  • Price/SqFt

    $725

HOA

  • Association

    YES

  • Association Fee

    $2,396

  • Association Fee Frequency

    Annually

  • Association Fee Includes

    N/A

School District

  • Elementary School

    SEA GATE ELEMENTARY

  • Middle School

    PINE RIDGE MIDDLE SCHOOL

  • High School

    BARRON COLLIER HIGH SCHOOL

Property Features

  • Stories

    22

  • Association Amenities

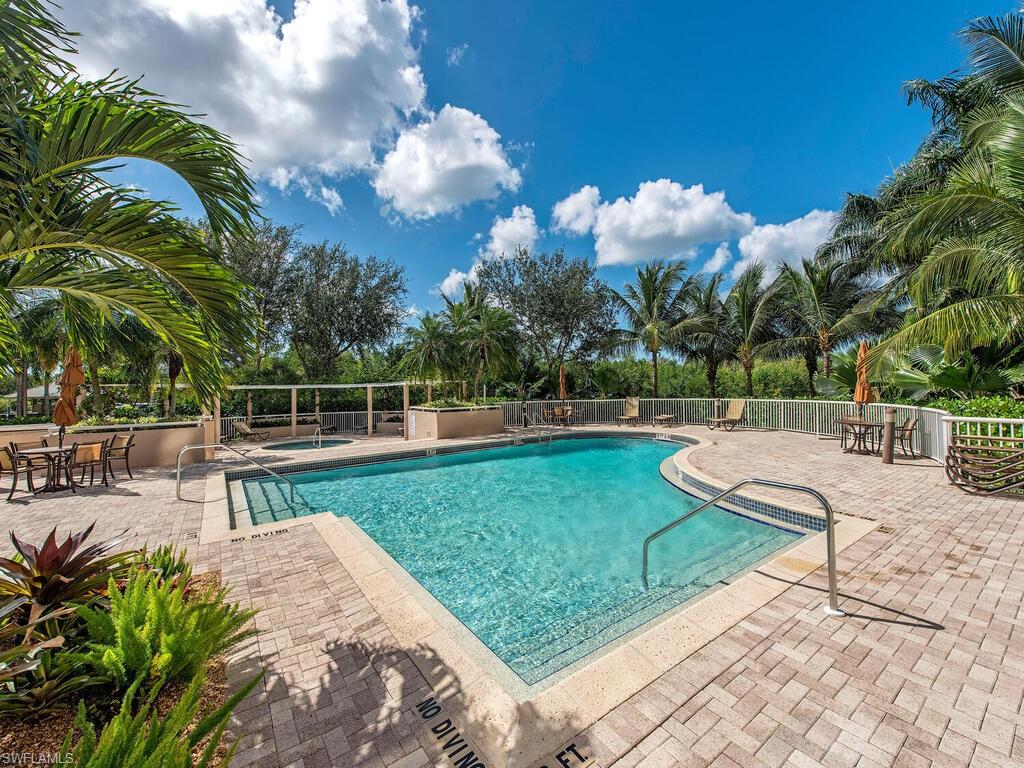
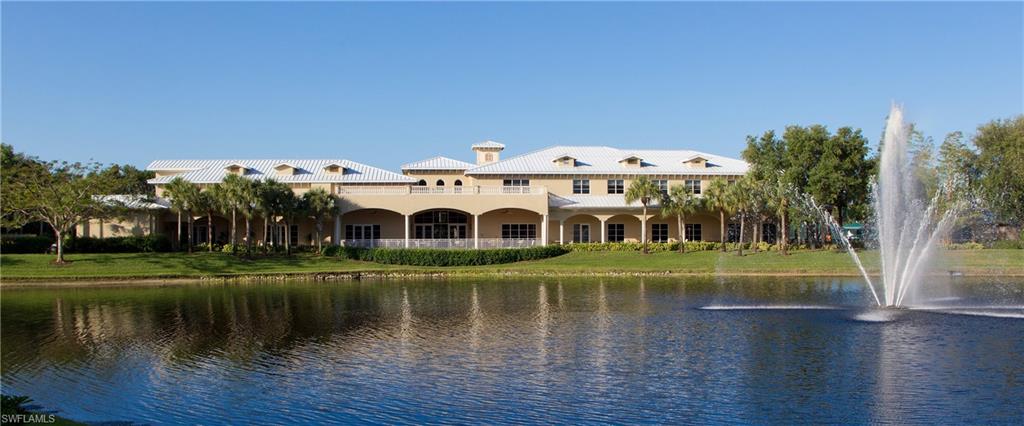
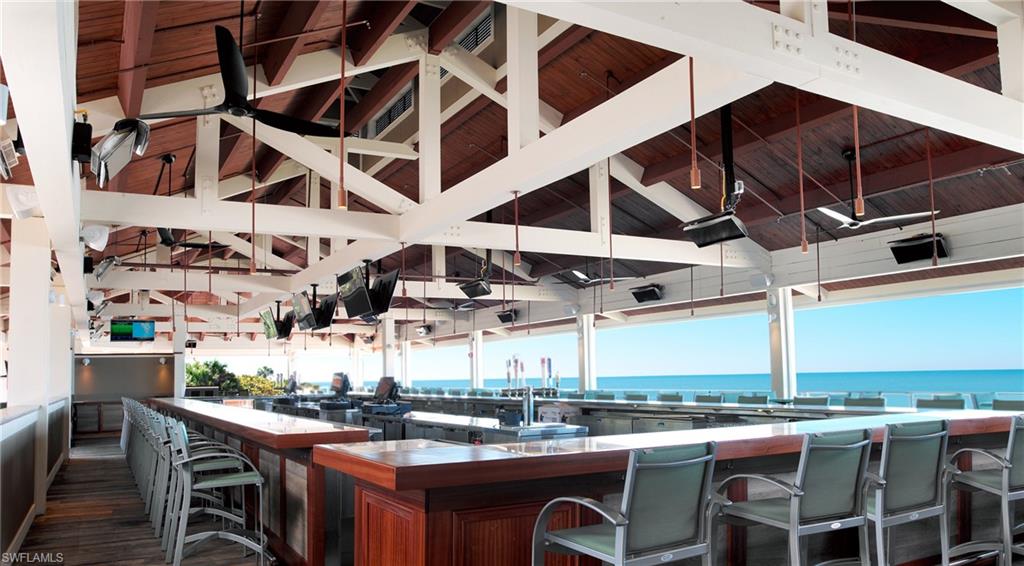
    Beach Access, Billiard Room, Park, Pool, Spa/Hot Tub, Fitness Center, Storage, Sauna, Tennis Court(s)

  • Ownership

    Condo

Schedule a Showing

Showing scheduled successfully.

<
>
IN PERSON
VIA CHAT

What is 3 + 4 ?


Change time

Mortgage calculator

Estimate your monthly mortgage payment, including the principal and interest, property taxes, and HOA. Adjust the values to generate a more accurate rate.

Your payment

Principal and Interest:

$

Property taxes:

$

HOA fees:

$

Total loan payment:

$

Total interest amount:

$

Location

County

Collier

Elementary School

SEA GATE ELEMENTARY

Middle School

PINE RIDGE MIDDLE SCHOOL

High School

BARRON COLLIER HIGH SCHOOL

Listing Courtesy of Kendall Borelli , West Shore Properties RE,MNGT

RealHub Information is provided exclusively for consumers' personal, non-commercial use, and it may not be used for any purpose other than to identify prospective properties consumers may be interested in purchasing. All information deemed reliable but not guaranteed and should be independently verified. All properties are subject to prior sale, change or withdrawal. RealHub website owner shall not be responsible for any typographical errors, misinformation, misprints and shall be held totally harmless.

Agent Julia McCabe

Agent | Realtor®

Julia McCabe

Call Julia today to schedule a private showing.


* Listings on this website come from the FMLS IDX Compilation and may be held by brokerage firms other than the owner of this website. The listing brokerage is identified in any listing details. Information is deemed reliable but is not guaranteed. If you believe any FMLS listing contains material that infringes your copyrighted work please click here to review our DMCA policy and learn how to submit a takedown request.© 2024 FMLS.
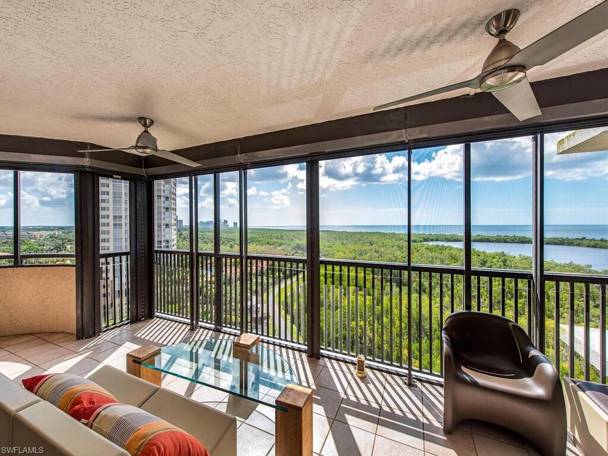
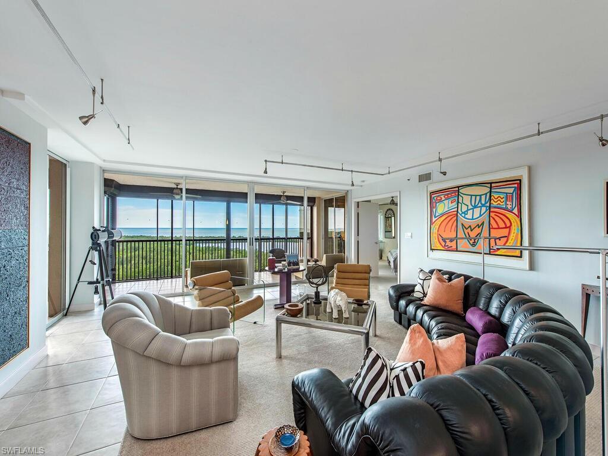
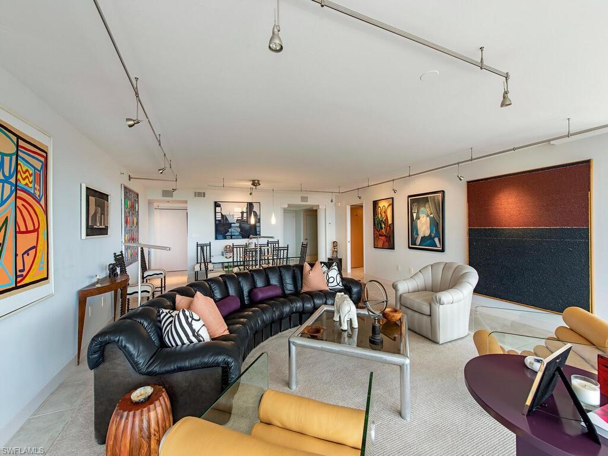
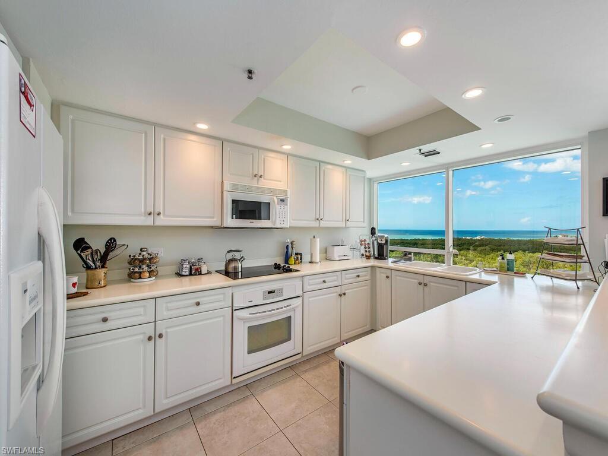
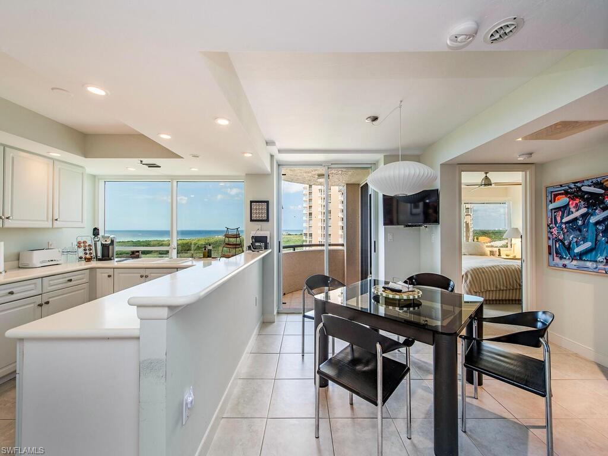
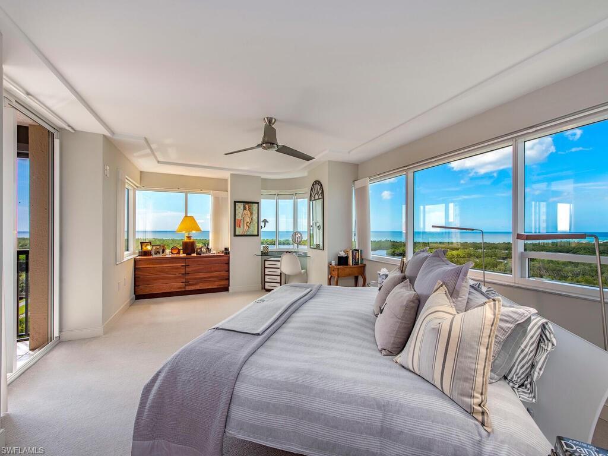
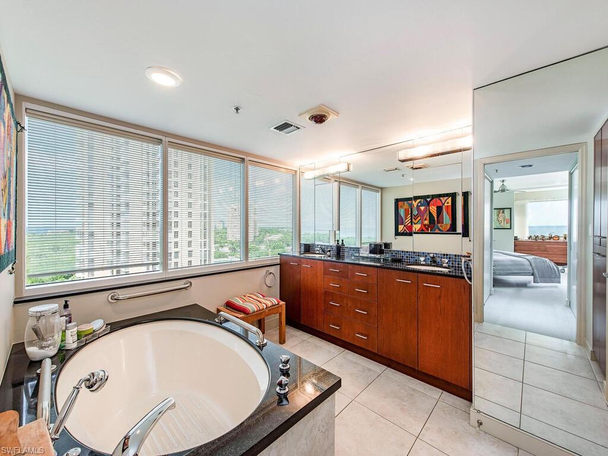
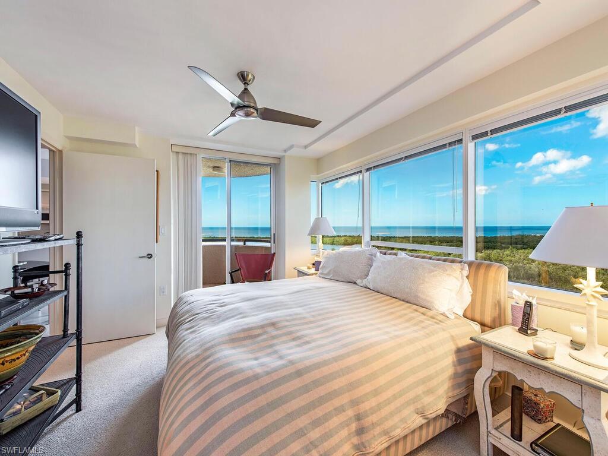
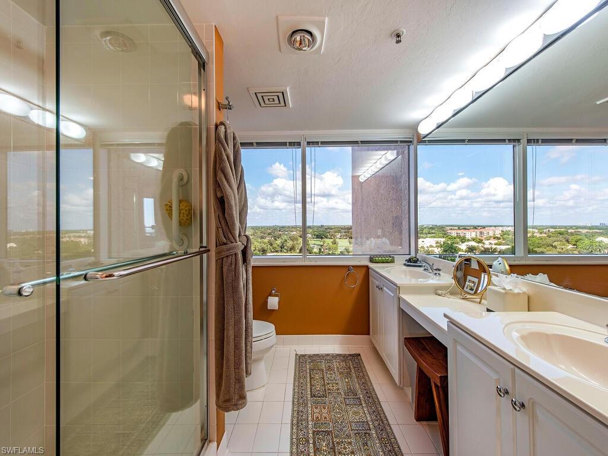
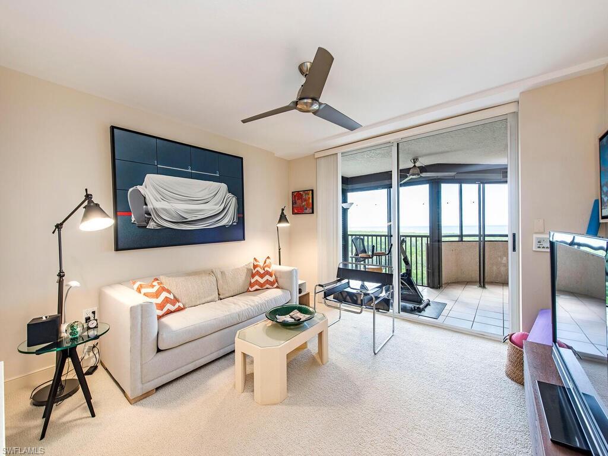
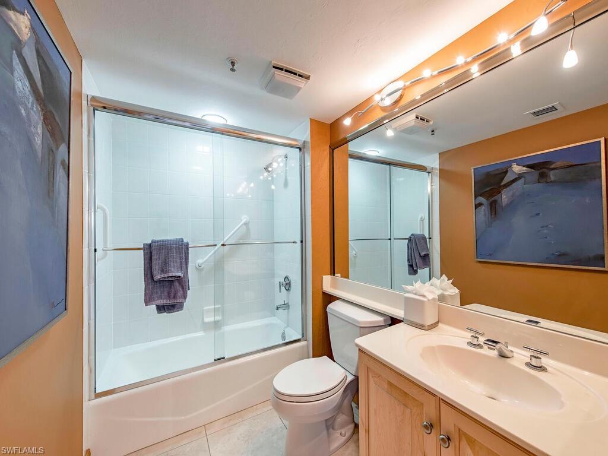
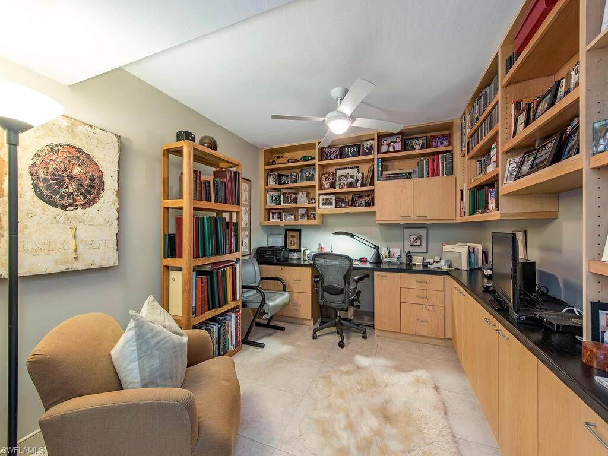
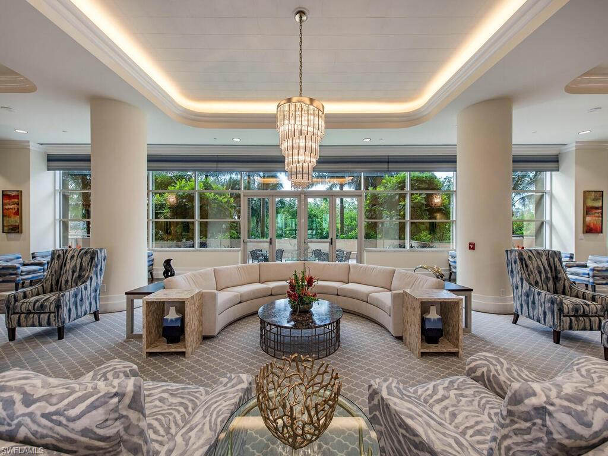
This rarely available, end unit, "05" floor plan at the St Pierre in Pelican Bay has 180 degree Gulf views that do not disappoint. This 3 bedroom plus den, 3 bath condo gets lovely natural light throughout. There is ample storage space with large closets. The owners bath has been updated and the bedroom features newer carpet. The home has been impeccably maintained and the color palette is neutral. There are two separate terraces to enjoy sunsets and the famous Naples weather. St Pierre's lobby has just been remodeled and the exterior landscaping refreshed. Pelican Bay is one of the most desirable neighborhoods in all of Naples due to its central location, beach access and numerous amenities.

6825 Grenadier BLVD 1005

Message successfully sent.

What would you like to know?

What is 3 + 4 ?

I agree to receive email communication and understand I can unsubscribe at any time.

I agree to be contacted by Julia McCabe via call, email, and text for real estate services. To opt out, you can reply 'stop' at any time or reply 'help' for assistance. You can also click the unsubscribe link in the emails. Message and data rates may apply. Message frequency may vary. Privacy Policy

Related Properties

One or more photo(s) has been virtually staged, AI generated or rendered.  Discover a rare opportunity to own a brand-new, pre-construction luxury home in the Bayshore Area of Naples, Florida, built by Lifestyle Development Group, a builder known for delivering modern design, quality craftsmanship, and high-demand product tailored to today’s luxury buyer.
Located in the heart of Bayshore, this exceptional offering includes four available homesites, providing buyers with a unique chance to secure a position early and customize finishes to create a truly personalized residence.
Each home is thoughtfully positioned along a private canal with Gulf access, offering a seamless connection to Naples’ waterfront lifestyle. The design emphasizes clean architectural lines, premium materials, and indoor-outdoor living, with planned features including a resort-style pool and spa, expansive outdoor entertaining areas, open-concept interiors, designer kitchens, and luxurious primary suites.
Set within the rapidly evolving Bayshore corridor—one of Naples’ most active growth and redevelopment areas—this location continues to attract strong demand due to its proximity to Downtown Naples, 5th Avenue South, beaches, Celebration Park, Naples Botanical Garden, and the vibrant Bayshore Arts District.
With limited new construction inventory and increasing waterfront demand, opportunities like this—especially with a reputable builder and multiple lot options—are becoming increasingly rare.
Secure your place early, choose your finishes, and take advantage of this exclusive canal-front new construction opportunity in Naples.
#226015923

NAPLES

3423 CANAL ST

4 Beds

4 Baths

3,068 Sq.Ft.

$1,950,000

MLS#: 226015923

Fall in love with this house and the neighborhood of Park Shore in a Naples sought-after area. Central to all that Naples has to offer from the charming downtown district of 5th Avenue and 3rd Street to Waterside Shops and Mercato for upscale dining, shopping and entertainment. Circle driveway, 2 car garage and pool with screened lanai. Renovations after hurricane Ian and an open floor plan with spacious rooms that include 3 bedrooms/1 Den and 3 bathrooms. You will be immediately impressed by the openness and present-day updates that offer very inviting finishes. Great location of a home on a .32 acre lot. Freshly painted outside. Optional membership in the Association that offers beach access and private park access to Park Shore residents. Air conditioning was updated 2 years ago completely. Pool heater and pump are new within the past year.
#226007561

NAPLES

606 Park Shore DR

3 Beds

3 Baths

2,262 Sq.Ft.

$2,250,000

MLS#: 226007561

New on site today
Rarely does a home offer the perfect balance of complete privacy and breathtaking views. This exceptional Plumeria II residence in The Isles of Collier Preserve features a secluded side courtyard with a heated saltwater pool while capturing sweeping long lake vistas and spectacular northwest sunsets from the covered lanai.
Thoughtfully designed to embrace the very best of Florida living, this sophisticated residence seamlessly blends refined interiors with effortless indoor-outdoor entertaining. 
Offering 3 bedrooms, 3 1/2 baths, a dedicated den, and a Casita (3rd bedroom) with its own private entrance, this home provides exceptional flexibility for guests or multigenerational living. The Casita includes a full bath that also functions as a convenient cabana bath, along with its own single-car garage. The main residence features an additional two-car garage, with all garages offering ceiling heights suitable for vehicle lifts.
At the heart of the home, the expansive chef's kitchen showcases an oversized quartz island, abundant custom cabinetry, and an open design that flows effortlessly into the great room. A dramatic wall of 10 foot impact-resistant pocketing glass doors creates a seamless transition between the living spaces.
Designed with both luxury and peace of mind in mind, a 500-gallon propane tank powers the whole-house generator while providing capacity for up to five gas appliances. The covered lanai has also been thoughtfully positioned and prepped for a future outdoor kitchen.
The Isles of Collier Preserve is located just four miles from the renowned boutiques, fine dining, cultural attractions, Fifth Avenue South, and the sugar-white beaches of downtown Naples. Residents enjoy remarkably low HOA fees while accessing an extraordinary collection of resort-inspired amenities, including resort and lap pools, a state-of-the-art fitness center, Har-Tru tennis courts, pickleball, bocce, more than six miles of scenic nature trails, kayak and paddle board access along the Cypress Waterway, The Overlook Bar & Grill, Canine Cove dog park, and a private resident gate providing direct access to the nearby pickleball complex, home of the annual US Open Pickleball Championships. This is luxury living at its finest.
#226025994

NAPLES

6387 Warwick AVE

3 Beds

3 Baths

2,781 Sq.Ft.

$2,150,000

MLS#: 226025994

New on site today
**Luxury Turnkey Living in Esplanade by the Islands**

Welcome to an extraordinary opportunity to own one of Esplanade by the Islands' most desirable homes. This stunning **fully furnished, turnkey Pallazio model** was originally selected as a **builder's model** and showcases an unparalleled collection of designer upgrades, premium finishes, and impeccable craftsmanship throughout. Professionally decorated and thoughtfully appointed, this residence is truly move-in ready—simply bring your suitcase and begin enjoying the Naples lifestyle.

Offering **3 bedrooms, a spacious den/media room, and 3 full bathrooms**, this elegant home was designed with both luxury and functionality in mind. The expansive open-concept floor plan is filled with natural light and seamlessly connects the living, dining, and gourmet kitchen areas, creating an inviting space for everyday living and entertaining.

The chef's kitchen is a true showpiece featuring high-end appliances, custom cabinetry, designer finishes, an oversized island, and a stylish wine bar. Every detail reflects the exceptional quality expected from a luxury builder model where no expense was spared.

The luxurious primary suite serves as a private retreat, complete with a spacious custom walk-in closet and an impressive spa-inspired ensuite featuring dual vanities and an oversized double walk-in shower. Two additional guest bedrooms and baths provide exceptional comfort and privacy, while the versatile den offers the perfect space for a home office, media room, or lounge.

Step outside to your own private resort-style oasis. The expansive screened lanai features a sparkling pool and spa, fully equipped outdoor kitchen, covered dining area, comfortable outdoor living room, and television—creating the perfect setting for relaxing or entertaining year-round.

Originally built as the developer's model home and professionally maintained through a leaseback program, this residence offers the rare opportunity to own a home with the feel of new construction while benefiting from countless luxury upgrades. Adding to its exceptional value, the home is situated on a **larger homesite than those currently offered by the developer**, providing enhanced outdoor space and privacy.

Esplanade by the Islands is one of Naples' premier resort-style communities, offering a wellness spa and salon, state-of-the-art fitness center, resort-style pool, tennis and pickleball courts, walking trails, and a Tommy Bahama-inspired Bahama Bar. A **state-of-the-art Culinary Center is coming soon**, further enhancing its world-class amenities.

This exceptional turnkey furnished residence offers the perfect combination of luxury, comfort, and resort-style living in one of Naples' most sought-after communities.
#226026213

NAPLES

15274 Arpino CT

3 Beds

3 Baths

3,116 Sq.Ft.

$1,649,900

MLS#: 226026213

New on site 2 days ago
Step into a world of refined elegance in this stunning second-floor residence nestled within the prestigious Corsica neighborhood of Talis Park. Arrive home via your private elevator and be welcomed into a sophisticated retreat where impeccable design, abundant natural light, and breathtaking views create an unforgettable living experience.

From the moment you enter, the home's airy, light-filled interiors make a lasting impression. Soaring designer tray ceilings, rich wood flooring, and walls of sliding glass doors bathe the living spaces in natural sunlight, creating an atmosphere that is both warm and luxurious. The open-concept floor plan is perfectly designed for effortless entertaining and everyday living, seamlessly blending indoor and outdoor spaces.

At the heart of the home, the gourmet kitchen is a true showpiece, featuring a gas cooktop, oversized island, abundant custom cabinetry, and premium finishes throughout. Whether hosting intimate gatherings or large-scale entertaining, the kitchen flows beautifully into the dining area, expansive great room, and stylish wet bar—an inviting centerpiece for evening cocktails and memorable celebrations.

The primary suite is a private sanctuary, offering a tranquil escape with plush carpeting, generous proportions, and a spa-inspired bath complete with dual vanities, a soaking tub, and a spacious walk-in shower. Thoughtfully designed guest suites provide exceptional comfort and privacy with ensuite baths, while the versatile loft-style den offers endless possibilities as a home office, media room, or quiet reading retreat.

Outdoor living reaches new heights on the expansive screened lanai, where panoramic lake and golf course views provide a spectacular backdrop. Designed for year-round enjoyment, this outdoor oasis features a fully equipped summer kitchen with a gas grill and beverage refrigerator, generous lounging and dining areas, and a dedicated gardening space. Whether enjoying a peaceful morning coffee as the sun rises over the fairway or hosting elegant sunset gatherings, every moment feels like a luxury resort experience.

Perfectly positioned within one of Naples' most sought-after luxury communities, this exceptional residence embodies the very best of Talis Park living—where sophisticated design, unparalleled comfort, and world-class amenities come together to create an extraordinary lifestyle.
#226019825

NAPLES

16358 Corsica WAY 201

3 Beds

3 Baths

3,382 Sq.Ft.

$1,999,000

MLS#: 226019825

New on site 4 days ago
Luxury Naples living awaits in this rarely available and highly coveted Venetian model in prestigious Riverstone. This impeccably maintained residence offers five bedrooms plus a den and loft, five full baths, and a three-car garage, thoughtfully designed for both everyday comfort and effortless entertaining. Rich hardwood flooring extends throughout the first floor and loft, while custom closets and numerous designer finishes elevate the home’s sophisticated appeal.

At the heart of the home, the gourmet kitchen is a chef’s dream, featuring an oversized island, wine cooler, illuminated glass-front cabinetry, spacious walk-in pantry, and abundant storage. Upstairs, the spacious loft opens to a private balcony that is also accessible from the primary suite, creating a serene retreat with peaceful preserve views.

Step outside to your own private oasis, where a full outdoor kitchen, seating areas, a custom water feature, and an expansive paver patio invite year-round enjoyment. Backing to a lush preserve, the property offers a rare sense of privacy and tranquility with no homes directly behind.

Riverstone residents enjoy an exceptional resort lifestyle with a resort-style pool, lap pool, poolside cabanas, splash pad, fitness center, game room, tennis and basketball courts, walking trails, and a beautifully equipped park and playground. All of this is set within an A-rated school district and just minutes from Naples’ premier shopping, dining, and beaches.
#226025674

NAPLES

3908 Gibralter DR

5 Beds

5 Baths

4,577 Sq.Ft.

$1,695,000

MLS#: 226025674

LIVE A VACATION LIFESTYLE IN ESPLANADE! FULL GOLF MEMBERSHIP INCLUDED! 

This immaculate and well maintained “Lazio” is situated on an oversized, premium homesite overlooking the lake and 14th green! Perfectly positioned with southwestern rear exposure lends itself to direct sunset views during the cool winter months and sun over the pool throughout the day. Inside, you will find 3 bedrooms plus den, 3 full baths, and just over 2,300 sq ft of open concept living space. From the moment you walk in the glass front door, you are greeted with rich wood floors, detail moldings with custom cut mirrors, stack stone accent wall, designer window treatments, and two sets of sliding glass doors to the extended covered lanai with outdoor kitchen that can be enclosed by the motorized roll down hurricane screens. Enjoy days around the salt water pool with plenty of deck space for sunbathing. The kitchen is the heart of the home and features raised panel cabinetry with pull out shelves, quartz countertops, and GE Cafe appliances including a GAS cooktop, wall oven, and wine cooler. Other fine appointments include: whole house generator; extended 2 car air conditioned garage (20’x24’) with finished floor & built-in storage cabinets; brand new HVAC (2024); new washer/dryer (2024); easy to use accordion hurricane shutters on the side & rear windows; custom closet built-ins; Culligan water purification system; in-ceiling speakers powered by Sonos; new carpet in the guest bedrooms; custom shelving & cabinetry in the den; upgraded landscaping with landscape lighting; freshly painted exterior; stacked stone elevation detail; crown molding & wainscoting details; upgraded lights/fans throughout; hurricane impact front door with matching sidelights (with additional roll down hurricane screen); spacious Laundry Room with cabinetry; and more! 

Esplanade Golf & Country Club of North Naples offers a true “Lifestyle Community” with world-class amenities, including a resort pool with cabanas and the popular “Bahama Bar,” tennis, pickleball, bocce, a 14-mile network of bike/walking trails, and an 18-hole private golf course. The impressive 15,000 Sq Ft clubhouse features a restaurant, bar, wine-tasting room, wine lockers, and a Starbucks-style café. Best of all, the property’s landscaping, irrigation, golf membership, and all community amenities are covered under a quarterly fee of just $3,743—no additional fees or memberships required! Don't miss your opportunity to own this exceptional home in one of Naples’ most sought-after communities. Schedule your tour of this stunning home and Esplanade Golf & Country Club today! COMING SOON TO ESPLANADE (2026): Fully renovated and expanded poolside Bahama Bar; expanded outdoor bar at the Barrel House; expanded golf practice range; and an AIR CONDITIONED INDOOR PICKLEBALL COMPLEX with four indoor courts. Special assessment has been PAID IN FULL!
#226025491

NAPLES

9392 Terresina DR

3 Beds

3 Baths

2,313 Sq.Ft.

$1,775,000

MLS#: 226025491

Welcome to Admiralty Point, a beautiful 10-acre Gated Community located in the heart of Naples, bordered by Moorings Bay, Doctors Pass, and the Gulf. What sets this community apart from others on Gulf Shore Boulevard besides its unparalleled location are the incredible amenities available to residents, including tennis courts, bocce, shuffleboard, a kayak launch, BOAT SLIPS for rent, a fitness center, a BAYSIDE POOL AND CLUBHOUSE, as well as a BRAND NEW BEACHSIDE POOL AND CLUBHOUSE. This spacious condo offers 3 bedrooms, 2 full baths, a private assigned carport space and it has been recently updated with new wood floors, stainless steel appliances, granite countertops and subway tile backsplash. With its western exposure, you can enjoy stunning views of the Gulf from all 3 bedrooms and watch the sunset from the comfort of your oversized lanai….or take a stroll over to your PRIVATE BEACH ACCESS and enjoy sunsets from the newly renovated Beachside Pool's Overlook Deck. Hurricane impact sliders & windows as well as electric hurricane shutters add to the appeal.  Admiralty Point residents enjoy a vibrant social calendar (including fully-staffed Thursday night happy hours in season) and you’ll be within walking distance of the fantastic shopping and dining options at Venetian Village, as well as just minutes away from downtown's 5th Avenue and 3rd Street districts.
#226024841

NAPLES

2400 Gulf Shore BLVD N 603

3 Beds

2 Baths

1,840 Sq.Ft.

$1,575,000

MLS#: 226024841

One or more photo(s) has been virtually staged, AI generated or rendered.  Experience elevated coastal living in this bright, sun-filled residence in the highly sought-after Naples Square III. Beautifully maintained and thoughtfully upgraded, this exceptional home offers 2 bedrooms, 2 full bathrooms, a powder room, and a versatile den, blending timeless elegance with everyday comfort.

Beautiful white tile flooring flows seamlessly throughout the living areas and bedrooms, creating a clean, sophisticated aesthetic. Thoughtfully selected upgrades include custom backsplash, built-in cabinetry in the den and great room, designer lighting, and motorized shades, adding both style and convenience.

The gourmet kitchen is designed to impress, featuring designer cabinetry, an electric cooktop (which can easily be converted to gas), a vent hood, and in-wall double ovens—ideal for both everyday living and entertaining.

One of the home's standout features is the expansive west-facing lanai overlooking Naples Square III's beautifully landscaped courtyard. Enjoy abundant afternoon sunshine, spectacular Naples sunsets, and a peaceful outdoor living space that's perfect for morning coffee, evening cocktails, or dining al fresco.

Residents of Naples Square III enjoy exceptional resort-style amenities, including a sun-filled courtyard with a resort-style pool and spa, fire pit lounge, grilling and outdoor dining areas, a covered bar, a state-of-the-art fitness center, and an elegant Club Room for social gatherings.

Ideally located in the heart of the Naples Design District, this premier residence is just steps from Gulfshore Playhouse, Baker Park, and the renowned shopping and dining of 5th Avenue South, while Naples' beautiful Gulf beaches are just minutes away.
#226025236

NAPLES

1135 3rd AVE S 318

2 Beds

2 Baths

1,883 Sq.Ft.

$1,950,000

MLS#: 226025236

Welcome to this stunning Italian two story villa pool home in the highly coveted Talis Park community in Naples, FL just a stroll away from world-class amenities. Located in the Toscana neighborhood, this former model home boasts nearly 3,500 square feet of living space, including 3 bedrooms, a den/office, and 4 ½ baths. Inside, you will find beautiful ceiling details, slate and hardwood floors, a private elevator, four wet bars, an abundance of storage, along with a chef's dream gourmet kitchen with quartz countertops, extended 42-inch cabinetry, & Viking appliances. There are different areas of the home to entertain while maintaining an open concept feel. The expansive owner's suite provides a luxurious escape and spa-like bathroom. The outdoor space includes a heated pool and spa overlooking a tranquil lake, complemented by a full outdoor kitchen and a pool bathroom. The property features a new 2025 roof for peace of mind. Talis Park residents enjoy one of the country's top-rated golf courses designed by Pete Dye & Greg Norman, along with tennis, pickleball, a state-of-the-art clubhouse, a beach shuttle, a dog park, and a full-service spa—all just minutes from Naples' premier beaches, dining, and shopping.
#226023523

NAPLES

16649 Toscana CIR 803

3 Beds

4 Baths

3,478 Sq.Ft.

$1,850,000

MLS#: 226023523

 - property

Send a message

Message successfully sent.

Your message

What is 3 + 4 ?

Reason for contacting?

I agree to receive email communication and understand I can unsubscribe at any time.

I agree to be contacted by Julia McCabe via call, email, and text for real estate services. To opt out, you can reply 'stop' at any time or reply 'help' for assistance. You can also click the unsubscribe link in the emails. Message and data rates may apply. Message frequency may vary. Privacy Policy

Sign Out

Virtual Assistant

Would you like to take the next step with this property? We can help you schedule a showing or virtual tour, or send you more details.

Yes, I would like more information.

Thank You for Your Reply, One of Our Agents will contact you as soon as possible

No, maybe later.

Thank you, you can always contact me via email, phone number or through the contact form.

Realhub AI

Lucy - Your AI-Powered Realtor

Update Your Temporary Password

Personalize your search

Enter your email and we'll notify you immediately when new listings match what you're looking for.

or enter email address

Already have an account ? Login here

Continue your home search

I agree to receive communications and understand I can unsubscribe at any time.

I agree to be contacted by Julia McCabe via call, email, and text for real estate services. To opt out, you can reply 'stop' at any time or reply 'help' for assistance. You can also click the unsubscribe link in the emails. Message and data rates may apply. Message frequency may vary. Privacy Policy

Already have an account ? Login here

We use cookies

We use cookies primarily for analytics to enhance your experience. By accepting, you agree to our use of these cookies. You can manage your preferences or learn more about our cookies policy.
