Two Story, Single Family
6921 Lake Devonwood DR
FORT MYERS, FL 33908
MLS#: 2026028976
$3,100,000
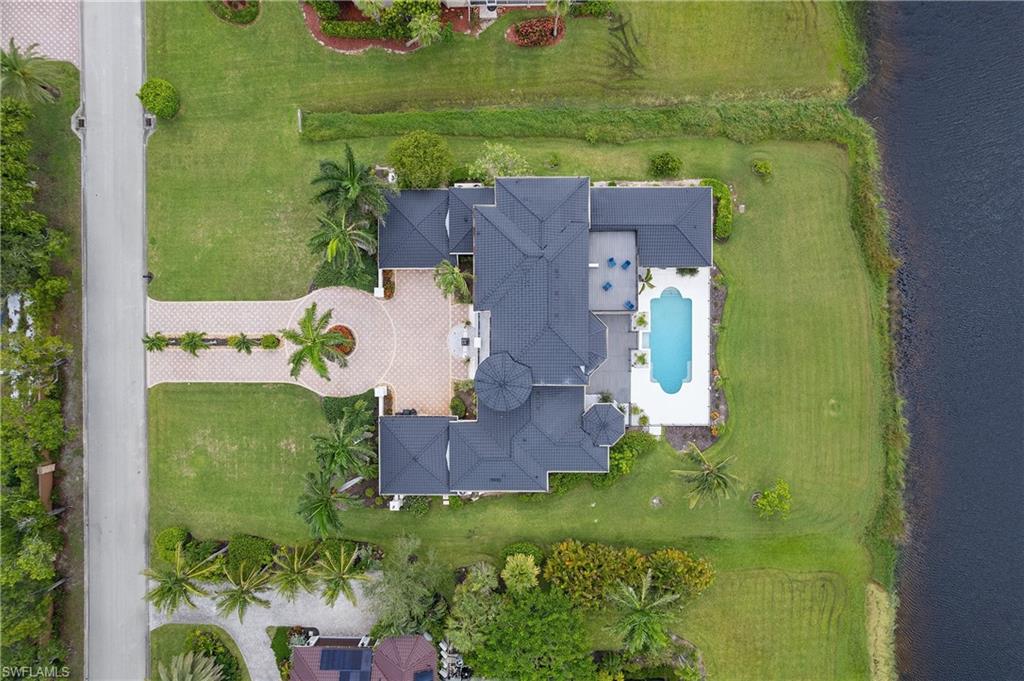
Property
Beds
6
Full Baths
5
1/2 Baths
2
Year Built
2001
Sq.Footage
5,651
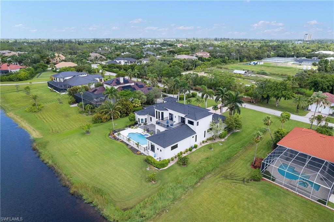
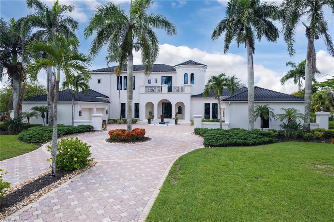
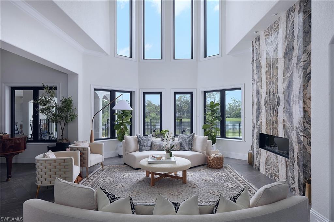
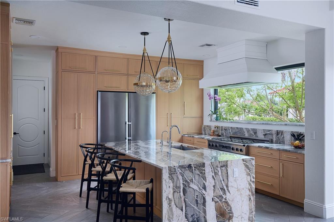
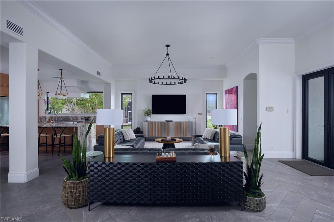
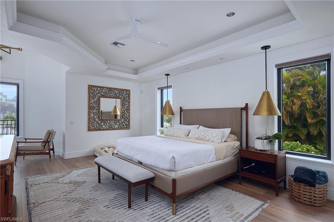
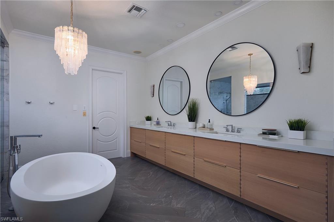
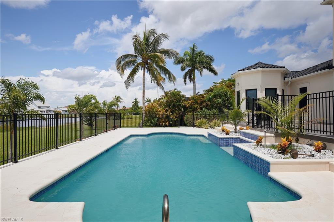
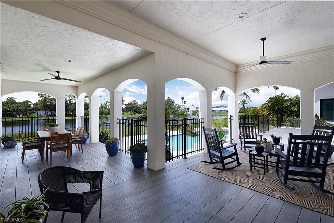
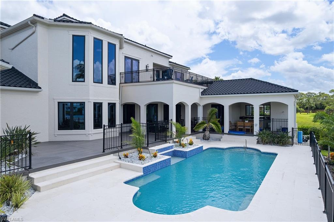
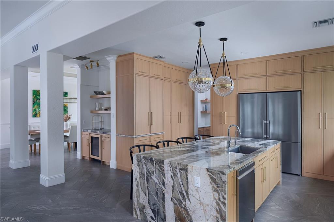
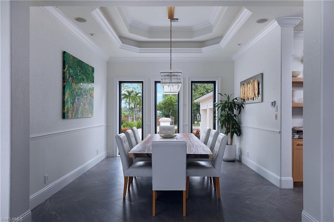
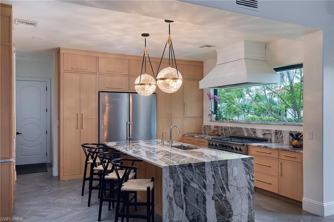
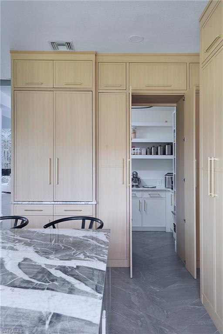
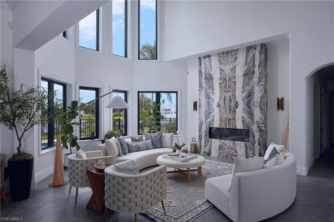
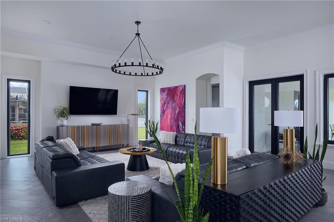
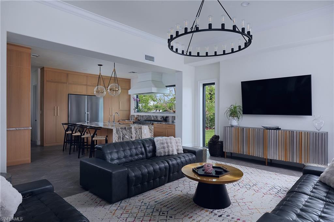
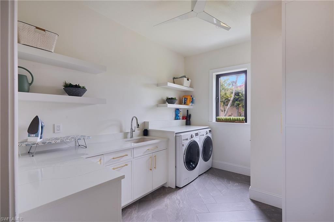
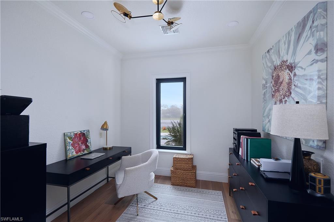
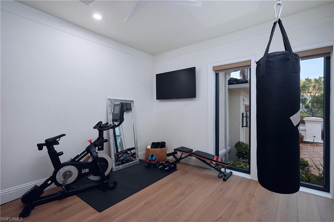
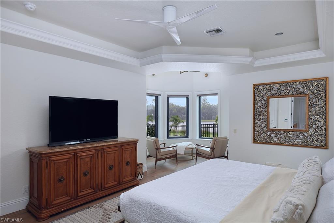
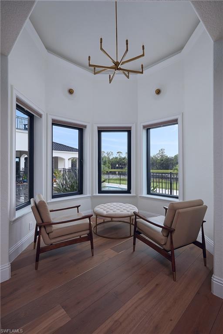
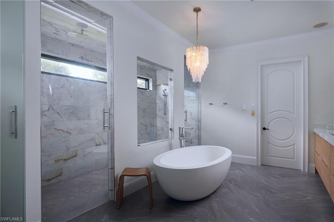
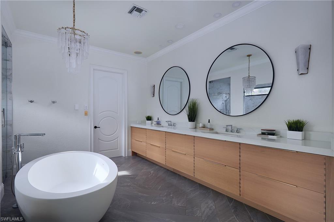
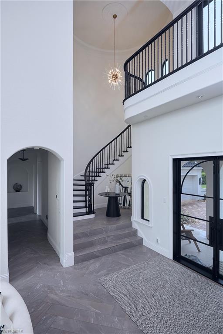
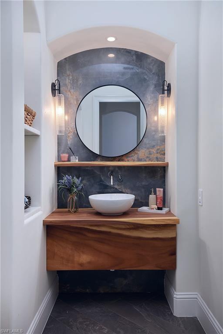
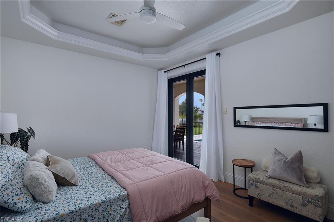
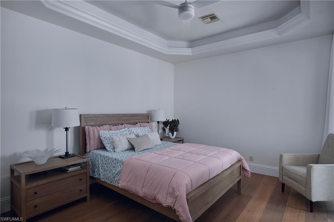
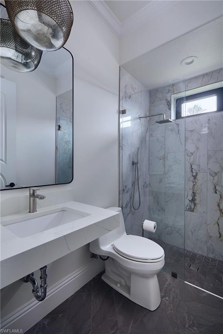
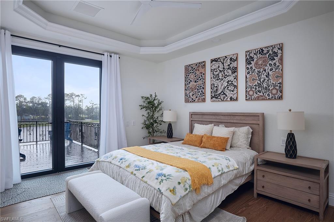
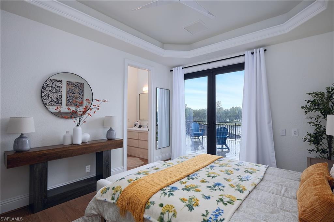
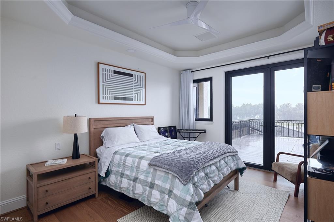
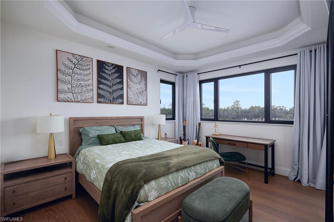
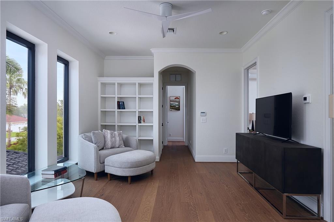
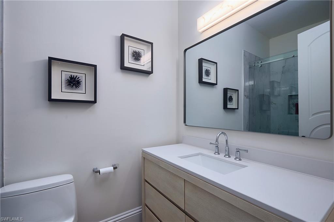
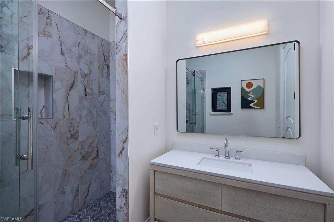
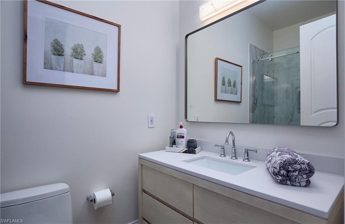
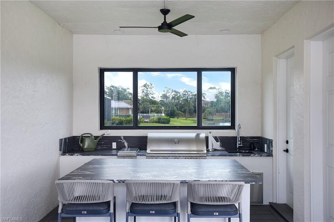
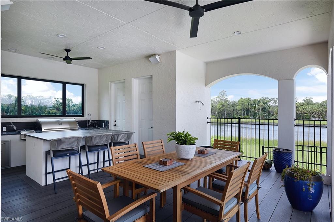
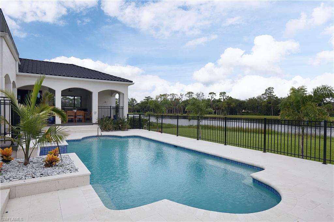
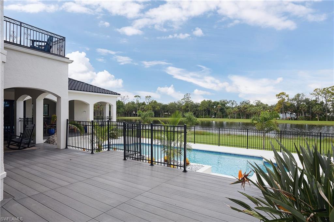
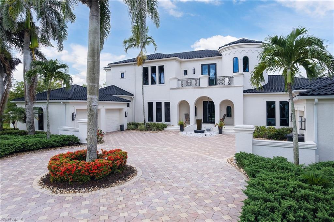
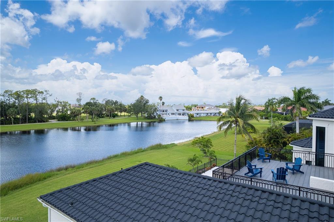
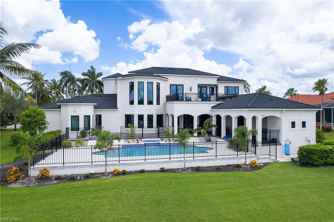
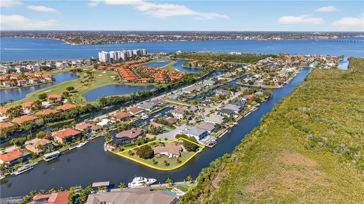
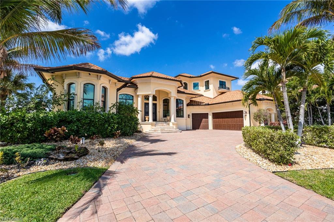
Fully renovated lakefront estate in the prestigious gated community of Devonwood Estates! This exceptional 6-bedroom, 5 full and 2 half bath residence offers 5,651 sq ft of luxurious living on a rare lakefront lot with panoramic views of Lake Devonwood. Designed for both everyday living and entertaining, the home features a grand spiral staircase, private elevator, gourmet kitchen with gas range and premium appliances, hidden walk-in pantry, dry bar, formal living and dining rooms, dedicated office, gym/6th bedroom, and a spacious upstairs library/lounge. The open-concept kitchen flows seamlessly into the expansive family room, creating an ideal gathering space for family and guests. The first-floor primary suite offers a spa-inspired bath and custom walk-in closet, while each upstairs bedroom enjoys a private ensuite. Outdoor living is equally impressive with a resort-style pool, outdoor kitchen, covered lanai, and dedicated pool bath all overlooking the lake. Additional upgrades include a 2023 stone-coated metal roof, 2024 impact windows, and two oversized garages, one air-conditioned with a mini-split system. Devonwood residents enjoy access to community tennis, pickleball, basketball, private boat storage, and a Gulf-access boat launch. Ideally located just minutes from shopping, dining, Gulf beaches, top-rated hospitals, and Southwest Florida International Airport (RSW), this exceptional estate offers luxury living with unmatched convenience.
Features & Amenities
Interior
-
Other Interior Features
Entrance Foyer, Elevator, Eat-in Kitchen, Bar, Cathedral Ceiling(s), Coffered Ceiling(s), Wired for Sound, Tray Ceiling(s), Vaulted Ceiling(s), Walk-In Closet(s), Pantry
-
Total Bedrooms
6
-
Bathrooms
5
-
1/2 Bathrooms
2
-
Cooling YN
YES
-
Cooling
Ceiling Fan(s)
-
Fireplace YN
YES
-
Heating YN
YES
-
Heating
Central, Electric
-
Pet friendly
N/A
Exterior
-
Garage
Yes
-
Garage spaces
4
-
Construction Materials
Block, Stucco
-
Other Exterior Features
Gas Grill, Balcony, Tennis Court(s), Outdoor Kitchen
-
Parking
Garage Door Opener, Paved, Circular Driveway, Attached
-
Patio and Porch Features
Patio
-
Pool
Yes
-
Pool Features
Private
-
Waterfront YN
YES
-
View
Lake
Area & Lot
-
Lot Features
Waterfront
-
Lot Size(acres)
1.035
-
Lot Size(square feet)
45,085
-
Property Type
Residential
-
Property Sub Type
Single Family Residence
-
Architectural Style
Two Story, Single Family
Price
-
Sales Price
$3,100,000
-
Tax Amount
$23,067.86
-
Sq. Footage
5,651
-
Price/SqFt
$548
HOA
-
Association
YES
-
Association Fee
$12,760
-
Association Fee Frequency
Quarterly
-
Association Fee Includes
N/A
Property Resources
-
Horse Property
NO
School District
-
Elementary School
N/A
-
Middle School
N/A
-
High School
N/A
Property Features
-
Stories
2
-
New Construction
NO
-
Association Amenities
Basketball Court, Barbecue, Tennis Court(s)
-
Ownership
Single Family
-
Senior Community YN
NO
Schedule a Showing
Showing scheduled successfully.
Mortgage calculator
Estimate your monthly mortgage payment, including the principal and interest, property taxes, and HOA. Adjust the values to generate a more accurate rate.
Your payment
Principal and Interest:
$
Property taxes:
$
HOA fees:
$
Total loan payment:
$
Total interest amount:
$
Location
County
Lee
Elementary School
Middle School
High School
Listing Courtesy of Jodi Hanson , Premier Sotheby's Int'l Realty
RealHub Information is provided exclusively for consumers' personal, non-commercial use, and it may not be used for any purpose other than to identify prospective properties consumers may be interested in purchasing. All information deemed reliable but not guaranteed and should be independently verified. All properties are subject to prior sale, change or withdrawal. RealHub website owner shall not be responsible for any typographical errors, misinformation, misprints and shall be held totally harmless.

Agent | Realtor®
Julia McCabe
Call Julia today to schedule a private showing.

* Listings on this website come from the FMLS IDX Compilation and may be held by brokerage firms other than the owner of this website. The listing brokerage is identified in any listing details. Information is deemed reliable but is not guaranteed. If you believe any FMLS listing contains material that infringes your copyrighted work please click here to review our DMCA policy and learn how to submit a takedown request.© 2024 FMLS.
Related Properties
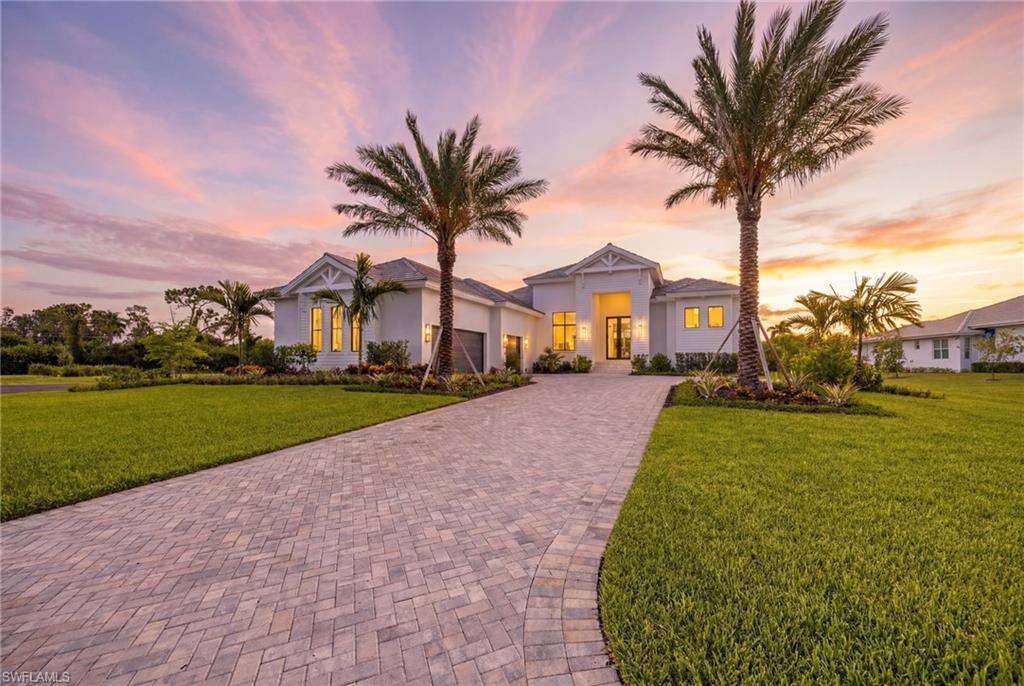
FORT MYERS
15850 Hampton View CT
4 Beds
4 Baths
3,768 Sq.Ft.
$3,499,000
MLS#: 2026029977
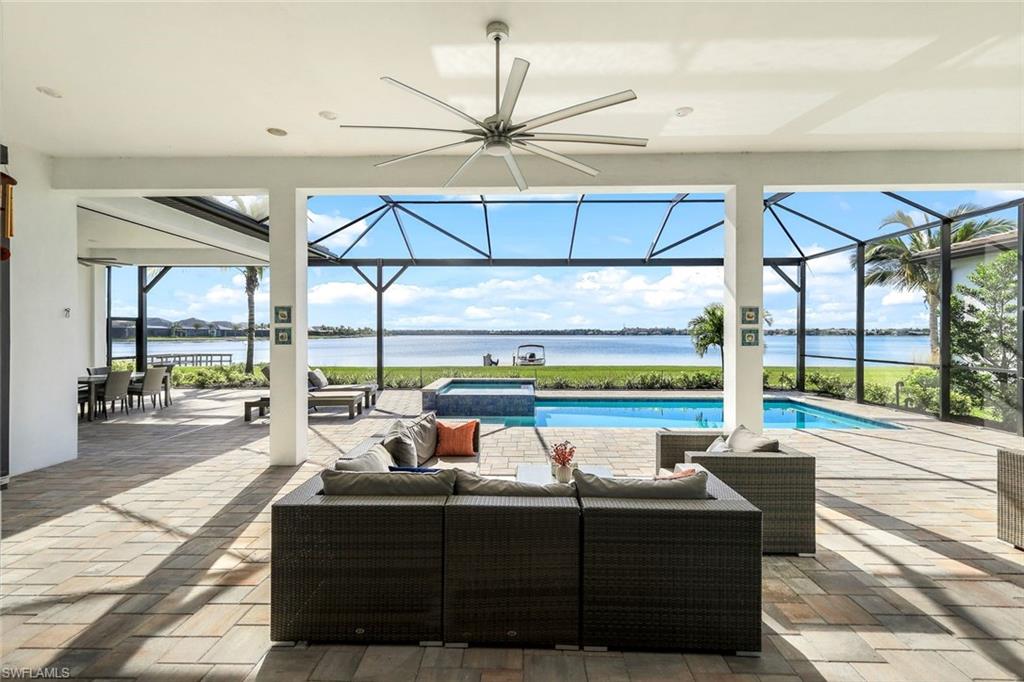
FORT MYERS
11401 Venetian Lagoon DR
4 Beds
4 Baths
4,536 Sq.Ft.
$2,995,000
MLS#: 226022382
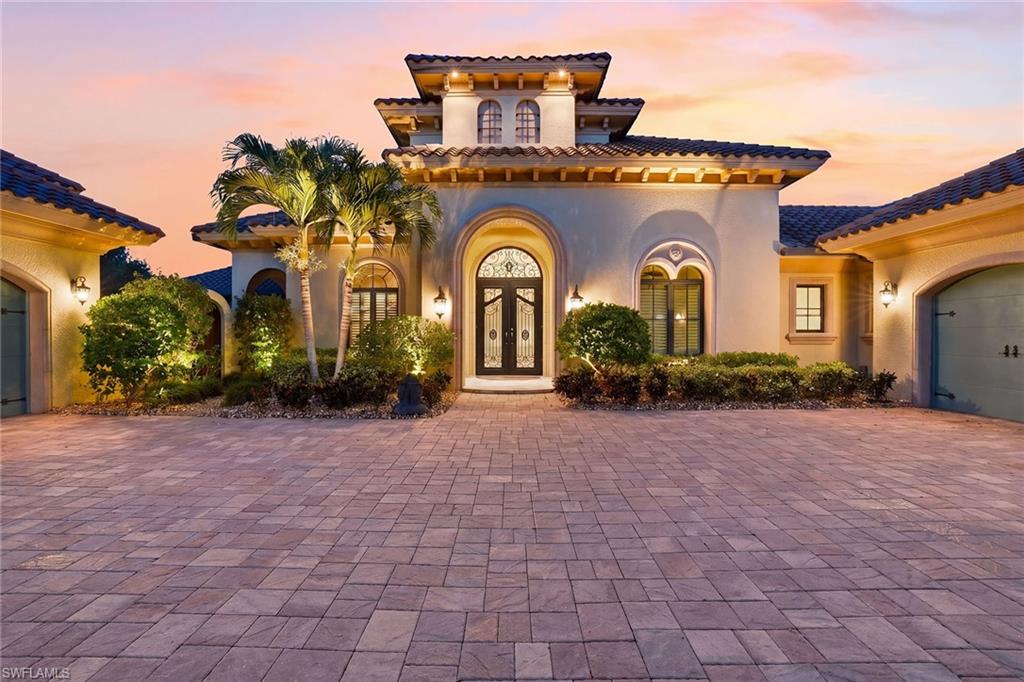
FORT MYERS
12791 Terabella WAY
3 Beds
3 Baths
4,513 Sq.Ft.
$2,995,000
MLS#: 226020857
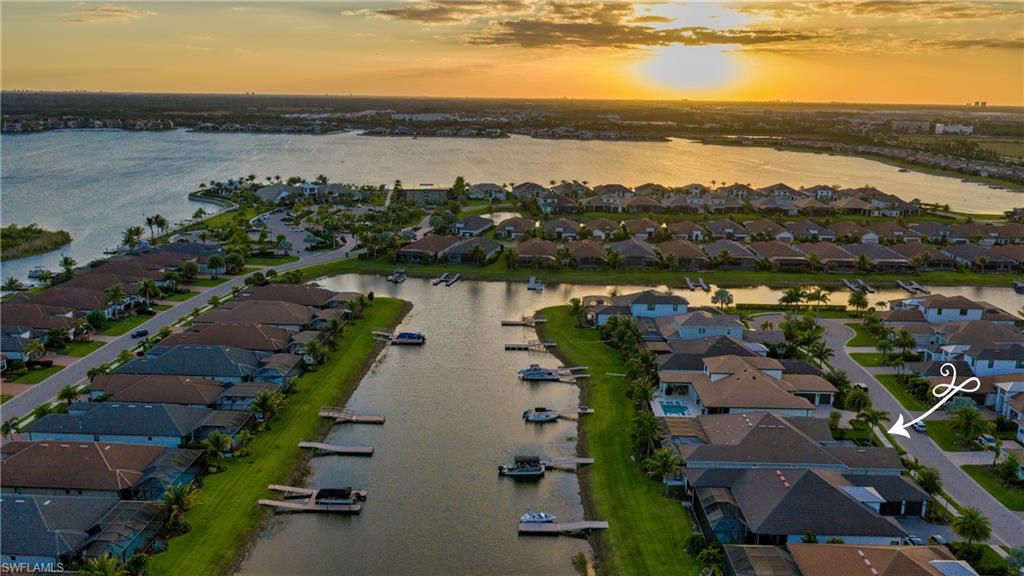
FORT MYERS
11651 Roseto CT
3 Beds
3 Baths
3,301 Sq.Ft.
$2,499,000
MLS#: 226014866
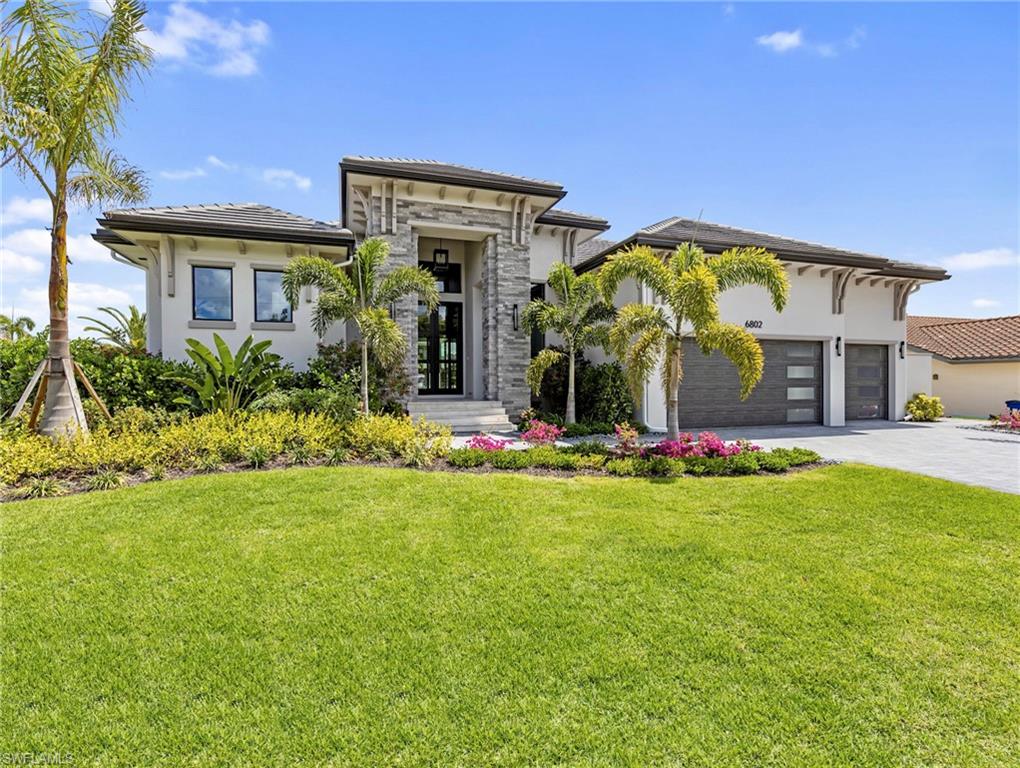
FORT MYERS
6802 Griffin BLVD
4 Beds
4 Baths
3,470 Sq.Ft.
$3,299,000
MLS#: 2026016806
FORT MYERS
13250 Apaloosa LN
4 Beds
2 Baths
1,547 Sq.Ft.
$2,935,000
MLS#: 226014509
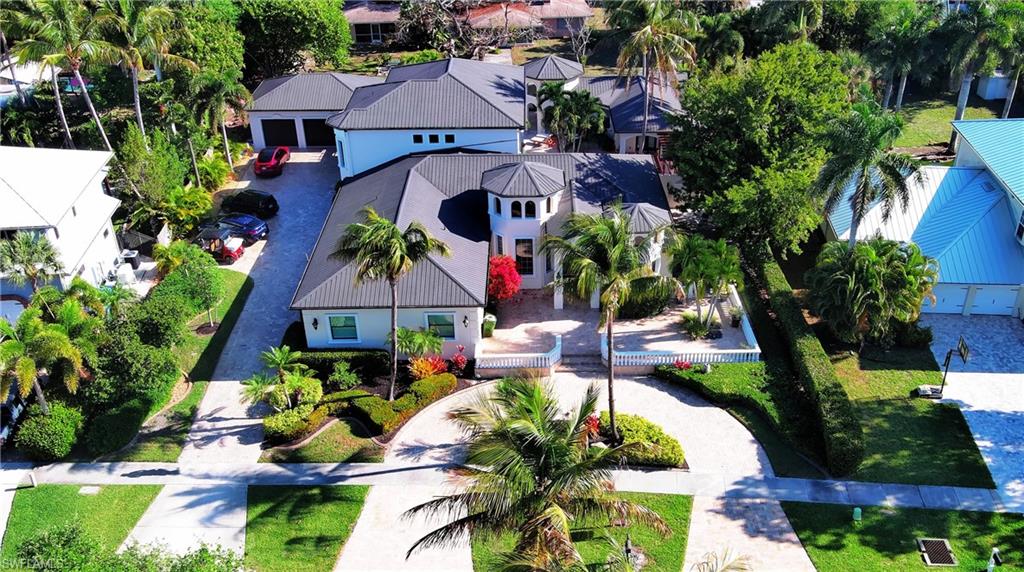
FORT MYERS
1229 Plumosa DR
6 Beds
6 Baths
6,041 Sq.Ft.
$3,300,000
MLS#: 2026015440
FORT MYERS
6824 Danah CT
4 Beds
3 Baths
3,972 Sq.Ft.
$3,200,000
MLS#: 226007135
FORT MYERS
3944 W Riverside DR
5 Beds
5 Baths
4,586 Sq.Ft.
$3,499,000
MLS#: 2026012869
