


Property
Beds
4
Full Baths
3
1/2 Baths
None
Year Built
2007
Sq.Footage
1,828
4-BEDROOM — FIRST-FLOOR BEDROOM & FULL BATH — 3 FULL BATHS — RESORT-STYLE AMENITIES — NORTH NAPLES! Welcome to Falls of Portofino! This spacious 4-bedroom, 3-full-bath townhouse offers approximately 1,828 square feet of comfortable living space in a desirable North Naples location, close to shopping, dining, schools, entertainment, and Naples’ beautiful Gulf beaches. A standout feature is the bedroom and full bathroom conveniently located on the first floor, providing added flexibility for multigenerational living, extended family, overnight guests, or anyone who appreciates the convenience of a private first-floor space. Step inside to a bright and inviting layout designed for both everyday living and entertaining. The spacious kitchen flows seamlessly into the main living and dining areas, creating an open and connected gathering space for family and friends. Upstairs, the primary suite offers a private retreat with generous closet space and an en-suite bathroom, while two additional bedrooms provide flexibility for family, guests, a home office, or hobby space. With four bedrooms and three full bathrooms thoughtfully arranged across two levels, the home offers comfort, convenience, and privacy for a variety of lifestyles. Falls of Portofino delivers an amenity-rich lifestyle with plenty to enjoy right within the community. Residents have access to a resort-style pool and spa, fitness center, clubhouse, basketball and tennis courts, community park, BBQ and picnic areas, sidewalks, and streetlights. Ideally located in North Naples, the community offers convenient access to Vanderbilt Beach, Mercato, Waterside Shops, and an impressive selection of restaurants, shopping, entertainment, and everyday conveniences. Whether you’re searching for a full-time residence, seasonal Florida retreat, or investment opportunity, this spacious 4-bedroom townhouse combines a flexible floor plan, resort-style amenities, and a convenient North Naples location. Schedule your private showing today!
Features & Amenities
Interior
-
Other Interior Features
Eat-in Kitchen
-
Total Bedrooms
4
-
Bathrooms
3
-
Cooling YN
YES
-
Cooling
Ceiling Fan(s)
-
Fireplace YN
NO
-
Heating YN
YES
-
Heating
Central, Electric
-
Pet friendly
N/A
Exterior
-
Garage
Yes
-
Garage spaces
1
-
Construction Materials
Block, Stucco
-
Other Exterior Features
Tennis Court(s)
-
Parking
Attached
-
Patio and Porch Features
Patio
-
Pool
Yes
-
Pool Features
Community
-
Waterfront YN
NO
Area & Lot
-
Lot Features
Zero Lot Line
-
Property Type
Residential
-
Property Sub Type
Townhouse
-
Architectural Style
Two Story, Townhouse
Price
-
Sales Price
$359,900
-
Tax Amount
$3,371.91
-
Sq. Footage
1,828
-
Price/SqFt
$196
HOA
-
Association
YES
-
Association Fee 2
$213
-
Association Fee
$163
-
Association Fee Frequency
Monthly
-
Association Fee 2 Frequency
Monthly
-
Association Fee Includes
N/A
Property Resources
-
Horse Property
NO
School District
-
Elementary School
VINEYARDS ELEMENTARY SCHOOL
-
Middle School
OAKRIDGE MIDDLE SCHOOL
-
High School
BARRON COLLIER HIGH SCHOOL
Property Features
-
Stories
2
-
New Construction
NO
-
Association Amenities
Basketball Court, Barbecue, Clubhouse, Park, Pool, Fitness Center, Tennis Court(s)
-
Ownership
Condo
-
Senior Community YN
NO
Schedule a Showing
Showing scheduled successfully.
Mortgage calculator
Estimate your monthly mortgage payment, including the principal and interest, property taxes, and HOA. Adjust the values to generate a more accurate rate.
Your payment
Principal and Interest:
$
Property taxes:
$
HOA fees:
$
Total loan payment:
$
Total interest amount:
$
Location
County
Collier
Elementary School
VINEYARDS ELEMENTARY SCHOOL
Middle School
OAKRIDGE MIDDLE SCHOOL
High School
BARRON COLLIER HIGH SCHOOL
Listing Courtesy of Claire Gogan, EXP Realty LLC
RealHub Information is provided exclusively for consumers' personal, non-commercial use, and it may not be used for any purpose other than to identify prospective properties consumers may be interested in purchasing. All information deemed reliable but not guaranteed and should be independently verified. All properties are subject to prior sale, change or withdrawal. RealHub website owner shall not be responsible for any typographical errors, misinformation, misprints and shall be held totally harmless.

Agent | Realtor®
Julia McCabe
Call Julia today to schedule a private showing.

* Listings on this website come from the FMLS IDX Compilation and may be held by brokerage firms other than the owner of this website. The listing brokerage is identified in any listing details. Information is deemed reliable but is not guaranteed. If you believe any FMLS listing contains material that infringes your copyrighted work please click here to review our DMCA policy and learn how to submit a takedown request.© 2024 FMLS.
Related Properties

NAPLES
2506 Orchid Bay DR Z102
2 Beds
2 Baths
1,324 Sq.Ft.
$345,000
MLS#: 226035697

NAPLES
851 Palm View DR
2 Beds
2 Baths
1,360 Sq.Ft.
$339,000
MLS#: 226034449

NAPLES
9856 Luna CIR 204
3 Beds
2 Baths
1,489 Sq.Ft.
$365,000
MLS#: 226032021

NAPLES
221 Fox Glen DR 2302
2 Beds
2 Baths
1,106 Sq.Ft.
$350,000
MLS#: 226030361
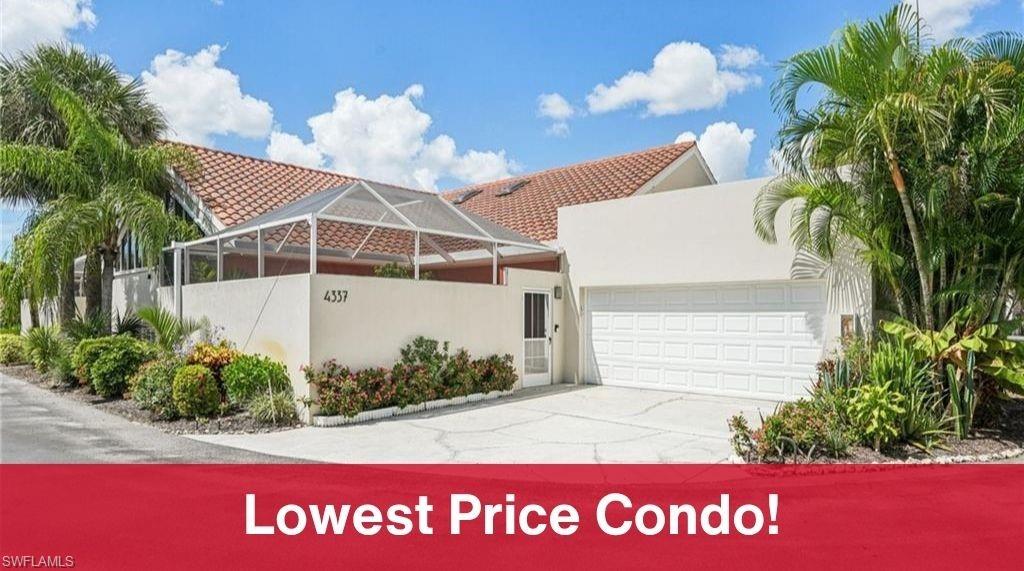
NAPLES
4337 Covey CIR 9C
2 Beds
2 Baths
1,312 Sq.Ft.
$319,000
MLS#: 226026070

NAPLES
2810 Cypress Trace CIR 2112
2 Beds
2 Baths
1,414 Sq.Ft.
$399,000
MLS#: 226021038
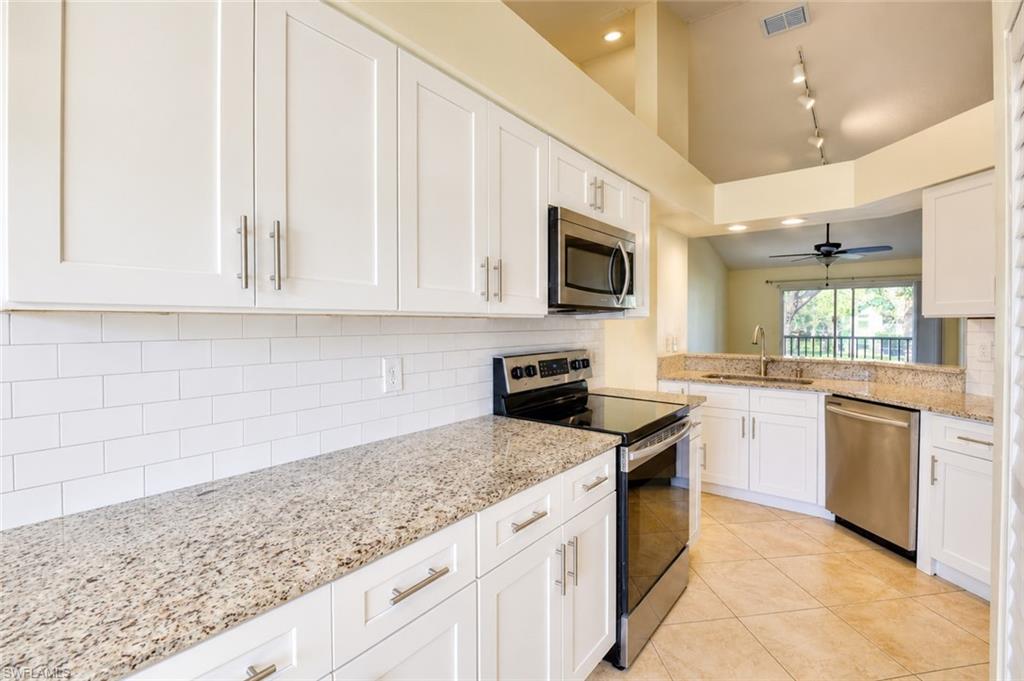
NAPLES
169 Grand Oaks WAY N204
3 Beds
2 Baths
1,198 Sq.Ft.
$298,000
MLS#: 226021263

NAPLES
357 Robin Hood CIR 202
2 Beds
2 Baths
1,656 Sq.Ft.
$320,000
MLS#: 226020256

NAPLES
4140 Looking Glass LN 7
2 Beds
2 Baths
1,246 Sq.Ft.
$329,900
MLS#: 226019156
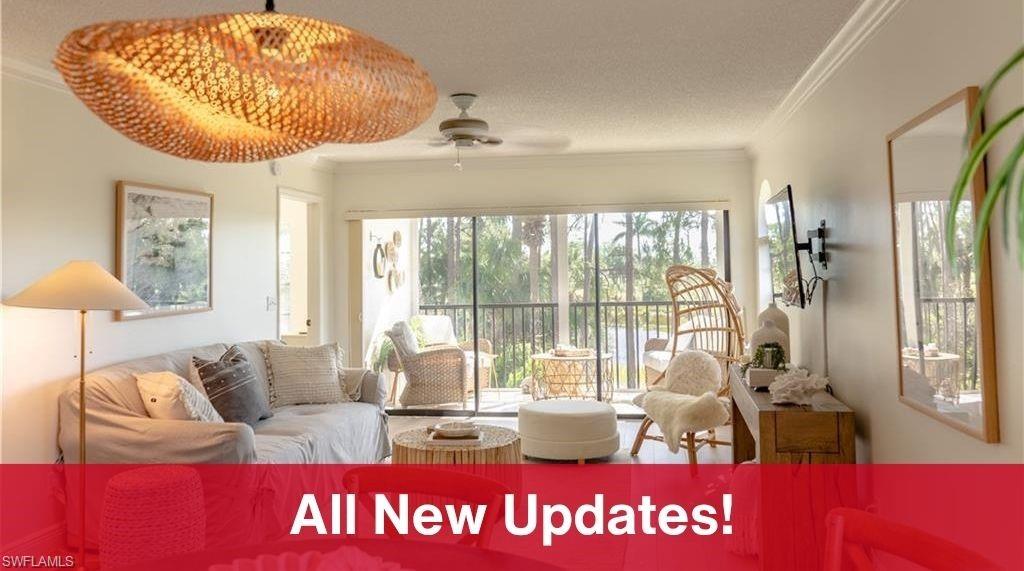
NAPLES
265 Deerwood CIR 10
2 Beds
2 Baths
1,179 Sq.Ft.
$325,000
MLS#: 226015579
