Property
Beds
4
Full Baths
2
1/2 Baths
1
Year Built
2007
Sq.Footage
1,822
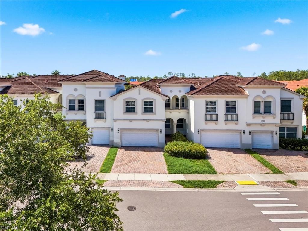
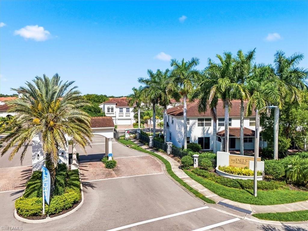
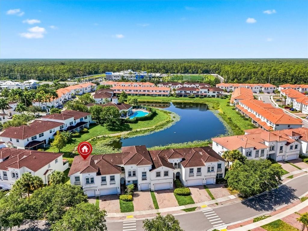
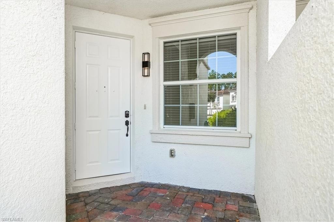
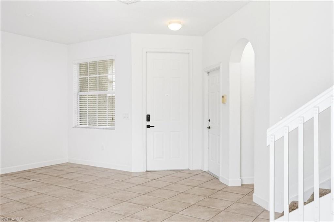
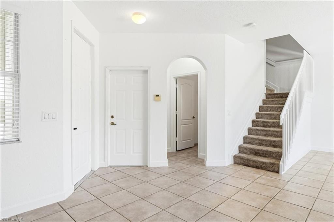
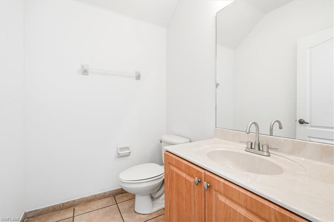
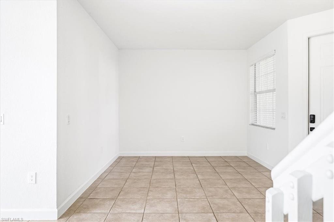
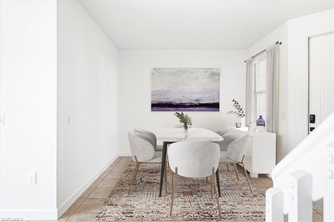
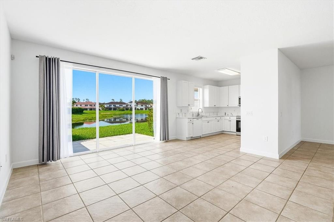
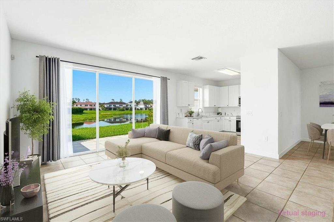
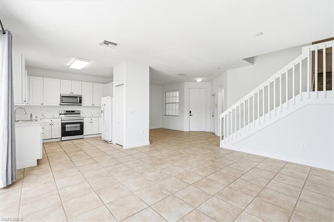
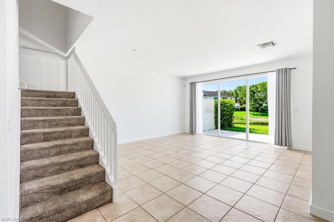
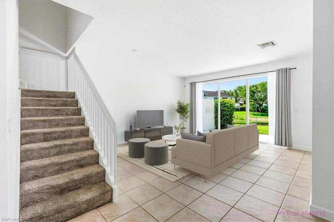
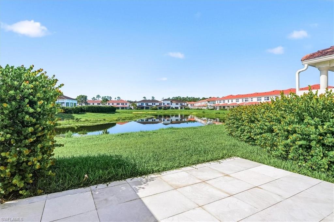
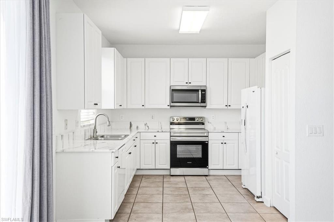
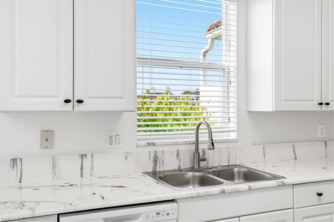
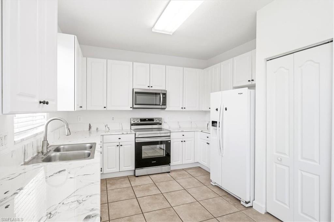
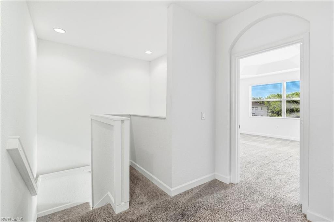
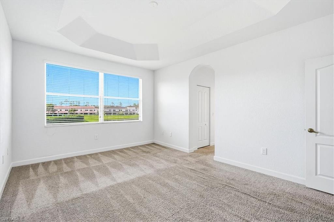
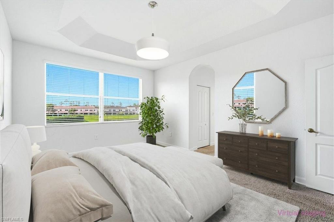
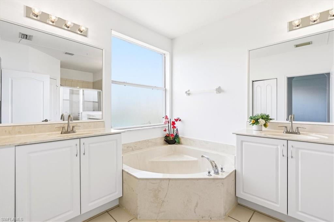
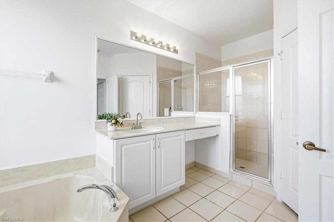
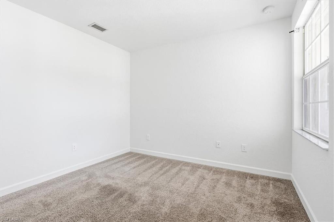
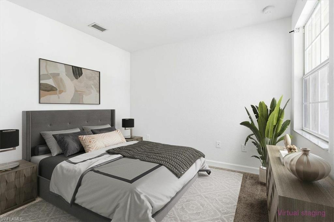
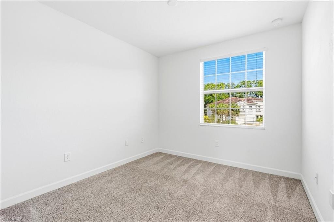
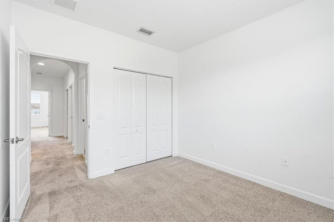
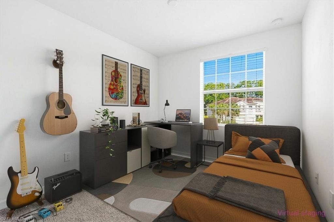
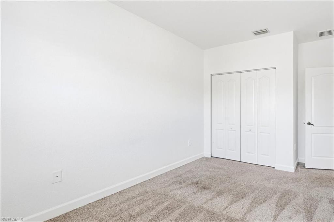
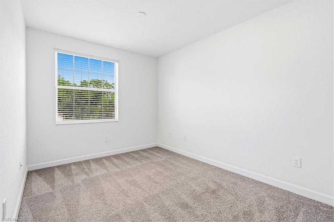
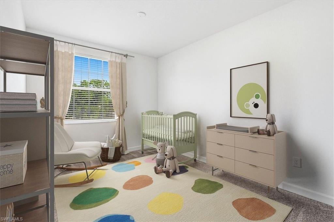
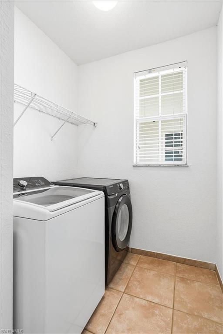
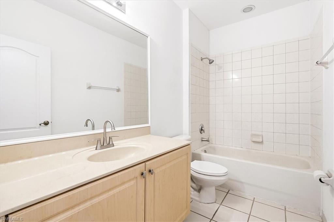
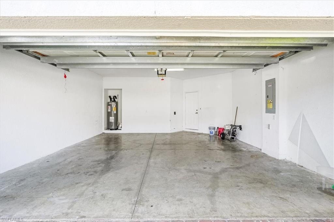
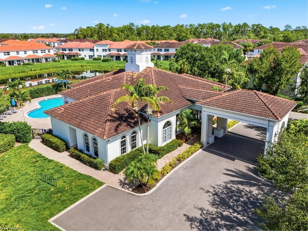
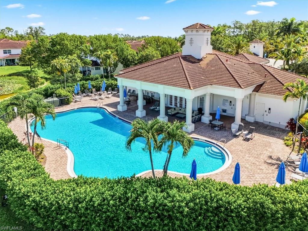
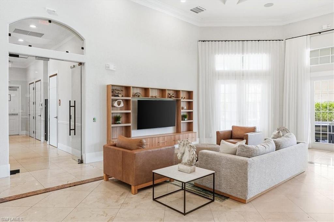
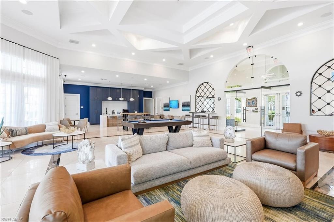
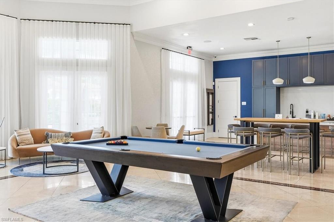
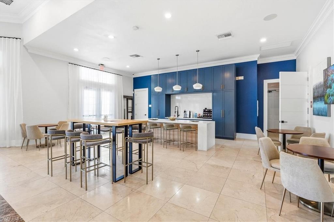
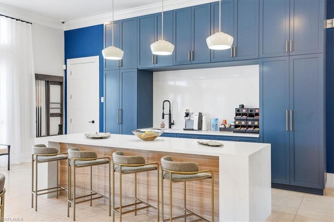
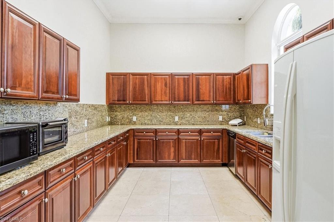
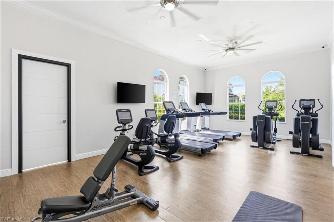
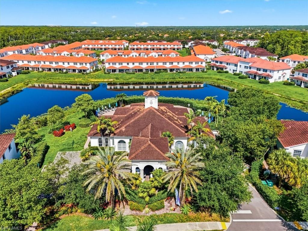
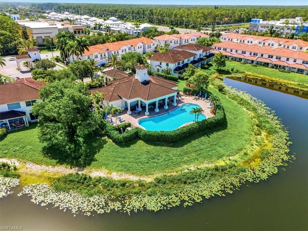
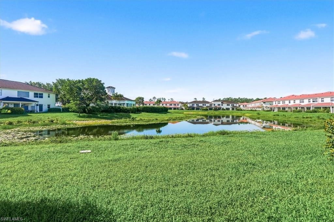
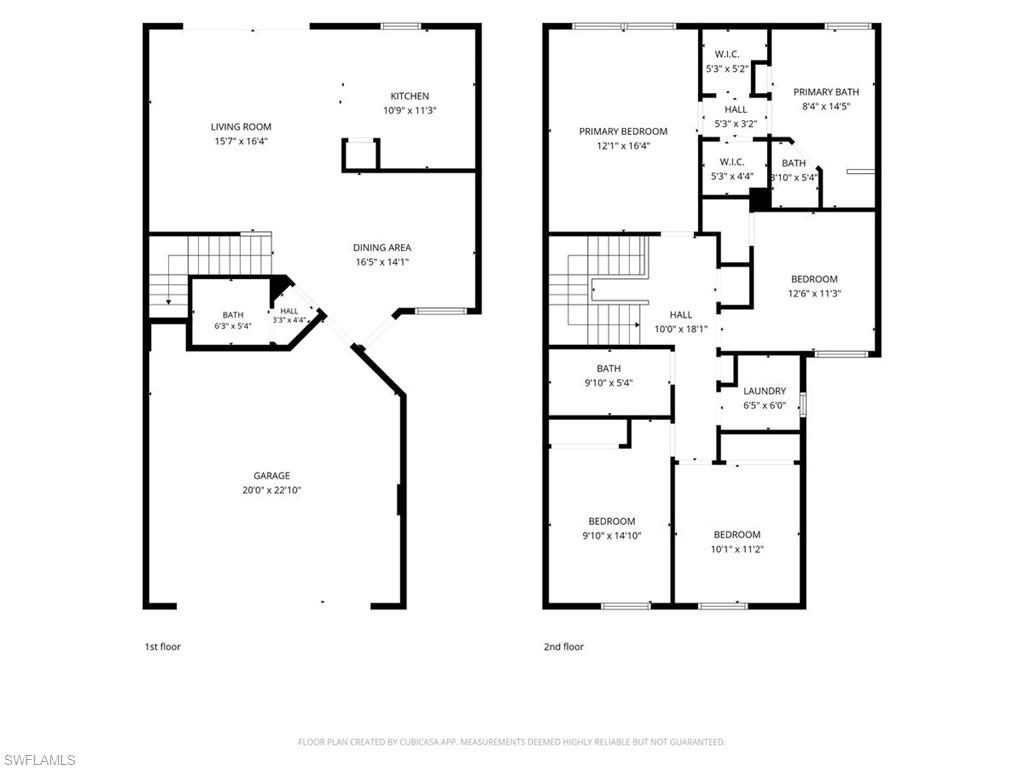
One or more photo(s) has been virtually staged, AI generated or rendered. Welcome Home to The Falls of Portofino! Your bright new chapter starts right here. This beautiful, move-in-ready, two-story townhouse (the popular DaVinci model) is officially available for an ANNUAL lease and waiting to welcome you home. Boasting 4 spacious bedrooms and 2.5 baths, there is a wonderful layout with plenty of room for people of all ages to spread out, play, and grow. From the moment you step into the foyer, you’ll feel the warm, airy energy of this home. A beautifully remodeled open kitchen features sleek stainless steel appliances, seamlessly connecting to the dining and living areas. It's the perfect setup for keeping an eye on the action while cooking or hosting casual get-togethers. Enjoy cooling off with a new central air-conditioner or slide open the family room doors to your private outdoor patio. The unit is ideally positioned in the middle of the community, complete with greenery, a peaceful clubhouse & lake view and sunny southern exposure. It's an ideal spot for morning coffee, weekend unwinding, or fresh-air playtime. Upstairs, you'll find all four cozy bedrooms and a super-convenient laundry room with a full-sized washer and dryer. The primary suite is a true retreat, featuring a walk-in closet and a spa-like en-suite bath with dual sinks, a soaking tub, and a separate shower. A generous two-car garage plus a driveway big enough for two more vehicles means there's always plenty of space for visitors or teen drivers. Nestled inside a secure, gated community, this neighborhood is served by top-tier, A-rated local schools, offering wonderful peace of mind. Plus, the community perks are unbeatable for everyday fun. Cool off on sunny afternoons at the gorgeous community pool. Stay active at the clubhouse fitness center and welcoming clubhouse gathering spaces. * Four-legged best friends are warmly welcomed here, too! (With a non-refundable deposit, your pets can enjoy those lake views right alongside you). Everything you need is just around the corner. Located just off Vanderbilt Beach Road (west of Collier Blvd.), you are just moments away from Founders Square, convenient shopping, delicious neighborhood restaurants, and easy access to major roadways. This beautiful property won't stay available for long. Come take a look and find your new happy place today!
Features & Amenities
Interior
-
Other Interior Features
Walk-In Closet(s)
-
Total Bedrooms
4
-
Bathrooms
2
-
1/2 Bathrooms
1
-
Cooling YN
YES
-
Cooling
Exhaust Fan
-
Fireplace YN
NO
-
Heating YN
YES
-
Heating
Exhaust Fan, Central, Electric
-
Pet friendly
N/A
Exterior
-
Garage
Yes
-
Garage spaces
2
-
Construction Materials
Block
-
Parking
Garage Door Opener, Paved, Covered, On Street, Attached
-
Patio and Porch Features
Patio
-
Pool
Yes
-
Pool Features
Community
-
Waterfront YN
NO
-
View
Lake
Area & Lot
-
Property Type
Residential Lease
-
Property Sub Type
Townhouse
-
Architectural Style
Two Story, Townhouse
Price
-
Sales Price
$3,200
-
Sq. Footage
1,822
-
Price/SqFt
$1
HOA
-
Association
No
Property Resources
-
Horse Property
NO
School District
-
Elementary School
VINEYARDS ELEMENTARY SCHOOL
-
Middle School
OAKRIDGE MIDDLE SCHOOL
-
High School
BARRON COLLIER HIGH SCHOOL
Property Features
-
Stories
2
-
New Construction
NO
-
Association Amenities
Barbecue, Clubhouse, Pool, Fitness Center
-
Senior Community YN
NO
Schedule a Showing
Showing scheduled successfully.
Mortgage calculator
Estimate your monthly mortgage payment, including the principal and interest, property taxes, and HOA. Adjust the values to generate a more accurate rate.
Your payment
Principal and Interest:
$
Property taxes:
$
HOA fees:
$
Total loan payment:
$
Total interest amount:
$
Location
County
Collier
Elementary School
VINEYARDS ELEMENTARY SCHOOL
Middle School
OAKRIDGE MIDDLE SCHOOL
High School
BARRON COLLIER HIGH SCHOOL
Listing Courtesy of Sharon Lear , Compass Florida LLC
RealHub Information is provided exclusively for consumers' personal, non-commercial use, and it may not be used for any purpose other than to identify prospective properties consumers may be interested in purchasing. All information deemed reliable but not guaranteed and should be independently verified. All properties are subject to prior sale, change or withdrawal. RealHub website owner shall not be responsible for any typographical errors, misinformation, misprints and shall be held totally harmless.

Agent | Realtor®
Julia McCabe
Call Julia today to schedule a private showing.

* Listings on this website come from the FMLS IDX Compilation and may be held by brokerage firms other than the owner of this website. The listing brokerage is identified in any listing details. Information is deemed reliable but is not guaranteed. If you believe any FMLS listing contains material that infringes your copyrighted work please click here to review our DMCA policy and learn how to submit a takedown request.© 2024 FMLS.
