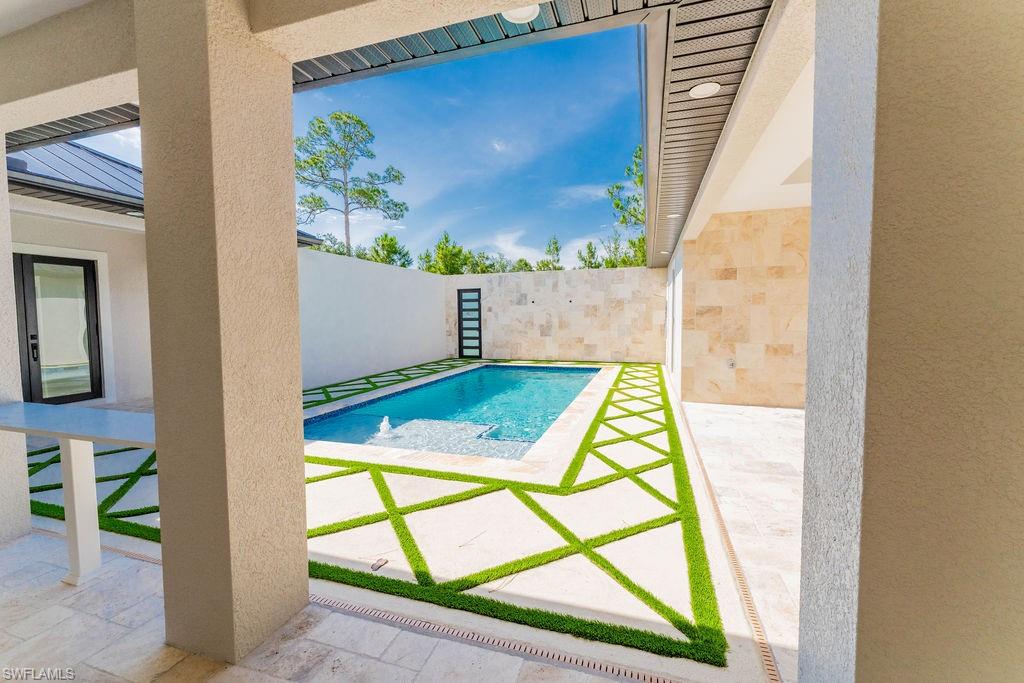
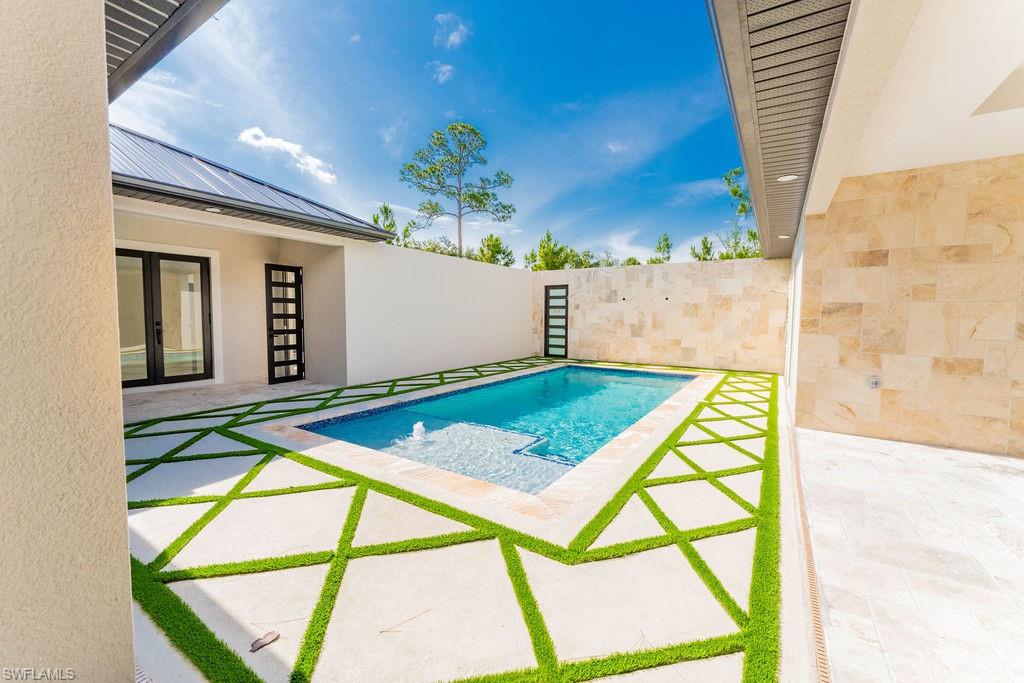
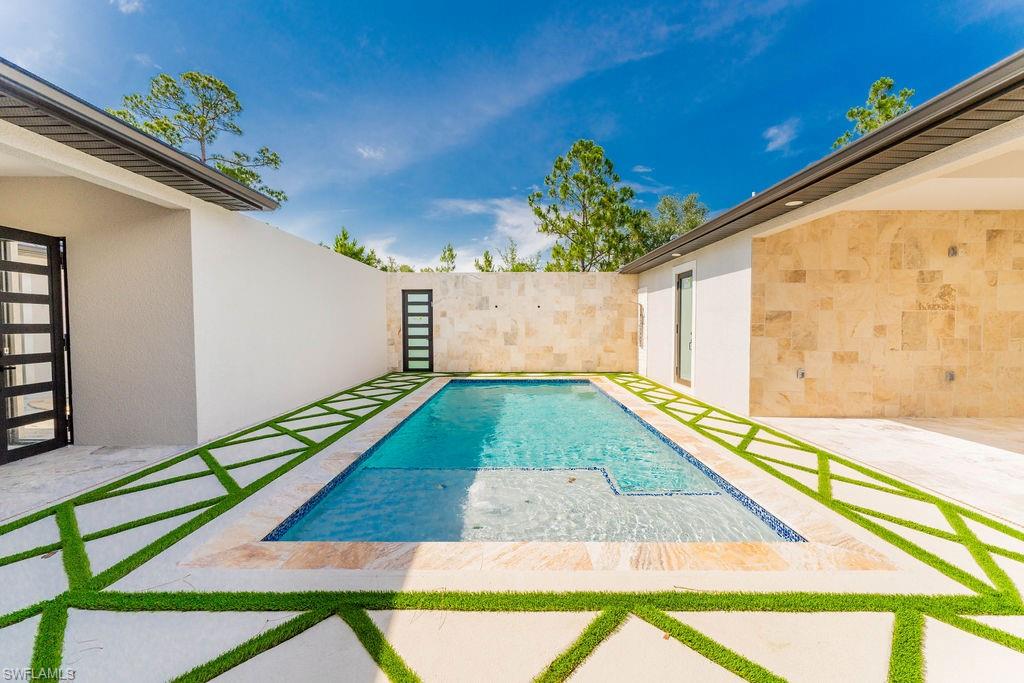
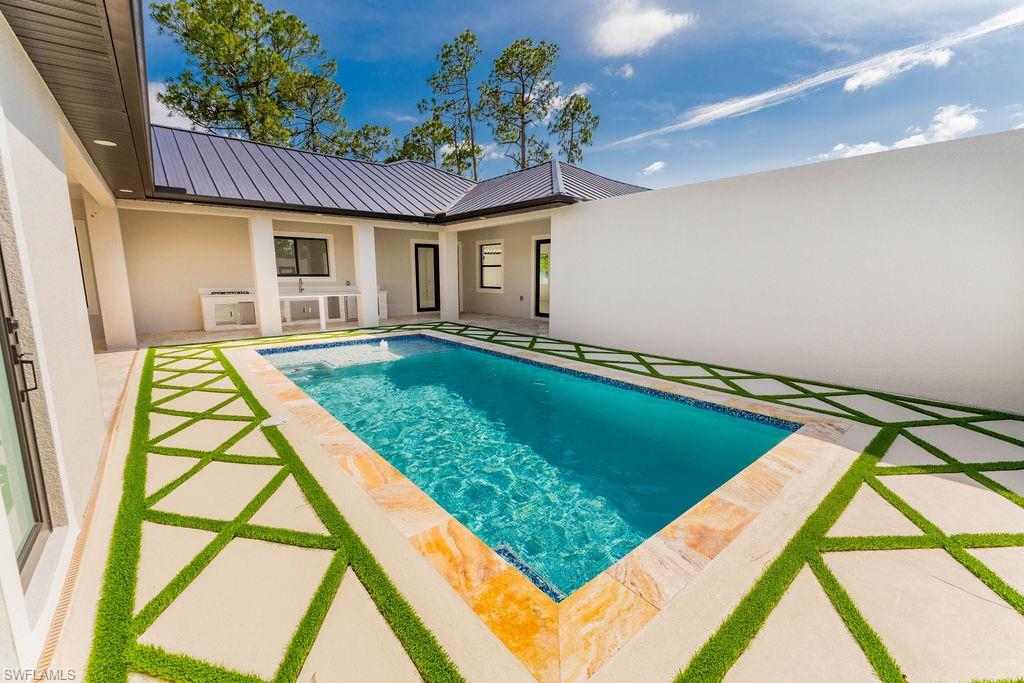
Features & Amenities

Interior

  • Other Interior Features

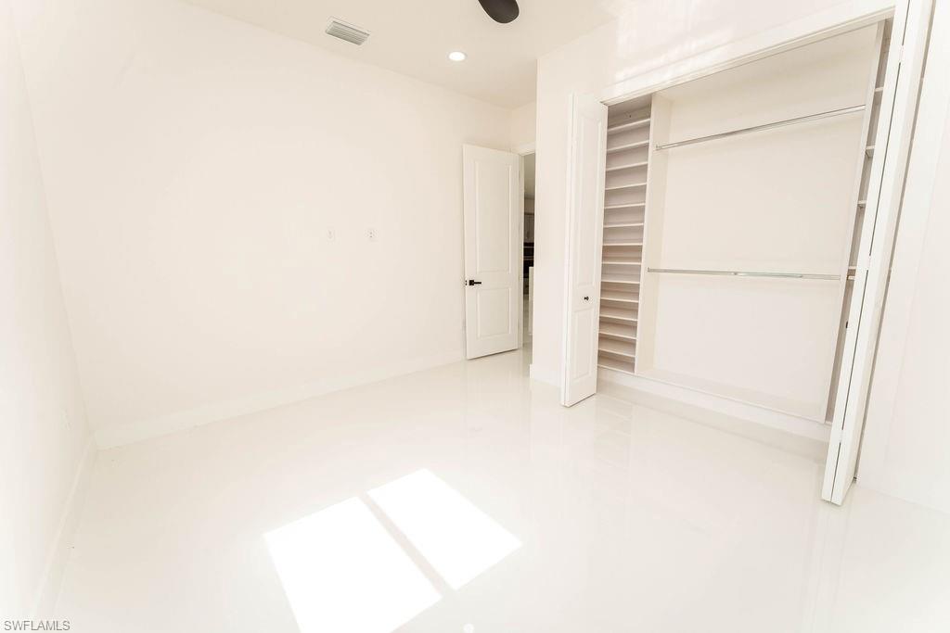
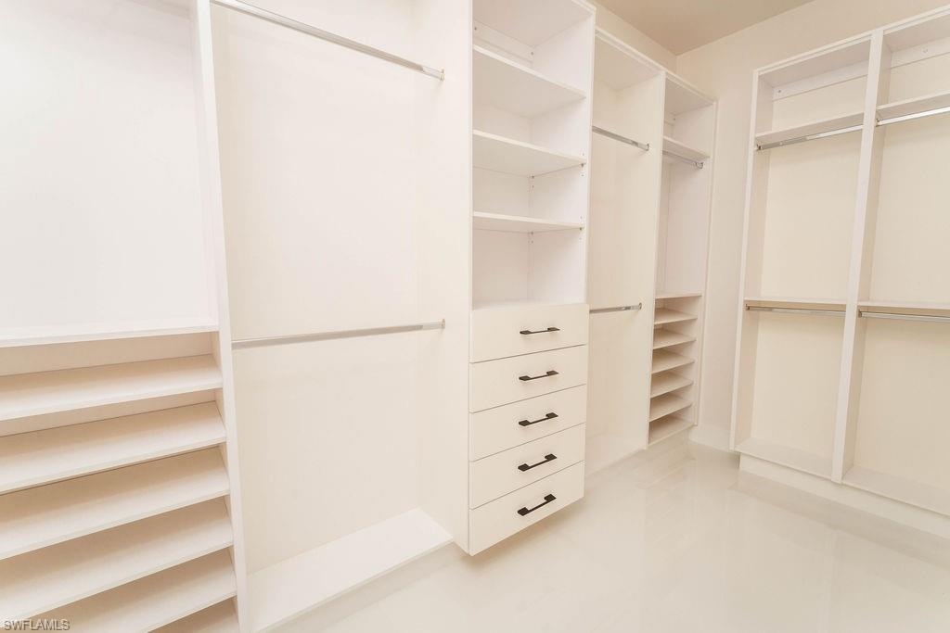
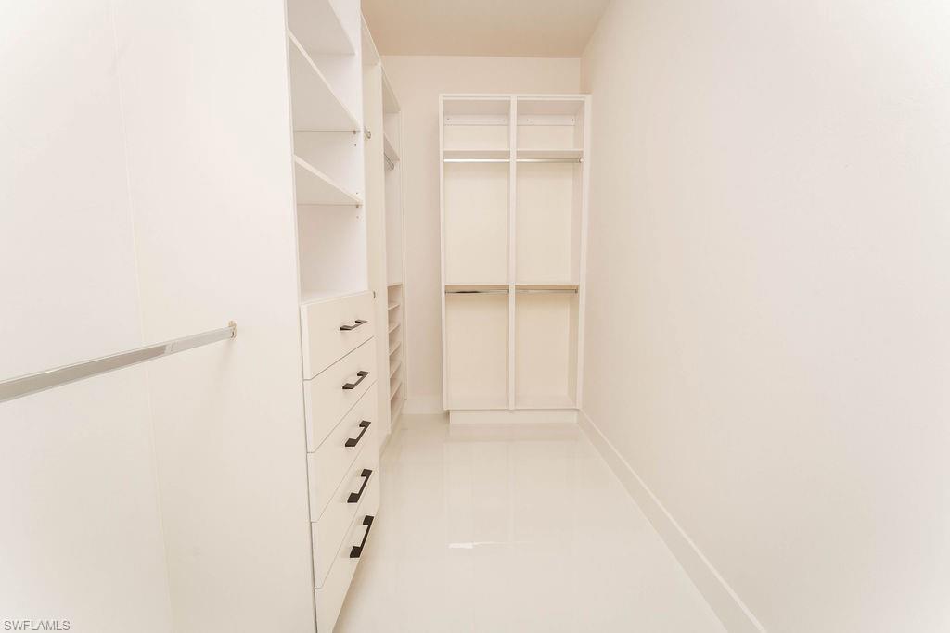
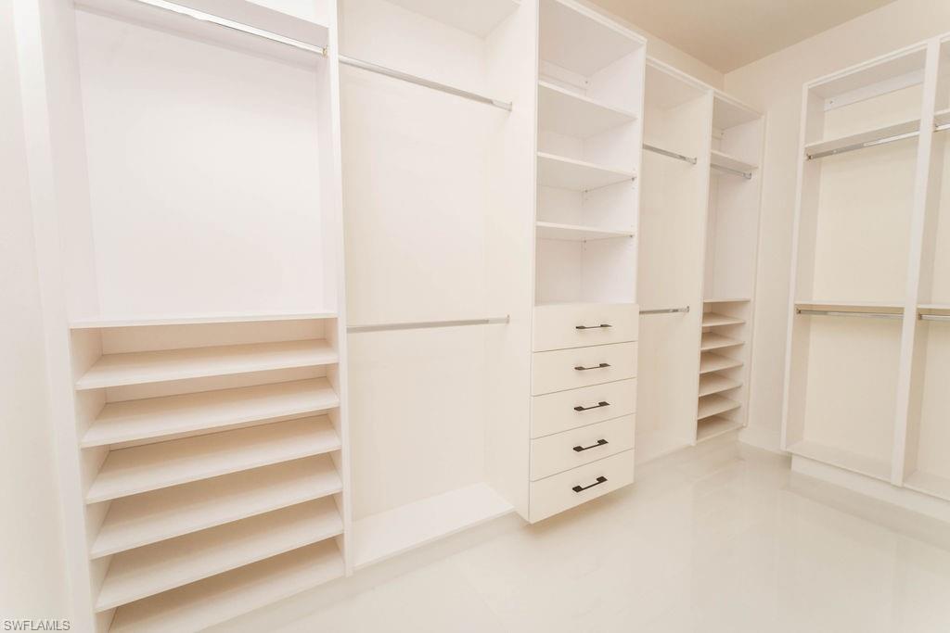
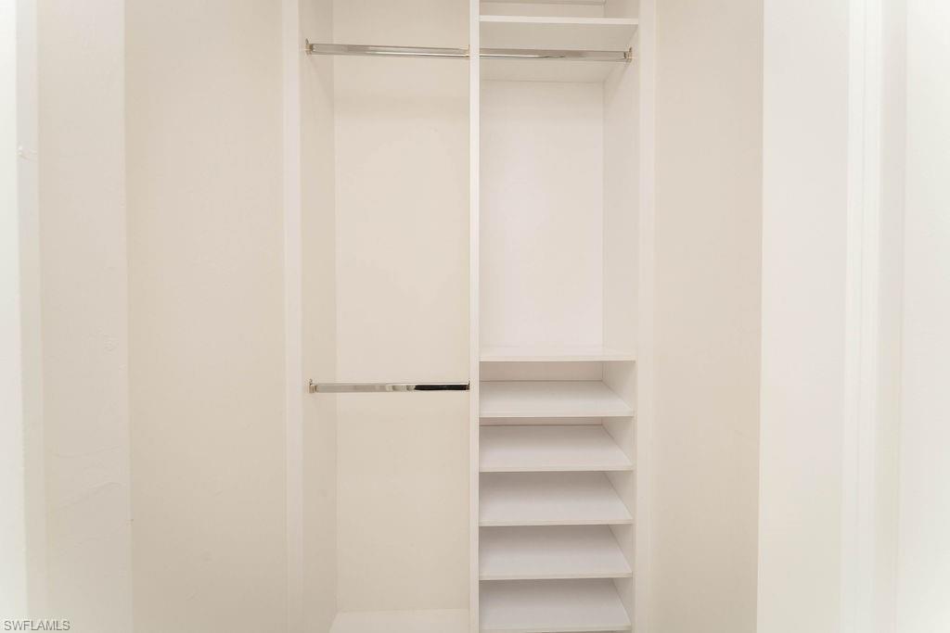
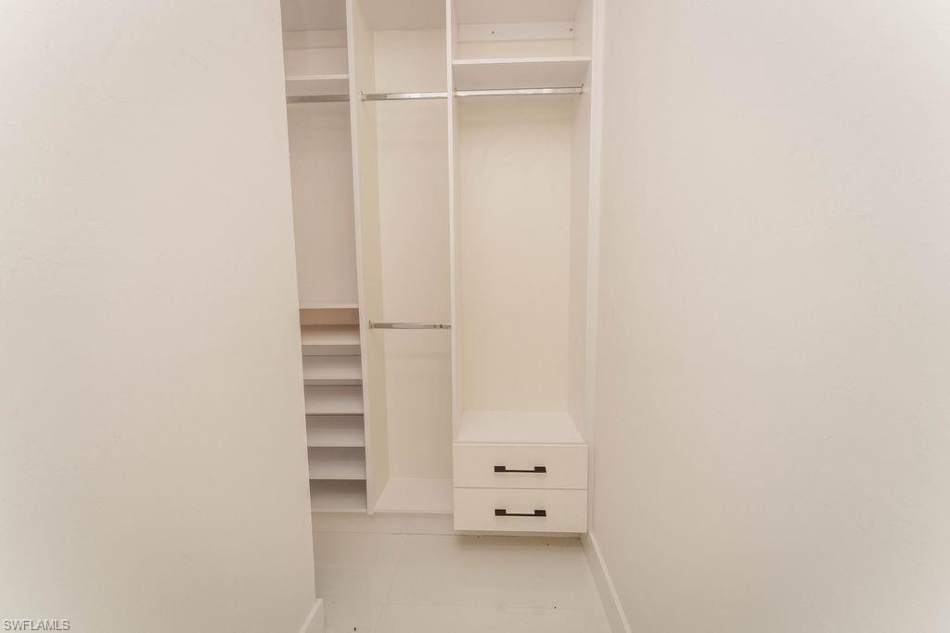
    Other, Pantry, Walk-In Closet(s)

  • Total Bedrooms

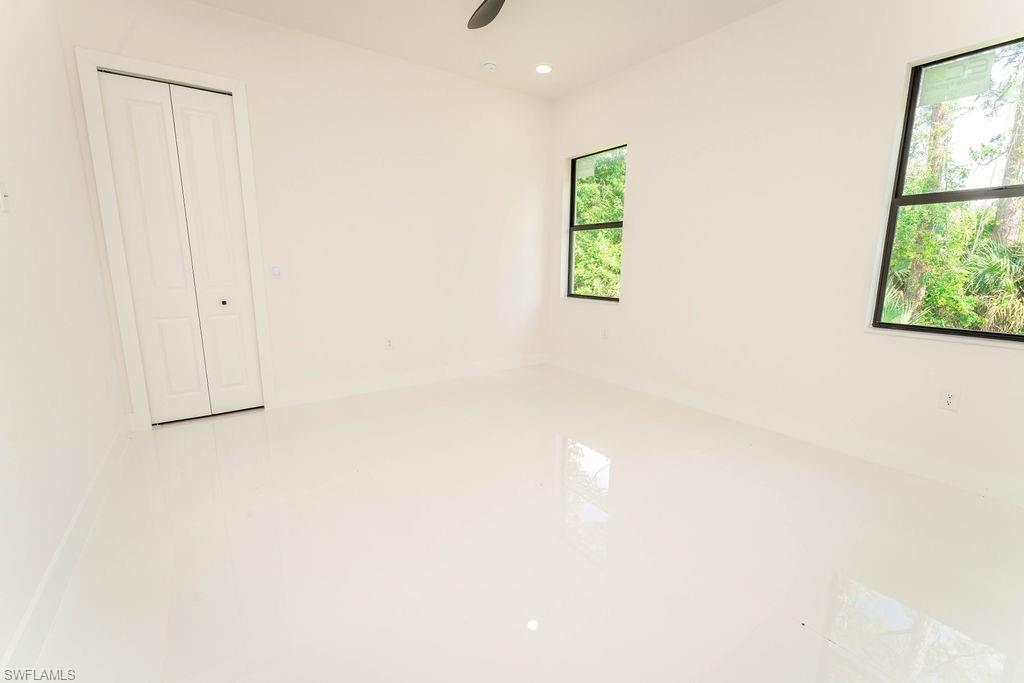
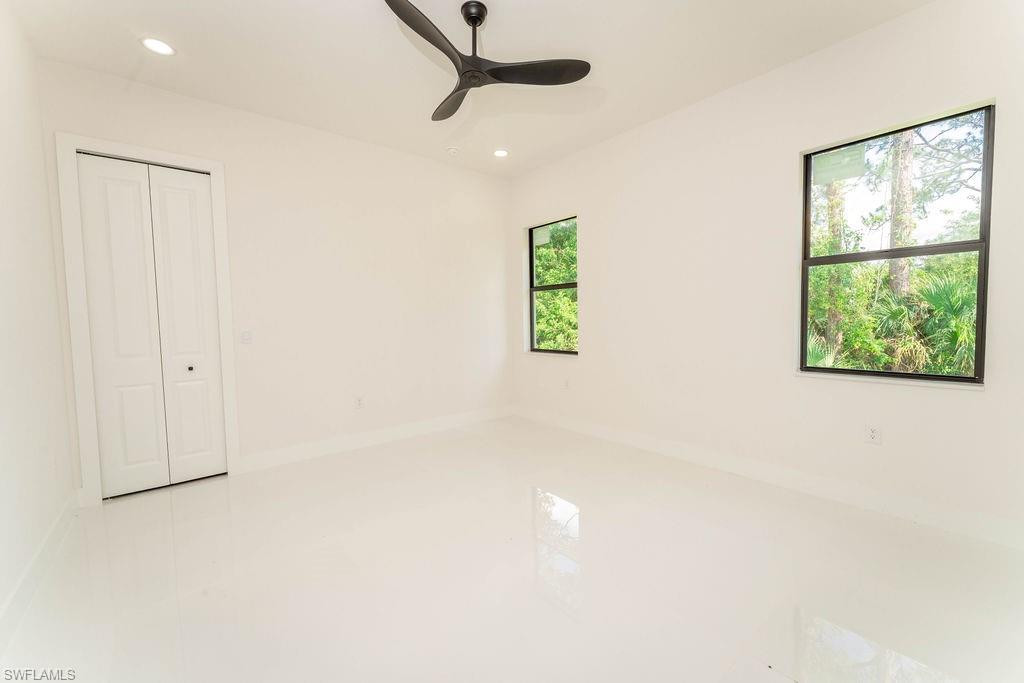
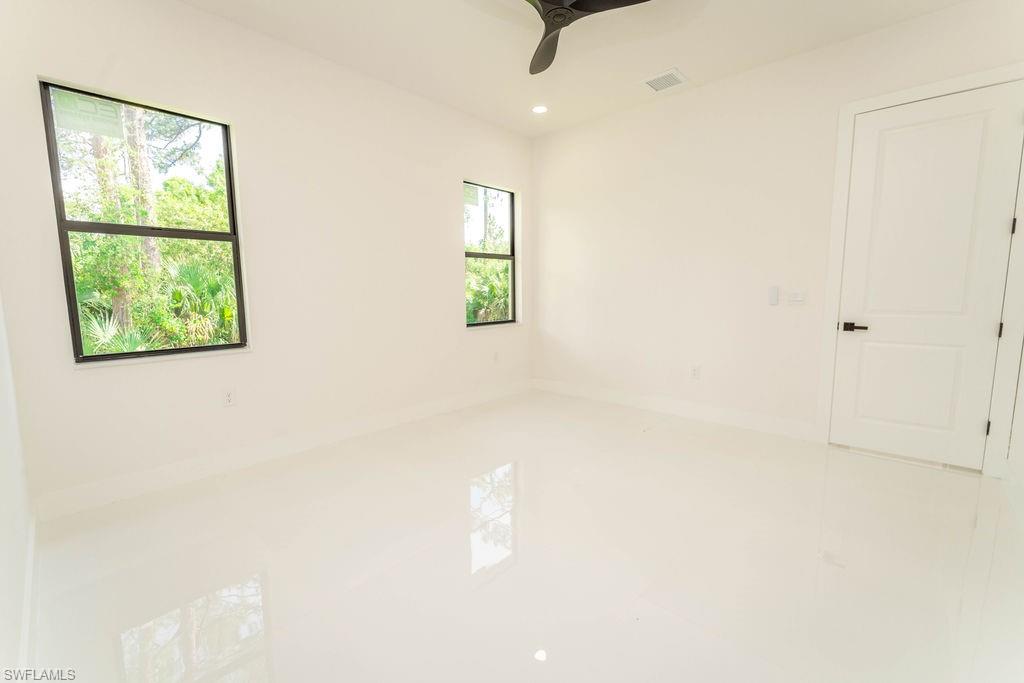
    4

  • Bathrooms

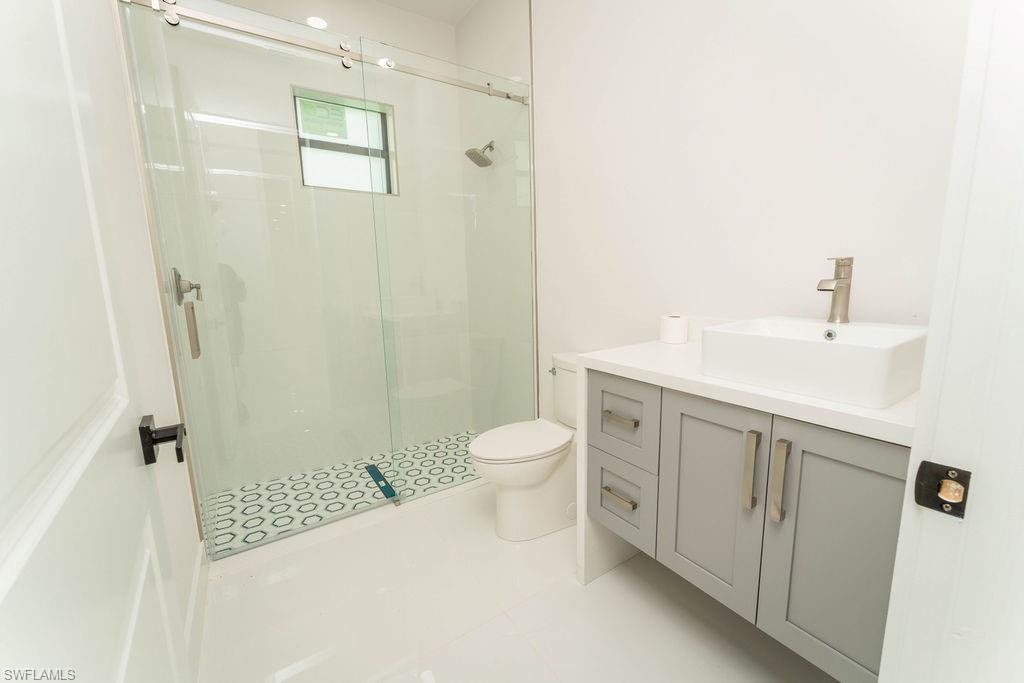
    3

  • Cooling YN

    YES

  • Cooling

    N/A

  • Fireplace YN

    NO

  • Heating YN

    YES

  • Heating

    Central, Electric

  • Pet friendly

    Yes

Exterior

  • Garage

    Yes

  • Garage spaces

    2

  • Construction Materials

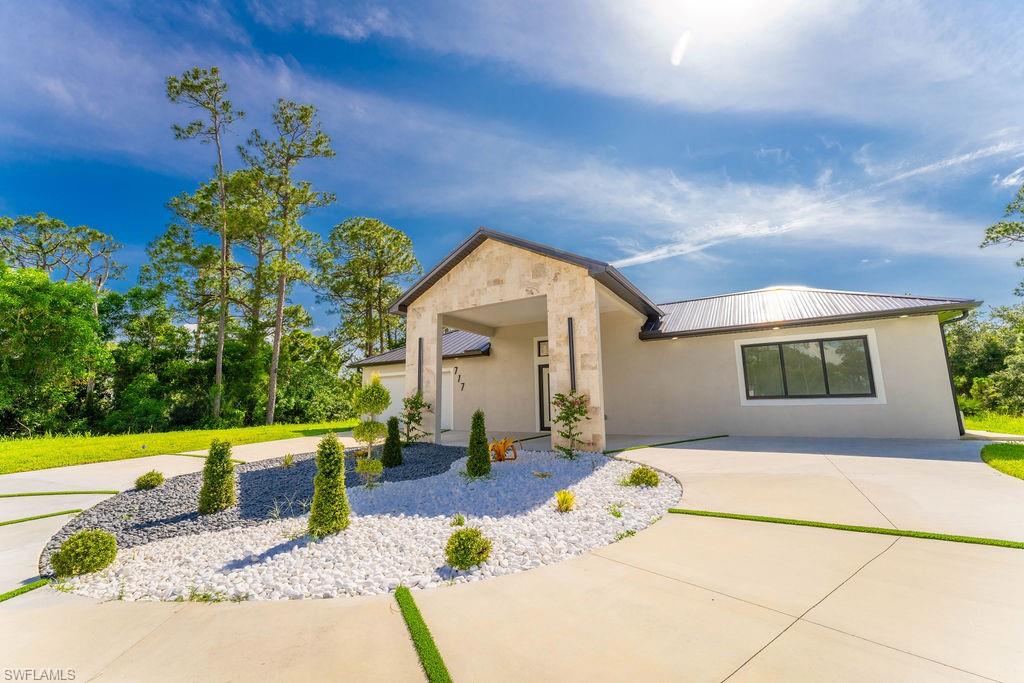
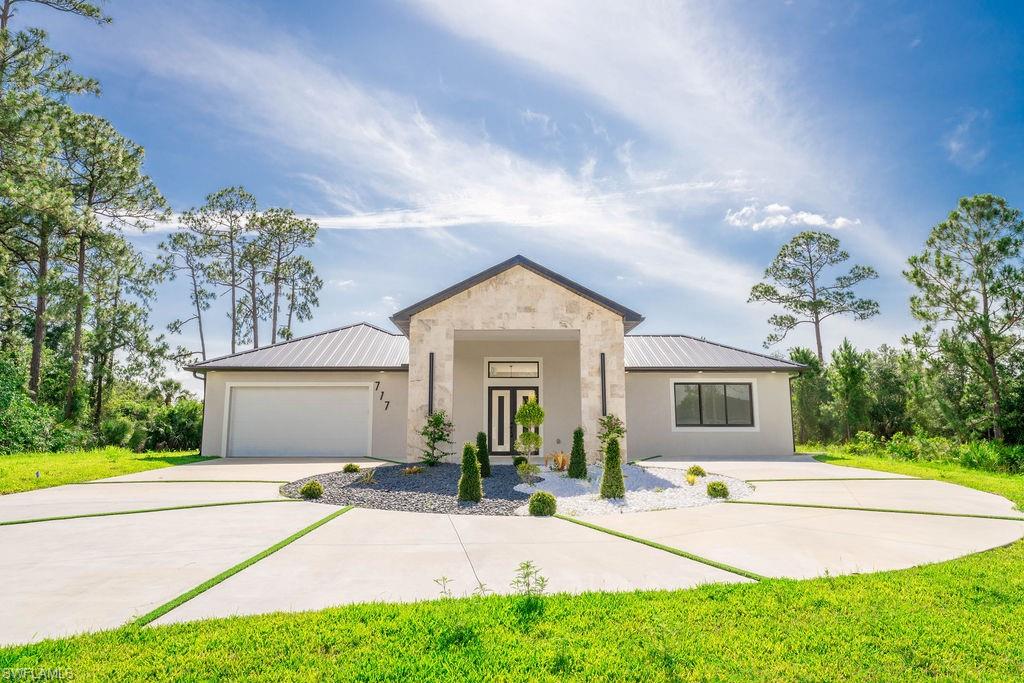
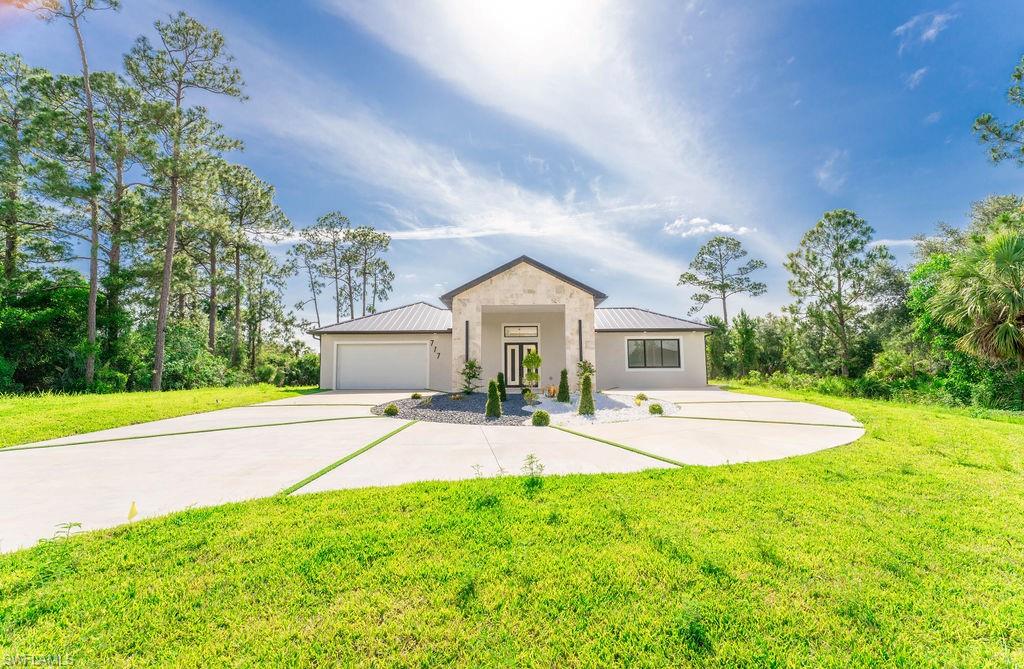
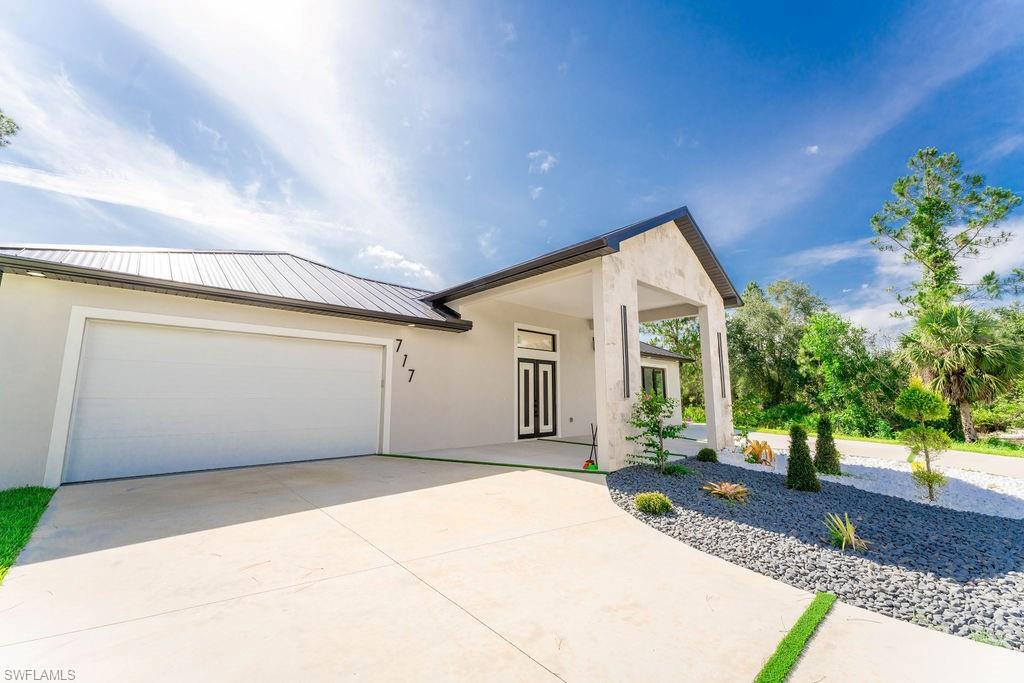
    Block, Stucco

  • Other Exterior Features

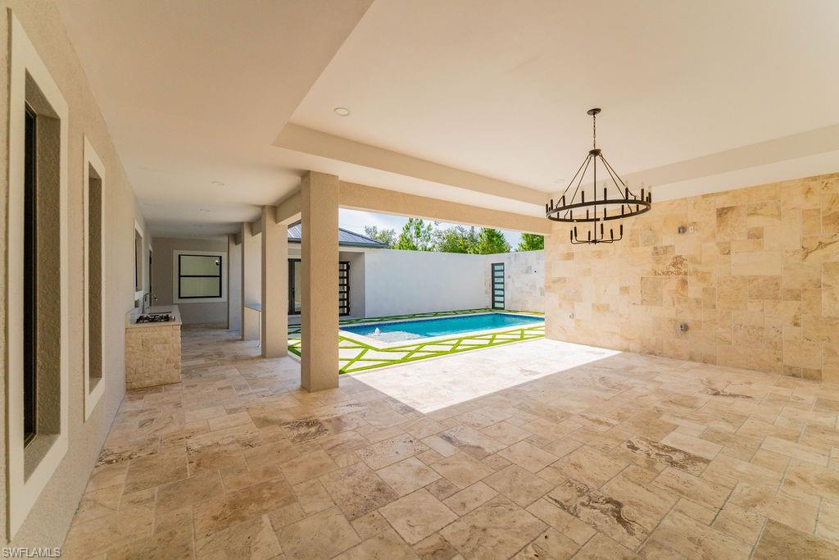
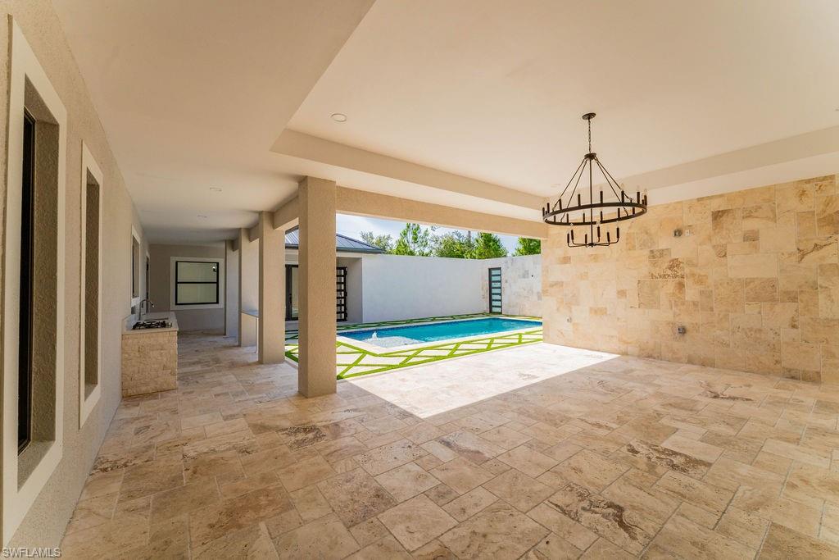
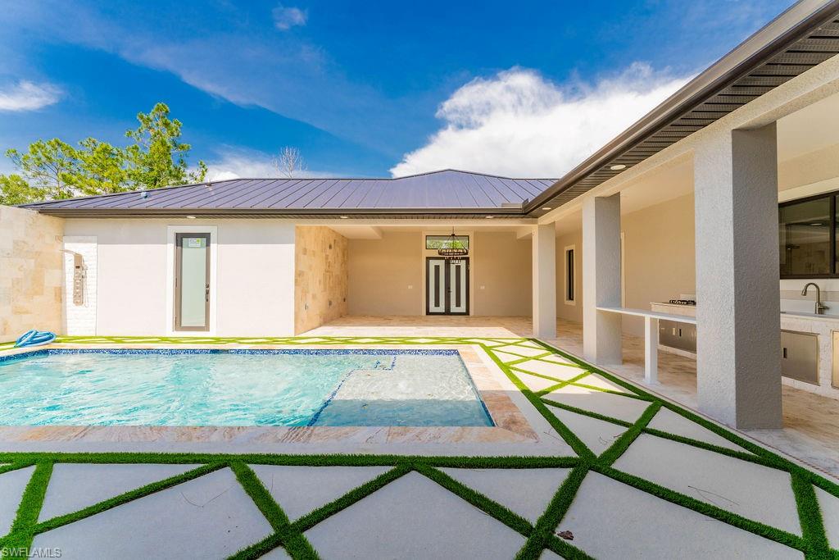
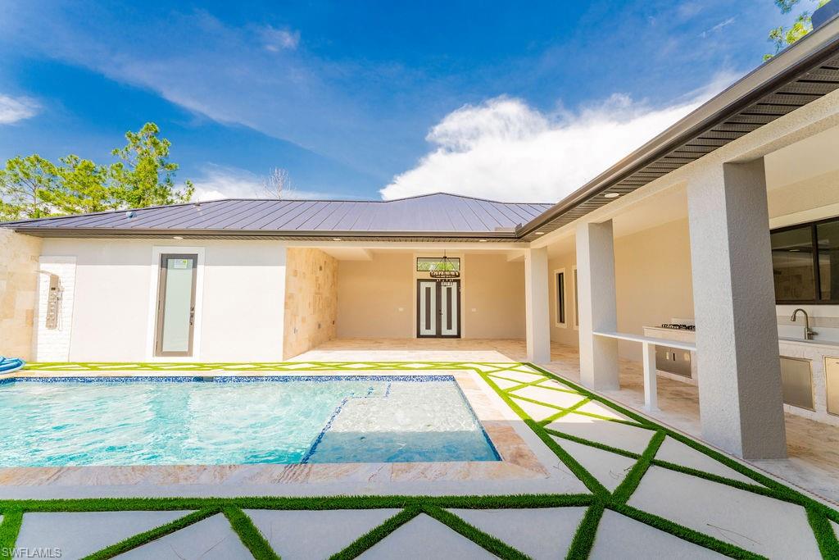
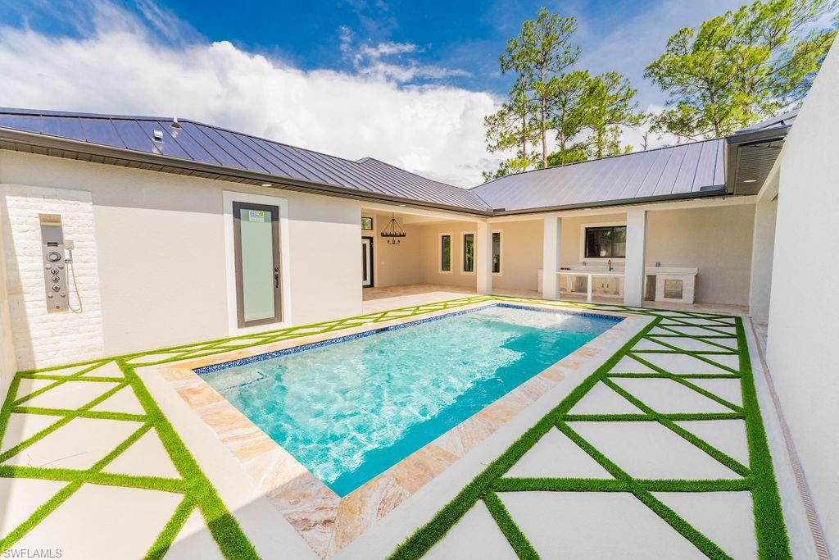
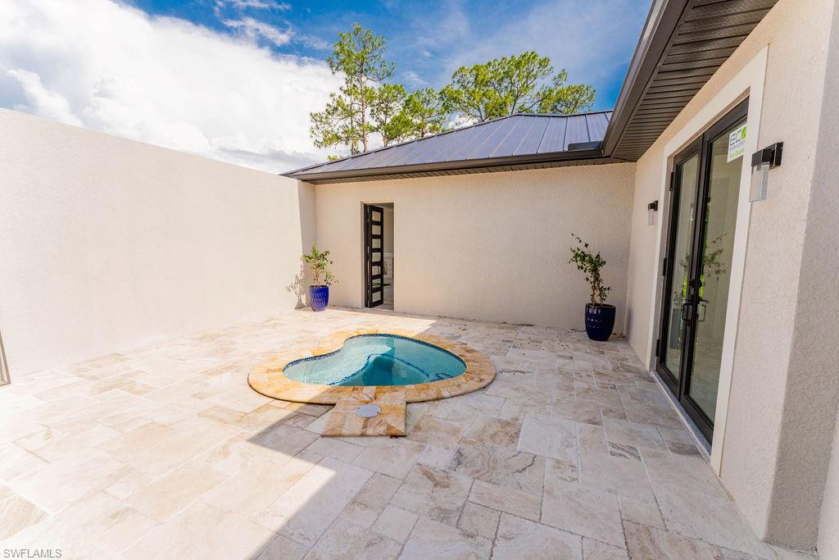
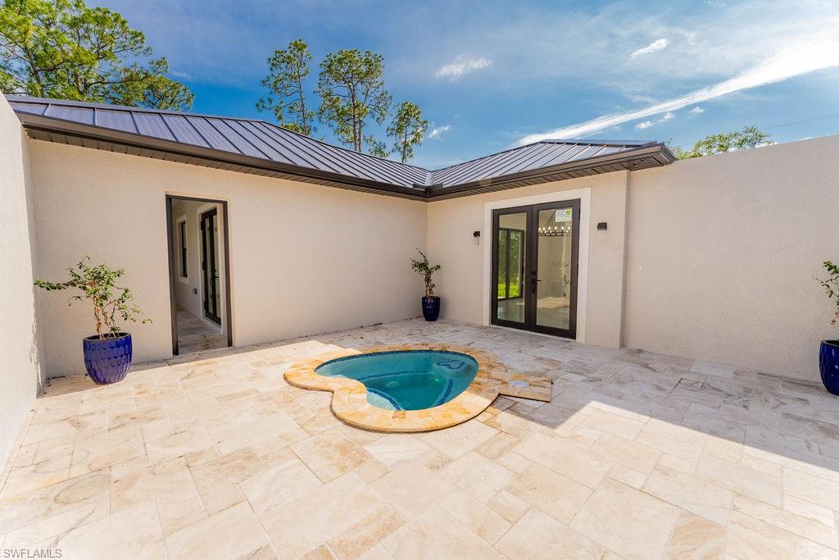
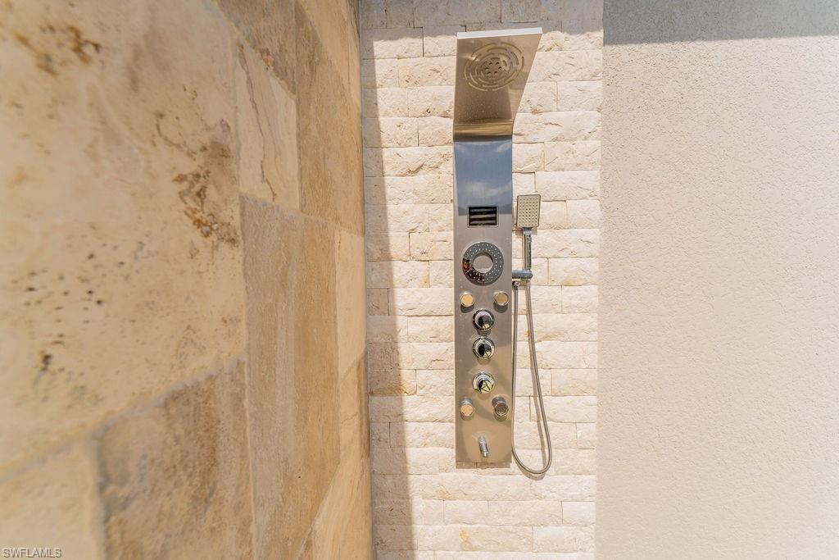
    Outdoor Kitchen, Outdoor Shower

  • Parking

    Garage Door Opener, Attached

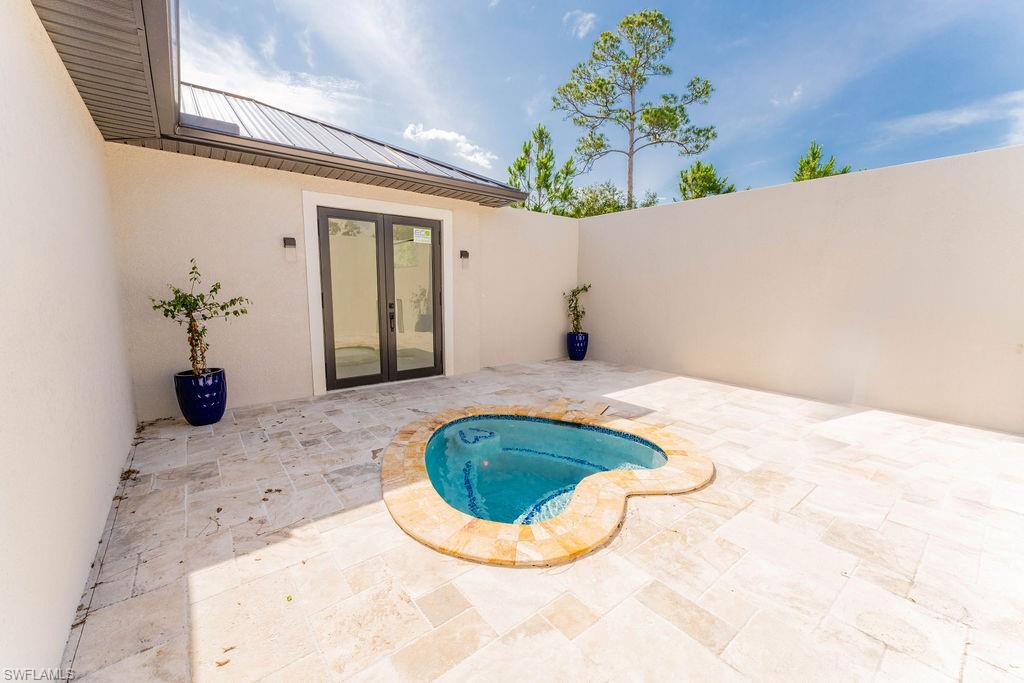
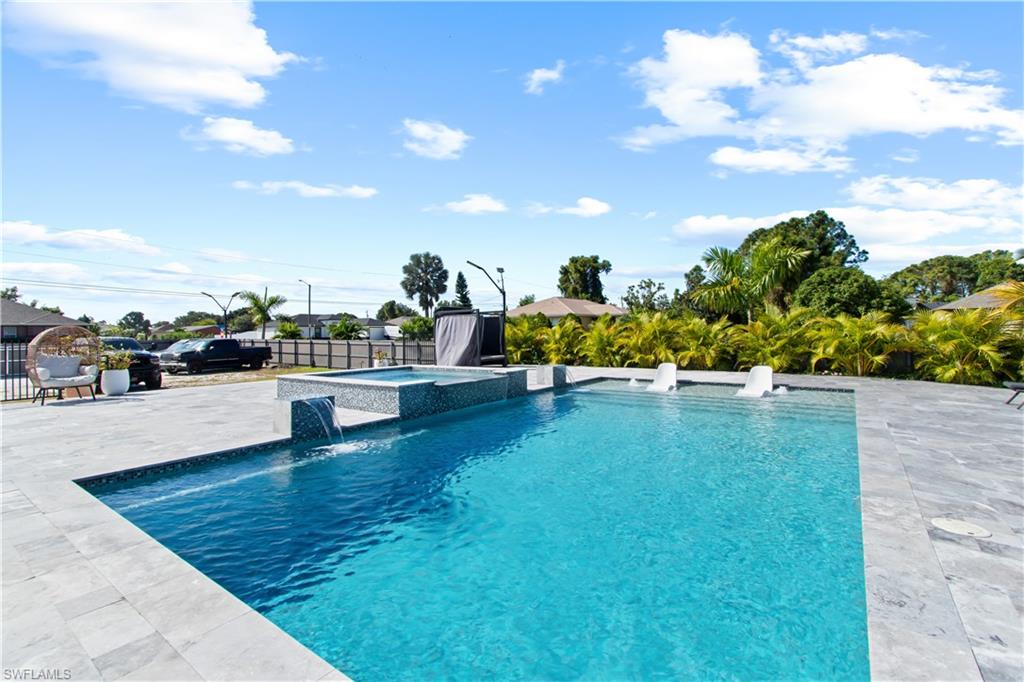
  • Pool

    Yes

  • Pool Features

    Indoor, Private

  • Waterfront YN

    NO

Area & Lot

  • Lot Size(acres)

    0.5001

  • Lot Size(square feet)

    21,784

  • Property Type

    Residential

  • Property Sub Type

    Single Family Residence

  • Architectural Style

    Traditional, Single Family

Price

  • Sales Price

    $899,999

  • Tax Amount

    $476.21

  • Sq. Footage

    2,421

  • Price/SqFt

    $371

HOA

  • Association

    No

Property Resources

  • Horse Property

    NO

School District

  • Elementary School

    N/A

  • Middle School

    N/A

  • High School

    N/A

Property Features

  • Stories

    1

  • New Construction

    YES

  • Association Amenities

    None

  • Ownership

    Single Family

  • Senior Community YN

    NO

  • Sewer

    Septic Tank

  • Water Source

    Private, Well

Schedule a Showing

Showing scheduled successfully.

<
>
IN PERSON
VIA CHAT

What is 3 + 4 ?


Change time

Mortgage calculator

Estimate your monthly mortgage payment, including the principal and interest, property taxes, and HOA. Adjust the values to generate a more accurate rate.

Your payment

Principal and Interest:

$

Property taxes:

$

HOA fees:

$

Total loan payment:

$

Total interest amount:

$

Location

County

Lee

Elementary School

Middle School

High School

Listing Courtesy of Gladys Cruz , Myland Realty Inc

RealHub Information is provided exclusively for consumers' personal, non-commercial use, and it may not be used for any purpose other than to identify prospective properties consumers may be interested in purchasing. All information deemed reliable but not guaranteed and should be independently verified. All properties are subject to prior sale, change or withdrawal. RealHub website owner shall not be responsible for any typographical errors, misinformation, misprints and shall be held totally harmless.

Agent Julia McCabe

Agent | Realtor®

Julia McCabe

Call Julia today to schedule a private showing.


* Listings on this website come from the FMLS IDX Compilation and may be held by brokerage firms other than the owner of this website. The listing brokerage is identified in any listing details. Information is deemed reliable but is not guaranteed. If you believe any FMLS listing contains material that infringes your copyrighted work please click here to review our DMCA policy and learn how to submit a takedown request.© 2024 FMLS.
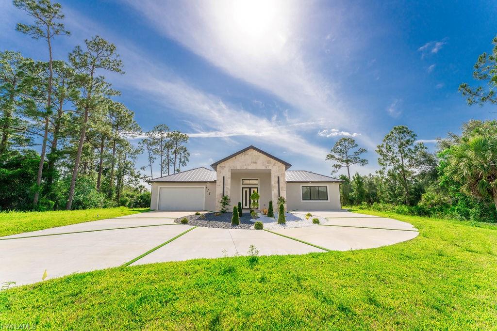
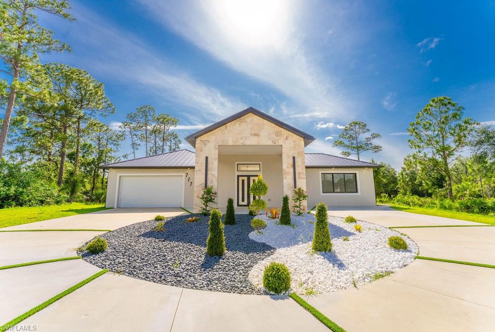
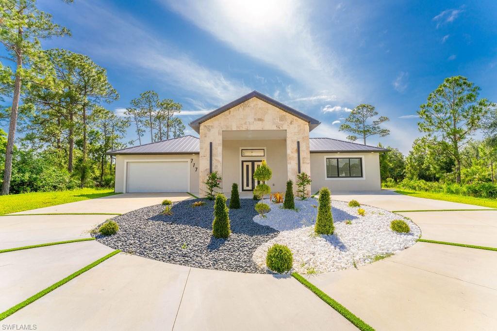
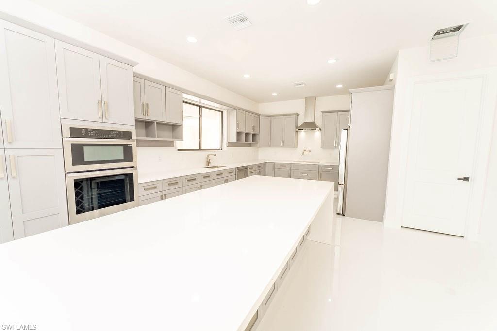
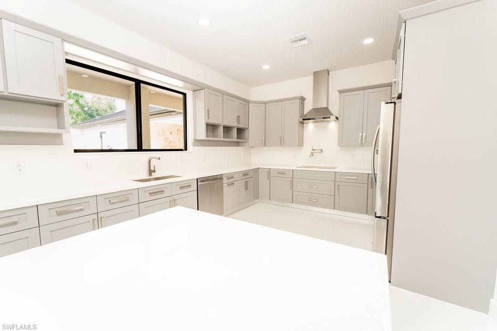
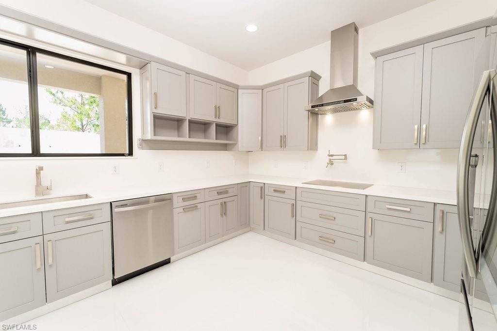
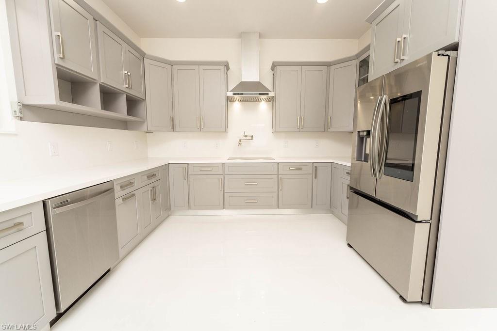
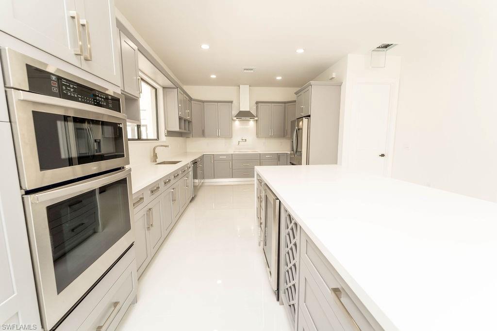
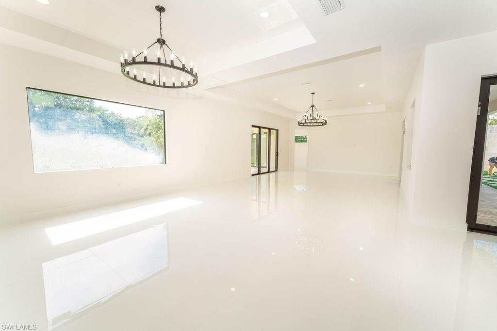
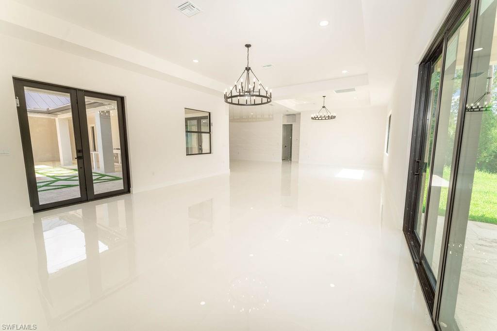
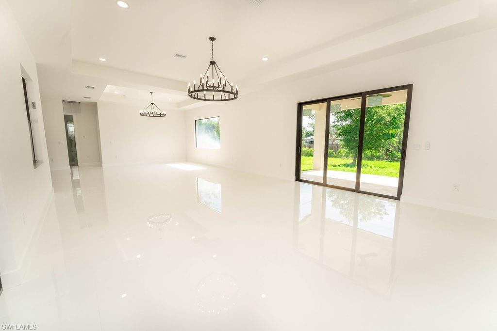
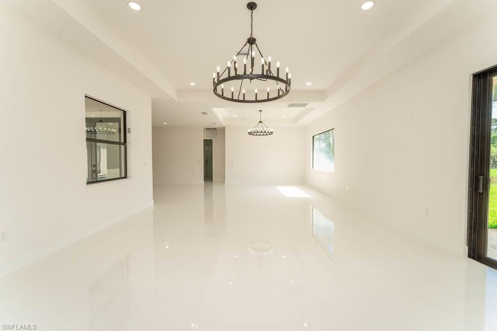
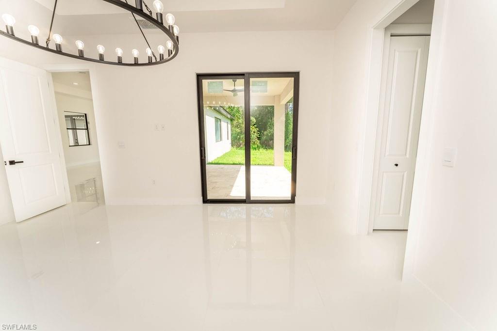
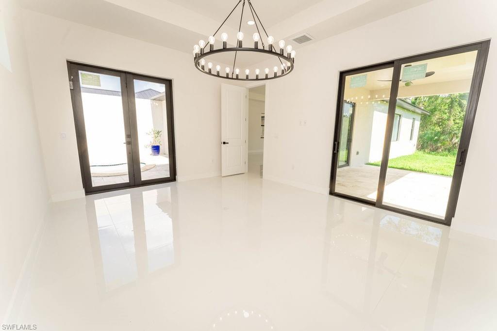
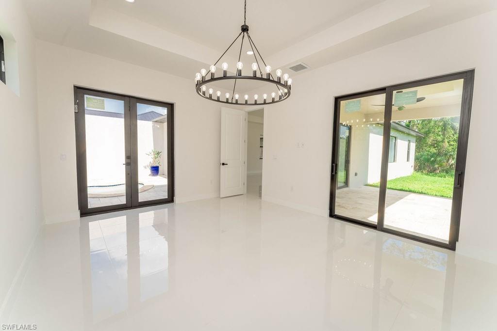
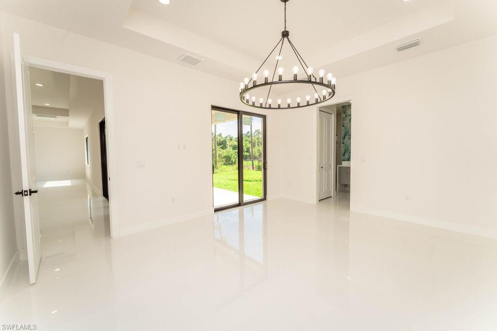
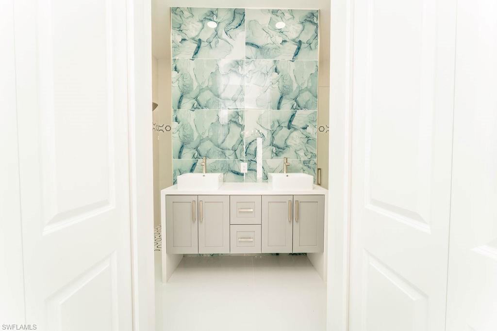
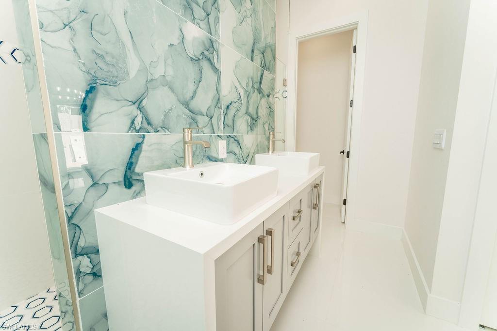
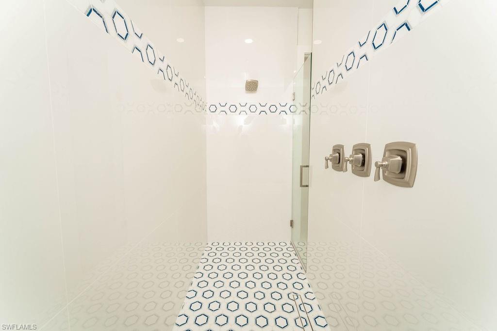
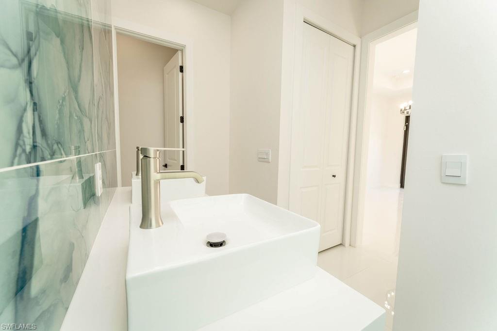
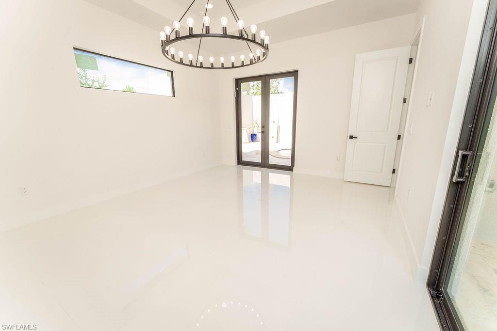
Enjoy this stunning and exquisite property, meticulously designed and update with elegant details, window treatments, and modern cabinetry. This property offers an elegant yet relaxed atmosphere. The chef's kitchen features luxurious wooden cabinets, a stylish backsplash, breakfast bar, central island, and top-of-the-line appliances such as a Sub-Zero wine cooler. Ideal for entertaining or simply relaxing with family, the cozy pool areas or spacious and luxurious private spa. A restful master suite offers a spa-like bathroom, a huge custom close, and direct access to outdoor living in your private spa

717 Calvin AVE

Message successfully sent.

What would you like to know?

What is 3 + 4 ?

I agree to receive email communication and understand I can unsubscribe at any time.

I agree to be contacted by Julia McCabe via call, email, and text for real estate services. To opt out, you can reply 'stop' at any time or reply 'help' for assistance. You can also click the unsubscribe link in the emails. Message and data rates may apply. Message frequency may vary. Privacy Policy

Related Properties

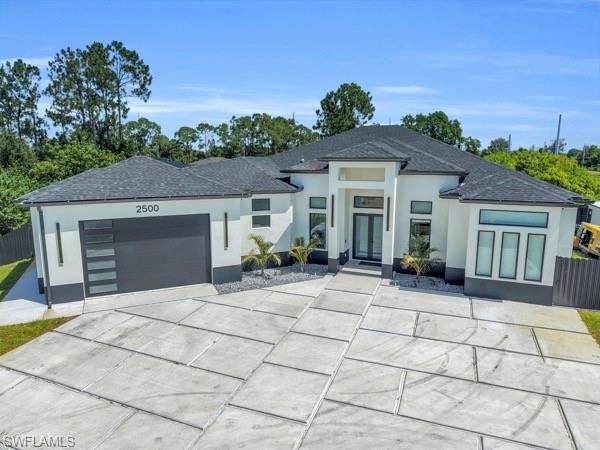
Welcome to a one-of-a-kind modern luxury residence where exceptional design meets everyday comfort. Situated on an oversized 0.38 -acre lot, this stunning home was thoughtfully designed with high-end finishes and impressive architectural details throughout. From the moment you step inside, you’ll be captivated by the 12-foot ceilings, expansive open-concept layout, and abundant natural light. The gourmet kitchen is a true showpiece, featuring a massive quartz waterfall island, sleek European-style cabinetry, premium built-in appliances, and generous space for entertaining. The owner’s suite offers a true retreat with a spa-inspired bathroom, an oversized custom walk-in closet, and elegant finishes that create a relaxing atmosphere. Luxury continues throughout the home with motorized floor-to-ceiling window shades, two high-efficiency air conditioning systems for maximum comfort, a whole-home security alarm system, impact-resistant windows and doors, designer lighting, porcelain tile flooring, and a premium whole-house water treatment system. Step outside to an expansive covered lanai overlooking the fully fenced backyard, offering plenty of room to relax, entertain, or even add your dream pool. Every detail of this home has been carefully selected to deliver elegance, functionality, and peace of mind. This isn’t just a house—it’s a lifestyle. Schedule your private showing today and experience everything this extraordinary home has to offer.
#2026029848

LEHIGH ACRES

2500 2nd ST SW

4 Beds

4 Baths

2,916 Sq.Ft.

$780,000

MLS#: 2026029848
Price reduced
**The seller is offering up to $30,000 toward closing costs and down payment assistance!!** creating an amazing opportunity for investors or owner-occupants looking to live in one unit while renting the other to offset mortgage costs.

Brand-New Construction Duplex on CITY WATER situated on a spacious half-acre lot in the growing Lehigh Acres area! This incredible income-producing property features two beautifully designed units, each offering 3 bedrooms, 3 full bathrooms, plus a den/flex space perfect for a home office, guest room, or playroom.

Each side has an open-concept layout with modern finishes, plenty of natural light, and all appliances included, making this property truly move-in ready. Enjoy spacious kitchens, generously sized bedrooms, and thoughtfully designed floor plans ideal for both homeowners and tenants.

A rare feature for duplex properties, each unit comes with its own oversized 2-car garage and large driveway, providing ample parking and storage space. The oversized lot offers endless possibilities with plenty of room to add a pool, outdoor entertaining area, or expanded landscaping.

Whether you are looking to expand your investment portfolio, generate rental income, or secure a multi-generational living setup, this property checks all the boxes. Conveniently located near Joel Blvd and Lee Blvd, close to shopping, dining, schools, and major roadways with easy access throughout Southwest Florida.

Don’t miss this rare opportunity to own a brand-new duplex with premium features, city water, and exceptional incentives!
#2026023363

LEHIGH ACRES

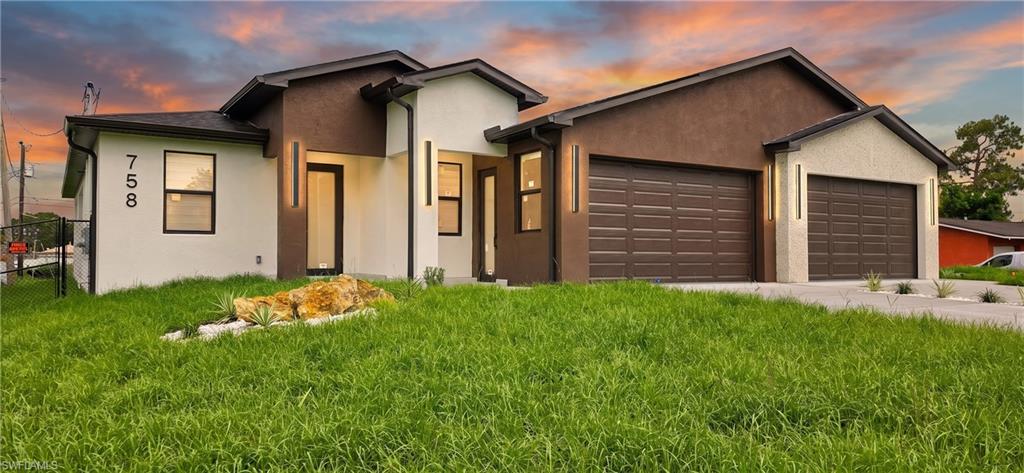
758 Gerald AVE

6 Beds

6 Baths

3,394 Sq.Ft.

$784,900

MLS#: 2026023363
Welcome to one of the most extraordinary homes in Lehigh Acres, proudly set on a rare HALF-ACRE LOT—a feature almost impossible to find in this area. This custom-built modern residence is more than a home… it’s a private resort, crafted for those who want beauty, privacy, and luxury wrapped into one unforgettable property.
Inside, you’ll find soaring tray ceilings, oversized marble-inspired porcelain floors, and an airy open floorplan that flows seamlessly from the living room to the chef’s kitchen. The kitchen impresses with quartz countertops, a massive island, premium cabinetry, stainless steel appliances, and elegant pendant lighting. The spacious primary suite offers a true retreat with its designer tray ceiling, luxury tile, freestanding tub, walk-in shower, and floor-to-ceiling custom tile.

The real showstopper is the resort-caliber backyard—one of the finest outdoor living spaces in all of SWFL. this property was transformed with high-end upgrades, including:
    •    Custom 18’ x 35’ pool with oversized sun shelf
    •    12’ x 12’ infinity-edge spa with dual waterfalls
    •    3,000 sq. ft. of marble pool deck for entertaining
    •    Full color-changing outdoor lighting system
    •    Dedicated custom aluminum BBQ pergola
    •    Prestige Italian luxury stone table under the main pergola
    •    Artificial living wall for style & fresh air
    •    Turf areas for gatherings & low maintenance
    •    Custom bar, fridge, rustic backsplash & epoxy details
    •    Signature landscaping with Christmas palms + concrete curbing
    •    Fully fenced property with integrated added rear lot

With over 21,000+ sq ft of usable land, you’ll enjoy unmatched privacy and space for RVs, boats, toys, expansions.
This is more than a property… it’s a lifestyle. A home built to impress, entertain, and elevate everyday living. Homes like this simply do not come around often—especially not with half an acre, a resort-style outdoor oasis, and this level of detail.
#2025020257

LEHIGH ACRES

2919 8th ST W

3 Beds

2 Baths

1,999 Sq.Ft.

$765,000

MLS#: 2025020257

 - property

Send a message

Message successfully sent.

Your message

What is 3 + 4 ?

Reason for contacting?

I agree to receive email communication and understand I can unsubscribe at any time.

I agree to be contacted by Julia McCabe via call, email, and text for real estate services. To opt out, you can reply 'stop' at any time or reply 'help' for assistance. You can also click the unsubscribe link in the emails. Message and data rates may apply. Message frequency may vary. Privacy Policy

Sign Out

Virtual Assistant

Would you like to take the next step with this property? We can help you schedule a showing or virtual tour, or send you more details.

Yes, I would like more information.

Thank You for Your Reply, One of Our Agents will contact you as soon as possible

No, maybe later.

Thank you, you can always contact me via email, phone number or through the contact form.

Realhub AI

Lucy - Your AI-Powered Realtor

Update Your Temporary Password

Personalize your search

Enter your email and we'll notify you immediately when new listings match what you're looking for.

or enter email address

Already have an account ? Login here

Continue your home search

I agree to receive communications and understand I can unsubscribe at any time.

I agree to be contacted by Julia McCabe via call, email, and text for real estate services. To opt out, you can reply 'stop' at any time or reply 'help' for assistance. You can also click the unsubscribe link in the emails. Message and data rates may apply. Message frequency may vary. Privacy Policy

Already have an account ? Login here

We use cookies

We use cookies primarily for analytics to enhance your experience. By accepting, you agree to our use of these cookies. You can manage your preferences or learn more about our cookies policy.