


Property
Beds
1
Full Baths
1
1/2 Baths
None
Year Built
1968
Sq.Footage
712
One or more photo(s) has been virtually staged, AI generated or rendered. Leave the car parked and make Olde Naples your neighborhood. Walk to the Gulf for sunset, explore the restaurants and boutiques of Fifth Avenue South, or spend a leisurely afternoon beside the heated community pool. At Park Terrace Club, this refreshed 1-bedroom, 1-bath residence offers exceptional value in a coveted downtown setting, with the convenience of ground-floor living. Inside, fresh paint, crown molding, and large polished porcelain tile bring a bright, cohesive feel to more than 700 square feet of living space. The living and dining area opens to a private lanai framed by greenery, an inviting spot for morning coffee or a quiet evening with a book. White cabinetry, granite countertops, and stainless steel appliances give the galley kitchen a timeless look, complemented by under-cabinet lighting and ample storage. The spacious bedroom features a generous walk-in closet with built-in shelving and hanging space. A glass-enclosed tiled shower, vanity, and medicine cabinet complete the bathroom. One of this residence’s standout features is its assigned parking space immediately beside the condo, with direct access through the lanai’s exterior door and guest parking nearby. A separate kitchen entrance simplifies grocery trips, while the main entry opens to a foyer with an additional closet. The pool is close at hand, and a common elevator serves the second-floor laundry facilities and dedicated storage locker. Beyond the property, the Naples Regional Library adds another neighborhood destination, with downtown galleries, cafés, and shopping within easy reach. Whether you are seeking a year-round home, a winter getaway, or a potential seasonal rental investment, Unit 106 offers an appealing opportunity to enjoy the everyday pleasures of Olde Naples.
Features & Amenities
Interior
-
Other Interior Features
Entrance Foyer, Elevator, Pantry, Walk-In Closet(s)
-
Total Bedrooms
1
-
Bathrooms
1
-
Cooling YN
YES
-
Cooling
Ceiling Fan(s), Exhaust Fan
-
Fireplace YN
NO
-
Heating YN
YES
-
Heating
Exhaust Fan, Central, Electric
-
Pet friendly
No
Exterior
-
Garage
No
-
Construction Materials
Block, Stucco
-
Other Exterior Features
Awning(s), Storage
-
Parking
Guest, Paved
-
Patio and Porch Features
Screened, Awning(s), Patio
-
Pool
Yes
-
Pool Features
Community
-
Waterfront YN
NO
Area & Lot
-
Lot Features
Zero Lot Line
-
Property Type
Residential
-
Property Sub Type
Condominium
-
Architectural Style
Low Rise (1-3)
Price
-
Sales Price
$275,000
-
Tax Amount
$2,507.06
-
Sq. Footage
712
-
Price/SqFt
$386
HOA
-
Association
YES
-
Association Fee Includes
N/A
Property Resources
-
Horse Property
NO
School District
-
Elementary School
LAKE PARK ELEMENTARY SCHOOL
-
Middle School
GULFVIEW MIDDLE SCHOOL
-
High School
NAPLES HIGH SCHOOL
Property Features
-
Stories
1
-
New Construction
NO
-
Association Amenities
Pool, Storage
-
Ownership
Condo
-
Senior Community YN
NO
Schedule a Showing
Showing scheduled successfully.
Mortgage calculator
Estimate your monthly mortgage payment, including the principal and interest, property taxes, and HOA. Adjust the values to generate a more accurate rate.
Your payment
Principal and Interest:
$
Property taxes:
$
HOA fees:
$
Total loan payment:
$
Total interest amount:
$
Location
County
Collier
Elementary School
LAKE PARK ELEMENTARY SCHOOL
Middle School
GULFVIEW MIDDLE SCHOOL
High School
NAPLES HIGH SCHOOL
Listing Courtesy of Mason Lewis, John R Wood Properties
RealHub Information is provided exclusively for consumers' personal, non-commercial use, and it may not be used for any purpose other than to identify prospective properties consumers may be interested in purchasing. All information deemed reliable but not guaranteed and should be independently verified. All properties are subject to prior sale, change or withdrawal. RealHub website owner shall not be responsible for any typographical errors, misinformation, misprints and shall be held totally harmless.

Agent | Realtor®
Julia McCabe
Call Julia today to schedule a private showing.

* Listings on this website come from the FMLS IDX Compilation and may be held by brokerage firms other than the owner of this website. The listing brokerage is identified in any listing details. Information is deemed reliable but is not guaranteed. If you believe any FMLS listing contains material that infringes your copyrighted work please click here to review our DMCA policy and learn how to submit a takedown request.© 2024 FMLS.
Related Properties

NAPLES
5767 Deauville CIR D301
3 Beds
2 Baths
1,427 Sq.Ft.
$274,900
MLS#: 226035043

NAPLES
225 Turtle Lake CT 207
1 Beds
1 Baths
638 Sq.Ft.
$240,000
MLS#: 226024214

NAPLES
1990 Bald Eagle DR A
2 Beds
2 Baths
1,370 Sq.Ft.
$285,000
MLS#: 226033984

NAPLES
5501 Rattlesnake Hamm RD 209
2 Beds
2 Baths
1,031 Sq.Ft.
$229,000
MLS#: 226027588
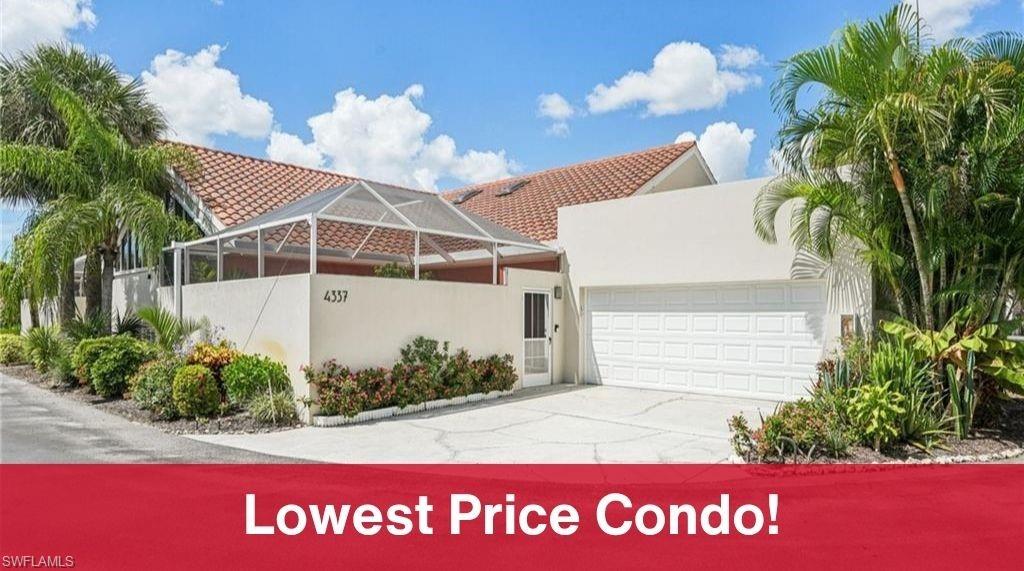
NAPLES
4337 Covey CIR 9C
2 Beds
2 Baths
1,312 Sq.Ft.
$319,000
MLS#: 226026070

NAPLES
2106 Arbour Walk CIR 2911
2 Beds
2 Baths
989 Sq.Ft.
$225,000
MLS#: 226024724
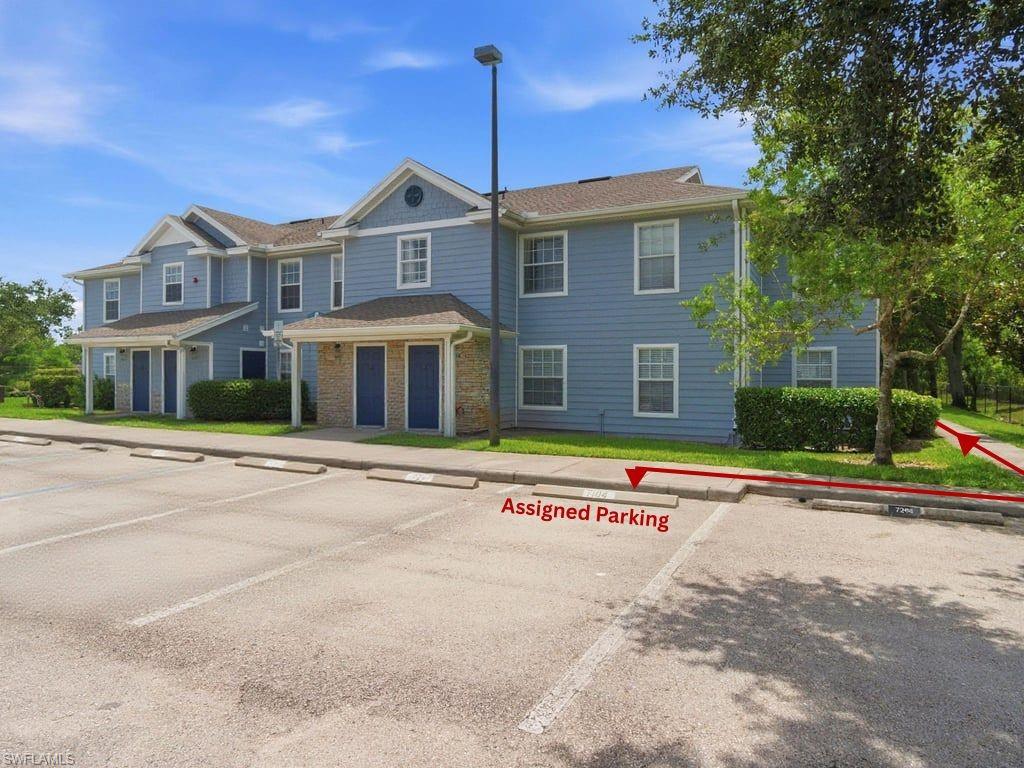
NAPLES
14900 Pleasant Bay LN 7104
3 Beds
2 Baths
1,172 Sq.Ft.
$265,000
MLS#: 226021446
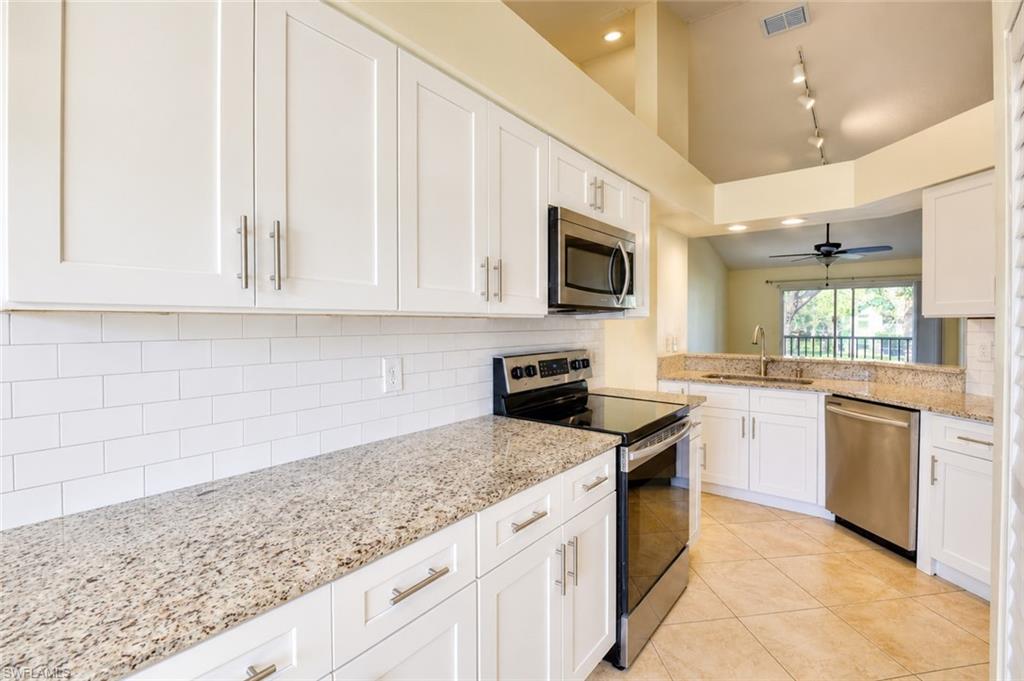
NAPLES
169 Grand Oaks WAY N204
3 Beds
2 Baths
1,198 Sq.Ft.
$298,000
MLS#: 226021263

NAPLES
357 Robin Hood CIR 202
2 Beds
2 Baths
1,656 Sq.Ft.
$320,000
MLS#: 226020256

NAPLES
4140 Looking Glass LN 7
2 Beds
2 Baths
1,246 Sq.Ft.
$329,900
MLS#: 226019156
