Property
Beds
4
Full Baths
3
1/2 Baths
1
Year Built
1986
Sq.Footage
4,910
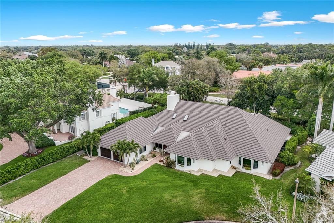
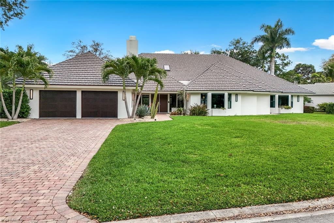
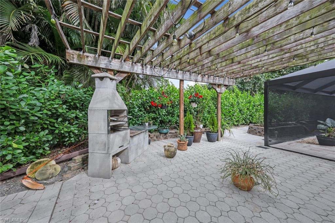
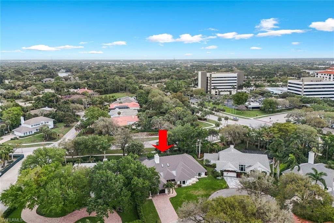
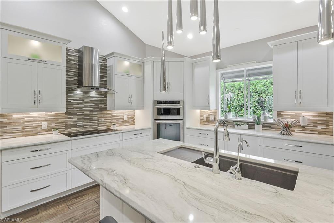
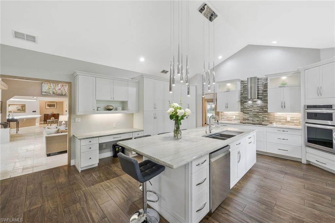
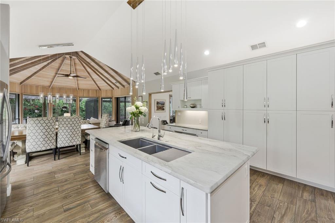
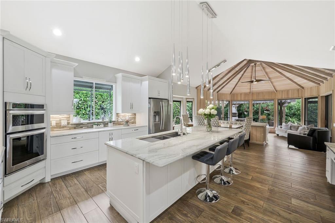
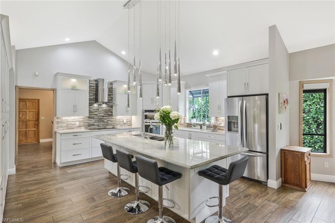
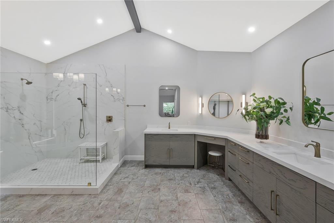
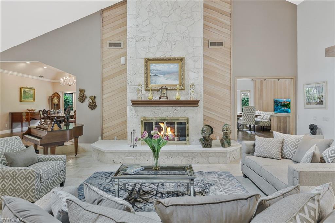
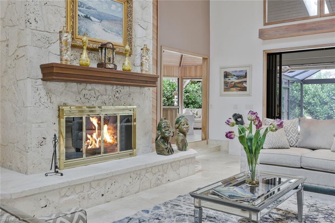
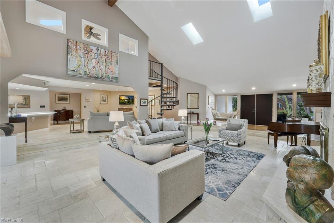
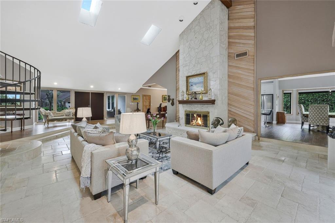
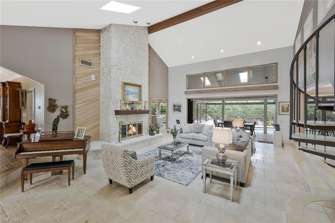
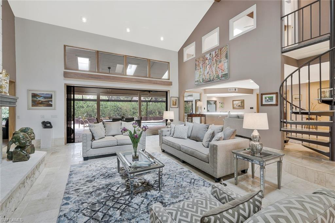
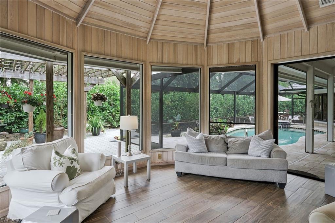
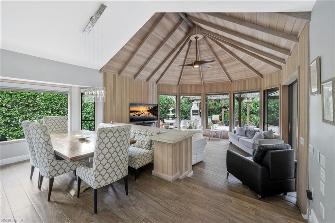
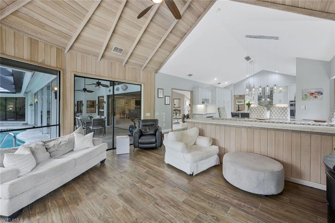
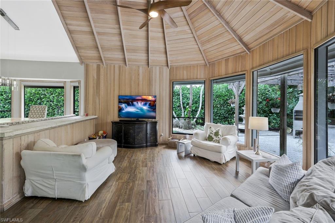
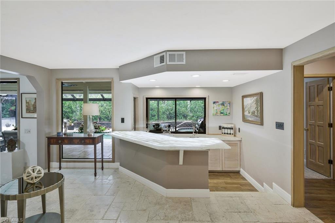
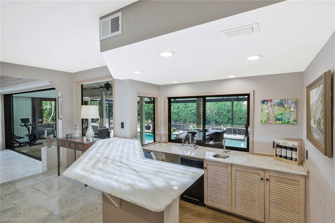
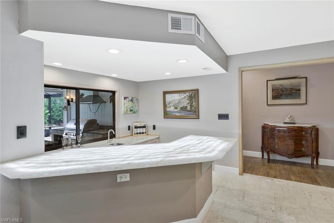
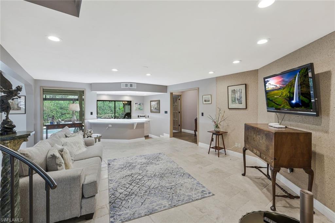
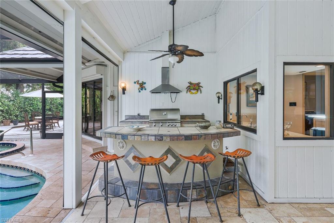
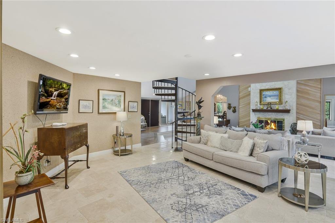
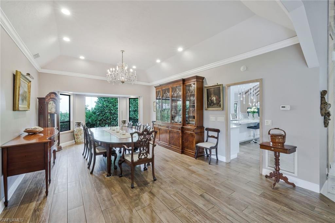
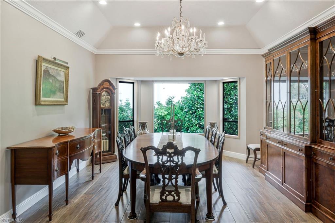
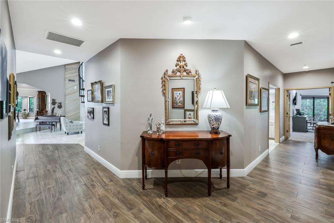
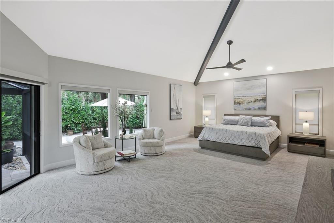
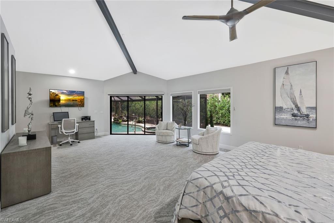
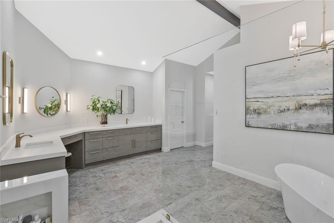
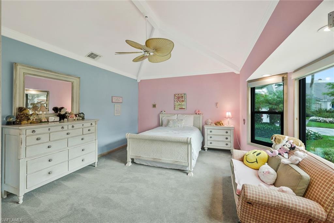
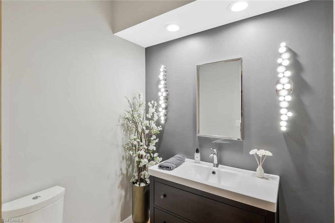
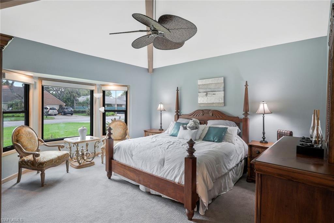
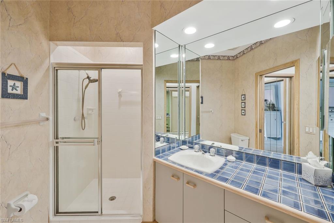
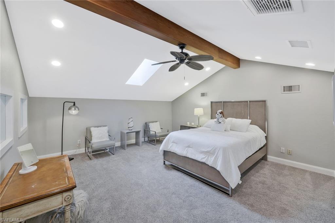
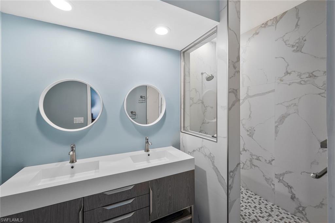
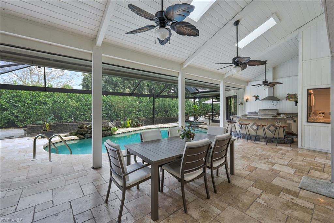
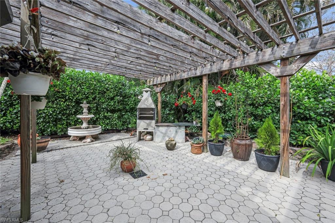
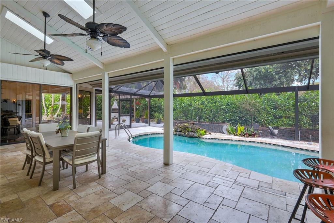
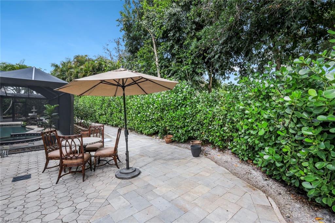
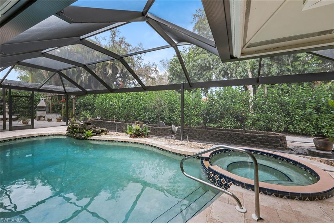
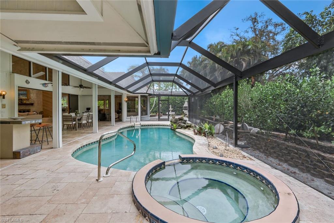
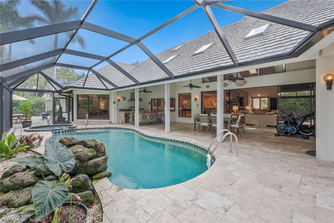
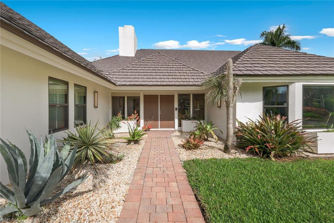
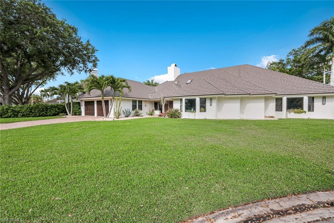
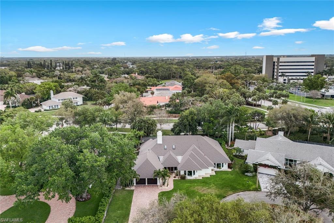
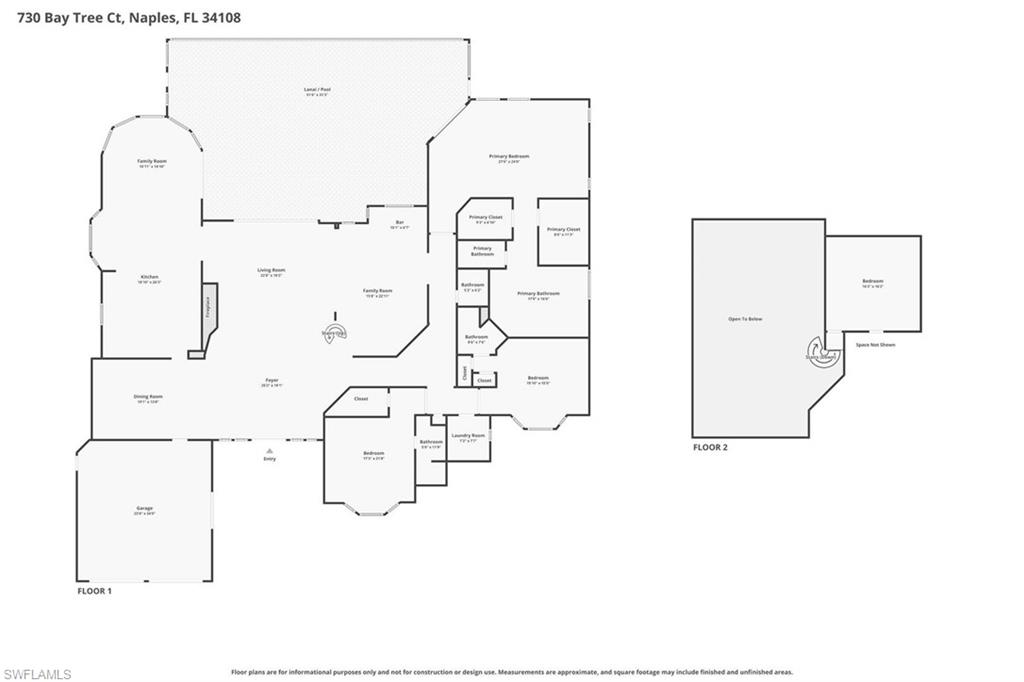
An exceptional opportunity on a quiet cul-de-sac in the heart of Pelican Bay. Set on an oversized .36-acre homesite with approximately 101 feet of frontage, this architecturally distinctive residence offers remarkable flexibility: enjoy it as it is, personalize it to suit your lifestyle, or explore the potential to create a new custom home in one of Naples’ most desirable communities. The residence offers 4,910 square feet with four bedrooms, three-and-one-half baths, soaring ceilings and abundant natural light. A dramatic living room with fireplace and an overlooking loft creates a memorable sense of space. The thoughtfully updated kitchen features Sea Pearl quartzite countertops, quality cabinetry, generous preparation areas and an adjoining breakfast room. Updated guest baths, hurricane protection and a metal roof add comfort and practicality. Outdoors, the private tropical setting is designed for relaxed Naples living, with a pool and spa, expansive entertaining areas, a fully equipped outdoor kitchen, pergola and fire feature. The generous homesite, cul-de-sac location and established surroundings also present a compelling opportunity for a buyer considering a future custom residence. Pelican Bay residents enjoy three miles of private beach access, two beachfront restaurants, tennis, pickleball, fitness, kayaking and an extensive network of walking and biking paths. Artis—Naples and Waterside Shops are just moments away. A rare opportunity to acquire a substantial homesite and distinctive residence in an incomparable Pelican Bay location.
Features & Amenities
Interior
-
Other Interior Features
Entrance Foyer, Eat-in Kitchen, Vaulted Ceiling(s), Walk-In Closet(s), Wet Bar
-
Total Bedrooms
4
-
Bathrooms
3
-
1/2 Bathrooms
1
-
Cooling YN
YES
-
Cooling
Ceiling Fan(s), Whole House Fan
-
Fireplace YN
YES
-
Heating YN
YES
-
Heating
Central, Electric
-
Pet friendly
Yes
Exterior
-
Garage
Yes
-
Garage spaces
2
-
Construction Materials
Stucco
-
Other Exterior Features
Gas Grill, Tennis Court(s), Outdoor Kitchen
-
Parking
Garage Door Opener, Attached
-
Patio and Porch Features
Screened, Patio
-
Pool
Yes
-
Pool Features
Heated, Community, Electric Heat, Private
-
Waterfront YN
NO
Area & Lot
-
Lot Size(acres)
0.36
-
Lot Size(square feet)
15,682
-
Property Type
Residential
-
Property Sub Type
Single Family Residence
-
Architectural Style
Two Story, Single Family
Price
-
Sales Price
$3,950,000
-
Tax Amount
$17,479.51
-
Sq. Footage
4,910
-
Price/SqFt
$804
HOA
-
Association
YES
-
Association Fee 2
$3,295
-
Association Fee 2 Frequency
Annually
-
Association Fee Includes
N/A
Property Resources
-
Horse Property
NO
School District
-
Elementary School
N/A
-
Middle School
N/A
-
High School
N/A
Property Features
-
Stories
2
-
New Construction
NO
-
Association Amenities
Clubhouse, Park, Pool, Concierge, Fitness Center, Golf Course, Tennis Court(s)
-
Ownership
Single Family
-
Senior Community YN
NO
Schedule a Showing
Showing scheduled successfully.
Mortgage calculator
Estimate your monthly mortgage payment, including the principal and interest, property taxes, and HOA. Adjust the values to generate a more accurate rate.
Your payment
Principal and Interest:
$
Property taxes:
$
HOA fees:
$
Total loan payment:
$
Total interest amount:
$
Location
County
Collier
Elementary School
Middle School
High School
Listing Courtesy of Marcia Hawken, Downing Frye Realty Inc.
RealHub Information is provided exclusively for consumers' personal, non-commercial use, and it may not be used for any purpose other than to identify prospective properties consumers may be interested in purchasing. All information deemed reliable but not guaranteed and should be independently verified. All properties are subject to prior sale, change or withdrawal. RealHub website owner shall not be responsible for any typographical errors, misinformation, misprints and shall be held totally harmless.

Agent | Realtor®
Julia McCabe
Call Julia today to schedule a private showing.

* Listings on this website come from the FMLS IDX Compilation and may be held by brokerage firms other than the owner of this website. The listing brokerage is identified in any listing details. Information is deemed reliable but is not guaranteed. If you believe any FMLS listing contains material that infringes your copyrighted work please click here to review our DMCA policy and learn how to submit a takedown request.© 2024 FMLS.
Related Properties

NAPLES
494 Seagull AVE
5 Beds
4 Baths
3,468 Sq.Ft.
$3,475,000
MLS#: 226037228

NAPLES
8859 Nevis WAY
4 Beds
4 Baths
3,669 Sq.Ft.
$3,995,000
MLS#: 226036340

NAPLES
6597 Nicholas BLVD 601
3 Beds
3 Baths
3,275 Sq.Ft.
$3,950,000
MLS#: 226036441

NAPLES
4000 Gulf Shore BLVD N 2700
2 Beds
3 Baths
3,036 Sq.Ft.
$4,395,000
MLS#: 226036504

NAPLES
2243 Residence CIR
3 Beds
3 Baths
3,107 Sq.Ft.
$3,850,000
MLS#: 226036359

NAPLES
211 Flamingo AVE
4 Beds
3 Baths
2,732 Sq.Ft.
$3,250,000
MLS#: 226036284

NAPLES
8231 Bay Colony DR 602
2 Beds
3 Baths
2,760 Sq.Ft.
$3,950,000
MLS#: 226035141

NAPLES
2778 Shoreview DR
4 Beds
3 Baths
2,778 Sq.Ft.
$3,299,000
MLS#: 226036530

NAPLES
1130 3rd AVE S 416
4 Beds
4 Baths
3,358 Sq.Ft.
$4,450,000
MLS#: 226036666

NAPLES
1065 Gulf Shore BLVD N 101
3 Beds
2 Baths
1,781 Sq.Ft.
$3,390,000
MLS#: 226035586
