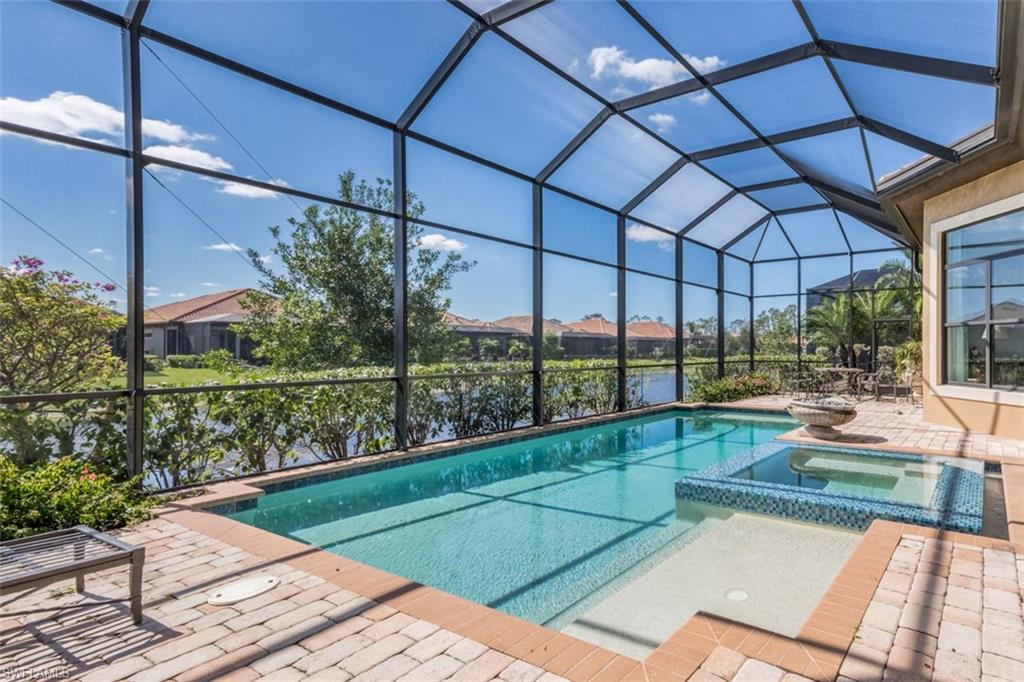
Property
Beds
4
Full Baths
3
1/2 Baths
1
Year Built
2013
Sq.Footage
3,158
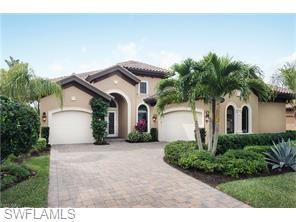
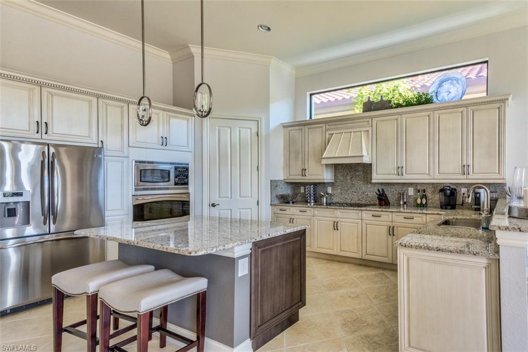
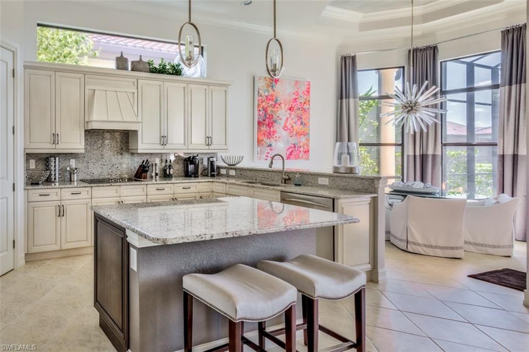
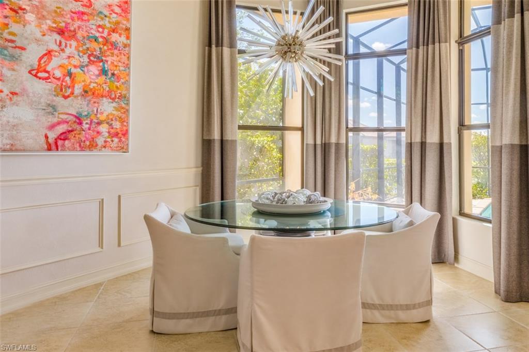
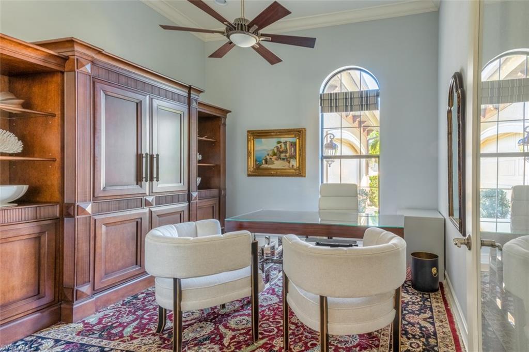
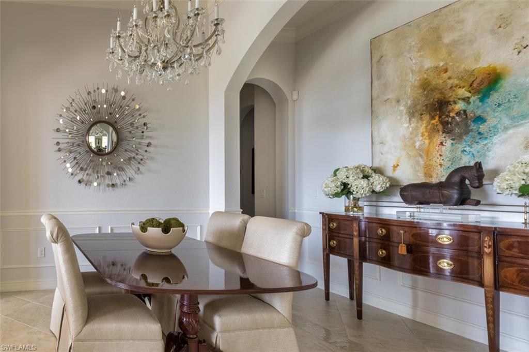
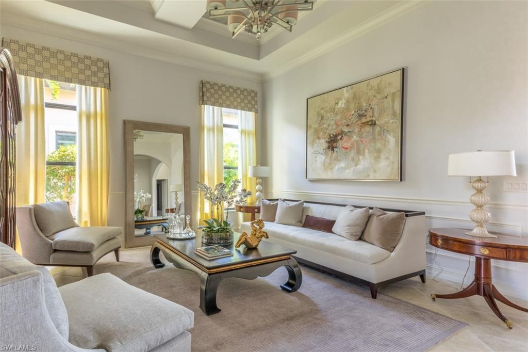
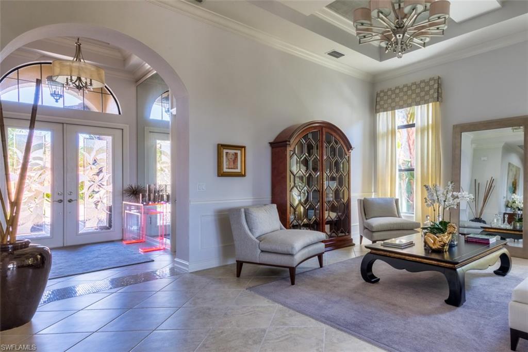
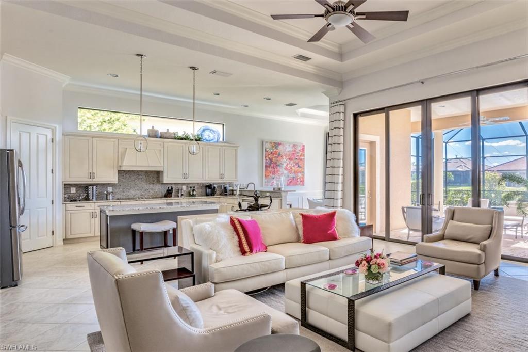
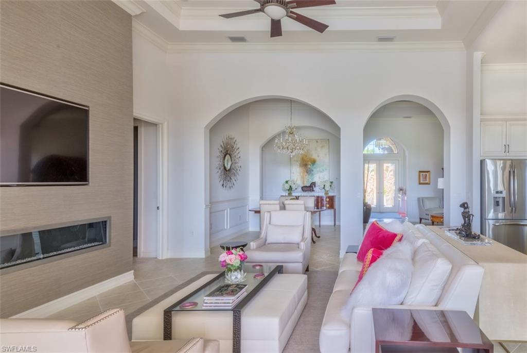
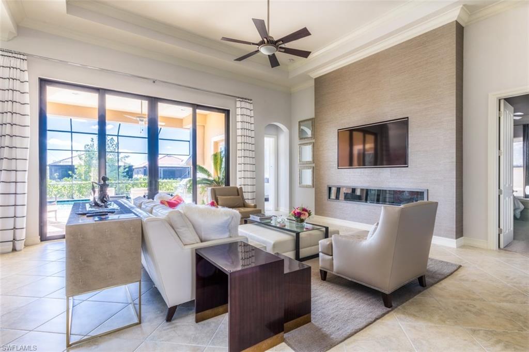
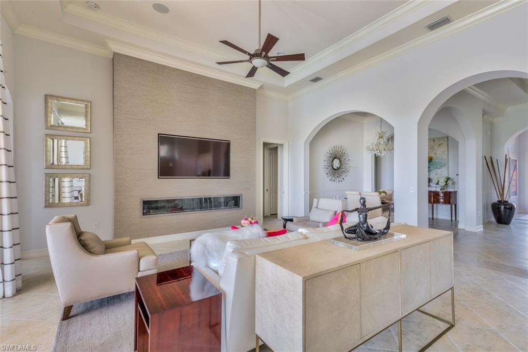
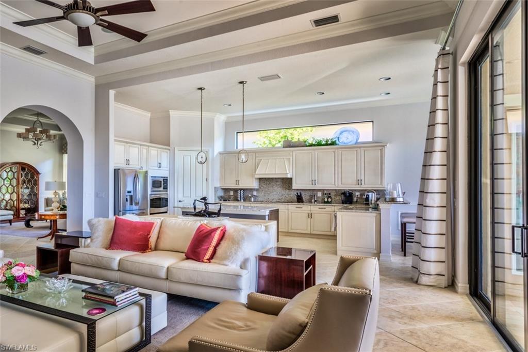
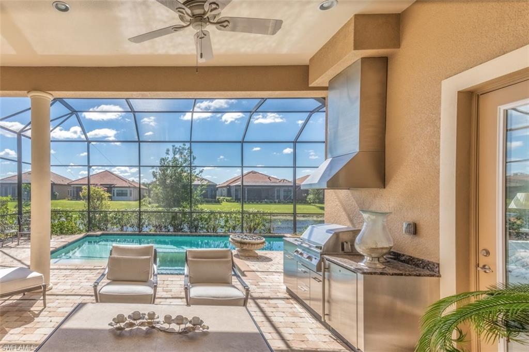
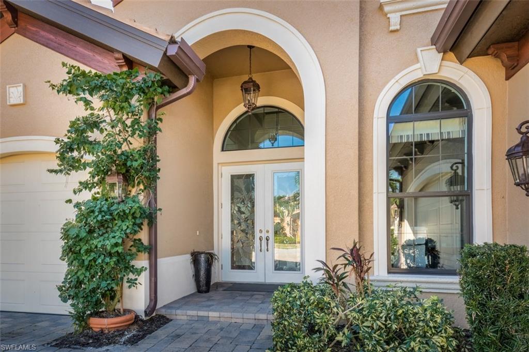
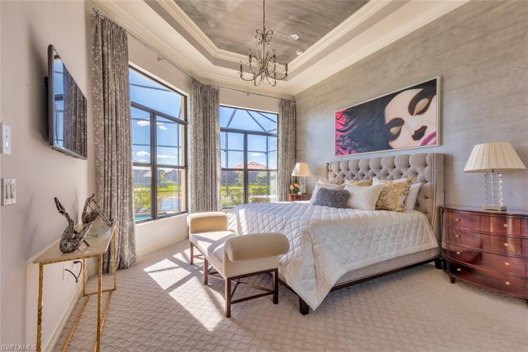
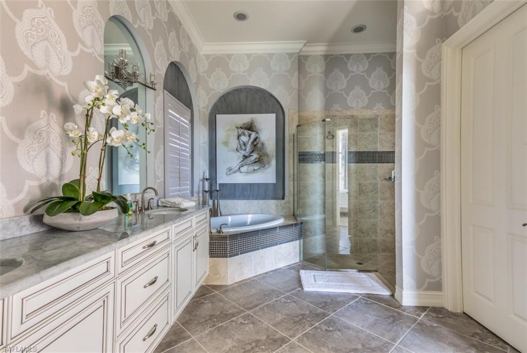
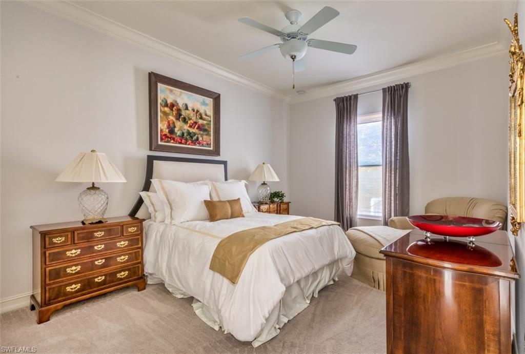
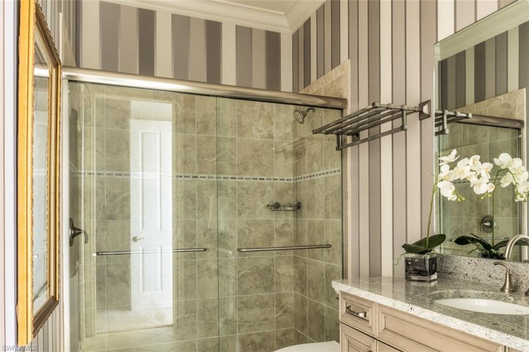
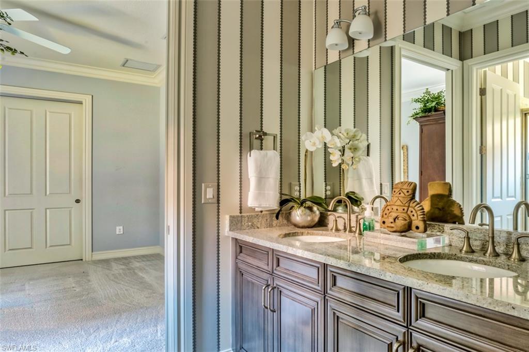
The shimmering cut glass front doors at this Lantana at Olde Cypress masterpiece offer but a hint of what lies beyond. This hosting paradise features exquisite decor and exceptional furnishings throughout, presenting the pinnacle of luxury living to both residents and guests. The open design is one of the Saphire Series that Stock Construction selected as a model to introduce the company's arrival to this highly regarded golfing community. The formal living and dining rooms are perfect for elegant entertaining while the spacious lanai and pool area with outdoor kitchen and southern exposure are equally suited for more informal and larger gatherings. The eight-foot sliders provide a seamless transition between the fully screened outdoor and the climate-zoned indoor areas. The inviting ambiance of this offering is a must-see for anyone with a business or social agenda that includes hosting social events. An important note: All furniture and furnishings including valuable original wall art shown in the photos of this extraordinary home are included in the sale.
Features & Amenities
Interior
-
Other Interior Features
Breakfast Bar, Cathedral Ceiling(s), Pantry, Wired for Sound, Tray Ceiling(s), Walk-In Closet(s)
-
Total Bedrooms
4
-
Bathrooms
3
-
1/2 Bathrooms
1
-
Cooling YN
YES
-
Cooling
Ceiling Fan(s)
-
Heating YN
YES
-
Heating
Central, Electric
-
Pet friendly
N/A
Exterior
-
Garage
Yes
-
Garage spaces
3
-
Construction Materials
Block, Stucco
-
Other Exterior Features
Gas Grill, Tennis Court(s), Outdoor Kitchen
-
Parking
Garage Door Opener, Paved, Attached
-
Patio and Porch Features
Screened
-
Pool
Yes
-
Pool Features
Heated, Community, Pool/Spa Combo, Electric Heat, Salt Water, Screen Enclosure, Private
-
View
Pond
Area & Lot
-
Lot Size(acres)
0.22
-
Lot Size(square feet)
9,583
-
Property Type
Residential
-
Property Sub Type
Single Family Residence
-
Architectural Style
Ranch, Single Family
Price
-
Sales Price
$985,000
-
Tax Amount
$6,447
-
Sq. Footage
3,158
-
Price/SqFt
$311
HOA
-
Association
YES
-
Association Fee 2
$763
-
Association Fee
$450
-
Association Fee Frequency
Quarterly
-
Association Fee 2 Frequency
Quarterly
-
Association Fee Includes
N/A
School District
-
Elementary School
LAUREL OAK ELEMENTARY SCHOOL
-
Middle School
OAKRIDGE MIDDLE SCHOOL
-
High School
GULF COAST HIGH SCHOOL
Property Features
-
Stories
1
-
Association Amenities
Clubhouse, Pool, Spa/Hot Tub, Fitness Center, Golf Course, Tennis Court(s)
-
Ownership
Single Family
Schedule a Showing
Showing scheduled successfully.
Mortgage calculator
Estimate your monthly mortgage payment, including the principal and interest, property taxes, and HOA. Adjust the values to generate a more accurate rate.
Your payment
Principal and Interest:
$
Property taxes:
$
HOA fees:
$
Total loan payment:
$
Total interest amount:
$
Location
County
Collier
Elementary School
LAUREL OAK ELEMENTARY SCHOOL
Middle School
OAKRIDGE MIDDLE SCHOOL
High School
GULF COAST HIGH SCHOOL
Listing Courtesy of BC Cloutier, MVP Realty Associates LLC
RealHub Information is provided exclusively for consumers' personal, non-commercial use, and it may not be used for any purpose other than to identify prospective properties consumers may be interested in purchasing. All information deemed reliable but not guaranteed and should be independently verified. All properties are subject to prior sale, change or withdrawal. RealHub website owner shall not be responsible for any typographical errors, misinformation, misprints and shall be held totally harmless.

Agent | Realtor®
Julia McCabe
Call Julia today to schedule a private showing.

* Listings on this website come from the FMLS IDX Compilation and may be held by brokerage firms other than the owner of this website. The listing brokerage is identified in any listing details. Information is deemed reliable but is not guaranteed. If you believe any FMLS listing contains material that infringes your copyrighted work please click here to review our DMCA policy and learn how to submit a takedown request.© 2024 FMLS.
Related Properties

NAPLES
1270 10th AVE N
2 Beds
2 Baths
1,300 Sq.Ft.
$1,095,000
MLS#: 226032028

NAPLES
11030 Gulf Shore DR 104
2 Beds
2 Baths
1,472 Sq.Ft.
$859,000
MLS#: 226029997

NAPLES
878 Vistana CIR
4 Beds
2 Baths
2,086 Sq.Ft.
$789,000
MLS#: 226031271

NAPLES
1268 Lake Shore DR
3 Beds
2 Baths
1,450 Sq.Ft.
$829,000
MLS#: 226025098

NAPLES
700 La Peninsula BLVD 401
3 Beds
3 Baths
3,039 Sq.Ft.
$1,000,000
MLS#: 225000005

NAPLES
661 31st ST SW
4 Beds
3 Baths
1,940 Sq.Ft.
$849,000
MLS#: 226036491

NAPLES
1375 Keri Island RD
3 Beds
2 Baths
1,620 Sq.Ft.
$875,000
MLS#: 226035738

NAPLES
790 Bentwater CIR 203
2 Beds
2 Baths
1,862 Sq.Ft.
$845,000
MLS#: 226036630

NAPLES
275 Lambton LN
4 Beds
3 Baths
2,241 Sq.Ft.
$819,432
MLS#: 226036315

NAPLES
605 El Camino Real 102
3 Beds
2 Baths
2,050 Sq.Ft.
$799,000
MLS#: 226036254
