Features & Amenities

Interior

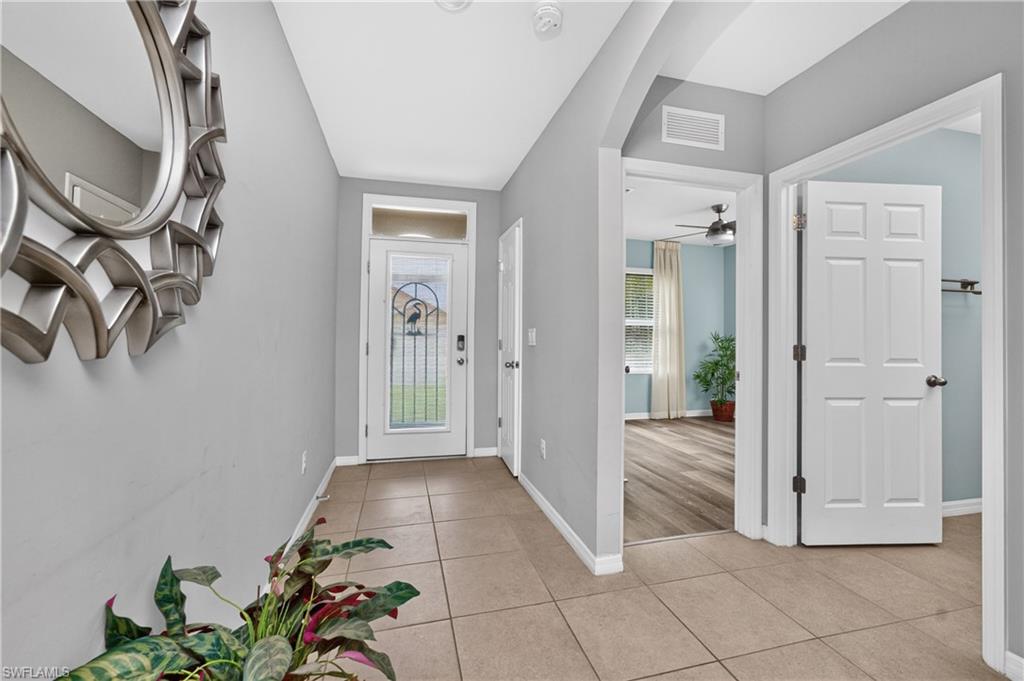
  • Other Interior Features

    Entrance Foyer, Pantry, Walk-In Closet(s)

  • Total Bedrooms

    4

  • Bathrooms

    2

  • Cooling YN

    YES

  • Cooling

    Ceiling Fan(s)

  • Fireplace YN

    NO

  • Heating YN

    YES

  • Heating

    Central, Electric

  • Pet friendly

    Yes

Exterior

  • Garage

    Yes

  • Garage spaces

    2

  • Construction Materials

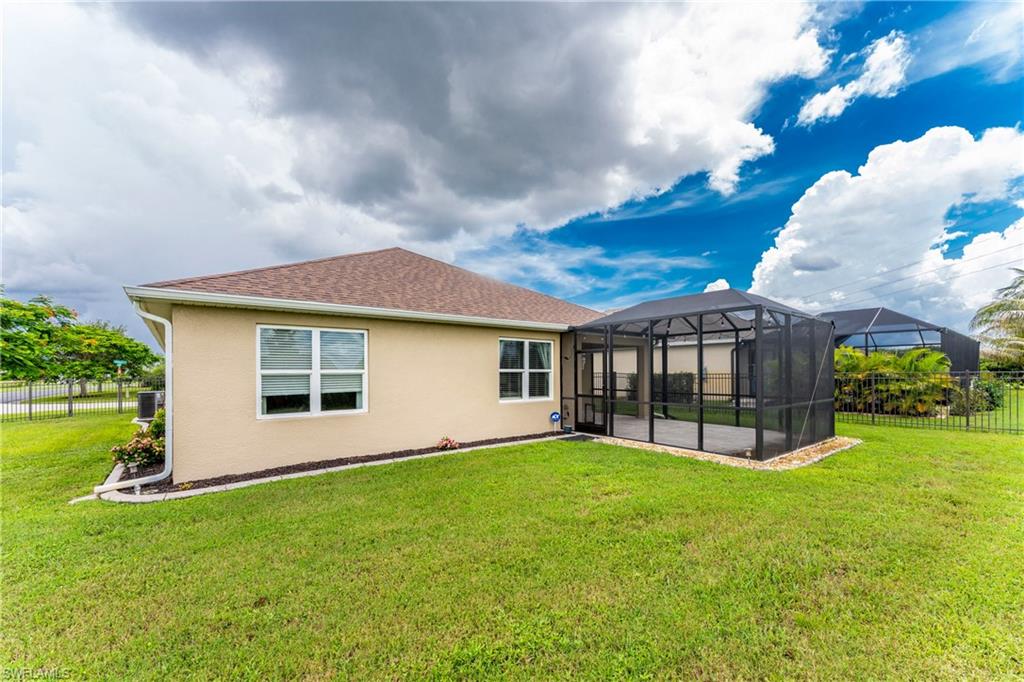
    Block, Stucco

  • Parking

    Attached

  • Patio and Porch Features

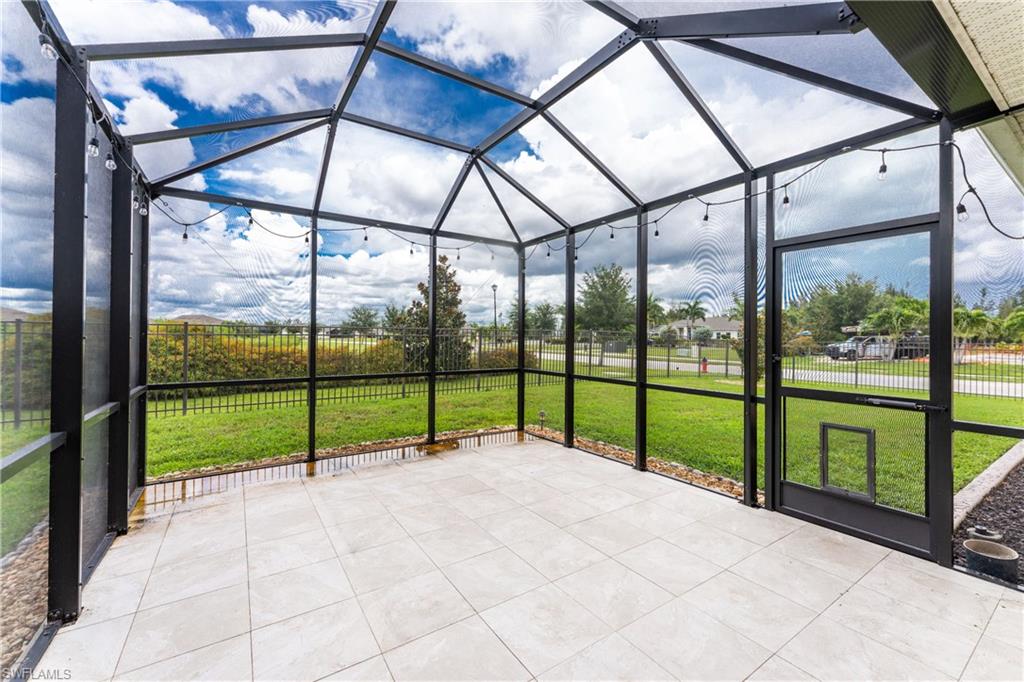
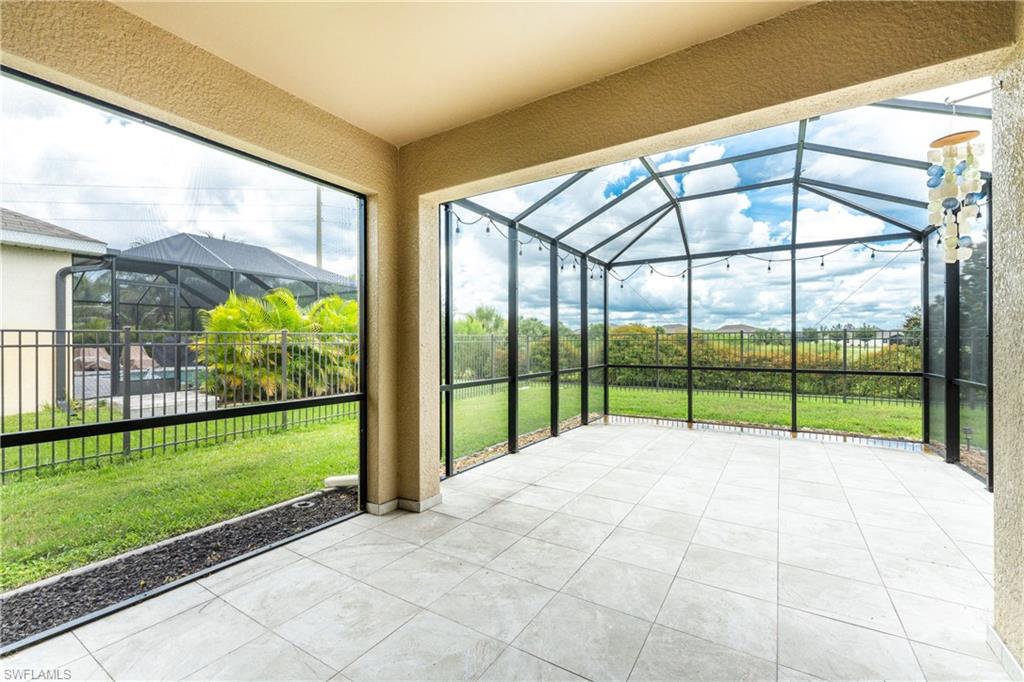
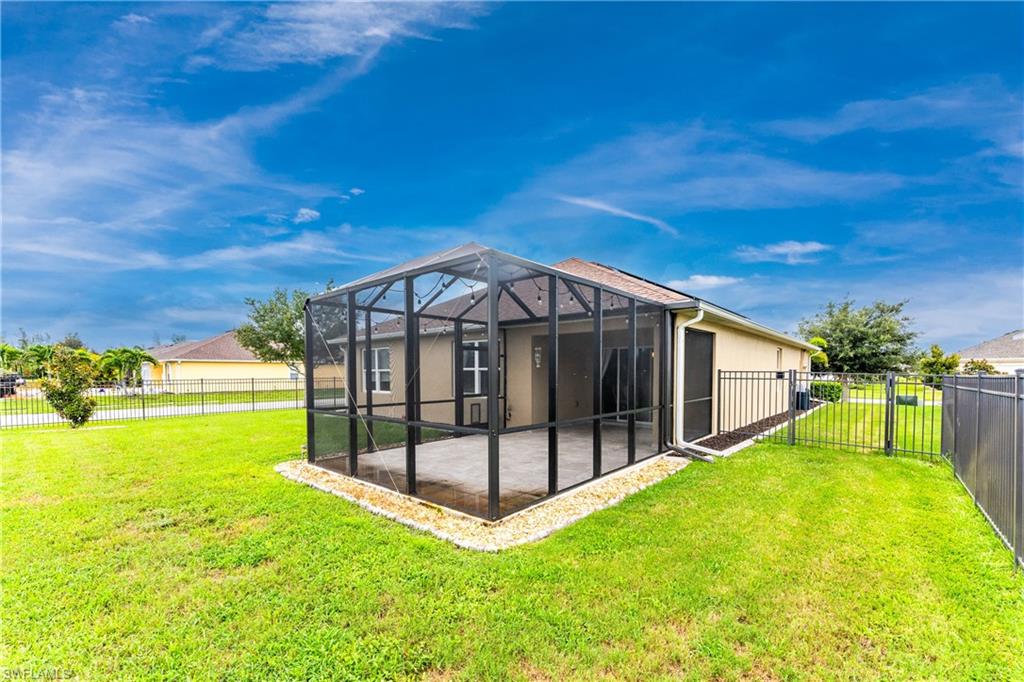
    Screened

  • Pool

    Yes

  • Pool Features

    Community

  • Waterfront YN

    NO

Area & Lot

  • Lot Size(acres)

    0.18

  • Lot Size(square feet)

    7841.0

  • Property Type

    Residential

  • Property Sub Type

    Single Family Residence

  • Architectural Style

    Ranch, Single Family

Price

  • Sales Price

    $368,900

  • Tax Amount

    $6,306.02

  • Sq. Footage

    1, 828

  • Price/SqFt

    $201

HOA

  • Association

    YES

  • Association Fee 2

    $332.58

  • Association Fee

    $368.74

  • Association Fee Frequency

    Quarterly

  • Association Fee 2 Frequency

    Quarterly

  • Association Fee Includes

    N/A

School District

  • Elementary School

    N/A

  • Middle School

    N/A

  • High School

    N/A

Property Features

  • Stories

    1

  • New Construction

    NO

  • Association Amenities

    Pool, Fitness Center

  • Ownership

    Single Family

  • Senior Community YN

    NO

Schedule a Showing

Showing scheduled successfully.

<
>
IN PERSON
VIA CHAT

What is 3 + 4 ?


Change time

Mortgage calculator

Estimate your monthly mortgage payment, including the principal and interest, property taxes, and HOA. Adjust the values to generate a more accurate rate.

Your payment

Principal and Interest:

$

Property taxes:

$

HOA fees:

$

Total loan payment:

$

Total interest amount:

$

Location

County

Charlotte

Elementary School

Middle School

High School

Listing Courtesy of Sherry Virgin , Downing Frye Realty Inc.

RealHub Information is provided exclusively for consumers' personal, non-commercial use, and it may not be used for any purpose other than to identify prospective properties consumers may be interested in purchasing. All information deemed reliable but not guaranteed and should be independently verified. All properties are subject to prior sale, change or withdrawal. RealHub website owner shall not be responsible for any typographical errors, misinformation, misprints and shall be held totally harmless.

Agent Julia McCabe

Agent | Realtor®

Julia McCabe

Call Julia today to schedule a private showing.


* Listings on this website come from the FMLS IDX Compilation and may be held by brokerage firms other than the owner of this website. The listing brokerage is identified in any listing details. Information is deemed reliable but is not guaranteed. If you believe any FMLS listing contains material that infringes your copyrighted work please click here to review our DMCA policy and learn how to submit a takedown request.© 2024 FMLS.
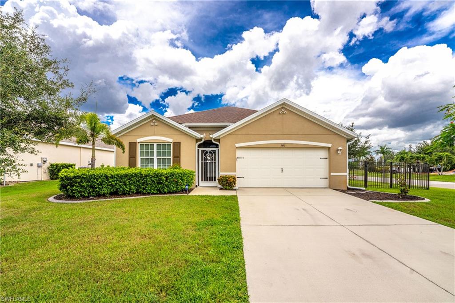
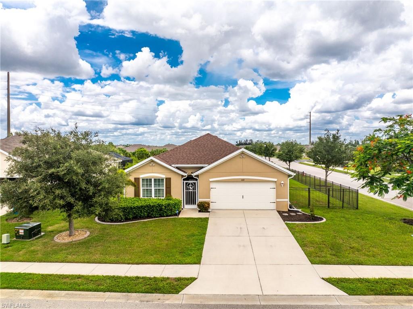
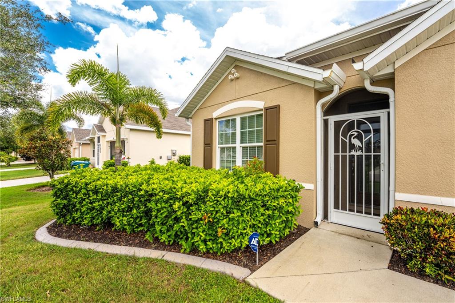
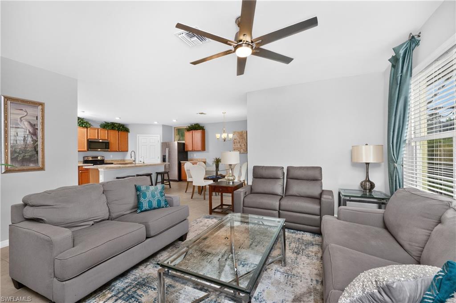
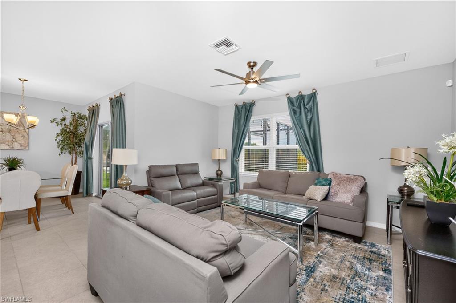
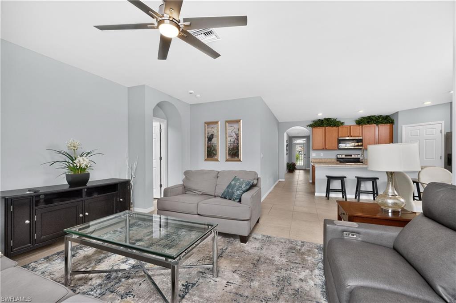
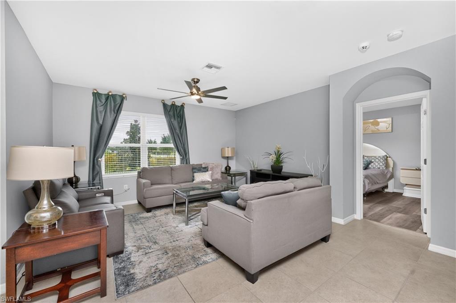
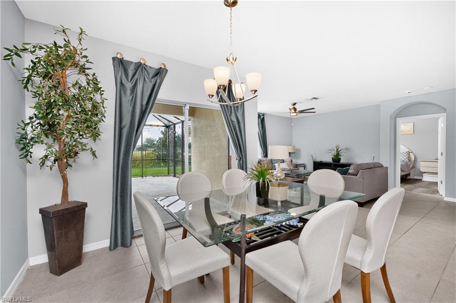
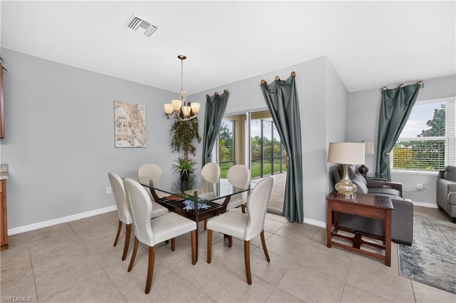
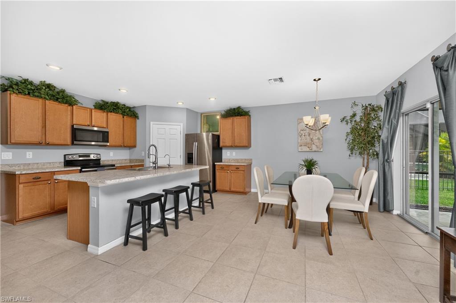
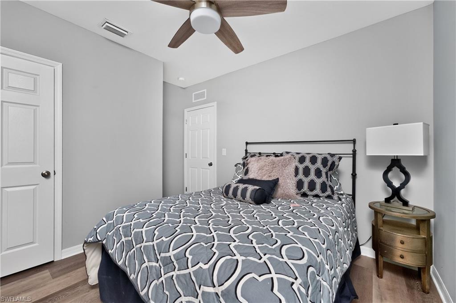
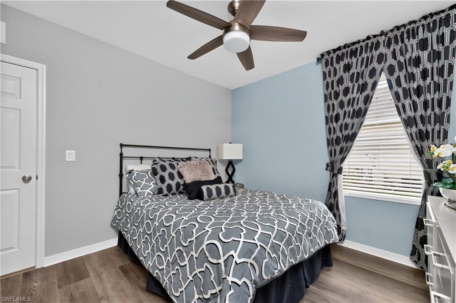
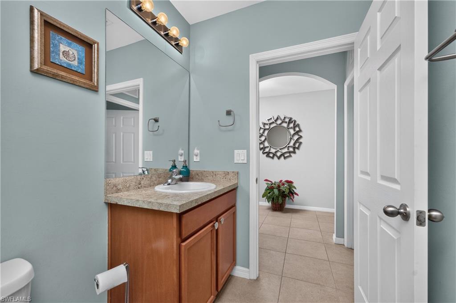
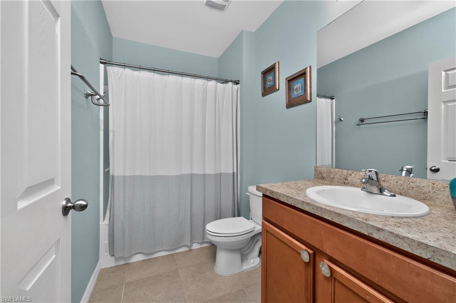
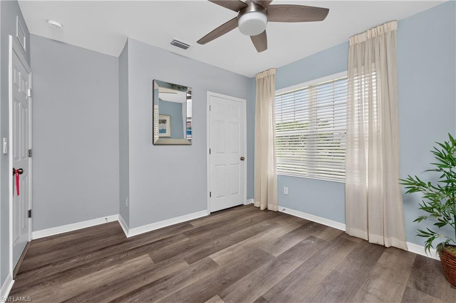
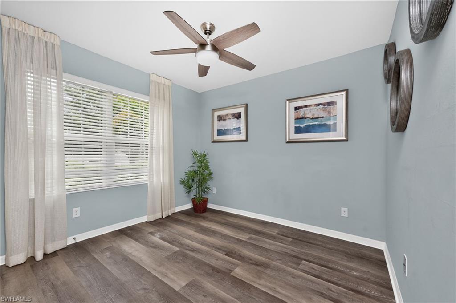
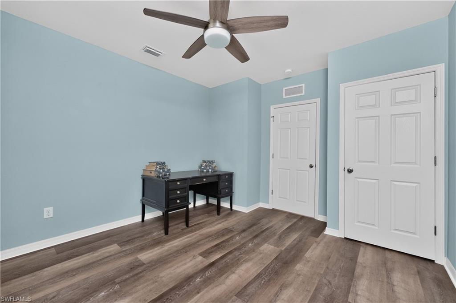
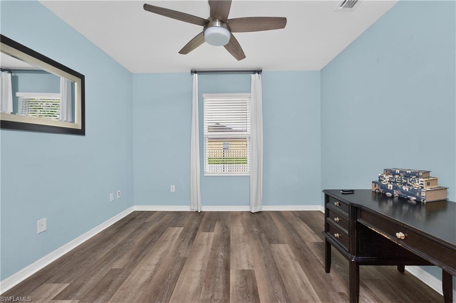
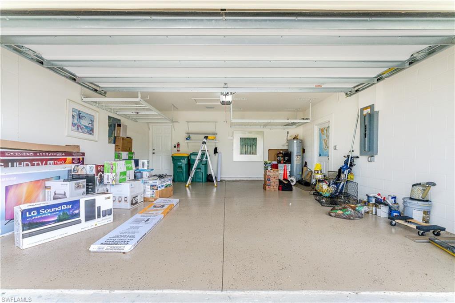
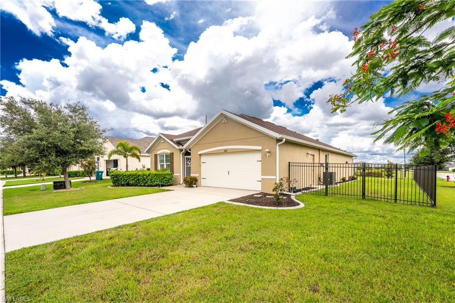
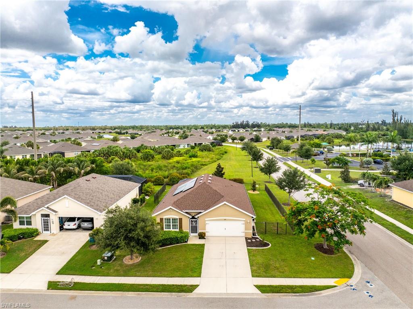
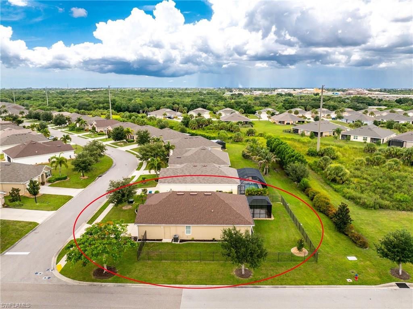
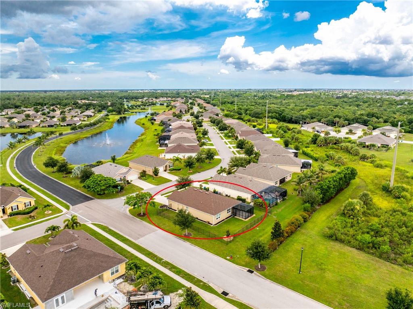
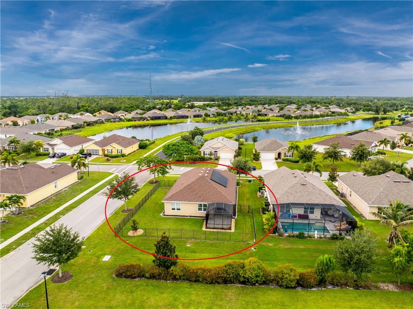
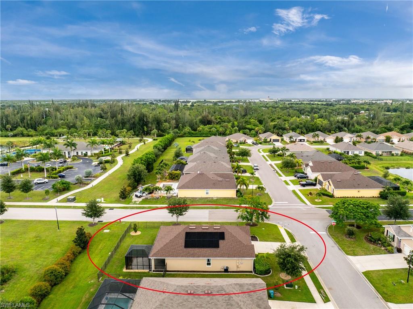
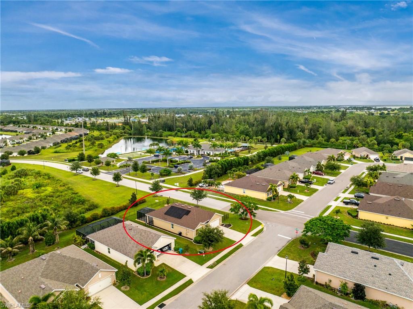
Welcome to your new home in the highly desirable & sought-after community of Waterford Estates—where modern design, comfort, quality construction, and the Southwest Florida lifestyle come together in one exceptional home. Built on the popular Cali floor plan, this beautifully designed residence offers 1,828 square feet of air-conditioned living space, featuring 4 spacious bedrooms, 2 full bathrooms, and a 2-car garage.

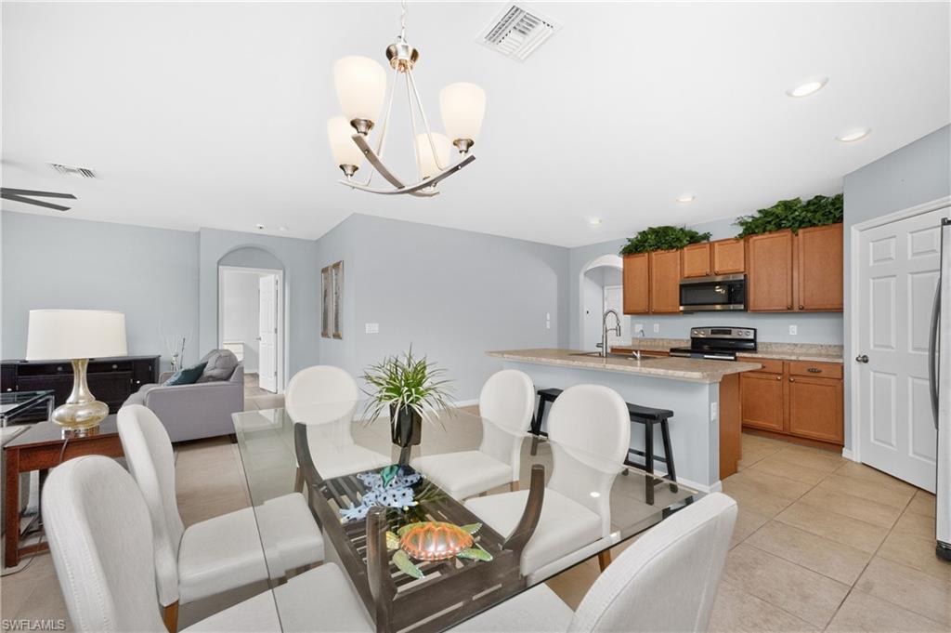
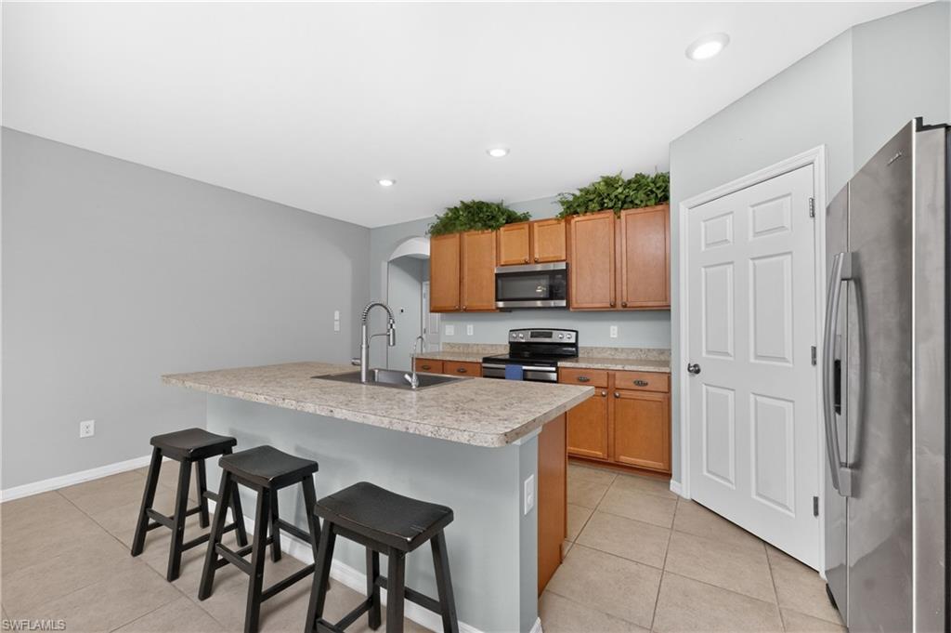
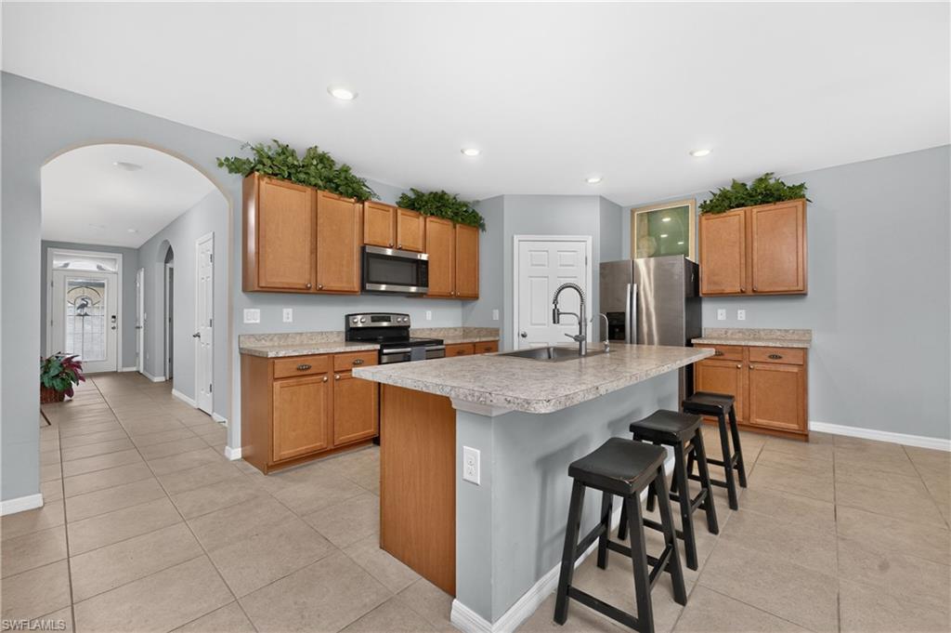
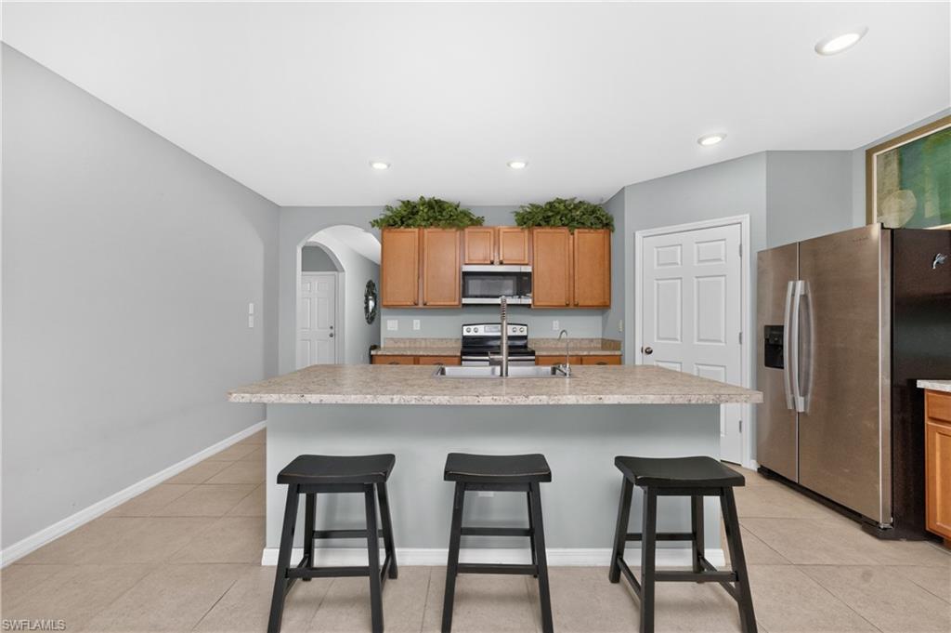
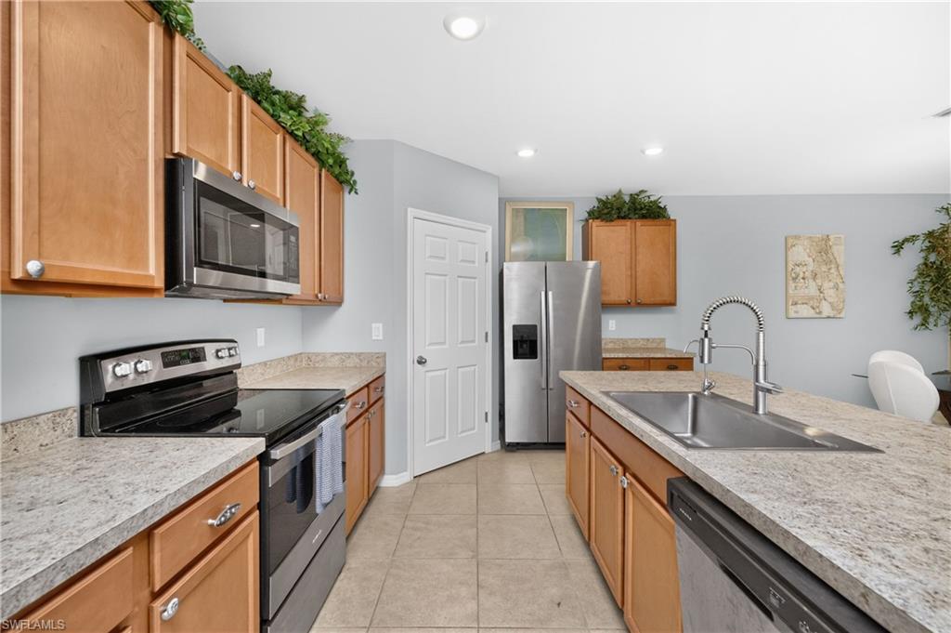
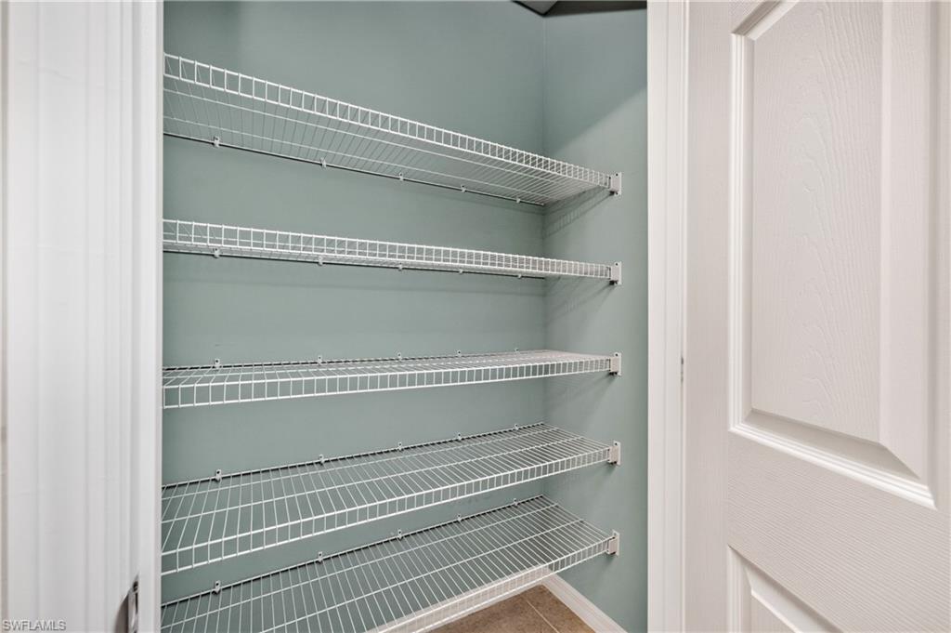
Step inside to an open-concept layout that's perfect for both everyday living and entertaining. The heart of the home is the well-appointed kitchen, complete with rich maple-stained cabinetry, stainless steel appliances, a large pantry, and an oversized island with breakfast bar overlooking the dining and great room. Whether you're hosting family gatherings or enjoying a quiet evening at home, this inviting space is designed to bring everyone together.

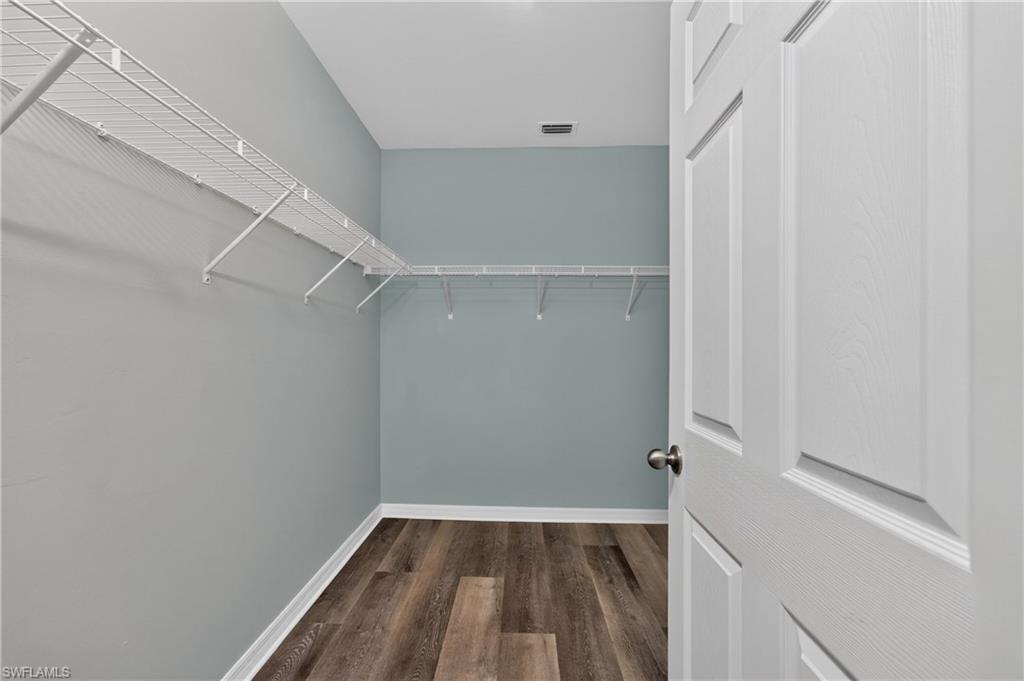
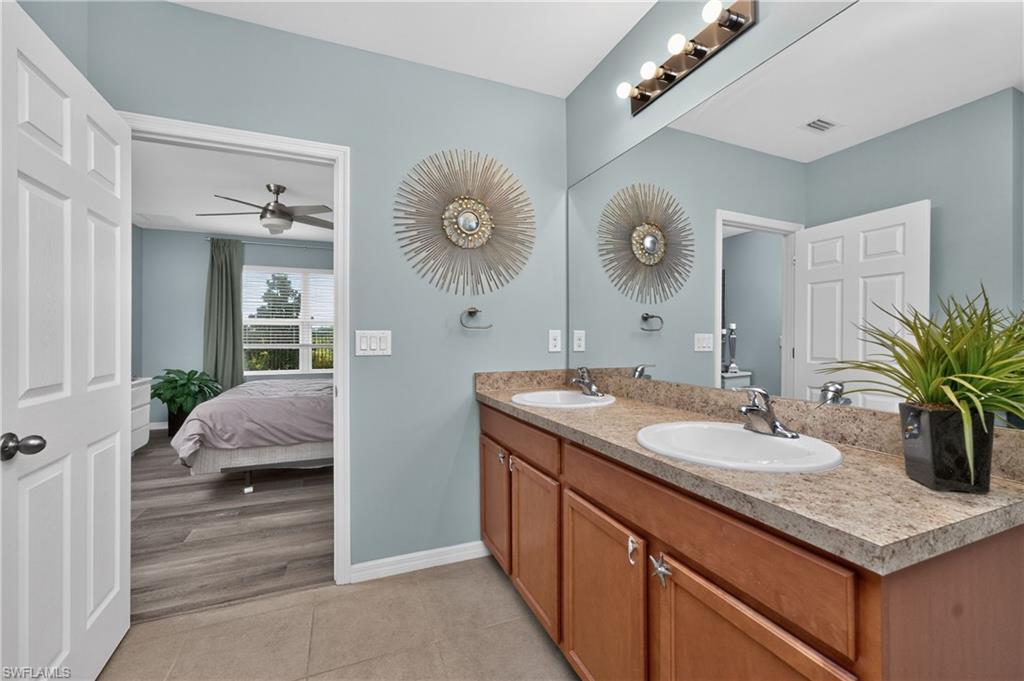
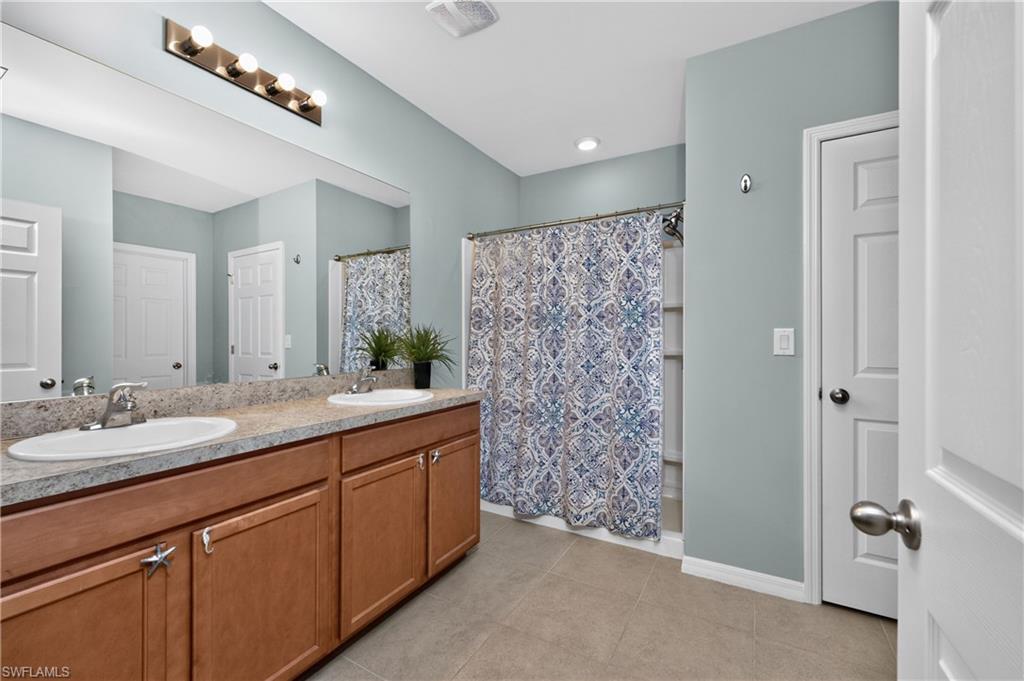
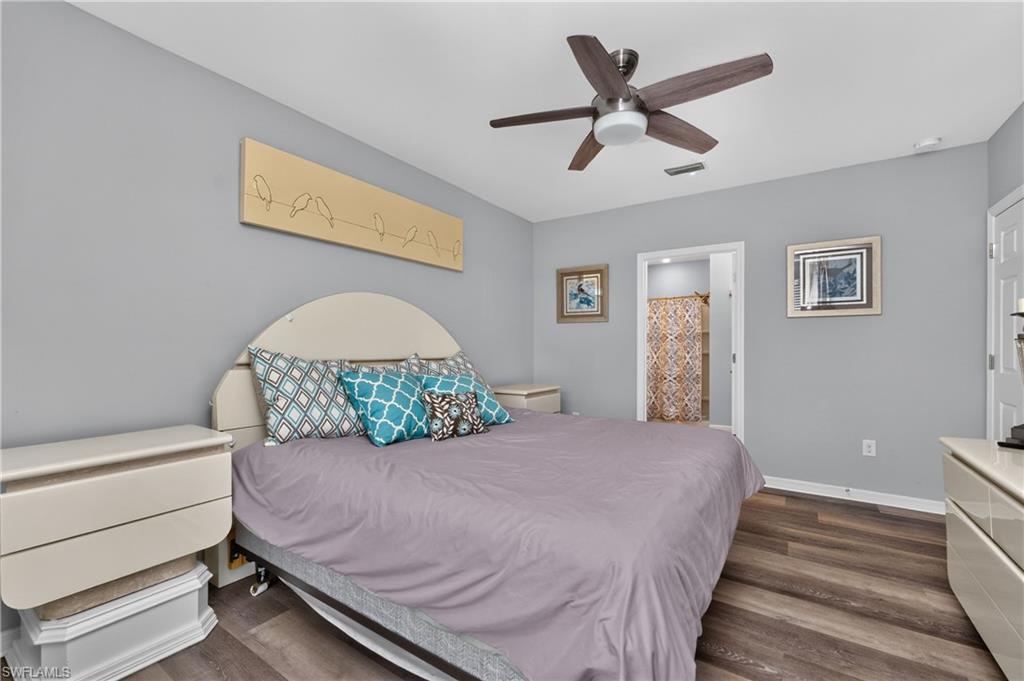
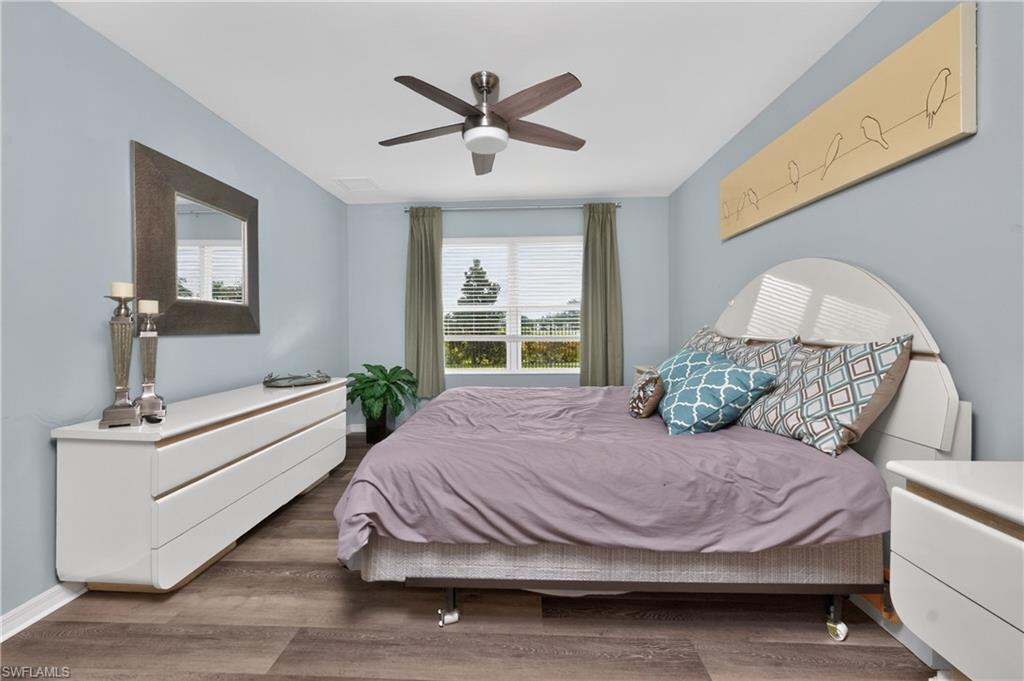
The private owner's suite is tucked away for added comfort and features a spacious walk-in closet along with an ensuite bath offering dual vanities and plenty of storage. Three additional bedrooms provide flexibility for family, guests, or a home office.

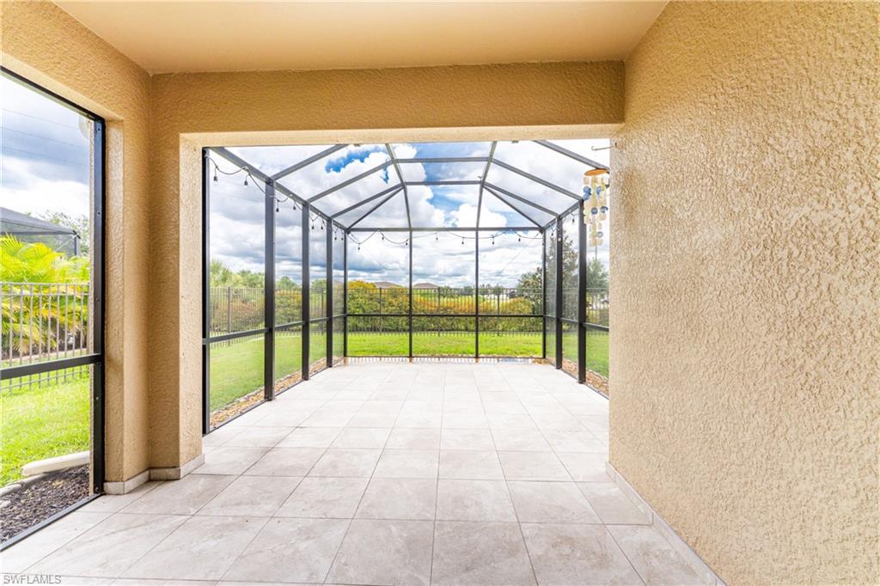
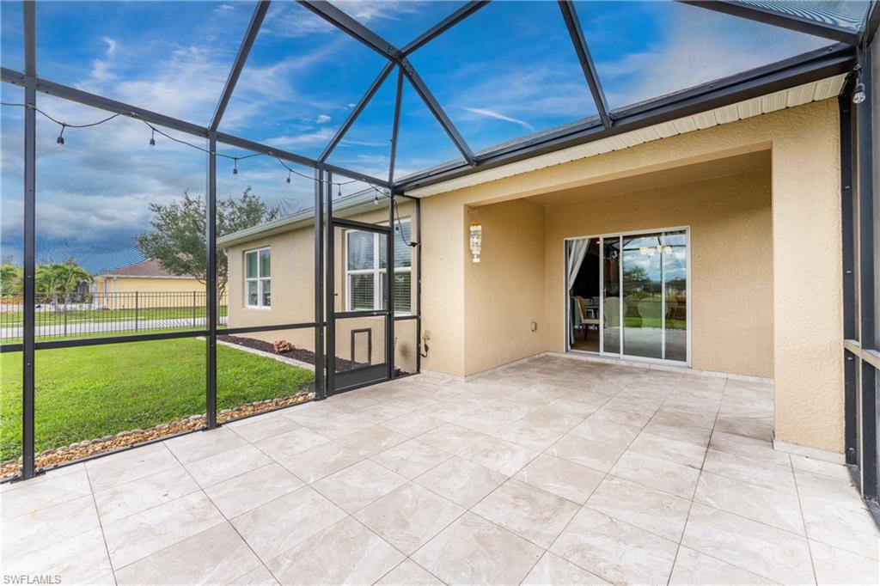
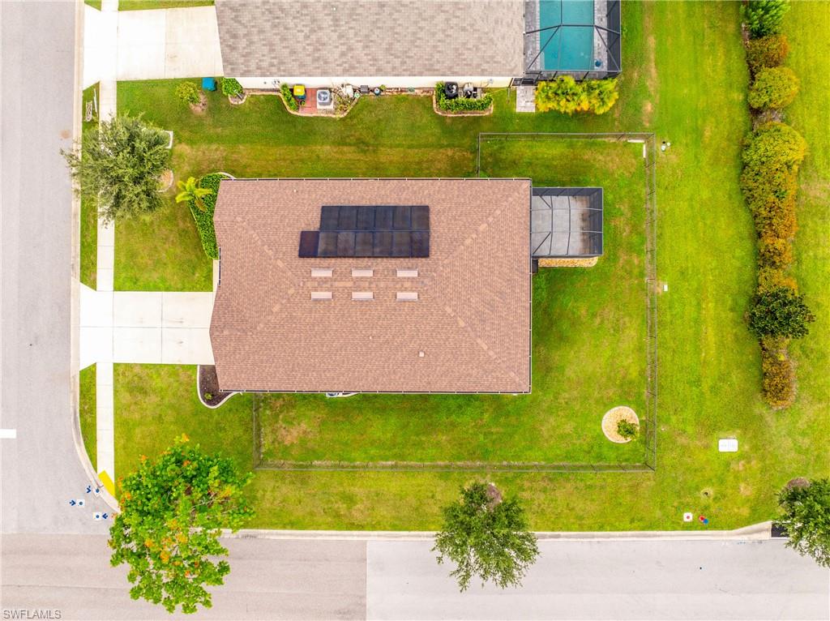
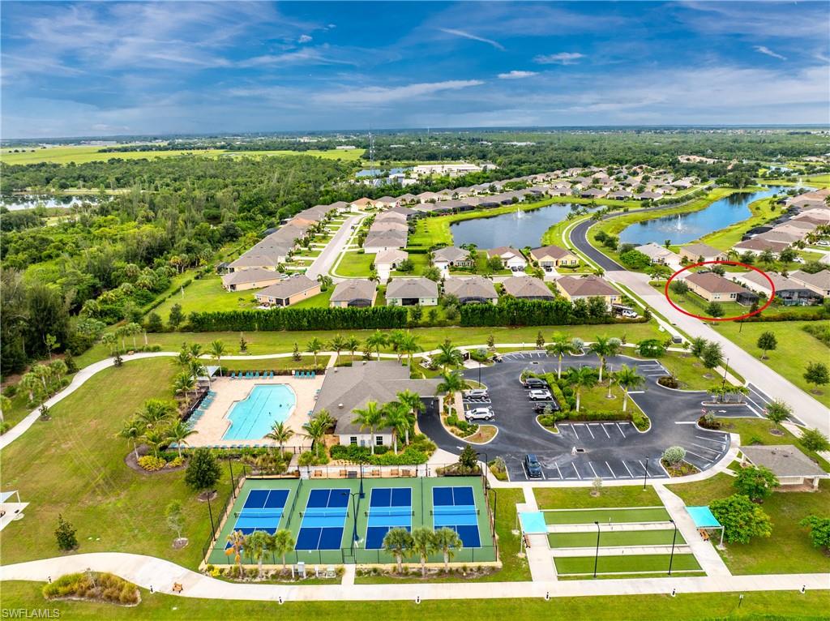
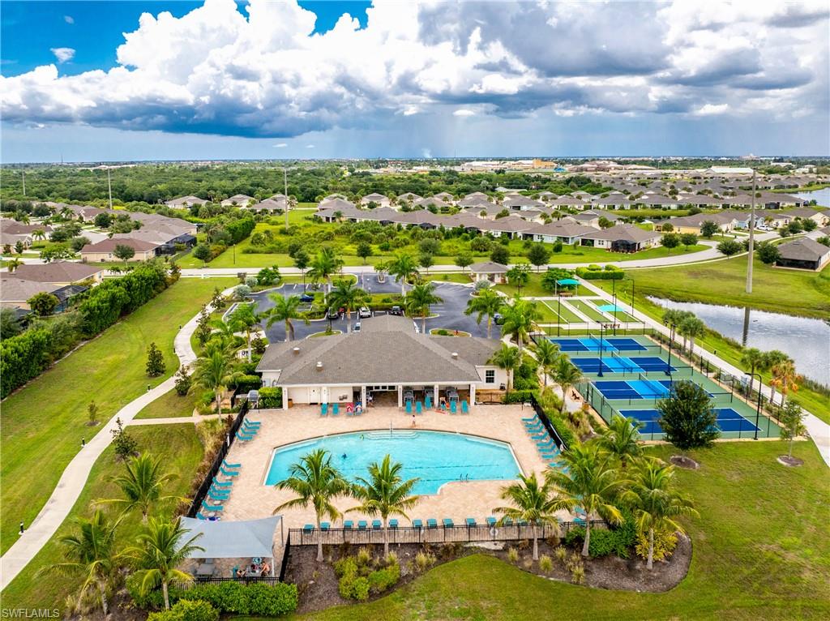
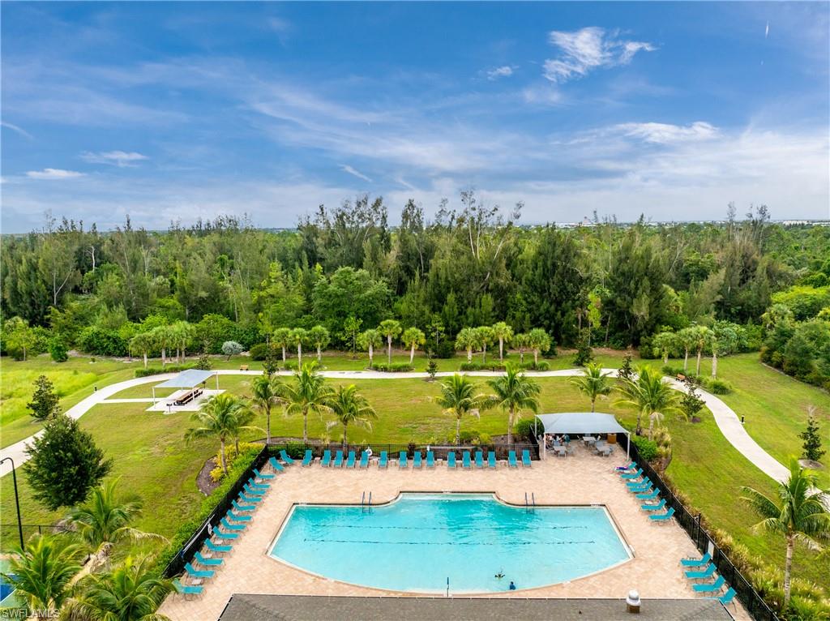
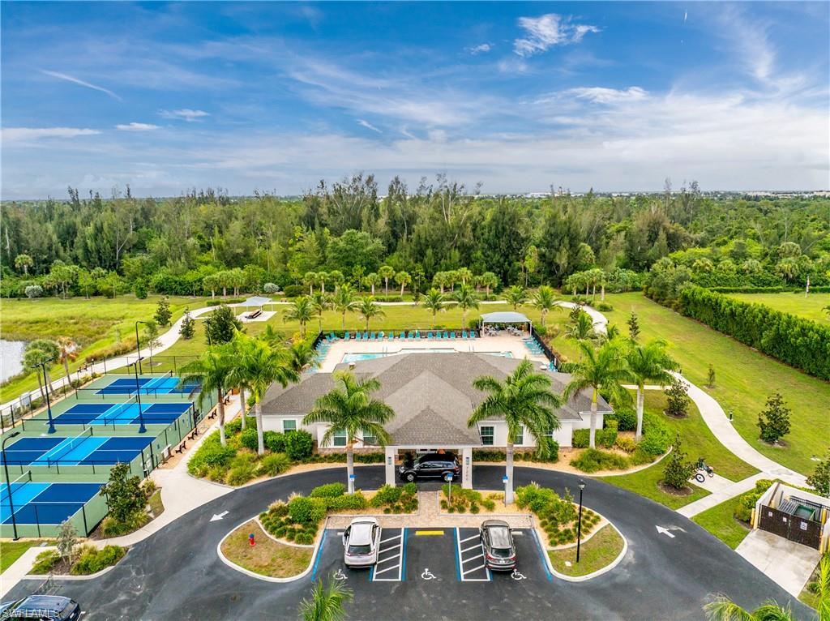
Enjoy Florida living year-round from the covered lanai overlooking a deep backyard with plenty of room to relax, play, or create your own outdoor oasis. Ideally situated just a short walk from the Waterford Estates Amenity Center, you'll have convenient access to resort-style amenities including a community pool, clubhouse, fitness center, pickleball and tennis courts, bocce ball, playground, and scenic walking paths. House equipped with Solar Panels and a fenced in yard.

Located just minutes from historic downtown Punta Gorda, residents enjoy easy access to waterfront parks, Fishermen's Village, shopping, dining, golf courses, boating, fishing, entertainment, and the Punta Gorda Airport. With its ideal location, thoughtful floor plan, and outstanding community amenities, this home offers the perfect combination of comfort, convenience, and lifestyle.

Don't miss your opportunity to own this incredible home in one of Punta Gorda's most sought-after gated communities—schedule your private showing today!

7492 Mikasa DR

Message successfully sent.

What would you like to know?

What is 3 + 4 ?

I agree to receive email communication and understand I can unsubscribe at any time.

I agree to be contacted by Julia McCabe via call, email, and text for real estate services. To opt out, you can reply 'stop' at any time or reply 'help' for assistance. You can also click the unsubscribe link in the emails. Message and data rates may apply. Message frequency may vary. Privacy Policy

Related Properties

New on site 2 days ago
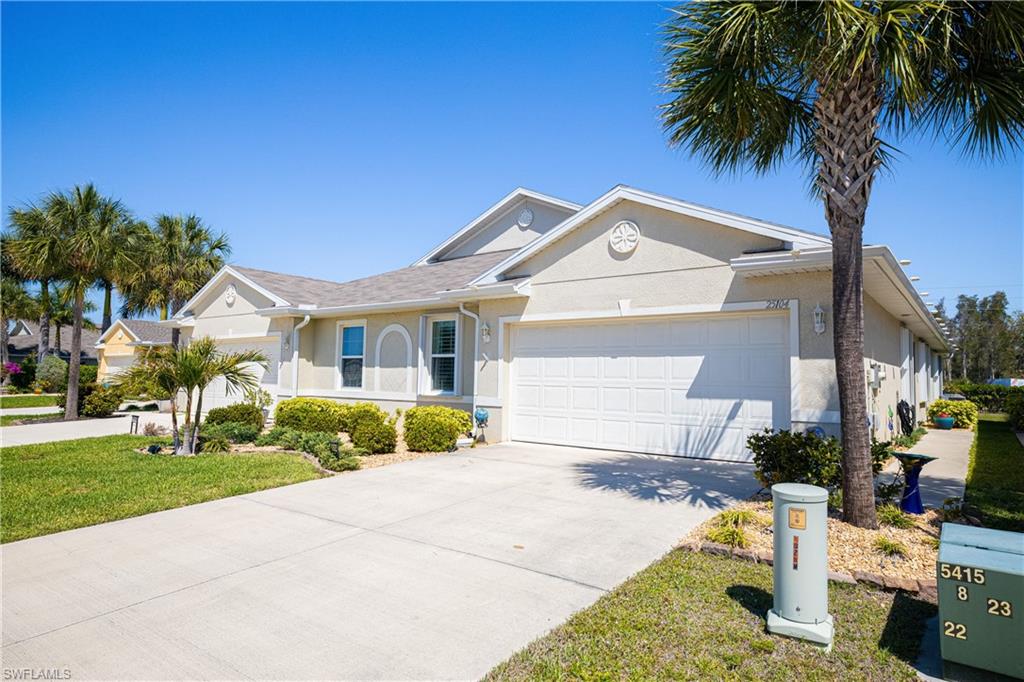
Welcome to this Charming, Spacious, Open Floor Plan Villa in Waterford Estates! Boasting 2 Bedrooms, 2 Full Baths, Flex Room and a 2 CAR GARAGE! TILE and LUXURY VINYL THROUGHOUT! CUSTOM PLANTATION SHUTTERS! Not to Mention the Sought After FENCED BACKYARD and Covered Screened Lanai with EXTENDED CONCRETE PATIO for BBQs and Outside Entertainment! Complete with HURRICANE PROTECTION ALL AROUND INCLUDING ROLL DOWN ON LANAI! The Huge Living Area is a Great Entertaining Space with Adjacent Fully Equipped Kitchen Complete with an Abundance of Gorgeous Wood Cabinets and Large Quartz Breakfast Bar to Accommodate additional Seating. This Fully Stocked Kitchen Boasts all Stainless Appliances, 2 Closet Pantries and an Adjoining Laundry Room with Full Size Washer and Dryer and Storage Space. Enjoy the BONUS FLEX ROOM with a Double French Door Entry to use as a Den/Office/3rd Bedroom, etc. The Dining Area is Bright and Spacious leading into the Open Living Area leading out to the Patio through the Double Slider. Relax in the Master Bedroom complete with Ensuite Bathroom with Walk in Shower, Water Closet and Huge Walk in Closet with Custom Shelving. The 2nd Bedroom and Bath are on the Opposite Side of the House, Giving Your Guests the Privacy they Desire. The Attached 2 Car Garage is Equipped with Shelving for Extra Storage. Enjoy All the Amenities Waterford Estates has to Offer, including 2 Heated Pools, Clubhouse with Fitness Area, a Full Kitchen and Entertaining Space, Pickleball Courts, Shuffleboard, Walking Trails, and Much More! Gulf Carts allowed with Approval. Located nearby to Punta Gorda Airport and Downtown Punta Gorda Where You Can Enjoy Food and Music Festivals, Arts & Crafts Fairs, Home & Garden Shows and Much More Throughout the Year! With Weekend Farmers Markets and nearby Shopping, Restaurants, Boating, Fishing, Golfing and Night Life! Visit the Popular Sunseeker Resort for Food and Entertainment! With Gorgeous Water Views around the Charlotte Harbor and access to US41 and I-75.
#2026028906

PUNTA GORDA

25104 E Lenox CIR

2 Beds

2 Baths

1,516 Sq.Ft.

$325,000

MLS#: 2026028906
New on site 3 days ago
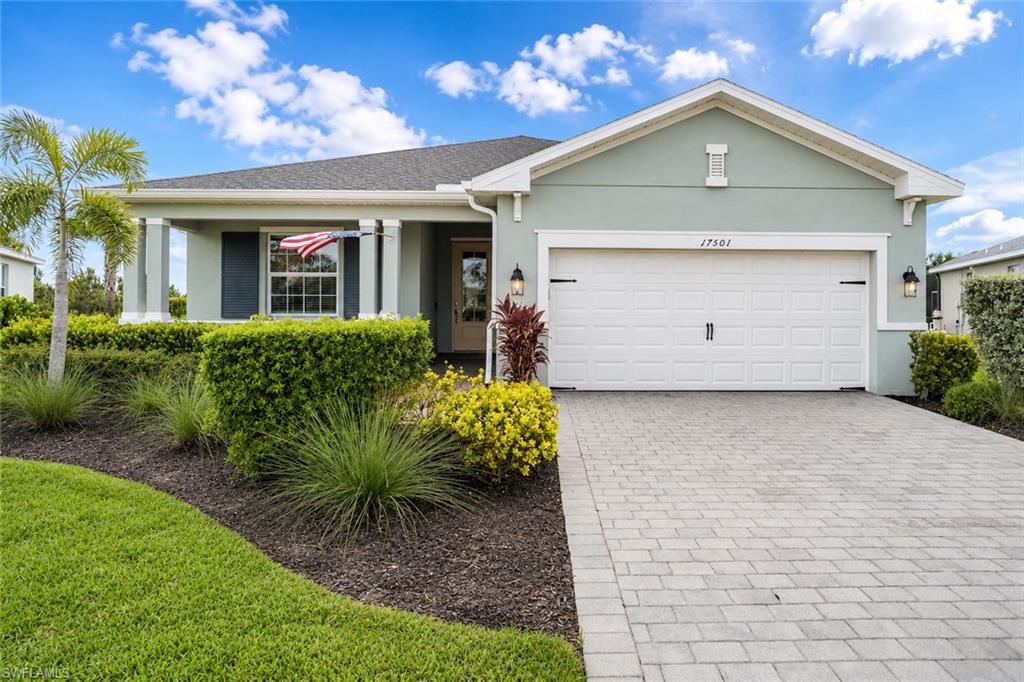
Welcome to this beautiful Alexander model by Lennar featuring 3 bedrooms, 3 baths, and 1857 square feet of living space. Located on a desirable cul-de-sac lot with no rear neighbors, this home offers added privacy and peaceful views. The open concept layout provides a comfortable flow for everyday living and entertaining, while the extended lanai creates the perfect outdoor retreat. A spacious 2 car garage adds convenience and storage. Additional highlights include a well-designed floorpan, upgraded countertops and white cabinets, generous living areas, and a prime homesite setting. This home is located in highly sought-after Trails Edge neighborhood of Babcock Ranch, America's first solar powered community. Don't miss your opportunity to make it yours.
#2026028859

PUNTA GORDA

17501 Corkwood Bend TRL

3 Beds

3 Baths

1,857 Sq.Ft.

$389,000

MLS#: 2026028859
New on site 3 days ago
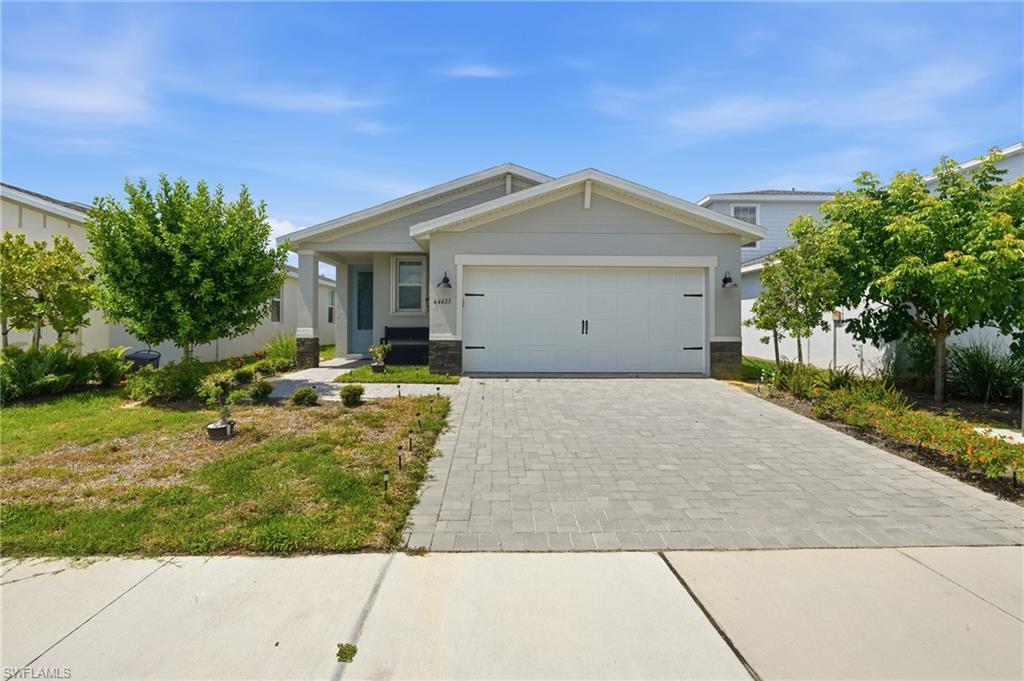
***Motivated Seller***Welcome to 44433 Diamond Trail in the highly sought-after community of Babcock Ranch! Built in 2024, this like-new 3-bedroom, 2-bath home offers the perfect opportunity to enjoy resort-style living without the new construction wait or added expense.

This home already includes valuable upgrades that many new builds don't—an installed privacy fence, hurricane shutters, tile and ceiling fans throughout and a 2025 Evolution golf cart INCLUDED, making it truly move-in ready. Whether you're cruising through the neighborhood, enjoying the community amenities, or relaxing in your own backyard, this home is ready for you from day one.

Inside, you'll find a bright, open-concept floor plan designed for comfortable everyday living and effortless entertaining. The modern kitchen flows seamlessly into the living and dining areas, while the spacious primary suite provides a private retreat.

Located in one of Southwest Florida's most desirable master-planned communities, Babcock Ranch offers miles of walking and biking trails, community pools, parks, lakes, dining, shopping, and year-round events—all while embracing an innovative, sustainable lifestyle.

Why wait to build when you can own a like-new home with premium upgrades already included? Don't miss this incredible opportunity to enjoy everything Babcock Ranch has to offer—without the big price tag. Schedule your private showing today!
#2026027770

PUNTA GORDA

44433 Diamond TRL

3 Beds

2 Baths

1,484 Sq.Ft.

$309,899

MLS#: 2026027770
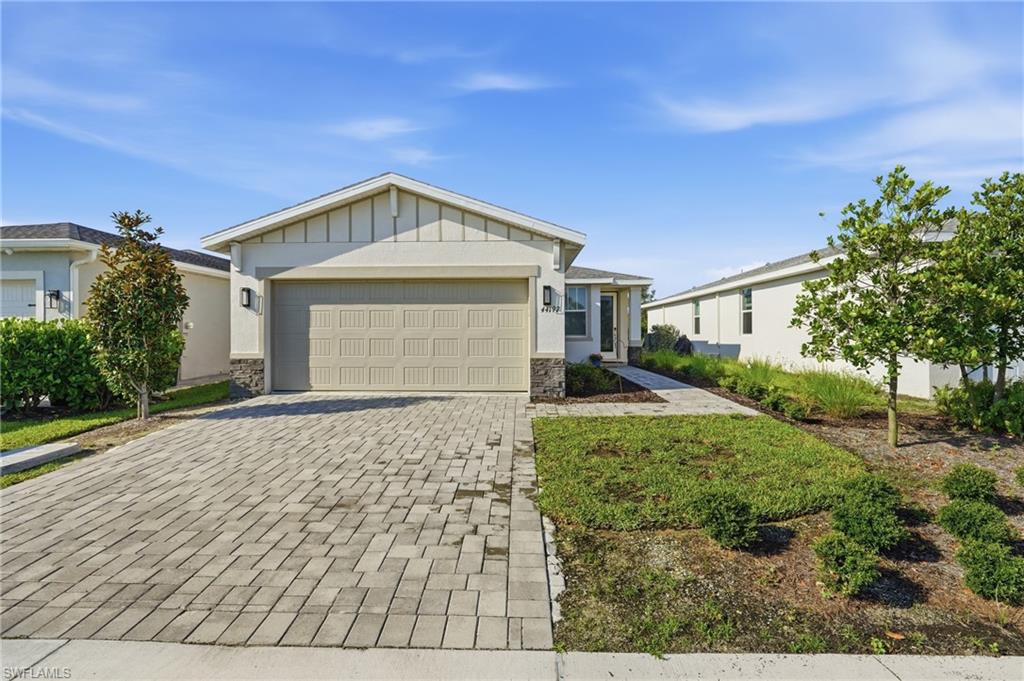
SELLER FINANCING AVAILABLE -CALLING ALL ELECTRIC VEHICLE OWNERS, SOLAR ENTHUSIASTS & SMART HOME BUYERS! 

LOWEST PRICED SINGLE-FAMILY HOME IN BABCOCK RANCH WITH A PAID-OFF SOLAR SYSTEM & TESLA POWERWALL!

Welcome to one of the best values in Crescent Lakes, where energy independence meets modern Florida living. This beautifully upgraded 3-bedroom, 2-bath residence offers exceptional efficiency, premium upgrades, and long-term savings in America's first solar-powered town.

The fully paid-off 33kW solar system paired with a Tesla Powerwall provides reliable backup power while dramatically reducing utility costs. Imagine charging your electric vehicle at home while enjoying little to no monthly electric expense, with only the current FPL connection fee. It's the perfect home for buyers looking to reduce their carbon footprint without sacrificing comfort or style.

Additional highlights include:

• Approximately $40,000 in builder and owner upgrades
• Tesla Powerwall backup battery system
• Paid-off solar system with remaining transferable warranty (buyer to verify transferability)
• Energy-efficient SMART home features
• Open-concept floor plan with abundant natural light
• Spacious primary suite with private bath
• Private backyard featuring a landscaped berm for added privacy
• No home directly across the street, offering open green space views
• Just steps to basketball courts, pickleball courts, playgrounds, and the Crescent Lakes community pool

Live where your golf cart becomes your preferred mode of transportation. Enjoy easy access to restaurants, coffee shops, grocery shopping, parks, lakes, walking trails, fitness centers, community pools, farmers markets, food truck rallies, concerts, live entertainment, and hundreds of resident clubs and activities throughout the year.

Families will appreciate the highly regarded K-12 neighborhood school campus with athletic facilities, while outdoor enthusiasts will love the extensive trail system, dog parks, playgrounds, skate park, and abundant green spaces.

Babcock Ranch gained national recognition for its resilient infrastructure and remained operational with power and internet following Hurricane Ian, showcasing the strength of this innovative master-planned community.

Whether you're an EV owner, a technology enthusiast, an eco-conscious buyer, or simply someone who appreciates lower monthly expenses and a vibrant lifestyle, this home checks every box.

Schedule your private showing today and discover why so many are choosing to live a better life in Babcock Ranch.
#226024376

PUNTA GORDA

44197 Frontier DR

3 Beds

2 Baths

1,288 Sq.Ft.

$309,000

MLS#: 226024376
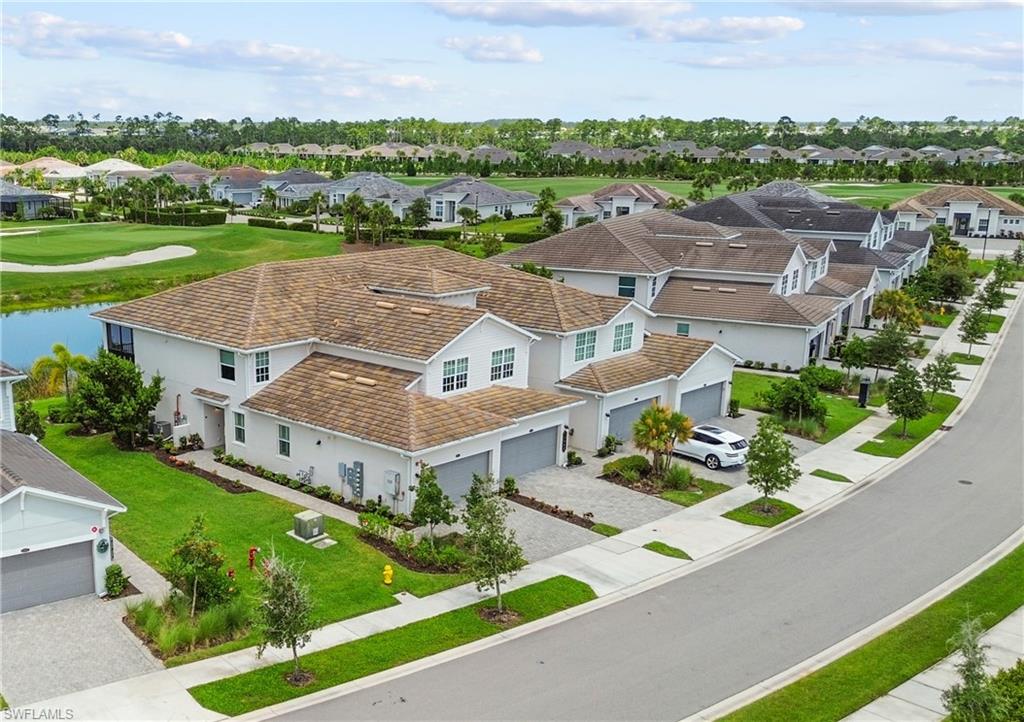
Experience resort-style living in this beautifully upgraded first-floor coach home in the gated golf community of Babcock National. Perfectly positioned on the 5th hole, this home offers stunning golf course and serene water views, letting you enjoy breathtaking sunrises and sunsets right from your lanai.
This move-in ready residence features 3 bedrooms and 2 full baths with a spacious, open-concept layout designed for comfort and entertaining. Interior highlights include crown molding, ship-lap accents, wainscoting, and plantation shutters, along with luxury vinyl plank flooring in all bedrooms and fresh paint throughout.
The kitchen is a true gathering space, boasting granite countertops, a tiled backsplash, large breakfast bar, abundant cabinetry, and a walk-in pantry—perfect for hosting while staying connected to guests. The living and dining areas flow seamlessly to the screened lanai, accessible from both the main living space and the primary suite, creating an ideal indoor-outdoor lifestyle.
The generously sized primary suite includes a sitting area, dual walk-in closets, double vanities, an oversized shower, and a private water closet. A split-bedroom floor plan provides privacy for guests with a separate wing and full bath, plus laundry room.
Additional upgrades include a Navien gas water heater and a SpringWell whole-house filtration system, plus designer lighting and ceiling fans throughout. An attached two-car garage completes the home.
Your new home is located just a short walk or golf cart ride to resort amenities: golf, tennis, pickleball, bocce ball, gym, spa, cards, pools and dining. There's even a satellite pool just down the street with a barbeque grill. Come enjoy the lifestyle you deserve at Babcock National.
The centerpiece of Babcock National is its 18-hole championship golf course, designed to challenge players of all skill levels. After a day on the greens or courts, unwind at the Tiki Bar, a perfect spot for drinks or casual meet-ups w/friends. The Club House & Enclave restaurant/bar are now open & beautiful! Residents can enjoy two pools, jacuzzi & steam rm, or visit the spa offering a range of treatments. The gym is fully equipped w/a variety of classes.
Babcock National isn’t just about amenities; it’s about the dynamic lifestyle of Babcock Ranch. Enjoy weekends with food trucks, live music, art shows, and farmers' markets. Shopping and dining are minutes away at Publix plaza—Starbucks, Five Guys, Marshalls, Ace Hardware, Ulta, Panera, Carvel, nail/aesthetic studios, and the popular Oak & Iron restaurant, plus sushi, Mexican, and pizza. More to come with B Street Shops & restaurants in late 2026.
There’s always something happening, making it easy to connect with neighbors. Babcock Ranch is more than a place to live; it’s a community where residents thrive, offering a unique blend of sustainability and camaraderie.
#2026028052

PUNTA GORDA

15983 Grassland LN 3411

3 Beds

2 Baths

1,741 Sq.Ft.

$429,000

MLS#: 2026028052
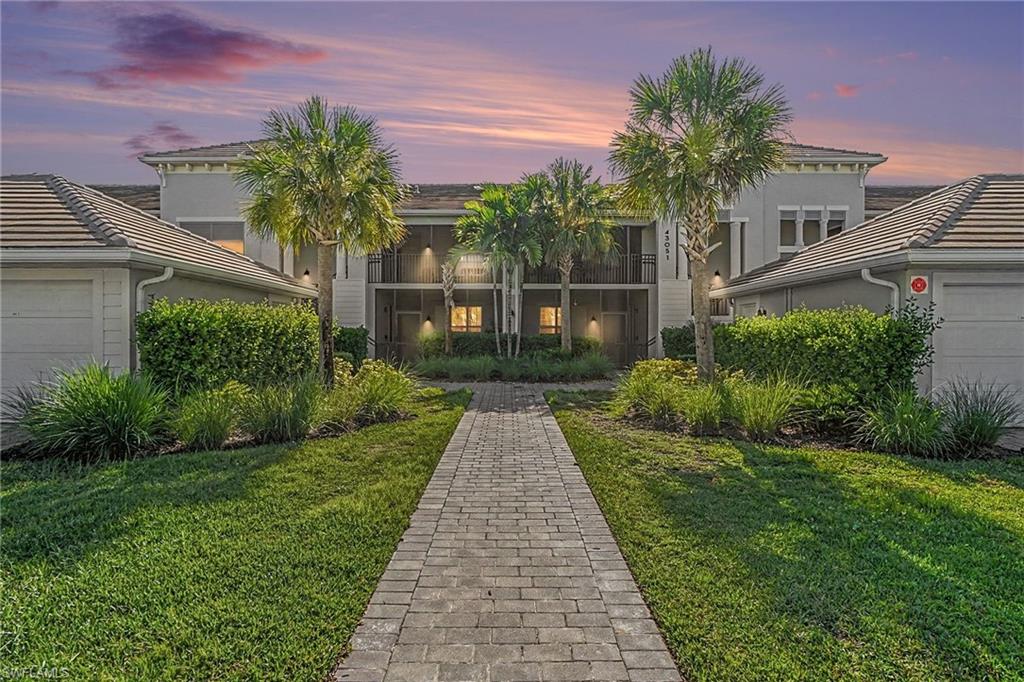
Luxury meets leisure in this turnkey upper-level bundled golf condo, perfectly situated within the prestigious community of Babcock National. Overlooking the 1st hole of the renowned Gordon Lewis-designed championship golf course, this beautifully maintained residence offers breathtaking fairway views and an exceptional lifestyle for golf enthusiasts and those seeking resort-style living.
Step inside the popular Diangelo II floor plan, where an open-concept layout, abundant natural light, and tasteful finishes create an inviting atmosphere. The spacious living room flows effortlessly into the dining area and kitchen, making this home ideal for both everyday comfort and entertaining family and friends.
At the heart of the home, the well-appointed kitchen features a large oversized island with bar seating—perfect for casual dining, meal preparation, or serving appetizers and cocktails while hosting guests. Ample cabinetry, modern appliances, and a functional design combine style and convenience.
Enjoy Florida's indoor-outdoor lifestyle from both the front and rear lanais. Start your mornings with coffee on the front lanai as the sun rises, then relax in the evening on the back lanai while taking in peaceful golf course views overlooking the first fairway.
As a resident of Babcock National, you'll enjoy an unparalleled collection of resort-style amenities. Lounge by the spectacular resort pool and spa, swim laps in the dedicated lap pool, or unwind at the full-service spa. Stay active with the state-of-the-art fitness center featuring locker rooms and saunas, along with pickleball, tennis, and bocce ball courts. Three additional satellite pools throughout the community provide even more opportunities to relax close to home.
When it's time to dine, enjoy casual poolside fare and refreshing cocktails at the Watershed Grill, or experience elevated dining at the elegant Enclave Restaurant located within the clubhouse, offering gourmet cuisine and handcrafted beverages in a sophisticated setting.
Living in Babcock National is more than owning a beautiful home—it's embracing a lifestyle defined by championship golf, luxury amenities, an active social atmosphere, and the natural beauty of Southwest Florida. This exceptional turnkey condo is ready for you to move in and begin enjoying everything this extraordinary community has to offer.
#2026028080

PUNTA GORDA

43051 Greenway BLVD 823

2 Beds

2 Baths

1,366 Sq.Ft.

$339,000

MLS#: 2026028080
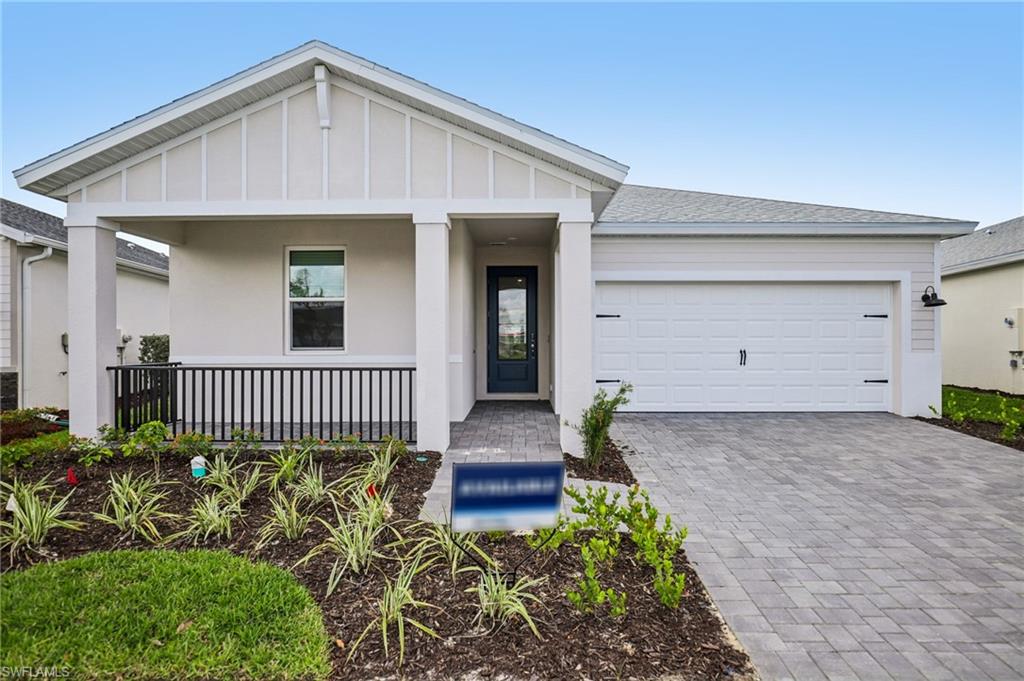
Energy-efficient living meets modern comfort in this beautifully designed new construction home located in the Crescent Lakes neighborhood at Babcock Ranch. Offering 3 bedrooms, 2 bathrooms, and nearly 2,000 square feet of thoughtfully designed living space, this home features an open-concept floor plan ideal for both everyday living and entertaining.

The spacious kitchen flows seamlessly into the dining and living areas, creating the perfect gathering space for family and friends. Large windows fill the home with natural light, while the split-bedroom layout provides privacy for owners and guests alike. The primary suite serves as a relaxing retreat with a tray ceiling, generous walk-in closet and well-appointed ensuite bath.

Enjoy Florida living year-round from the covered lanai overlooking the lake, where peaceful water views create the perfect backdrop for morning coffee or evening relaxation. Additional highlights include a two-car garage, laundry room, impact-resistant windows, and Meritage Homes' signature energy-efficient construction designed to help reduce utility costs while enhancing comfort.

Crescent Lakes offers a central Midtown location, adjacent to the fishing lagoon and the PKWY system of parks and nature trails. This gated neighborhood has a private community pool, pickleball courts, and a basketball court for residents to enjoy.

Located within America's first solar-powered town, residents enjoy access to Babcock Ranch's exceptional amenities, including parks, trails, community pools, shopping, dining, schools, and a vibrant calendar of community events. Experience a lifestyle centered around sustainability, wellness, and connection—all within one of Southwest Florida's most innovative master-planned communities.

Schedule your private showing today and discover why so many are choosing to call Babcock Ranch home.
#2026028155

PUNTA GORDA

16507 Settlers WAY

4 Beds

2 Baths

1,908 Sq.Ft.

$373,090

MLS#: 2026028155
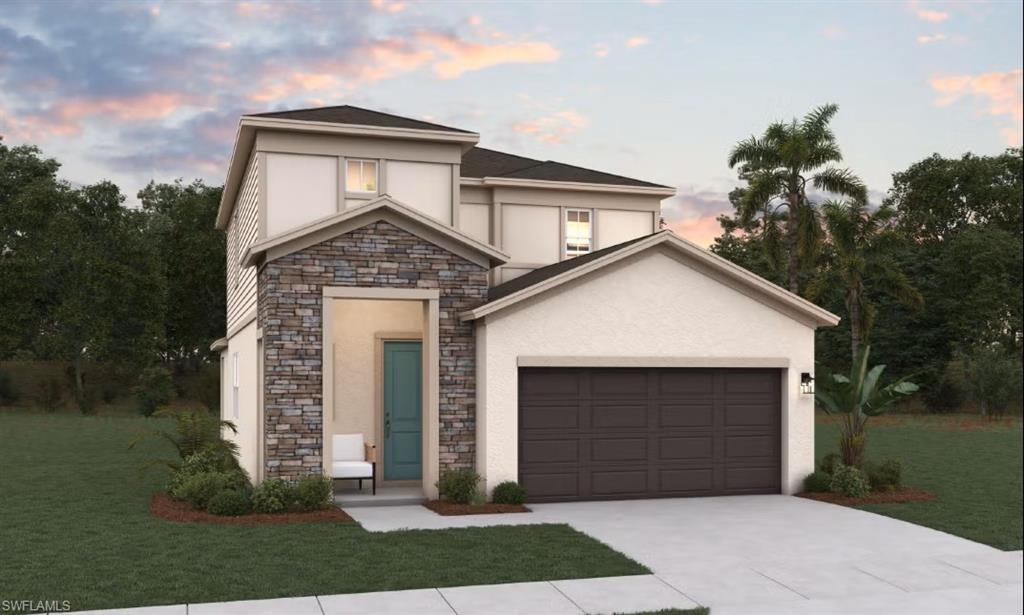
Discover elegance and comfort in this well-appointed 4-bedroom, 2.5 bath home, offering 2103 square ft of stylish two-story living. The Owner’s suite and laundry are conveniently located on the main floor. The modern gourmet kitchen, designed with sophistication and functionality, serves as the heart of the home, perfect for everyday meals or hosting special occasions. Thoughtfully crafted with a seamless blend of style and practicality, this residence creates an inviting setting for both daily life and memorable gatherings. Experience the perfect harmony of luxury and livability in every detail. One or more photo(s) has been virtually staged.
#2026028030

PUNTA GORDA

13485 Turnleaf BLVD

4 Beds

2 Baths

2,103 Sq.Ft.

$349,990

MLS#: 2026028030
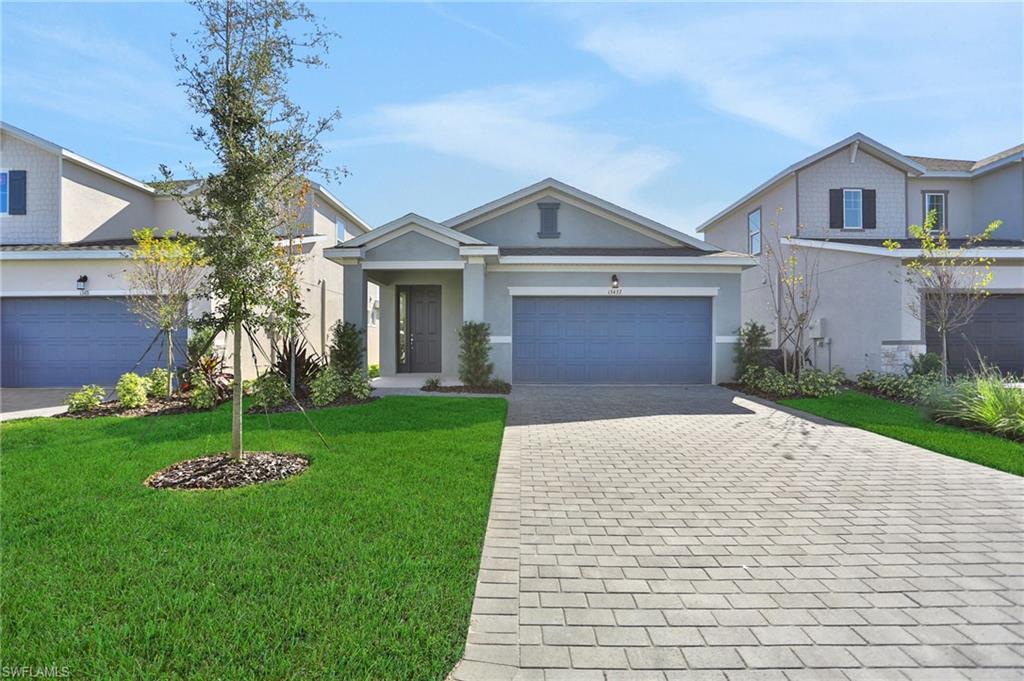
his elegant one-story Turin floor plan offers approximately 1,657 square feet with a bright, open layout that feels spacious, welcoming, and easy to enjoy. Step inside to an inviting open-concept design where the living room, dining area, and kitchen flow together beautifully. The kitchen features a generous center island and walk-in pantry, making it perfect for everyday meals, casual entertaining, and keeping everything organized. The private primary suite offers a relaxing retreat with an ensuite bath and large walk-in closet. Two additional bedrooms provide flexible space for guests, a home office, hobbies, or whatever fits your lifestyle best. The covered lanai extends the living space outdoors, creating a great spot for morning coffee, evening breezes, or weekend cookouts. Turnleaf adds even more to love with community amenities including a clubhouse, pool, playground, pickleball courts, and bocce-ball courts. Whether you want to unwind, stay active, meet neighbors, or simply enjoy the Florida lifestyle, this community makes it easy to feel right at home. To gain entrance to this home and learn more about available buyer incentives, please visit the model center.
#2026028043

PUNTA GORDA

13455 Turnleaf BLVD

3 Beds

2 Baths

1,657 Sq.Ft.

$299,990

MLS#: 2026028043

 - property

Send a message

Message successfully sent.

Your message

What is 3 + 4 ?

Reason for contacting?

I agree to receive email communication and understand I can unsubscribe at any time.

I agree to be contacted by Julia McCabe via call, email, and text for real estate services. To opt out, you can reply 'stop' at any time or reply 'help' for assistance. You can also click the unsubscribe link in the emails. Message and data rates may apply. Message frequency may vary. Privacy Policy

Sign Out

Virtual Assistant

Would you like to take the next step with this property? We can help you schedule a showing or virtual tour, or send you more details.

Yes, I would like more information.

Thank You for Your Reply, One of Our Agents will contact you as soon as possible

No, maybe later.

Thank you, you can always contact me via email, phone number or through the contact form.

Realhub AI

Lucy - Your AI-Powered Realtor

Update Your Temporary Password

Personalize your search

Enter your email and we'll notify you immediately when new listings match what you're looking for.

or enter email address

Already have an account ? Login here

Continue your home search

I agree to receive communications and understand I can unsubscribe at any time.

I agree to be contacted by Julia McCabe via call, email, and text for real estate services. To opt out, you can reply 'stop' at any time or reply 'help' for assistance. You can also click the unsubscribe link in the emails. Message and data rates may apply. Message frequency may vary. Privacy Policy

Already have an account ? Login here

We use cookies

We use cookies primarily for analytics to enhance your experience. By accepting, you agree to our use of these cookies. You can manage your preferences or learn more about our cookies policy.