Property
Beds
3
Full Baths
3
1/2 Baths
3
Year Built
1993
Sq.Footage
2,153
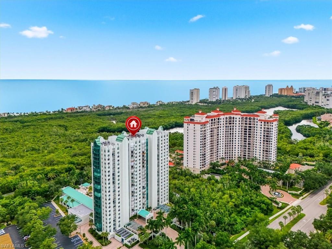
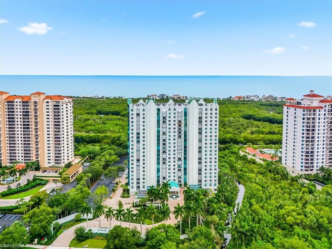
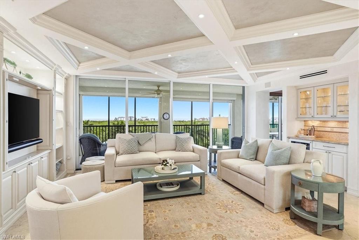
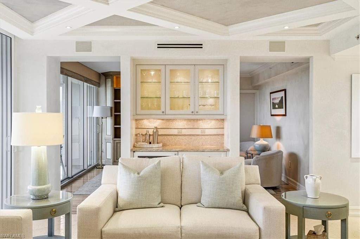
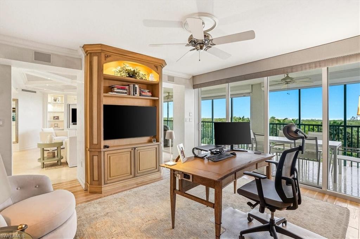
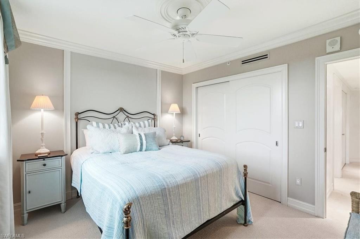
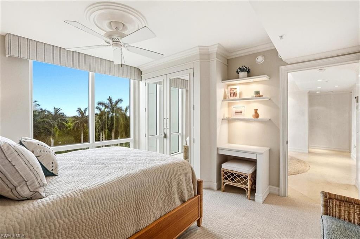
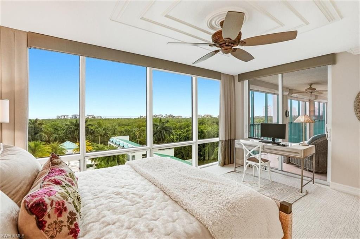
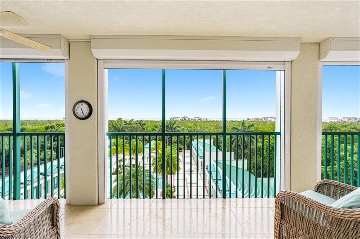
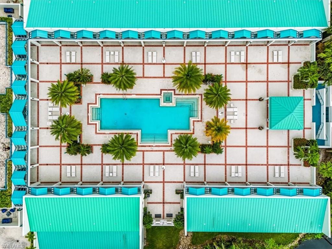
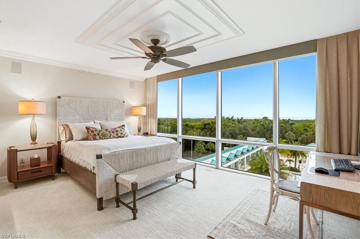
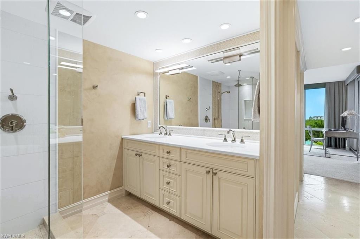
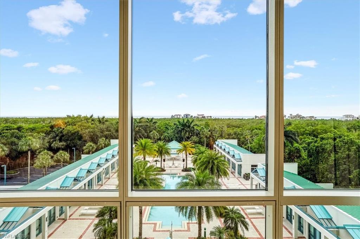
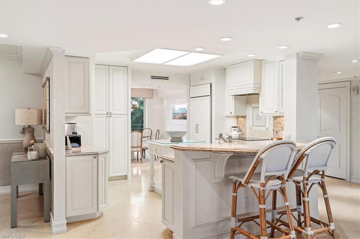
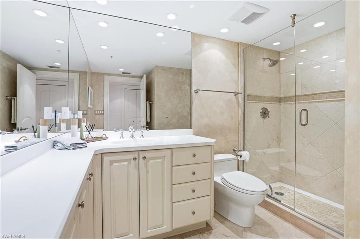
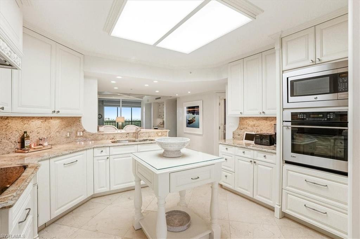
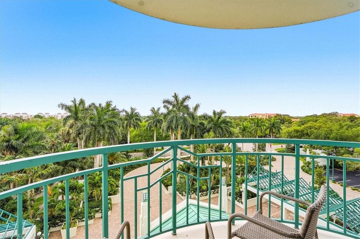
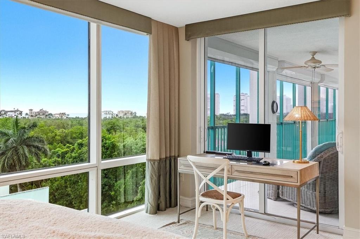
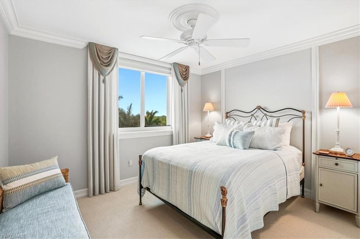
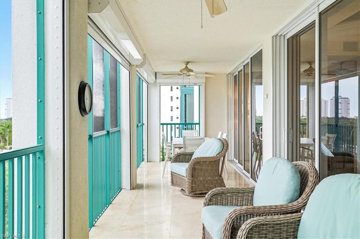
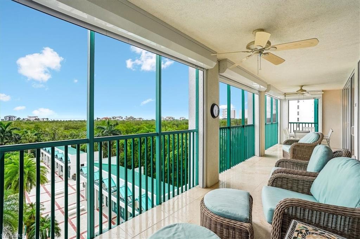
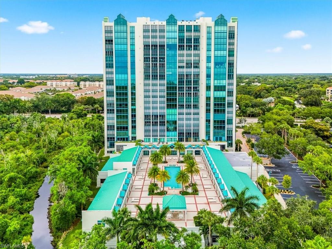
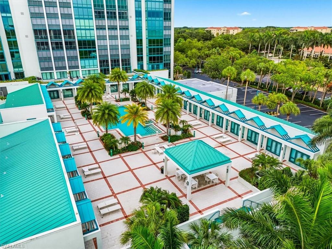
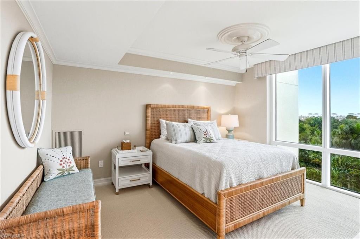
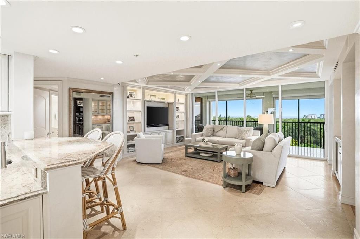
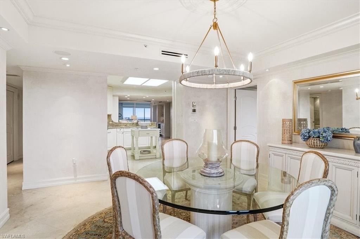
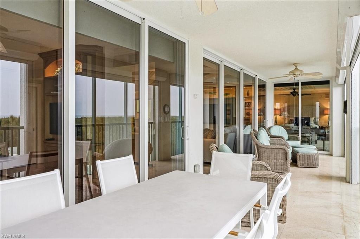
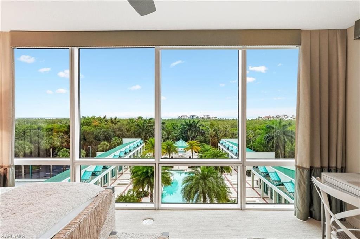
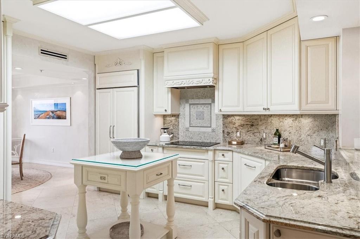
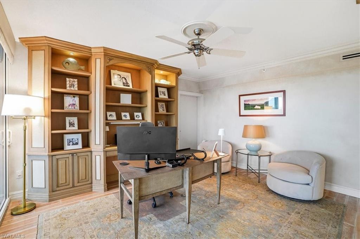
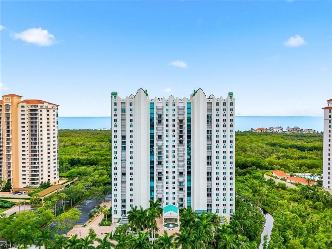
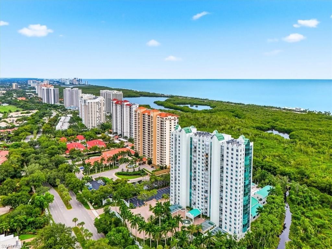
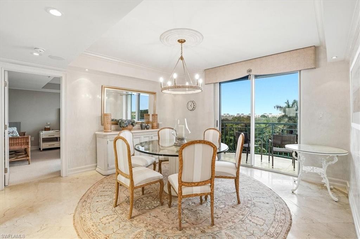
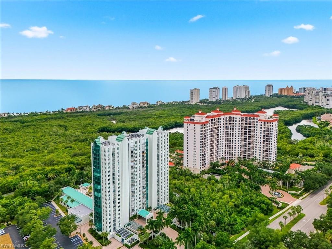
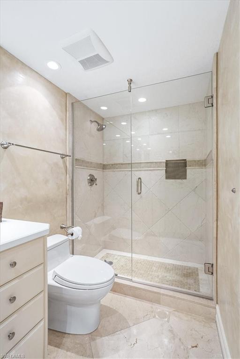
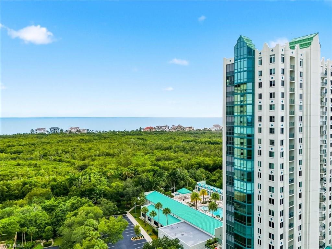
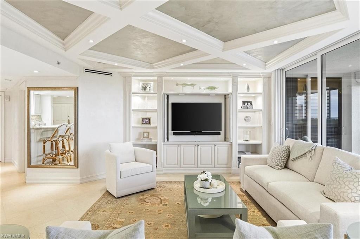
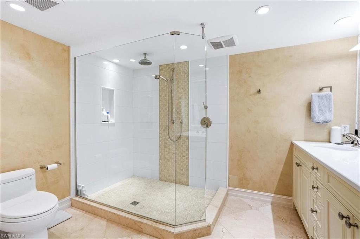
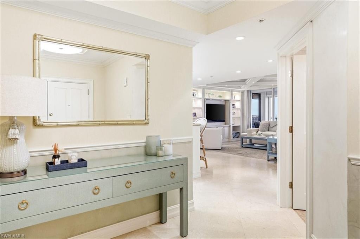
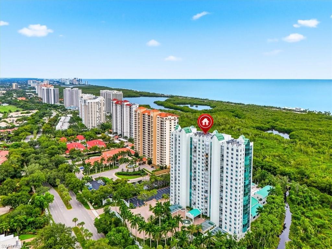
Experience the pinnacle of Naples luxury in this stunning 3-bedroom, 2.5-bathroom high-rise residence in the prestigious, guard-gated community of Pelican Bay. Situated in the highly sought-after Claridge building, this meticulously designed condo seamlessly blends sophisticated coastal style with world-class resort amenities. The expansive open layout features floor-to-ceiling windows that flood the living area with natural light, capturing golden sunrises over the golf course and vibrant sunsets over the Gulf of Mexico. The gourmet kitchen boasts premium finishes, custom cabinetry, and high-end stainless-steel appliances. A serene primary suite offers generous walk-in closets and a spa-like bath with dual vanities, a soaking tub, and an oversized shower. Two additional bedrooms provide flexibility for guests or a home office, complemented by a spacious private lanai to enjoy gentle Gulf breezes. The Claridge offers an intimate environment with just four residences per floor, featuring a resort-style pool, spa, fitness room with saunas, social room, guest suites, 24/7 front desk security, and secured under-building parking. Pelican Bay living grants exclusive access to private white-sand beaches via a scenic tram, beachfront dining at Marker 36 and the Sandbar, tennis, pickleball, and a community fitness center. Located minutes from Waterside Shops, Mercato, and Artis-Naples, this property delivers the ultimate luxury coastal lifestyle.
Features & Amenities
Interior
-
Other Interior Features
Elevator, Eat-in Kitchen, Coffered Ceiling(s), Pantry, Walk-In Closet(s)
-
Total Bedrooms
3
-
Bathrooms
3
-
1/2 Bathrooms
3
-
Basement YN
YES
-
Cooling YN
YES
-
Cooling
N/A
-
Fireplace YN
NO
-
Heating YN
YES
-
Heating
Central, Electric
-
Pet friendly
N/A
Exterior
-
Garage
Yes
-
Garage spaces
1
-
Construction Materials
Stucco
-
Other Exterior Features
Gas Grill, Balcony
-
Parking
Covered, Guest, Attached
-
Patio and Porch Features
Screened
-
Pool
No
-
Waterfront YN
YES
-
View
Water
Area & Lot
-
Lot Features
Waterfront
-
Property Type
Residential
-
Property Sub Type
Condominium
-
Architectural Style
Contemporary, High Rise (8+)
Price
-
Sales Price
$2,350,000
-
Tax Amount
$14,972.82
-
Sq. Footage
2, 153
-
Price/SqFt
$1,091
HOA
-
Association
YES
-
Association Fee
$3,295
-
Association Fee Frequency
Annually
-
Association Fee Includes
N/A
School District
-
Elementary School
N/A
-
Middle School
N/A
-
High School
N/A
Property Features
-
Stories
22
-
New Construction
NO
-
Accessibility Features
Therapeutic Whirlpool
-
Association Amenities
Beach Access, Storage, Sauna, Car Wash Area
-
Ownership
Condo
-
Senior Community YN
NO
Schedule a Showing
Showing scheduled successfully.
Mortgage calculator
Estimate your monthly mortgage payment, including the principal and interest, property taxes, and HOA. Adjust the values to generate a more accurate rate.
Your payment
Principal and Interest:
$
Property taxes:
$
HOA fees:
$
Total loan payment:
$
Total interest amount:
$
Location
County
Collier
Elementary School
Middle School
High School
Listing Courtesy of Adrienne Gilhart , Compass Florida LLC
RealHub Information is provided exclusively for consumers' personal, non-commercial use, and it may not be used for any purpose other than to identify prospective properties consumers may be interested in purchasing. All information deemed reliable but not guaranteed and should be independently verified. All properties are subject to prior sale, change or withdrawal. RealHub website owner shall not be responsible for any typographical errors, misinformation, misprints and shall be held totally harmless.

Agent | Realtor®
Julia McCabe
Call Julia today to schedule a private showing.

* Listings on this website come from the FMLS IDX Compilation and may be held by brokerage firms other than the owner of this website. The listing brokerage is identified in any listing details. Information is deemed reliable but is not guaranteed. If you believe any FMLS listing contains material that infringes your copyrighted work please click here to review our DMCA policy and learn how to submit a takedown request.© 2024 FMLS.
Related Properties

NAPLES
3423 CANAL ST
4 Beds
4 Baths
3,068 Sq.Ft.
$1,950,000
MLS#: 226015923

NAPLES
606 Park Shore DR
3 Beds
3 Baths
2,262 Sq.Ft.
$2,250,000
MLS#: 226007561
NAPLES
201 8th ST S 208
2 Beds
2 Baths
1,704 Sq.Ft.
$1,999,999
MLS#: 226025234
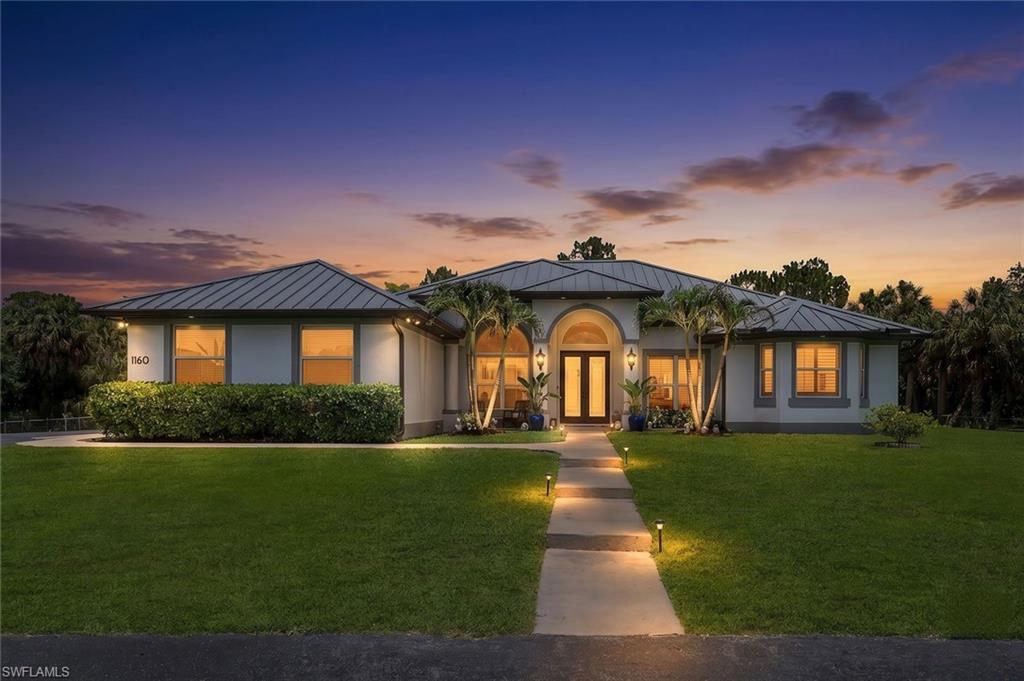
NAPLES
1160 13th ST SW
6 Beds
5 Baths
2,775 Sq.Ft.
$2,249,000
MLS#: 226024570
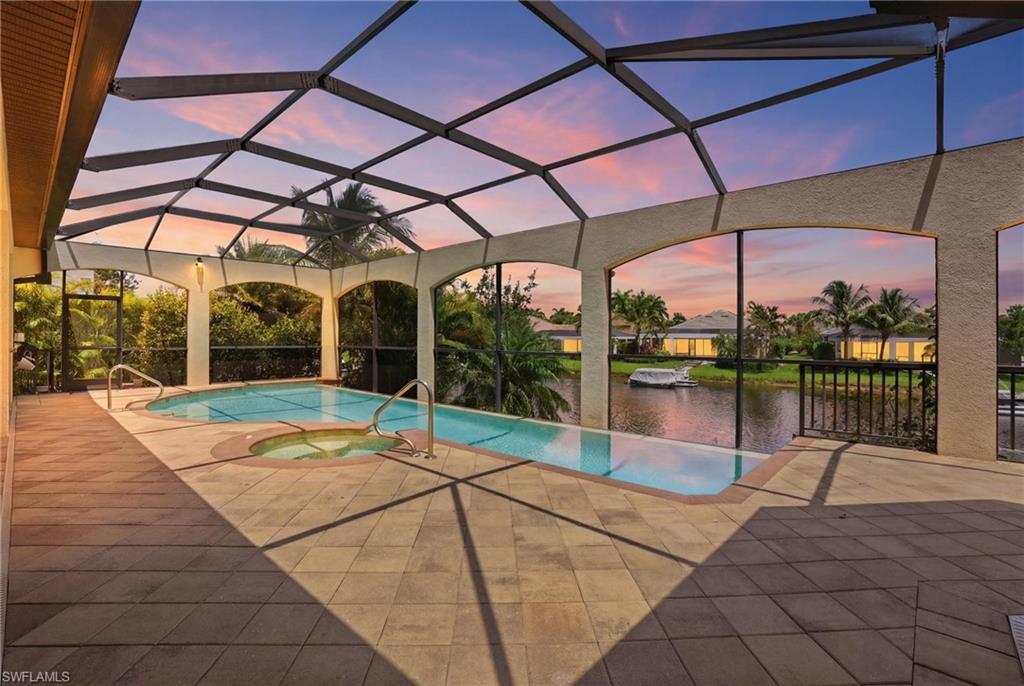
NAPLES
3266 Runaway LN
3 Beds
3 Baths
2,818 Sq.Ft.
$1,999,000
MLS#: 226024450
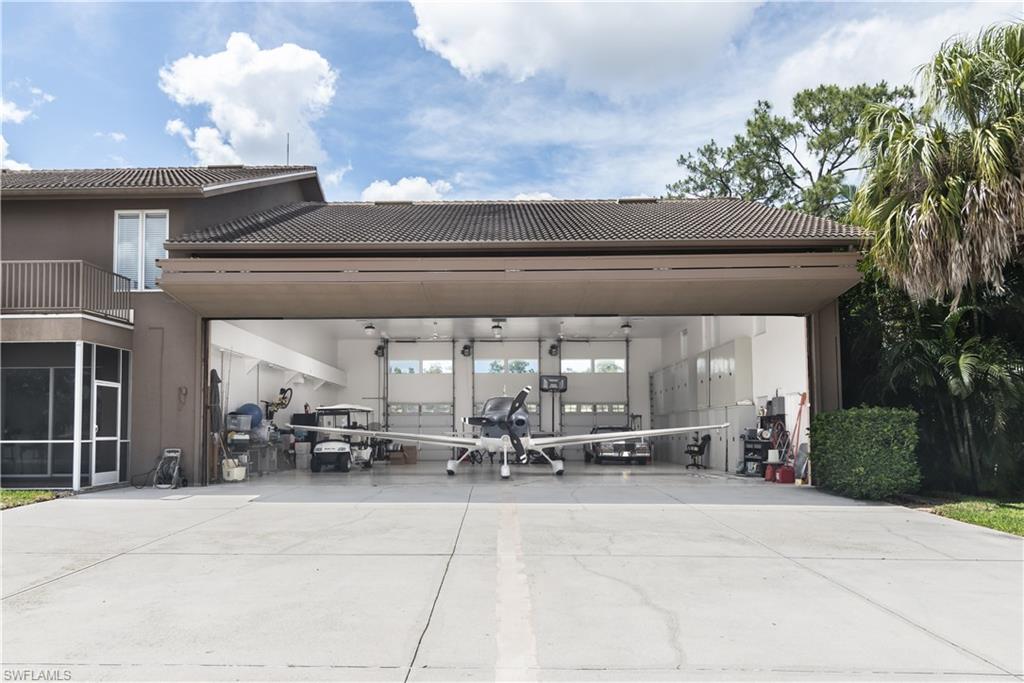
NAPLES
4060 SKYWAY DR 45
4 Beds
4 Baths
4,154 Sq.Ft.
$1,975,000
MLS#: 226024657
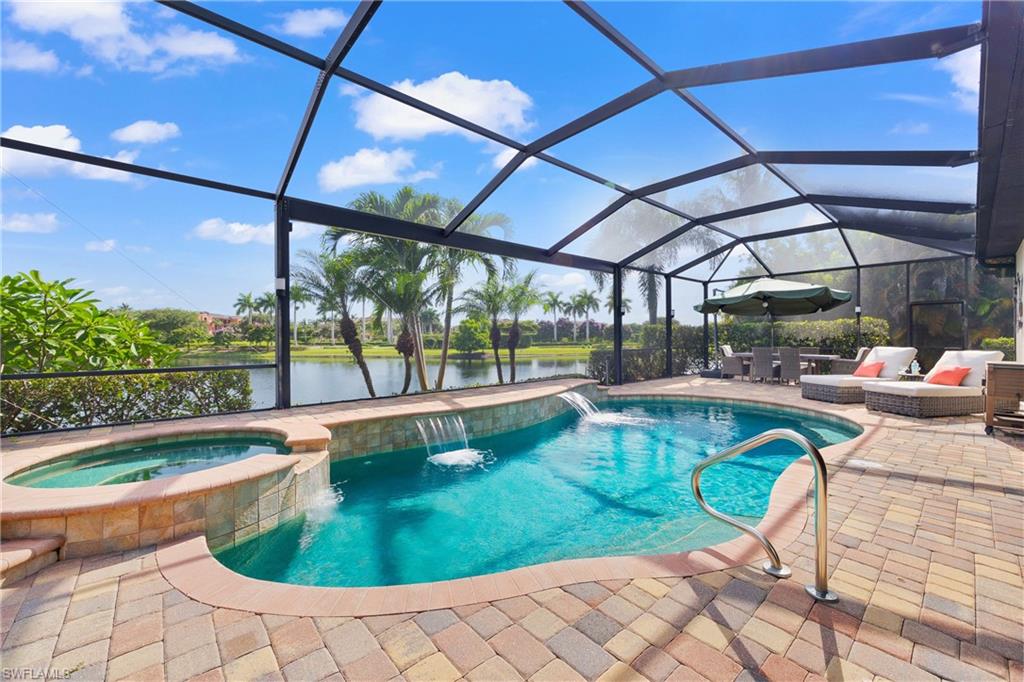
NAPLES
9630 Firenze CIR
4 Beds
3 Baths
2,983 Sq.Ft.
$2,295,000
MLS#: 226024105
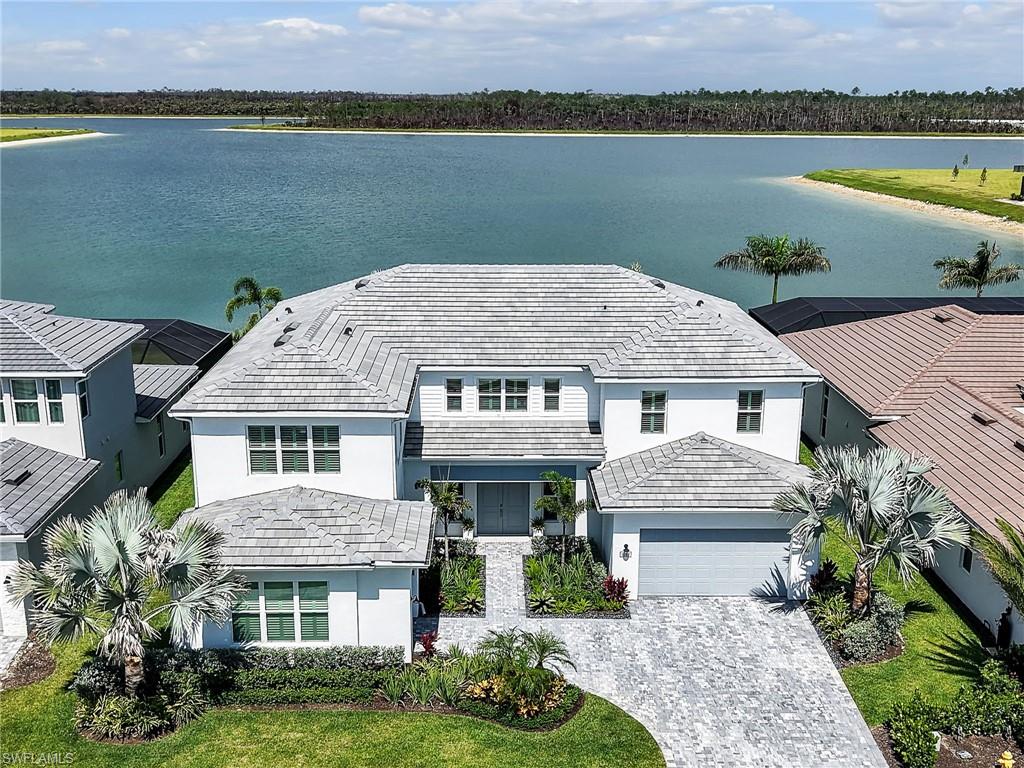
NAPLES
9167 Wisteria WAY
5 Beds
5 Baths
5,408 Sq.Ft.
$2,749,999
MLS#: 226024081
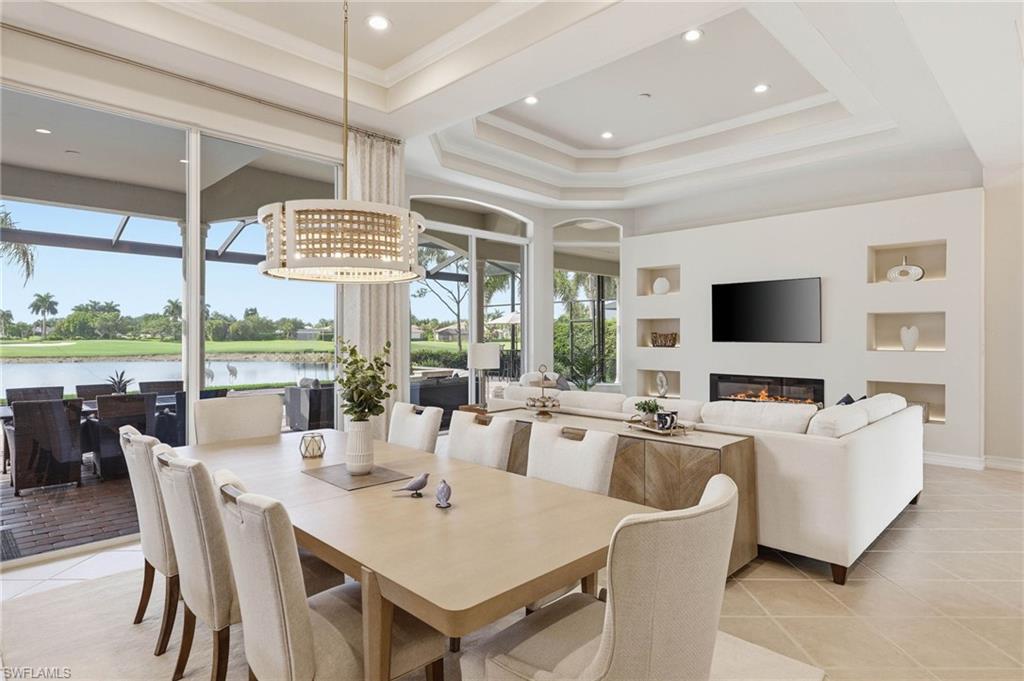
NAPLES
8950 Shenendoah CIR
3 Beds
3 Baths
2,719 Sq.Ft.
$2,180,500
MLS#: 226024401
