


Property
Beds
3
Full Baths
4
1/2 Baths
None
Year Built
2026
Sq.Footage
3,169
List price is starting price. Brand new luxury custom estate on 2.5 acres scheduled for completion before closing! Offering 3,169 square feet under air, nearly 5,000 total square feet, and an oversized 4 car garage, this exceptional home combines timeless design, premium craftsmanship, and modern convenience in a private estate setting. From the moment you arrive, you’ll appreciate the elegant paver driveway, durable concrete tile roof, hurricane impact windows and doors, upgraded insulation, and impressive 15 foot ceilings with tray ceiling details that create an open, airy feel throughout. The chef’s kitchen is designed to impress with custom cabinetry, waterfall edge countertops, a full height backsplash, a natural gas cooktop, and a spacious walk-in pantry. An oversized laundry room with custom cabinetry provides abundant storage and functionality. Every bedroom is a private retreat, featuring a walk in closet and its own en-suite bathroom with custom tile finishes and frameless glass walk-in showers. The luxurious owner’s suite offers a spa inspired bath complete with a soaking tub. Designed for seamless indoor-outdoor living, the expansive covered lanai overlooks a custom pool surrounded by pavers and enclosed by a large picture-window screen enclosure, maximizing unobstructed views of your private acreage. A versatile flex room with direct access to the pool includes a full bathroom, making it ideal for multigenerational living, a private guest suite, home office, or pool cabana. Additional premium features include an underground 500 gallon propane tank, natural gas cooktop, gas dryer hookup, gas tankless water heater, natural gas pool heater, and a whole-home standby generator capable of powering the entire residence during extended power outages. Scheduled for completion prior to closing, this is a rare opportunity to own a one of a kind custom built estate where luxury, functionality, and quality craftsmanship come together on 2.5 private acres.
Features & Amenities
Interior
-
Other Interior Features
Pantry, Walk-In Closet(s)
-
Total Bedrooms
3
-
Bathrooms
4
-
Cooling YN
YES
-
Cooling
Ceiling Fan(s)
-
Fireplace YN
NO
-
Heating YN
YES
-
Heating
Central, Electric
-
Pet friendly
Yes
Exterior
-
Garage
Yes
-
Garage spaces
4
-
Construction Materials
Block, Brick, Stucco
-
Parking
Attached
-
Patio and Porch Features
Patio
-
Pool
Yes
-
Pool Features
Private
-
Waterfront YN
NO
Area & Lot
-
Lot Size(acres)
2.5
-
Lot Size(square feet)
108,900
-
Property Type
Residential
-
Property Sub Type
Single Family Residence
-
Architectural Style
Ranch, Single Family
Price
-
Sales Price
$999,000
-
Tax Amount
$2,389.52
-
Sq. Footage
3,169
-
Price/SqFt
$315
HOA
-
Association
No
Property Resources
-
Horse Property
NO
School District
-
Elementary School
N/A
-
Middle School
N/A
-
High School
N/A
Property Features
-
Stories
1
-
New Construction
YES
-
Association Amenities
None
-
Ownership
Single Family
-
Senior Community YN
NO
-
Sewer
Septic Tank
-
Water Source
Private, Well
Schedule a Showing
Showing scheduled successfully.
Mortgage calculator
Estimate your monthly mortgage payment, including the principal and interest, property taxes, and HOA. Adjust the values to generate a more accurate rate.
Your payment
Principal and Interest:
$
Property taxes:
$
HOA fees:
$
Total loan payment:
$
Total interest amount:
$
Location
County
Hendry
Elementary School
Middle School
High School
Listing Courtesy of Joe Petno, EXP Realty LLC
RealHub Information is provided exclusively for consumers' personal, non-commercial use, and it may not be used for any purpose other than to identify prospective properties consumers may be interested in purchasing. All information deemed reliable but not guaranteed and should be independently verified. All properties are subject to prior sale, change or withdrawal. RealHub website owner shall not be responsible for any typographical errors, misinformation, misprints and shall be held totally harmless.

Agent | Realtor®
Julia McCabe
Call Julia today to schedule a private showing.

* Listings on this website come from the FMLS IDX Compilation and may be held by brokerage firms other than the owner of this website. The listing brokerage is identified in any listing details. Information is deemed reliable but is not guaranteed. If you believe any FMLS listing contains material that infringes your copyrighted work please click here to review our DMCA policy and learn how to submit a takedown request.© 2024 FMLS.
Related Properties

LABELLE
255 C RD
2 Beds
2 Baths
3,000 Sq.Ft.
$849,999
MLS#: 2026038192

LABELLE
4033 Oak Haven DR
3 Beds
2 Baths
2,675 Sq.Ft.
$849,900
MLS#: 2026031827
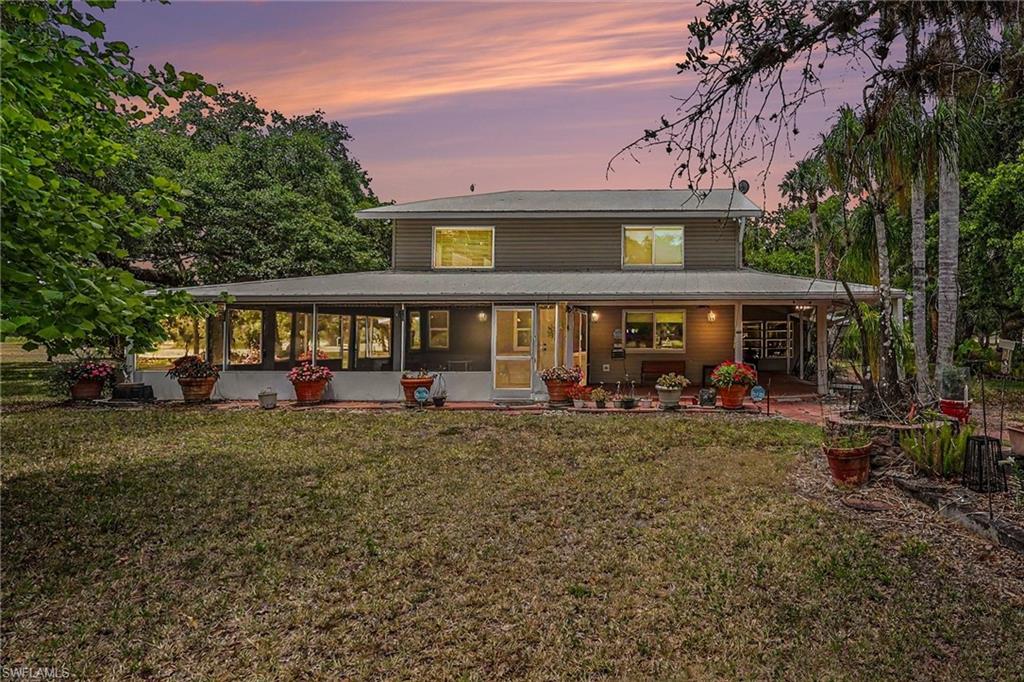
LABELLE
3079 Frontier CIR
3 Beds
2 Baths
4,128 Sq.Ft.
$895,000
MLS#: 2026023430
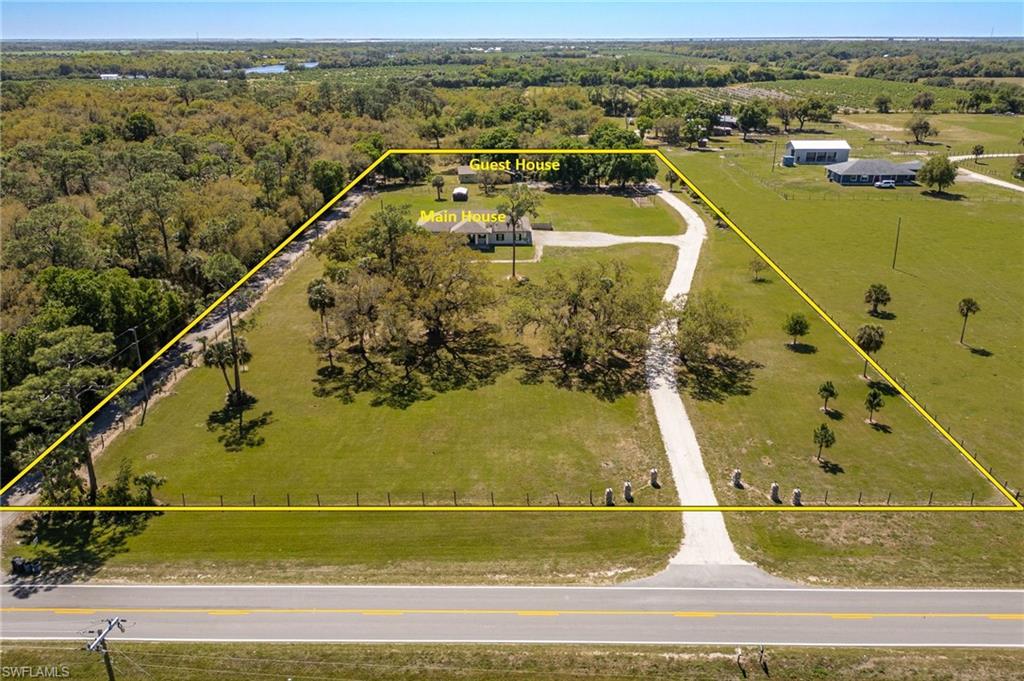
LABELLE
5535 COUNTY ROAD 78
5 Beds
3 Baths
3,070 Sq.Ft.
$999,000
MLS#: 2026022111
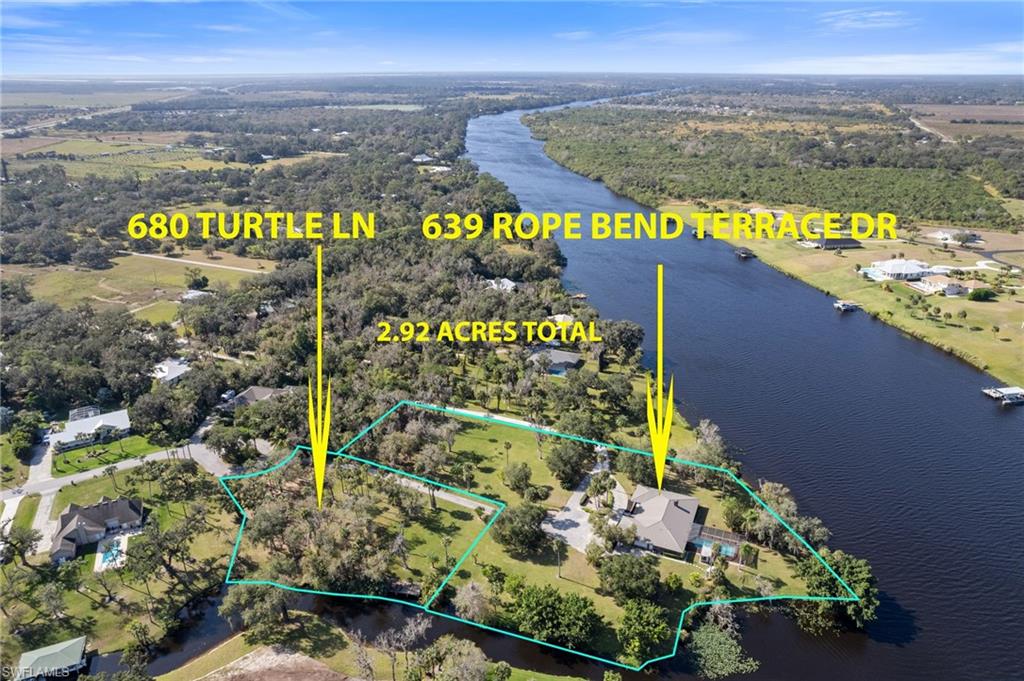
LABELLE
639 Rope Bend DR
4 Beds
3 Baths
3,072 Sq.Ft.
$1,195,000
MLS#: 225054212
LABELLE
4007 Oak Haven DR
4 Beds
3 Baths
3,052 Sq.Ft.
$849,500
MLS#: 224103549
