Features & Amenities

Interior

  • Other Interior Features

    Walk-In Closet(s)

  • Total Bedrooms

    5

  • Bathrooms

    4

  • 1/2 Bathrooms

    1

  • Cooling YN

    YES

  • Cooling

    N/A

  • Heating YN

    YES

  • Heating

    Central, Electric

  • Pet friendly

    Yes

Exterior

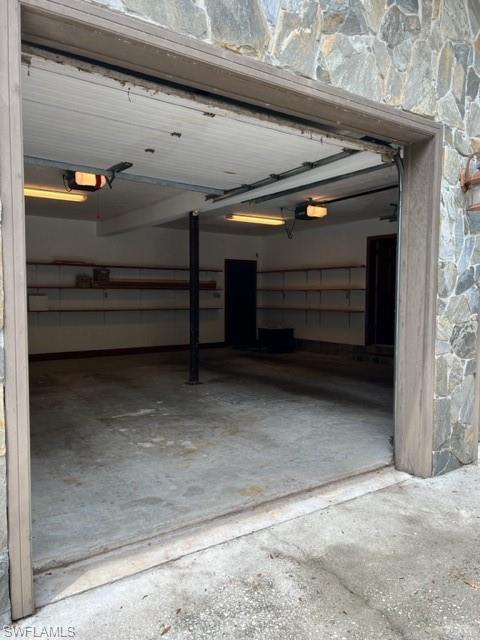
  • Garage

    Yes

  • Garage spaces

    2

  • Construction Materials

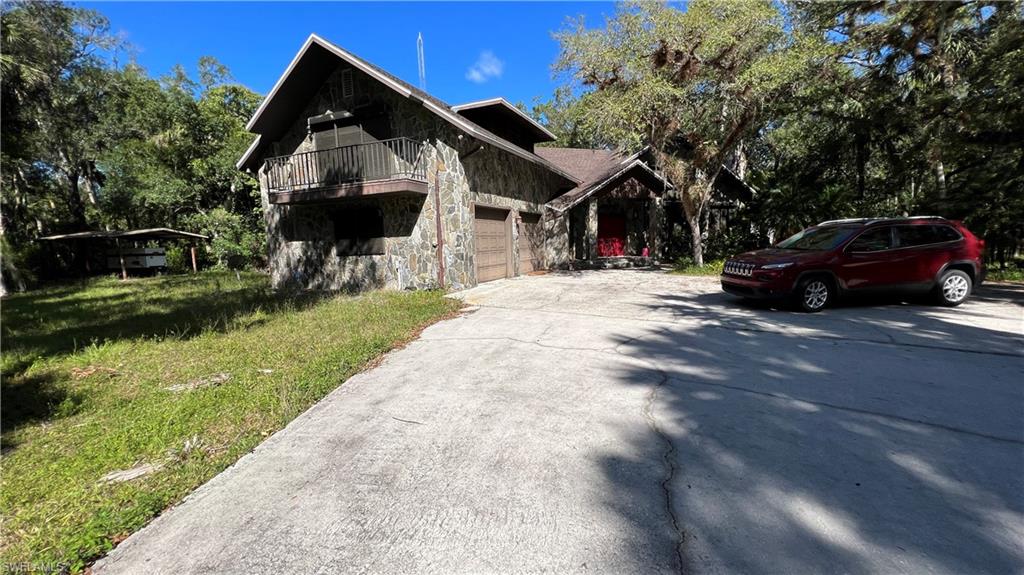
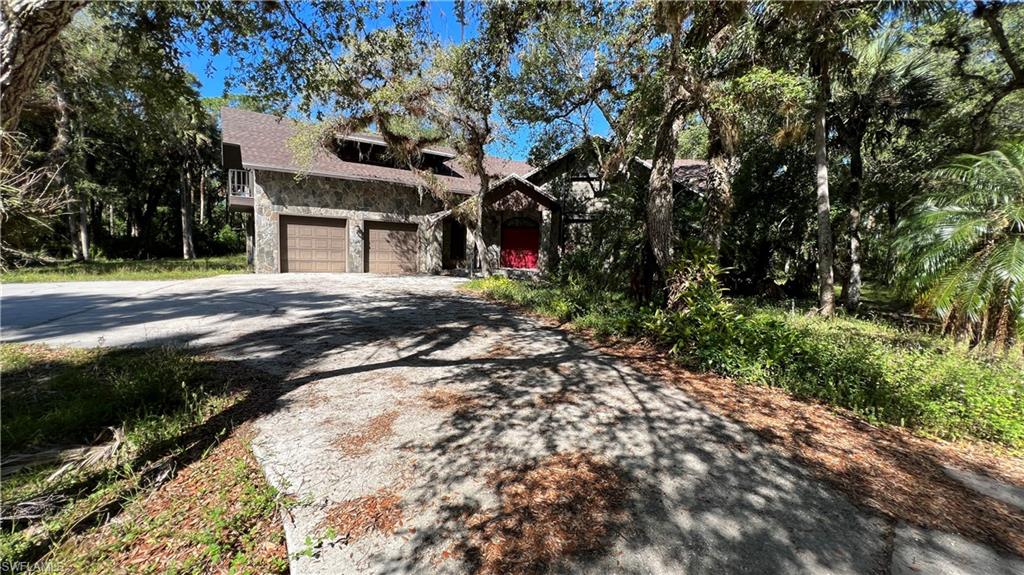
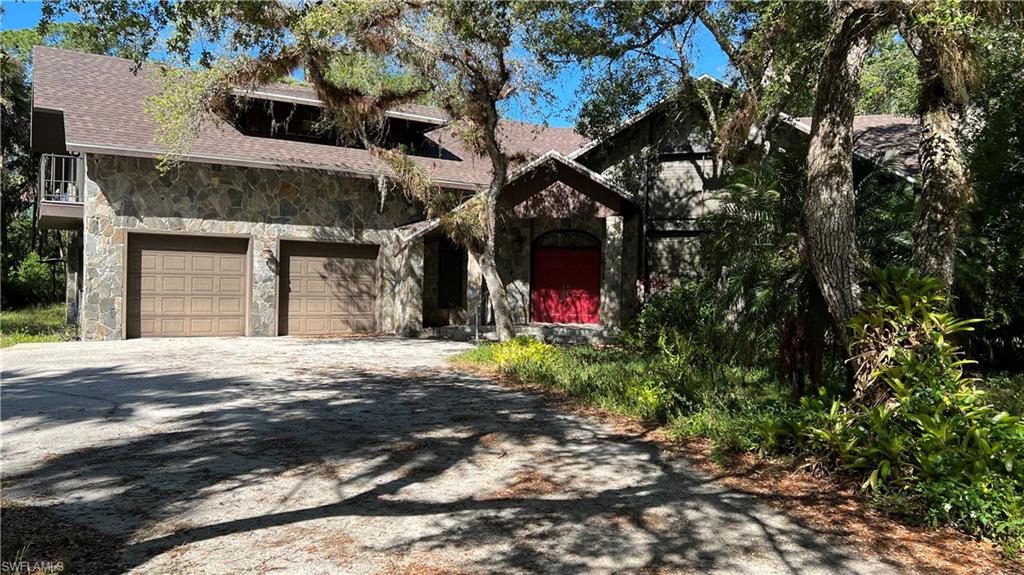
    Block, Stone

  • Other Exterior Features

    Balcony

  • Parking

    Paved, Attached

  • Patio and Porch Features

    Screened

  • Pool

    No

  • View

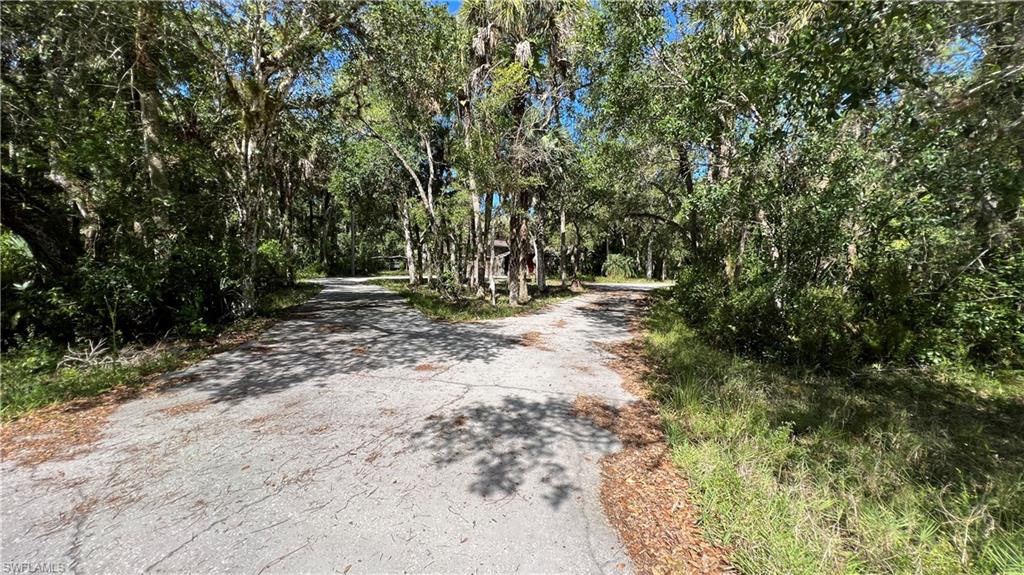
    Trees/Woods

Area & Lot

  • Lot Size(acres)

    8.0

  • Lot Size(square feet)

    348,480

  • Property Type

    Residential

  • Property Sub Type

    Single Family Residence

  • Architectural Style

    Two Story, Single Family

Price

  • Sales Price

    $690,000

  • Tax Amount

    $3,773.98

  • Sq. Footage

    3,268

  • Price/SqFt

    $211

HOA

  • Association

    No

School District

  • Elementary School

    N/A

  • Middle School

    N/A

  • High School

    N/A

Property Features

  • Stories

    2

  • Ownership

    Single Family

  • Sewer

    Septic Tank

  • Water Source

    Private, Well

Schedule a Showing

Showing scheduled successfully.

<
>
IN PERSON
VIA CHAT

What is 3 + 4 ?


Change time

Mortgage calculator

Estimate your monthly mortgage payment, including the principal and interest, property taxes, and HOA. Adjust the values to generate a more accurate rate.

Your payment

Principal and Interest:

$

Property taxes:

$

HOA fees:

$

Total loan payment:

$

Total interest amount:

$

Location

County

Collier

Elementary School

Middle School

High School

Listing Courtesy of Elvira Nodal , David C. Brown Realty, Inc

RealHub Information is provided exclusively for consumers' personal, non-commercial use, and it may not be used for any purpose other than to identify prospective properties consumers may be interested in purchasing. All information deemed reliable but not guaranteed and should be independently verified. All properties are subject to prior sale, change or withdrawal. RealHub website owner shall not be responsible for any typographical errors, misinformation, misprints and shall be held totally harmless.

Agent Julia McCabe

Agent | Realtor®

Julia McCabe

Call Julia today to schedule a private showing.


* Listings on this website come from the FMLS IDX Compilation and may be held by brokerage firms other than the owner of this website. The listing brokerage is identified in any listing details. Information is deemed reliable but is not guaranteed. If you believe any FMLS listing contains material that infringes your copyrighted work please click here to review our DMCA policy and learn how to submit a takedown request.© 2024 FMLS.

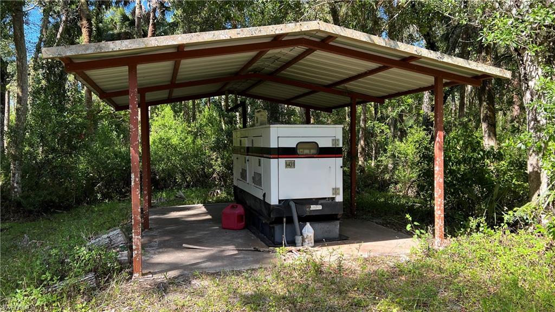
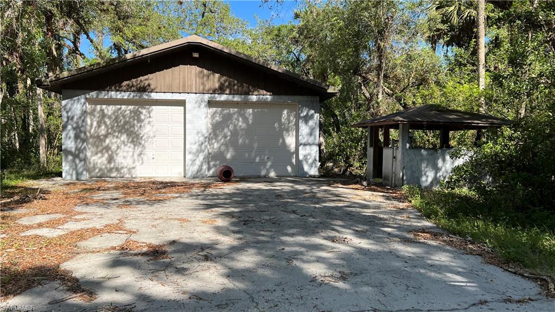
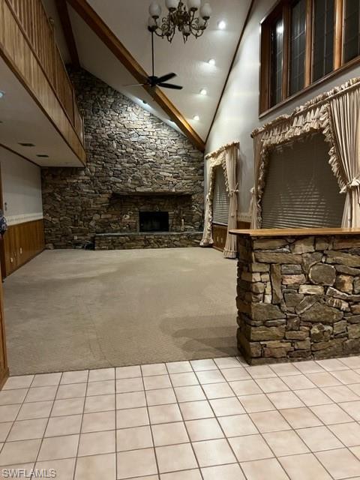
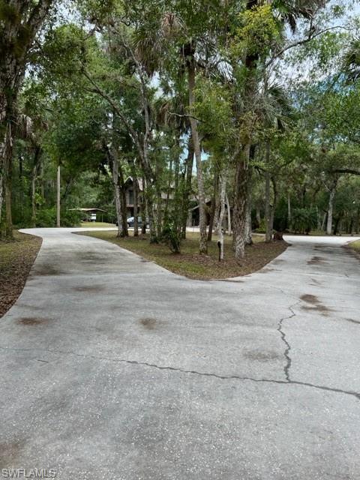
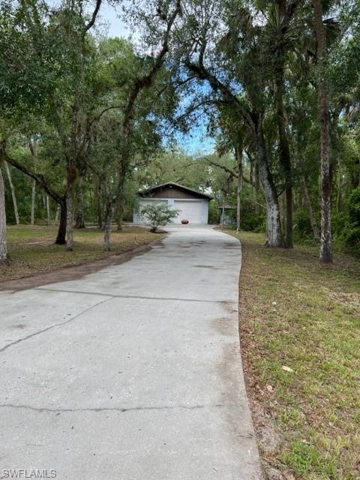
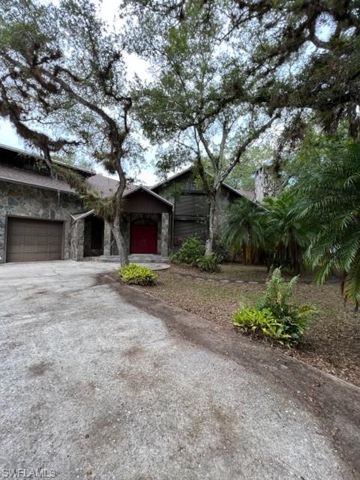
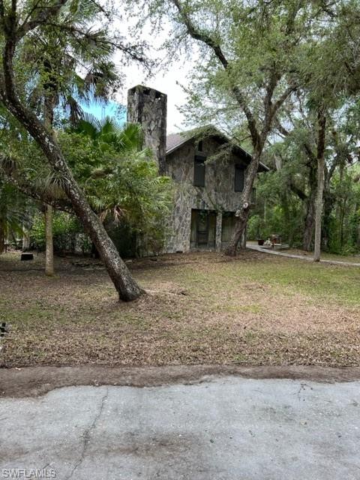
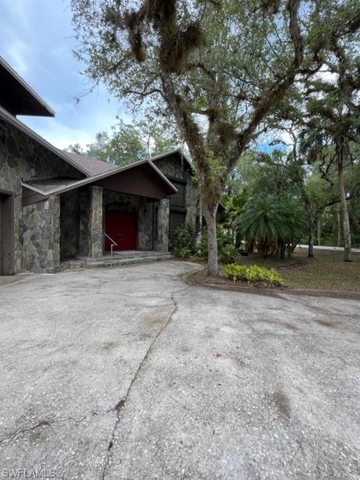
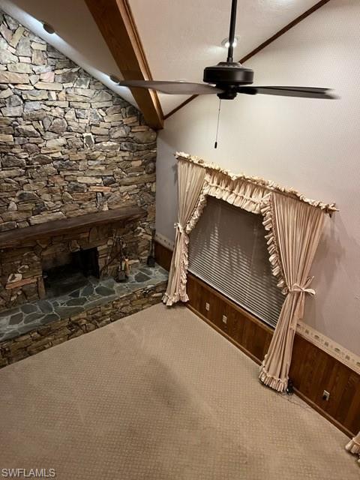
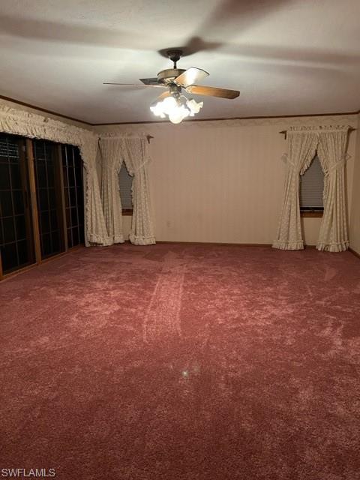
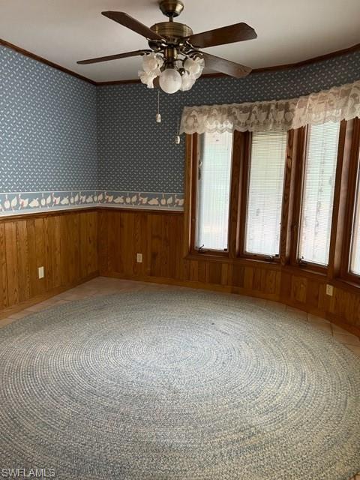
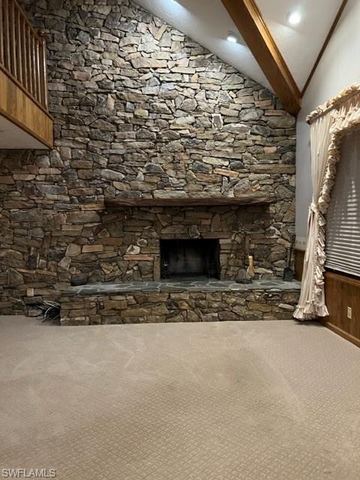
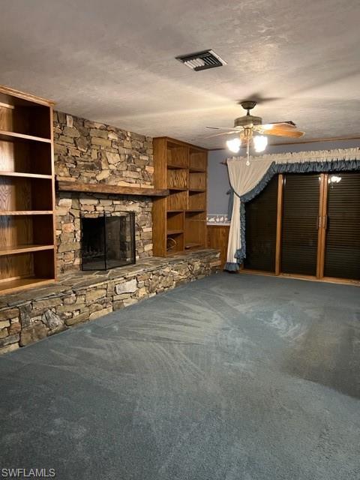
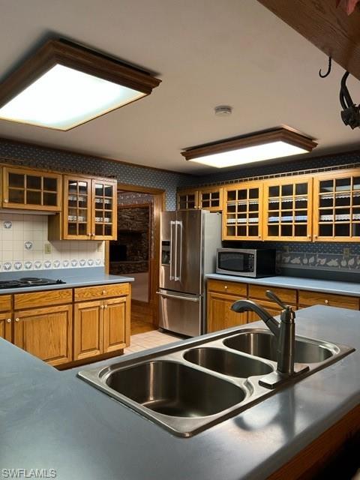
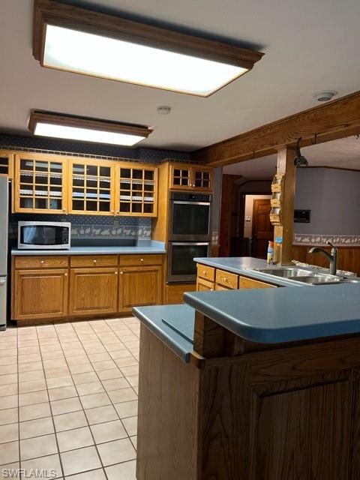
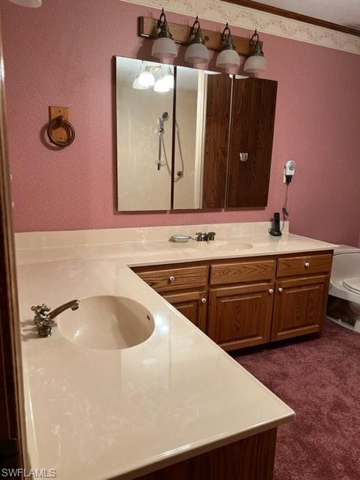
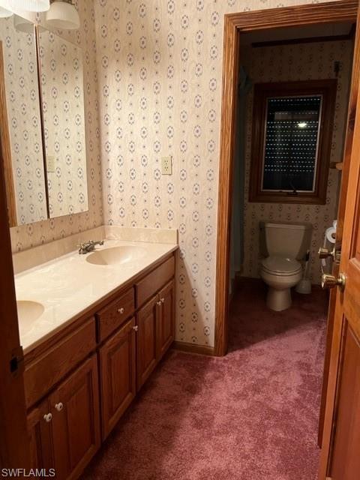
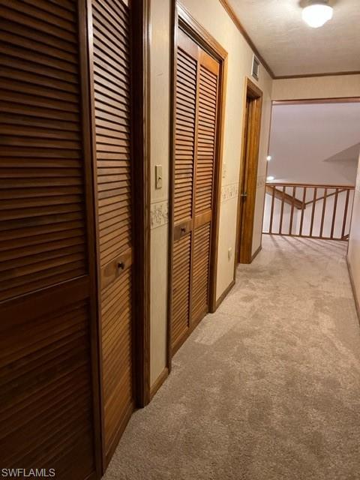
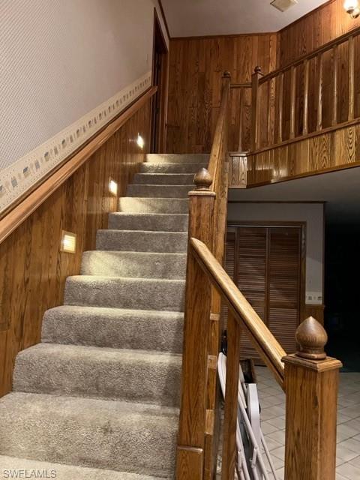
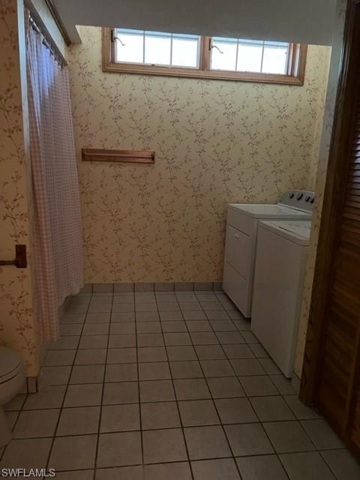
LOOKING FOR TOTAL PRIVACY LOOK AT THIS PROPERTY. 18.69 ACRES OF LAND CONSISITNG OF 3 PARCELS, LOCATED ON TRAFFORD OAKS, HOUSE SITS ON 8 ACRES, PARCEL BEHIND THE PROPERTY CONSIST OF 5 ACRES, PARCEL ACROSS THE STREET 5.69 ACRES  TO THE EAST YOU WILL FIND THE 2,512 ACRES "PEPPER RANCH PRESERVE AND OTHER STATE-OWN CONSERVATION LAND, TWO STORY HOUSE 5 BEDROOMS  4 1/2 BATH, SPACIOUS LIVING ROOM WITH A CHIMNEY, FORMAL DINNING ROOM, KITCHEN AND BREAKFAST AREA, IN THE FAMILY ROOM YOU WILL FIND ANOTHER CHIMNEY, SECOND FLOOR IMPRESIVE SIZE PRINCIPAL BEDROOM WITH ACCESS TO OUTSIDE BALCONY, LOTS OF CLOSET SPACE THROUGH OUT THE HOUSE. BEAUTIFUL WOOD WAS USE TO DECORATE WALLS, ALL DOORS ARE SOLID WOOD, THE EXTERIOR IS COVERED WITH DECORATIVE STONE. ATTACHED 2 CAR GARAGE, HUGE CONCRETE BLOCK DETACHED GARAGE TOTAL OF 3,268 SQ FT WORKSHOP WITH DOUBLE DOORS AND SIDE DOORS TOTAL OF 1,536 SQ FT, CAT GENERATOR. NEW ROOF 2022.  THIS IS A MUST SEE.

7575 Trafford Oaks RD

Message successfully sent.

What would you like to know?

What is 3 + 4 ?

I agree to receive email communication and understand I can unsubscribe at any time.

I agree to be contacted by Julia McCabe via call, email, and text for real estate services. To opt out, you can reply 'stop' at any time or reply 'help' for assistance. You can also click the unsubscribe link in the emails. Message and data rates may apply. Message frequency may vary. Privacy Policy

Related Properties

New on site 2 days ago
Welcome to your dream home in the highly sought-after community of Avalon Park in Ave Maria! This stunning single-family home boasts 3 bedrooms, 2 bathrooms, and a 1-car garage, providing ample space for you and your family. The office space is perfect for those who work from home or need a quiet place to study. The kitchen features granite counters, stainless steel appliances, and tile flooring, making it a chef's paradise. The waterpark in the community is perfect for hot summer days, while the private school offers top-notch education for your children. The community park is ideal for family gatherings and outdoor activities. The walk-in closets provide plenty of storage space, while the recently remodeled new paint gives the home a fresh and modern look. The brand new hurricane impact-resistant doors and windows offer peace of mind during storm season, and the brand new ceiling fans keep the home cool and comfortable year-round. Don't miss out on this incredible opportunity to own a piece of paradise in Avalon Park. Schedule your private showing today!
#2026029160

IMMOKALEE

4930 Seton WAY

3 Beds

2 Baths

1,987 Sq.Ft.

$690,000

MLS#: 2026029160

New on site 4 days ago
$4500 CLOSING COST OFFERED! Welcome to this stunning, modern 2-story estate nestled in the highly sought-after Maple Ridge community of Ave Maria! Boasting over 3,200 sq. ft. of immaculate interior living space, this 2014 CBS-constructed home features 4 spacious bedrooms, 3 full bathrooms, and a rare 3-car garage. RECENT UPDATES INCLUDE HVAC and NEW 1st FLOOR FLOORING INSTALLED 2026!! Situated on an expansive, premium 0.35-acre lot, the property offers a massive backyard with endless room for entertainment. The open-concept layout features a tile roof, an elegant kitchen, and multi-generational living flexibility. Enjoy a low-maintenance lifestyle with mandatory HOA fees that include high-speed internet, cable TV, and central irrigation. As a resident, you gain exclusive access to resort-style amenities: an attended fitness center, a luxury clubhouse, a water park, lap pools, and sports courts (tennis, pickleball, and basketball). Experience the perfect blend of small-town charm and upscale amenities. Schedule your private showing today!
#226025711

IMMOKALEE

5062 Avila AVE

4 Beds

3 Baths

3,210 Sq.Ft.

$595,000

MLS#: 226025711

4 Bedrooms | 3 Full Baths | 3,300+ Sq. Ft. | Lake View | Western Exposure | Built 2022 | Room for Pool ???? Welcome to this spacious 2022-built Harford model in the desirable Maple Ridge neighborhood of Ave Maria, offering over 3,300 square feet of thoughtfully designed living space with 4 bedrooms, 3 full baths, and a versatile floor plan suited for a variety of lifestyles. Positioned on a picturesque lakefront homesite with coveted western rear exposure, this residence provides front-row views of spectacular Florida sunsets. The newly Fenced Backyard offers privacy, ample outdoor space, and room to add a future pool. Inside, the open-concept design is enhanced by Luxury Vinyl Plank Flooring throughout, recessed lighting on the main level, and an abundance of natural light. The spacious kitchen serves as the heart of the home, featuring bright white raised-panel cabinetry, sleek granite countertops, an upgraded appliance package, and an impressive 10+ foot island ideal for meal preparation, casual dining, and entertaining. The generously sized primary suite includes a private ensuite bath with dual sinks and ample storage. Three additional bedrooms provide flexibility for guests or household members, while a separate bonus room offers an ideal space for a home office, study area, hobby room, or flex space. Additional features include a tile roof, extra-wide paver driveway, concrete block construction, impact-resistant windows on the second floor, and modern finishes throughout. Residents of Maple Ridge enjoy access to an extensive collection of community amenities, including a clubhouse, resort-style pool, Pickleball Courts, two fitness centers, Water Park, Dog Park, walking trails, and a vibrant calendar of recreational activities. Optional golf opportunities are also available nearby. Experience the combination of generous living space, modern construction, beautiful Lake Views, and exceptional amenities that make this Ave Maria property a standout opportunity.
#226022818

IMMOKALEE

4956 Frattina ST

4 Beds

3 Baths

3,363 Sq.Ft.

$595,000

MLS#: 226022818

 - property

Send a message

Message successfully sent.

Your message

What is 3 + 4 ?

Reason for contacting?

I agree to receive email communication and understand I can unsubscribe at any time.

I agree to be contacted by Julia McCabe via call, email, and text for real estate services. To opt out, you can reply 'stop' at any time or reply 'help' for assistance. You can also click the unsubscribe link in the emails. Message and data rates may apply. Message frequency may vary. Privacy Policy

Sign Out

Virtual Assistant

Would you like to take the next step with this property? We can help you schedule a showing or virtual tour, or send you more details.

Yes, I would like more information.

Thank You for Your Reply, One of Our Agents will contact you as soon as possible

No, maybe later.

Thank you, you can always contact me via email, phone number or through the contact form.

Realhub AI

Lucy - Your AI-Powered Realtor

Update Your Temporary Password

Personalize your search

Enter your email and we'll notify you immediately when new listings match what you're looking for.

or enter email address

Already have an account ? Login here

Continue your home search

I agree to receive communications and understand I can unsubscribe at any time.

I agree to be contacted by Julia McCabe via call, email, and text for real estate services. To opt out, you can reply 'stop' at any time or reply 'help' for assistance. You can also click the unsubscribe link in the emails. Message and data rates may apply. Message frequency may vary. Privacy Policy

Already have an account ? Login here

We use cookies

We use cookies primarily for analytics to enhance your experience. By accepting, you agree to our use of these cookies. You can manage your preferences or learn more about our cookies policy.