Property
Beds
3
Full Baths
2
1/2 Baths
None
Year Built
2008
Sq.Footage
2,316
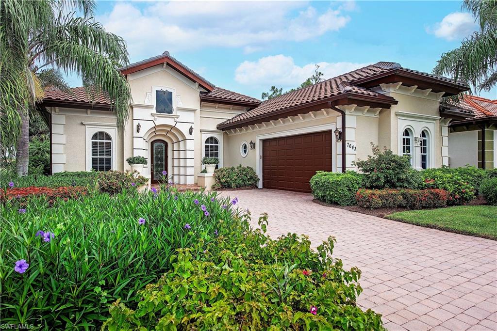
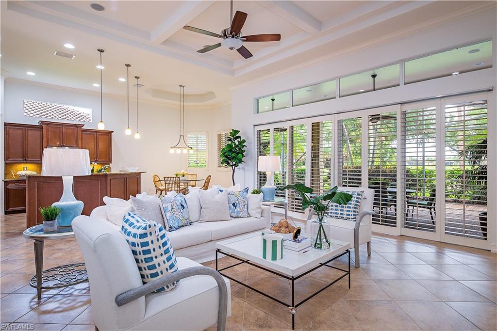
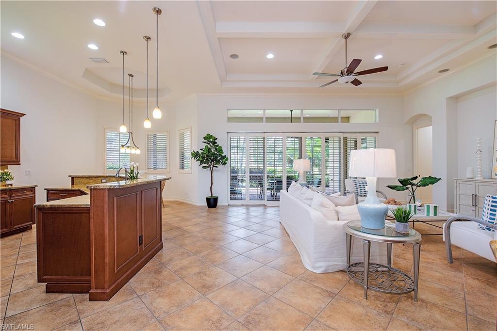
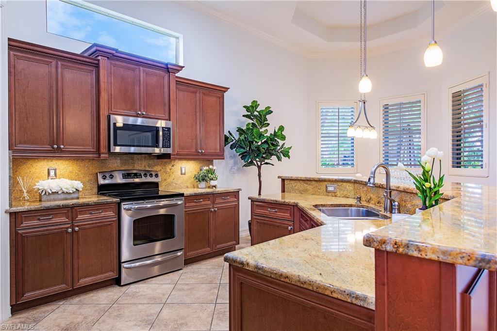
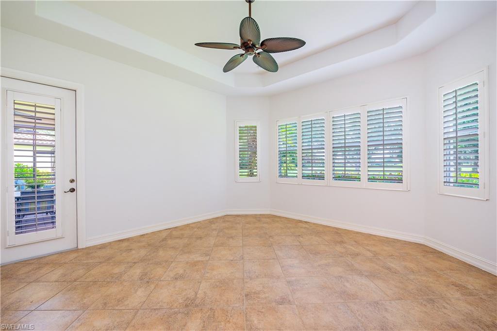
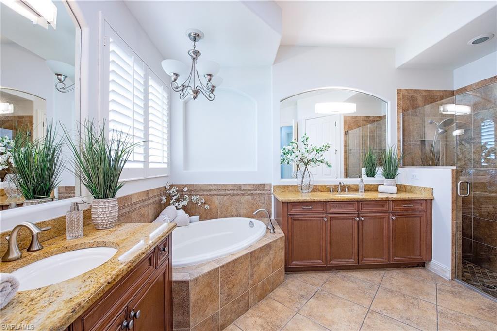
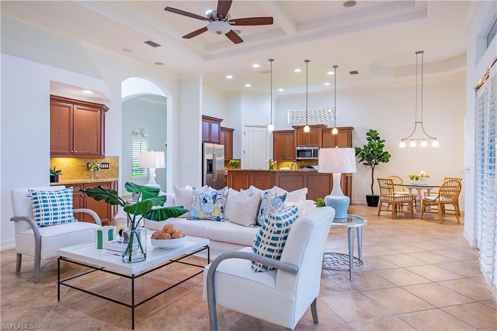
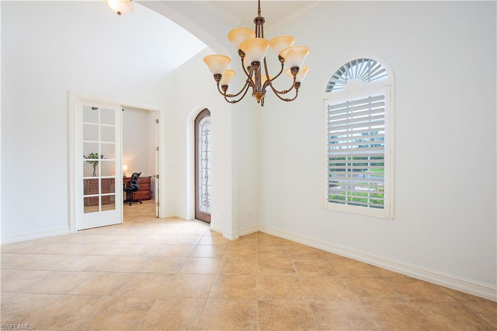
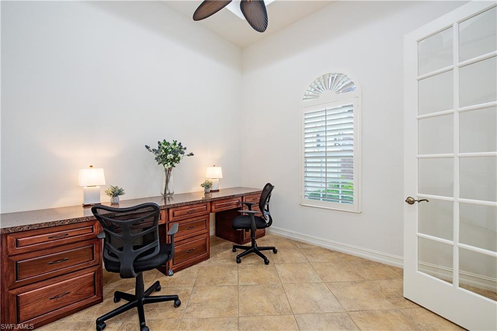
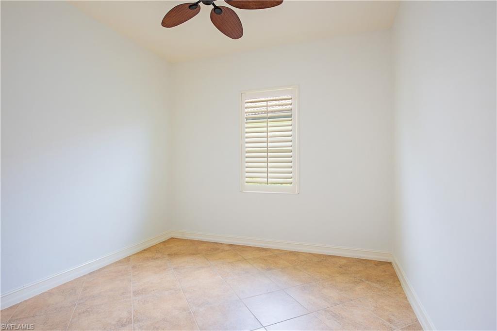
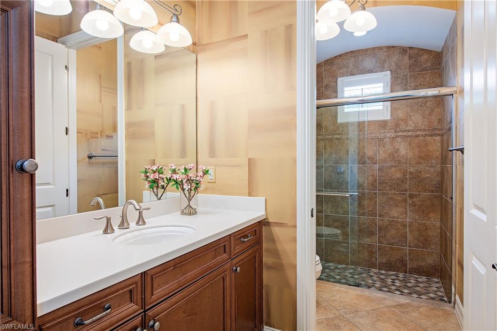
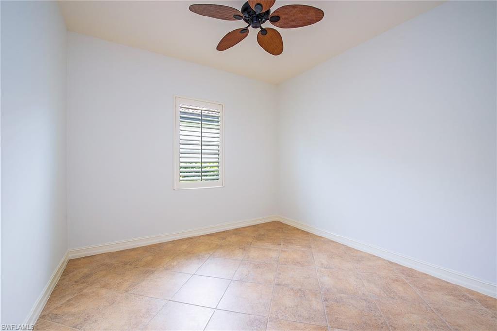
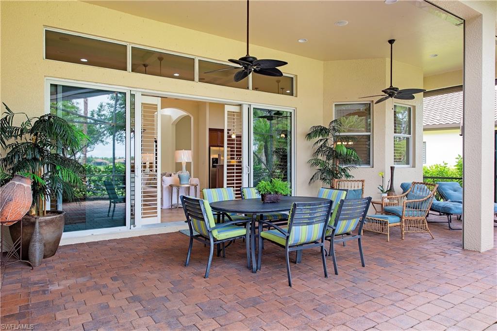
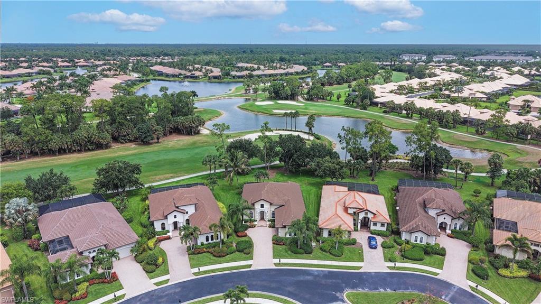
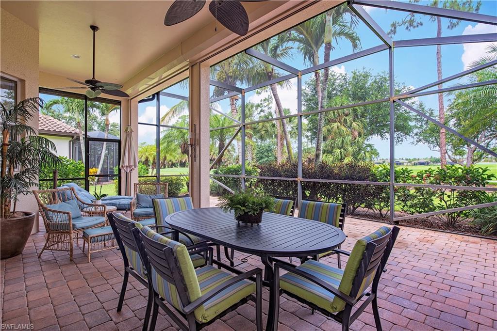
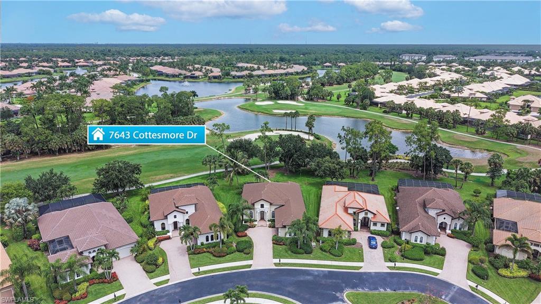
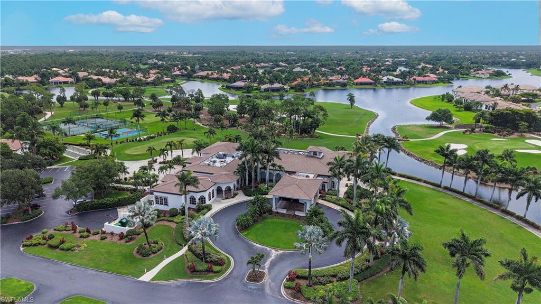
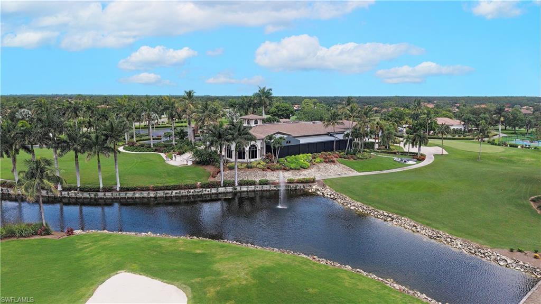
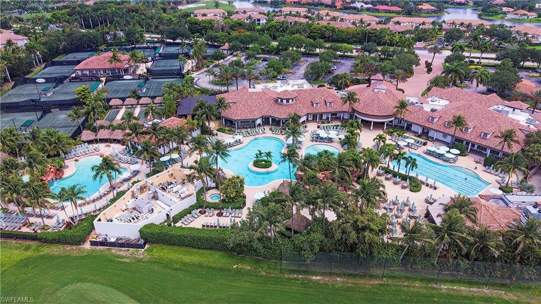
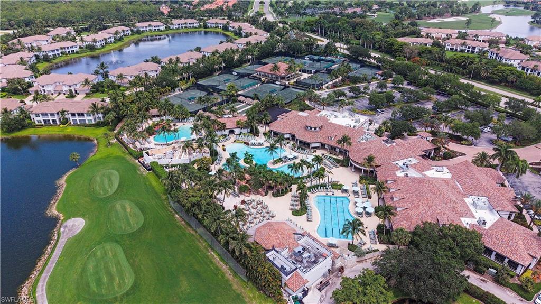
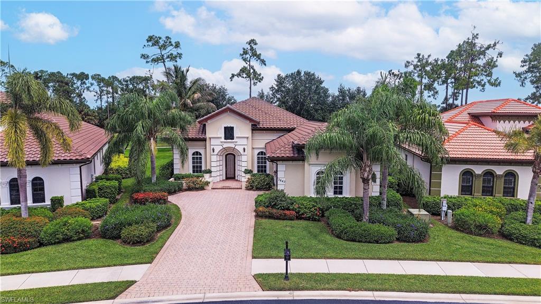
Let’s Talk… Introducing 7643 Cottesmore in Lely Resort! Nestled within the charming enclave gated community of Cottesmore. 7643 Cottesmore Drive offers comfort in this beautifully designed home! Exceptional premium lot with sensational North-Western views of the prestigious Classics Lely Golf course! Step into your next Home Sweet Home with over 2,300 sq. ft. air-conditioned living space with expansive natural light and soaring try ceiling details enhances your environment throughout the living areas. This masterfully designed open floor plan crafted by Stock Builders offers you and your family exceptional living with Great Room and split floor plan design encompassing 3 Bedrooms, 2 Bathrooms, Formal Dining room, versatile Den/Office space that provides peaceful surroundings and 2 car garage with plenty of storage. Retreat into privacy where comfort meets tranquility! The primary suit features exceptional quiet space with private bath featuring soaking tub, separate shower, dual vanities, water closet and ample walk-in closet space. Entertaining and everyday living has never been easier in this open concept- kitchen design complete with all-electric appliances, pantry and dining area. With in steps of your kitchen area spectacular views await you as you step through the banquet of sliding glass door to your private expansive lanai area, where indoor and outdoor living blend seamlessly. And while you might think a private pool is essential for your Florida Lifestyle, Cottesmore at Lely Resort offers you the prestigious 5-star tropical amenity center located at the Member Only Players Club & Spa with exclusive access to the renowned state of the art fitness center, resort-style pools with full service spa and that’s not all how about a round of tennis before lunch or dinner followed up with a game of billiards then come and relax by the fire-pit lounge offering endless opportunities for relaxation while you end your day! Membership is Mandatory at the Players Club & Spa. This is more than a home-it’s your new lifestyle! Make 7643 Cottesmore Your Next Home Sweet Home!
Features & Amenities
Interior
-
Other Interior Features
Entrance Foyer, Breakfast Bar, Pantry, Tray Ceiling(s), Walk-In Closet(s)
-
Total Bedrooms
3
-
Bathrooms
2
-
Cooling YN
YES
-
Cooling
Ceiling Fan(s)
-
Fireplace YN
NO
-
Heating YN
YES
-
Heating
Central, Electric
-
Pet friendly
N/A
Exterior
-
Garage
Yes
-
Garage spaces
2
-
Construction Materials
Block, Stucco
-
Other Exterior Features
Tennis Court(s)
-
Parking
Garage Door Opener, Paved, Attached
-
Patio and Porch Features
Screened, Patio
-
Pool
Yes
-
Pool Features
Community
-
Waterfront YN
NO
-
View
Golf Course, Lake
Area & Lot
-
Lot Size(acres)
0.34
-
Lot Size(square feet)
14810.0
-
Property Type
Residential
-
Property Sub Type
Single Family Residence
-
Architectural Style
Ranch, Single Family
Price
-
Sales Price
$1,100,000
-
Tax Amount
$6,135.01
-
Sq. Footage
2, 316
-
Price/SqFt
$474
HOA
-
Association
YES
-
Association Fee 2
$1,020
-
Association Fee
$10,600
-
Association Fee Frequency
Quarterly
-
Association Fee 2 Frequency
Quarterly
-
Association Fee Includes
N/A
School District
-
Elementary School
MANATEE ELEMENTARY SCHOOL
-
Middle School
MANATEE MIDDLE SCHOOL
-
High School
LELY HIGH SCHOOL
Property Features
-
Stories
1
-
New Construction
NO
-
Association Amenities
Billiard Room, Clubhouse, Pool, Dog Park, Fitness Center, Golf Course, Tennis Court(s)
-
Ownership
Single Family
-
Senior Community YN
NO
Schedule a Showing
Showing scheduled successfully.
Mortgage calculator
Estimate your monthly mortgage payment, including the principal and interest, property taxes, and HOA. Adjust the values to generate a more accurate rate.
Your payment
Principal and Interest:
$
Property taxes:
$
HOA fees:
$
Total loan payment:
$
Total interest amount:
$
Location
County
Collier
Elementary School
MANATEE ELEMENTARY SCHOOL
Middle School
MANATEE MIDDLE SCHOOL
High School
LELY HIGH SCHOOL
Listing Courtesy of Michelle DeNomme , Berkshire Hathaway FL Realty
RealHub Information is provided exclusively for consumers' personal, non-commercial use, and it may not be used for any purpose other than to identify prospective properties consumers may be interested in purchasing. All information deemed reliable but not guaranteed and should be independently verified. All properties are subject to prior sale, change or withdrawal. RealHub website owner shall not be responsible for any typographical errors, misinformation, misprints and shall be held totally harmless.

Agent | Realtor®
Julia McCabe
Call Julia today to schedule a private showing.

* Listings on this website come from the FMLS IDX Compilation and may be held by brokerage firms other than the owner of this website. The listing brokerage is identified in any listing details. Information is deemed reliable but is not guaranteed. If you believe any FMLS listing contains material that infringes your copyrighted work please click here to review our DMCA policy and learn how to submit a takedown request.© 2024 FMLS.
Related Properties

NAPLES
736 110th AVE N
3 Beds
2 Baths
1,767 Sq.Ft.
$925,000
MLS#: 226021050

NAPLES
2790 66th ST SW
3 Beds
2 Baths
2,954 Sq.Ft.
$1,199,000
MLS#: 226014594

NAPLES
505 Avellino Isles Avellino Isles CIR 38202
3 Beds
3 Baths
3,282 Sq.Ft.
$1,099,000
MLS#: 226009650
NAPLES
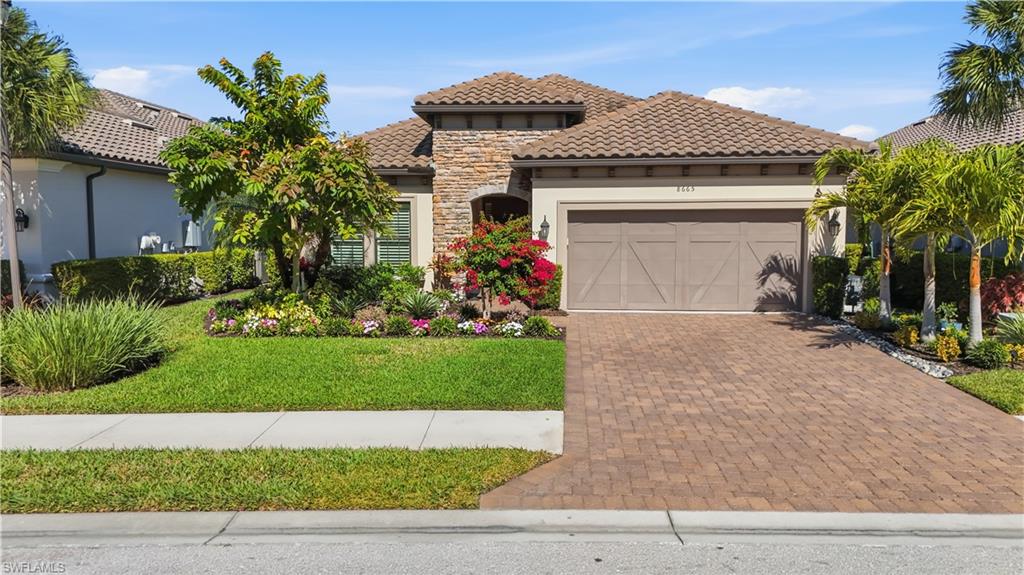
8665 Dilillo CT
2 Beds
2 Baths
1,886 Sq.Ft.
$1,075,000
MLS#: 226004533

NAPLES
700 La Peninsula BLVD 401
3 Beds
3 Baths
3,039 Sq.Ft.
$1,000,000
MLS#: 225000005
NAPLES
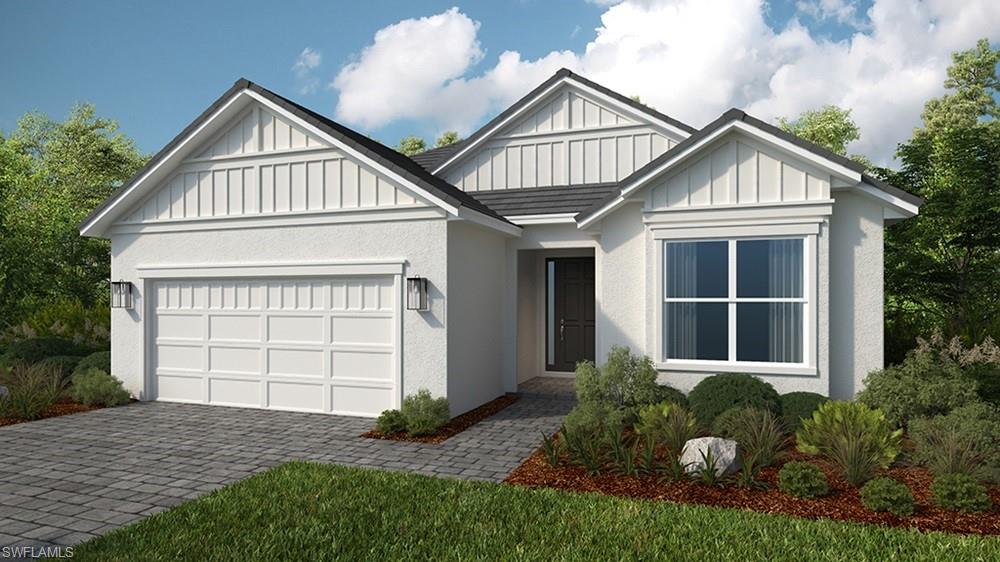
15785 Genova DR
3 Beds
3 Baths
2,306 Sq.Ft.
$1,031,971
MLS#: 226025340
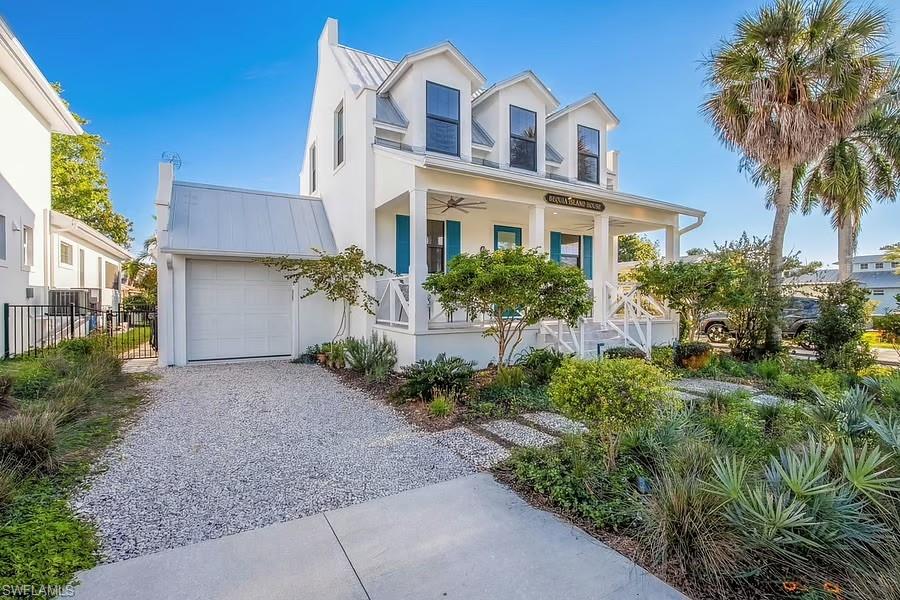
NAPLES
114 JEEPERS DR
3 Beds
3 Baths
1,421 Sq.Ft.
$1,295,000
MLS#: 226024464
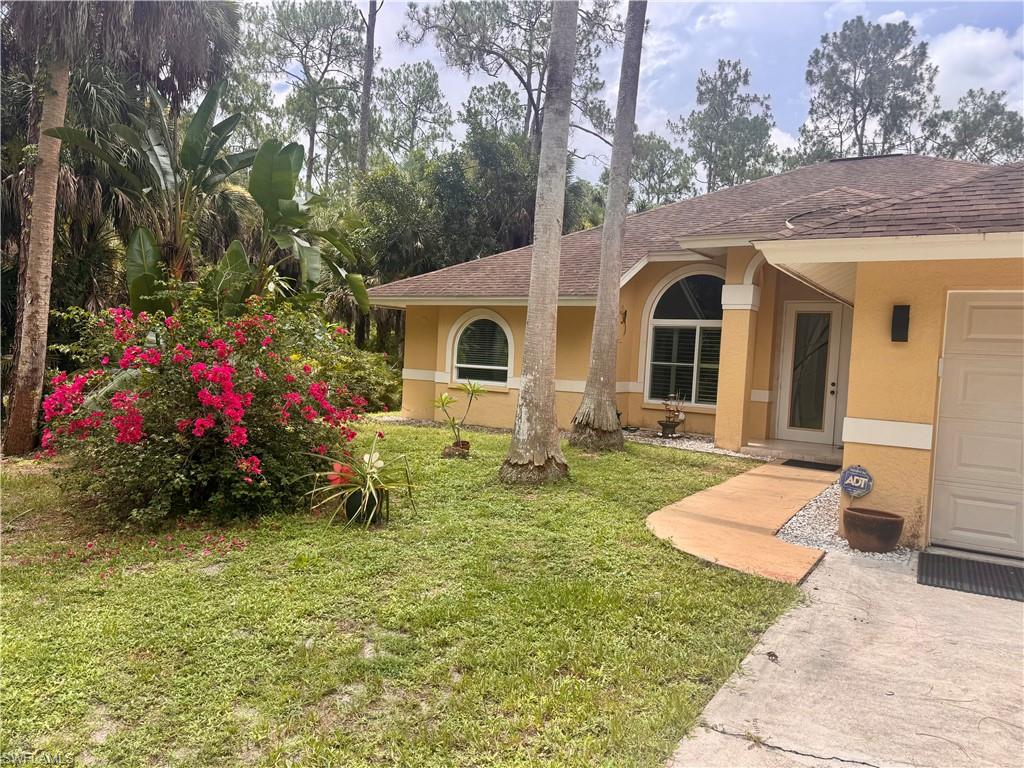
NAPLES
4392 11th AVE SW
4 Beds
3 Baths
2,450 Sq.Ft.
$949,900
MLS#: 226025324
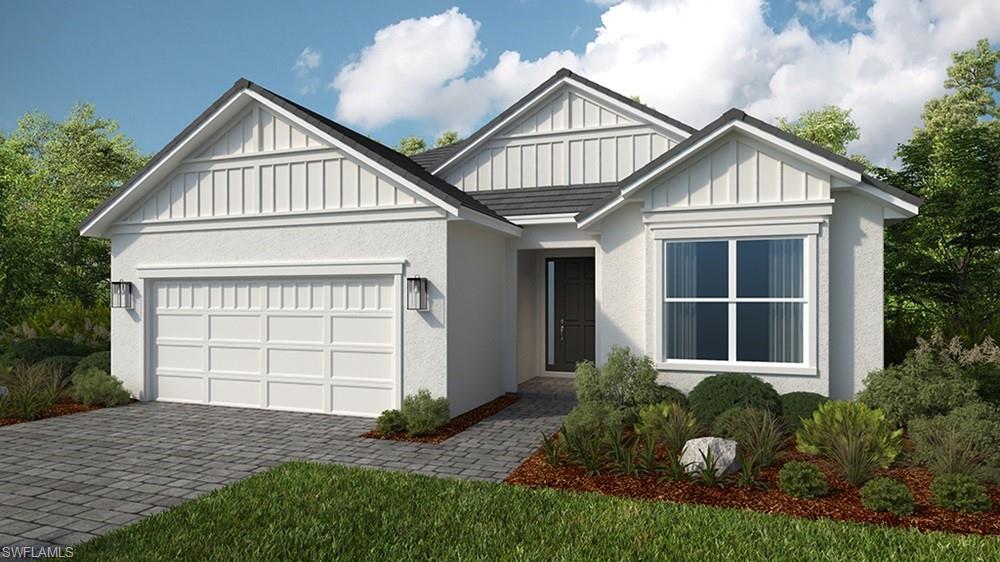
NAPLES
15697 Genova DR
3 Beds
3 Baths
2,306 Sq.Ft.
$942,513
MLS#: 226025357
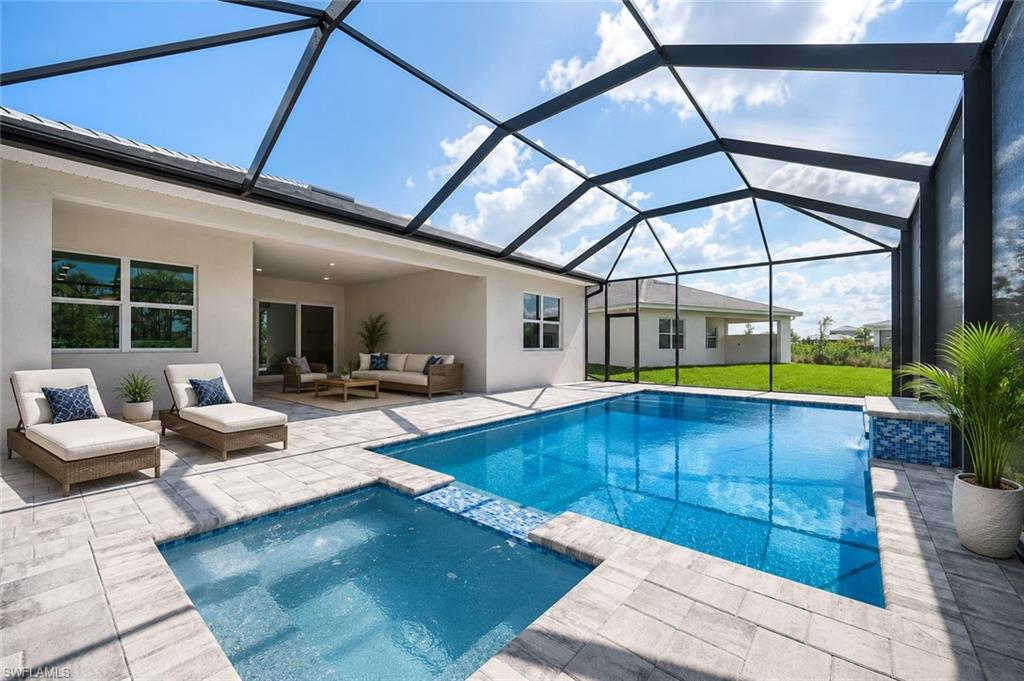
NAPLES
8755 Oceana WAY
3 Beds
2 Baths
2,489 Sq.Ft.
$1,110,000
MLS#: 226025369
