Features & Amenities

Interior

  • Other Interior Features

    Entrance Foyer, Elevator, Central Vacuum, Breakfast Bar, Eat-in Kitchen, Bar, Cathedral Ceiling(s), Pantry, Tray Ceiling(s), Vaulted Ceiling(s), Walk-In Closet(s), Wet Bar

  • Total Bedrooms

    5

  • Bathrooms

    6

  • 1/2 Bathrooms

    1

  • Cooling YN

    YES

  • Cooling

    Ceiling Fan(s), Other

  • Heating YN

    YES

  • Heating

    Central, Electric, Other

  • Pet friendly

    Yes

Exterior

  • Garage

    Yes

  • Garage spaces

    4

  • Construction Materials

    Block, See Remarks, Stone, Stucco

  • Other Exterior Features

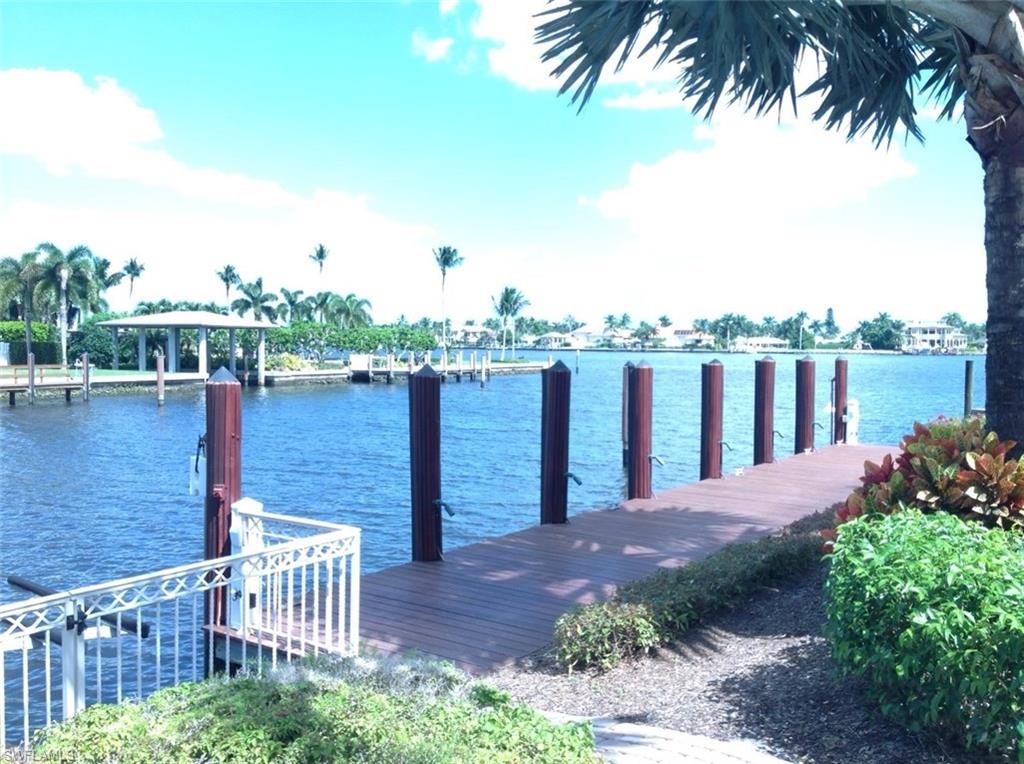
    Dock, Balcony, Boat Slip, Outdoor Kitchen, Outdoor Shower, Storage

  • Parking

    Garage Door Opener, See Remarks, Attached

  • Patio and Porch Features

    Deck, Patio

  • Pool

    Yes

  • Pool Features

    Heated, Electric Heat, Private

  • View

    Bay

Area & Lot

  • Lot Features

    Waterfront

  • Lot Size(acres)

    0.61

  • Lot Size(square feet)

    26,572

  • Property Type

    Residential

  • Property Sub Type

    Single Family Residence

  • Architectural Style

    Two Story, Single Family

Price

  • Sales Price

    $8,495,000

  • Tax Amount

    $69,785

  • Sq. Footage

    7,955

  • Price/SqFt

    $1,067

HOA

  • Association

    No

School District

  • Elementary School

    LAKE PARK ELEMENTARY

  • Middle School

    GULFVIEW MIDDLE SCHOOL

  • High School

    NAPLES HIGH SCHOOL

Property Features

  • Stories

    2

  • Accessibility Features

    Accessible Entrance

  • Ownership

    Single Family

Schedule a Showing

Showing scheduled successfully.

<
>
IN PERSON
VIA CHAT

What is 3 + 4 ?


Change time

Mortgage calculator

Estimate your monthly mortgage payment, including the principal and interest, property taxes, and HOA. Adjust the values to generate a more accurate rate.

Your payment

Principal and Interest:

$

Property taxes:

$

HOA fees:

$

Total loan payment:

$

Total interest amount:

$

Location

County

Collier

Elementary School

LAKE PARK ELEMENTARY

Middle School

GULFVIEW MIDDLE SCHOOL

High School

NAPLES HIGH SCHOOL

Listing Courtesy of Jackie May, BHHS Florida Realty

RealHub Information is provided exclusively for consumers' personal, non-commercial use, and it may not be used for any purpose other than to identify prospective properties consumers may be interested in purchasing. All information deemed reliable but not guaranteed and should be independently verified. All properties are subject to prior sale, change or withdrawal. RealHub website owner shall not be responsible for any typographical errors, misinformation, misprints and shall be held totally harmless.

Agent Julia McCabe

Agent | Realtor®

Julia McCabe

Call Julia today to schedule a private showing.


* Listings on this website come from the FMLS IDX Compilation and may be held by brokerage firms other than the owner of this website. The listing brokerage is identified in any listing details. Information is deemed reliable but is not guaranteed. If you believe any FMLS listing contains material that infringes your copyrighted work please click here to review our DMCA policy and learn how to submit a takedown request.© 2024 FMLS.
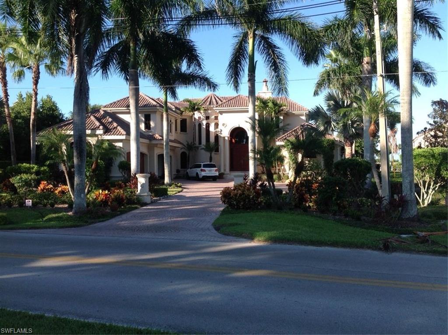
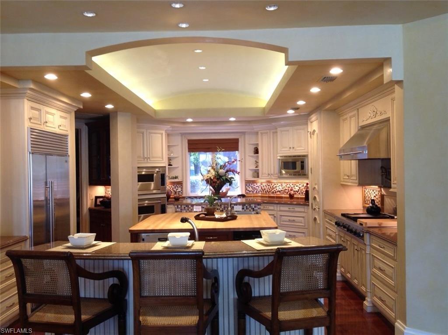
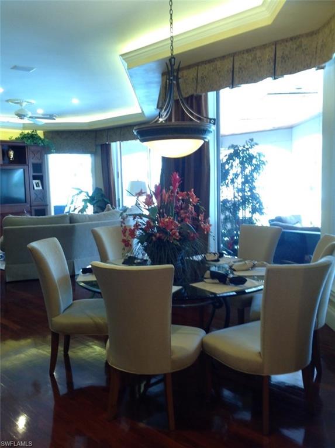
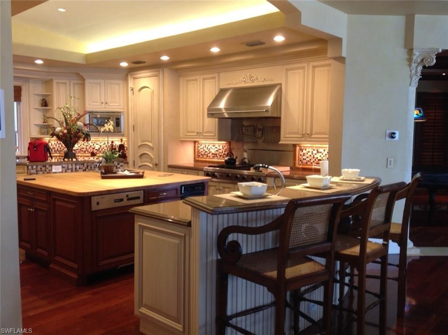
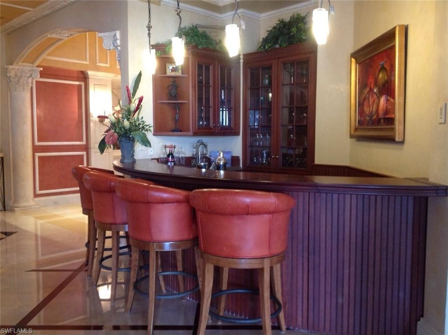
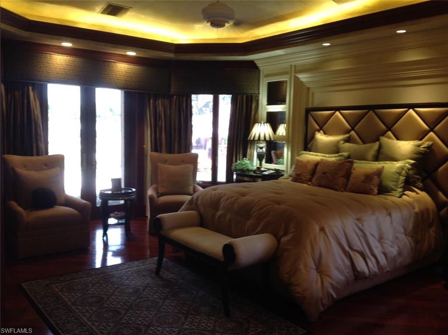
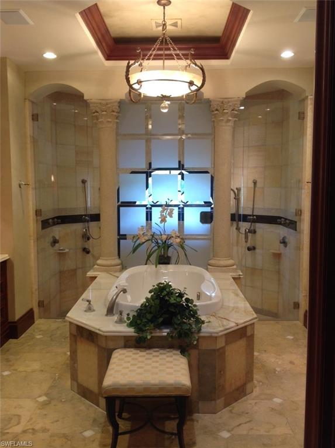
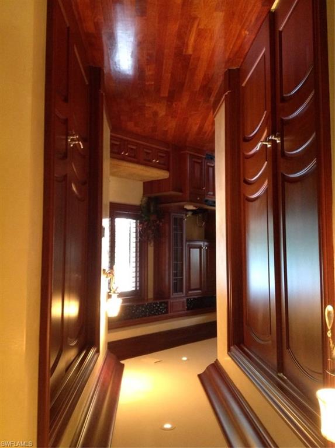
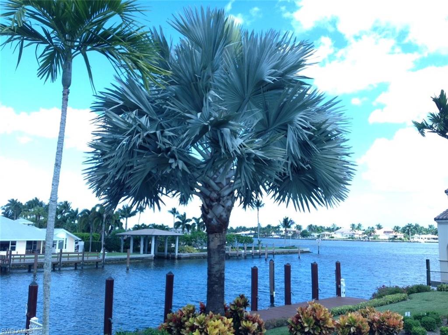
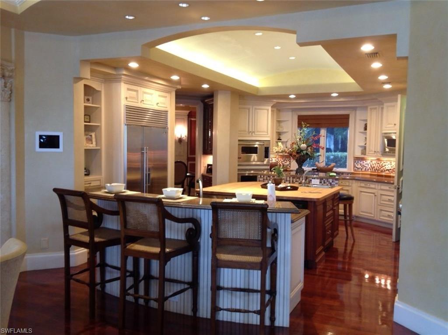
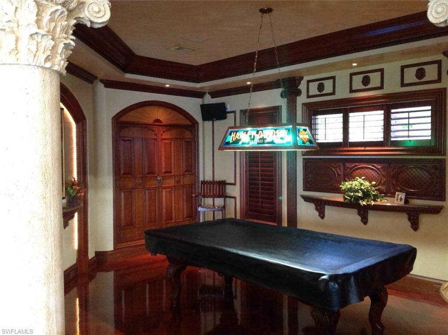
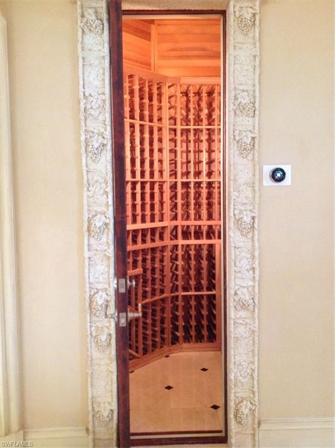
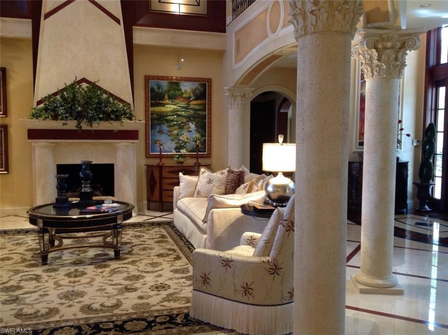
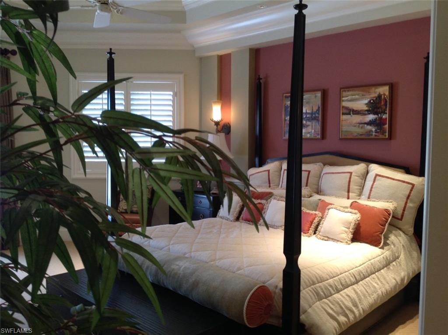
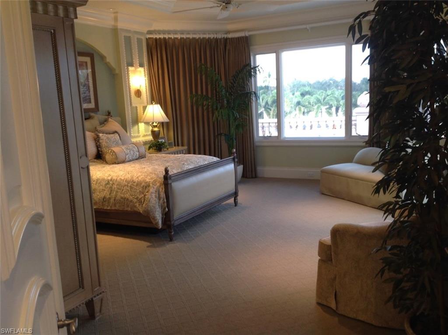
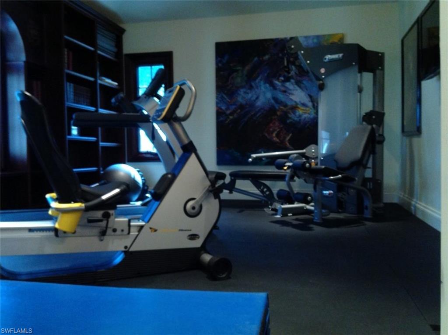
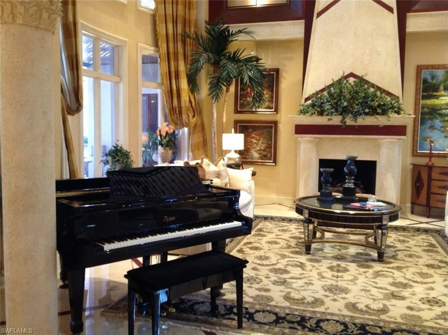
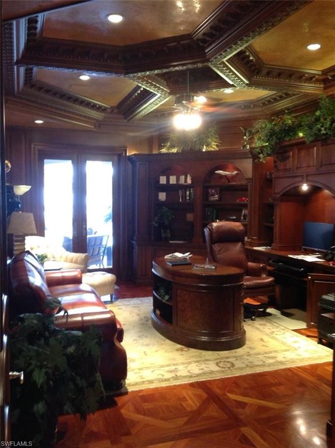
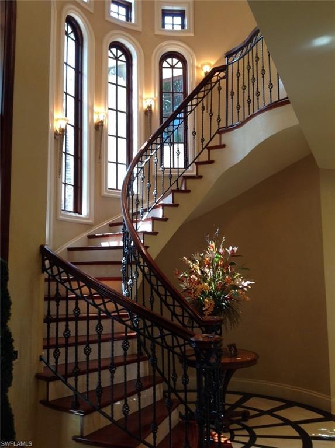
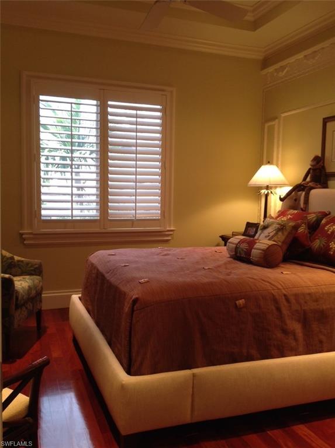
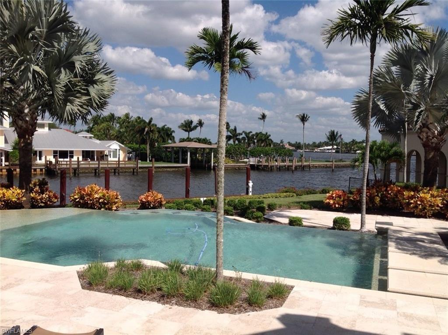
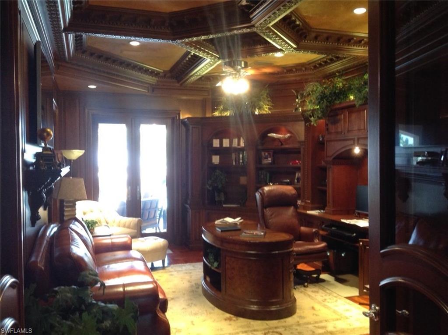
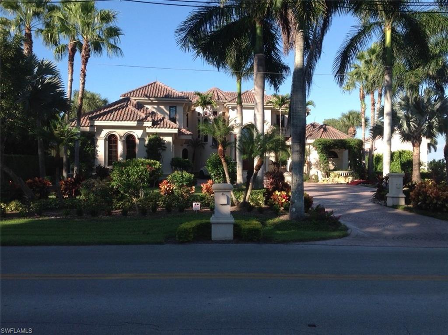
One of Port Royal's finest luxury Waterfront  Estates!143 FEET ON WATER!!5 Bedrooms! Spectacular views of the Bay!! Entertain  your guests  on a wonderful 1200 s/f Sundeck! HUGE LANAI  with outdoor kitchen!Great Boating!80ft Dock too! No bridges to Gulf! Billiards rm, Wine rm, Elevator!Marble & Mahogany floors !cherry millwork & cabinetryVenetian Plaster!.Lutron lighting!!Media room! !Cherry panelled study!!Over 7900 S/F Living area ! Vanishing edge pool!!4 Car Garage with 6 Car Capacity!Port Royal Club eligibility! LUXURY LIVING AT ITS FINEST! Come see the VIEW! WOW!One of the most prestigious neighborhoods in Florida!Too many upgrades to mention-Come see this GORGEOUS HOUSE!

775 Galleon DR

Message successfully sent.

What would you like to know?

What is 3 + 4 ?

I agree to receive email communication and understand I can unsubscribe at any time.

I agree to be contacted by Julia McCabe via call, email, and text for real estate services. To opt out, you can reply 'stop' at any time or reply 'help' for assistance. You can also click the unsubscribe link in the emails. Message and data rates may apply. Message frequency may vary. Privacy Policy

Related Properties

New on site 1 day ago
SOME HOMES ARE BEAUTIFUL. OTHERS ARE UNFORGETTABLE. At 380 Trade Winds Ave, waterfront living becomes an art form. Here, contemporary architecture meets the ever-changing beauty of the water, creating a residence where exceptional design and an extraordinary coastal setting exist in perfect harmony. Located in the prestigious Connors waterfront community, with the Gulf just minutes from your private dock, this is a home that doesn't simply offer the Naples lifestyle, it gives it an entirely new expression. Originally constructed in 2018 and subsequently transformed through an extraordinary renovation, this remarkable residence blends the advantages of newer construction with the sophistication of a meticulously reimagined modern estate. Offering 4,350 square feet of air-conditioned living space, 5 bedrooms, 6 full bathrooms, a private elevator, and an impressive eight-car garage, every detail reflects a commitment to exceptional living. The luxurious primary suite and three additional en-suite bedrooms provide beautifully appointed retreats, while the fifth bedroom, currently designed as an elegant office, enjoys access to a separate full bathroom. At the heart of the home, a spectacular designer kitchen with TWO expansive islands creates a stunning centerpiece for culinary experiences and memorable gatherings. Beautiful sliding glass doors frame the waterfront scenery, effortlessly connecting the sophisticated interiors with the outdoors. Rich hardwood flooring, custom closets, dramatic architectural accents, and a striking fireplace feature wall create an atmosphere of refined elegance. On the first level, an exquisite custom dry bar and adjoining wine room offer a distinctive setting for showcasing treasured vintages and entertaining in style.
A fully integrated Savant smart home system seamlessly controls lighting, climate, security, music, and entertainment, complemented by premium televisions and integrated speakers throughout the residence and outdoor living areas. The completely transformed pool and spa feature shimmering PebbleTec finishes, custom coping, integrated seating, and enchanting evening illumination. A professionally equipped Lynx outdoor kitchen, complemented by a second upper-level outdoor kitchen, create an exceptional atmosphere for entertaining and relaxation. Private dock access and a boat lift invite spontaneous Gulf adventures, while a whole-house generator, custom flood protection system, and sophisticated landscape lighting provide thoughtful convenience. Offered fully furnished with high-end interior and exterior furnishings, this residence delivers an effortless turnkey experience. Where Naples' celebrated coastline meets the privacy of waterfront living, 380 Trade Winds Ave holds a distinctive place in the luxury landscape. This is a rare convergence of architectural sophistication, waterfront privilege, and uncompromising design, created for those who appreciate the exceptional and settle for nothing less.
#226037394

NAPLES

380 Trade Winds AVE

5 Beds

6 Baths

4,350 Sq.Ft.

$6,995,000

MLS#: 226037394

New on site 2 days ago
Located in the sought-after Moorings neighborhood, this newly built two-story residence offers a blend of classic design, comfortable living, and inviting indoor-outdoor spaces. Southern exposure fills the property with natural light, while tropical landscaping provides privacy. Offered fully furnished, the home features Legno Bastone oak flooring, custom millwork, elegant wall and ceiling details, and two fireplaces that add warmth and character. The kitchen is designed for everyday living and entertaining, with professional-grade Sub-Zero and Wolf appliances, custom cabinetry, and a walk-in pantry. Built by Dillman Construction, the home features a thoughtfully designed floor plan with a first-floor primary suite and spa-inspired marble bath, a main-level guest suite, and two additional upstairs bedroom suites. The oversized upstairs loft is perfect for a kids’ hangout, game room, or additional living space. Other features include a private office with built-ins, elevator, Lutron lighting, Halo whole-house water filtration system, whole-house generator, and two separate two-car garages. Outdoor living takes center stage with a 41-foot lap pool, cascading waterfall, spa, and fire features. The covered outdoor entertaining area includes a fully equipped kitchen, comfortable lounge space with fireplace, and electric screens and shutters, creating an ideal setting for relaxing or hosting guests. Completely surrounded by lush tropical landscaping, the pool and outdoor living areas lives like a private retreat. Conveniently located just minutes from Venetian Village and downtown Naples shopping and dining, the home also offers access to the private Moorings beach, making it easy to enjoy the best of coastal Naples living.
#226036741

NAPLES

646 ANCHOR RODE DR

4 Beds

4 Baths

5,725 Sq.Ft.

$8,750,000

MLS#: 226036741

This Italian-inspired modern coastal residence sits on an oversized 0.40-acre lot in the heart of the Moorings community. Set at 12 feet of elevation, the home showcases refined European craftsmanship throughout. Porcelanosa is used for the flooring in all interior living spaces, the wall finishes and showers in every bathroom, and the outdoor kitchen backsplash. All cabinetry, including the kitchen and custom closet systems, was designed, built, and imported from Italy by Copatlife. The minimalist interior has no baseboards, crown molding, door frames, or traditional door hardware. Interior doors are Italian-made pivot doors by Ghizzi & Benatti, set flush into the walls with integrated hand-slot pulls, while the entry makes a statement with a show-stopping Andersen pivot door.
The kitchen features Gaggenau appliances, including an integrated refrigerator and freezer, two full ovens plus a steam oven, and dual dishwashers, along with onyx countertops and a flush cooktop with a built-in pop-up downdraft ventilation system.
Additional features include a full Lutron lighting system, a Pentair whole-home water filtration system, a 1,000-gallon propane tank, Andersen LiftSlide glass doors, and Andersen impact windows. Expansive indoor-outdoor living is complete with a custom pool, spa, sunken fire-pit, outdoor kitchen, and electric screens and shutters.  This property is eligible for the private Moorings Beach Park.
#226036613

NAPLES

2485 Crayton RD

4 Beds

4 Baths

4,661 Sq.Ft.

$7,250,000

MLS#: 226036613

One or more photo(s) has been virtually staged, AI generated or rendered.  Experience exceptional new-construction luxury in Park Shore, crafted by award-winning Borelli Construction of Naples, celebrating over 40 years and three generations of quality and craftsmanship. Designed by JMDG, with interiors and furnishings by Clive Daniel Home, this residence is anticipated to be completed in early December, just in time for the holidays. Ideally located near multiple beach accesses, Waterside Shops, Venetian Village, the new Publix, and Naples’ finest dining and shopping, this home offers an exceptional blend of luxury, convenience, and coastal living. European white oak wide-plank flooring, refined trim details, and tall baseboards create a sophisticated aesthetic throughout. Thoughtfully integrated technology includes Lutron lighting, Control4 home automation, built-in speakers, security cameras, and hardwired window shades. The expansive primary suite occupies an entire side of the home, featuring a private sitting room, three closets with custom built-ins, and a luxurious wet-room. The primary bath is elevated by a beautiful tongue-and-groove ceiling and custom LED-lit shower niches. Three additional en-suite bedrooms offer generous custom-built closets, complemented by a dedicated office with a closet, powder bath, and separate pool bath. The gourmet kitchen features premium Sub-Zero, Wolf, and Miele appliances, while a well-appointed butler’s pantry adds a sink, additional refrigeration, and second dishwasher. The spacious great room features a wet bar with wine cooler—ideal for entertaining. Ten-foot sliders open to an oversized outdoor living space complete with hurricane shutters, screens, an outdoor kitchen with built-in grill, and a fireplace. The private, sun-filled backyard showcases a beautiful pool and spa, creating an inviting retreat for year-round enjoyment. Elevated to 12 feet, the home sits two feet above the base flood elevation. A spacious three-car garage completes this exceptional Park Shore offering, where thoughtful design, modern technology, and timeless craftsmanship come together in a home designed for the ultimate Naples lifestyle.
#226036648

NAPLES

4711 Crayton RD

4 Beds

4 Baths

3,957 Sq.Ft.

$6,950,000

MLS#: 226036648

A RARE opportunity to own THE ONLY move-in-ready NEW Construction with Southern Exposure currently available under $10 million in Conners at Vanderbilt Beach. At 256 Trade Winds Avenue, step into a completed waterfront residence and begin enjoying the Naples lifestyle right away.

Turnkey furnished and backed by a one-year full house builder warranty, this Newly built home offers the appeal of new construction without the wait and uncertainty of a lengthy build. Enjoy boating, beaches, dining, and the coastal lifestyle that make Vanderbilt Beach one of Naples’ most desirable communities.

Conners is a highly sought-after boating neighborhood, with approximately 20 minutes by boat to open water. As new construction continues throughout the neighborhood, buyers can enjoy a newly completed home today while positioning themselves to benefit from Conners’ growing appeal and long-term value potential.

Built by Fox Premier Builders, the residence offers approximately 4,751 square feet, five bedrooms plus a loft with wet bar, four full baths, and a powder room. Refined features include a chef’s kitchen with Sub-Zero and Wolf appliances, custom cabinetry and quartz surfaces, a climate-controlled wine room, and a spacious great room with fireplace. An elevator, impact windows and doors, home automation, and motorized bug and hurricane screens add comfort and convenience.

Designed for seamless indoor-outdoor living, the home opens to a South-Facing entertaining area with an outdoor kitchen, dining and lounging areas, saltwater pool and spa, and multiple decks for entertaining and enjoying beautiful Naples sunsets. A new seawall and whole-house generator prewiring add practical value.

Vanderbilt Beach, beachfront dining, Mercato, waterfront restaurants, LaPlaya Beach & Golf Resort, and The Paraiso Beach Club are all just minutes away.
Discover the ease of a turnkey waterfront lifestyle in Conners. Schedule your private showing and experience 256 Trade Winds Avenue in person.
#226036417

NAPLES

256 Trade Winds AVE

5 Beds

4 Baths

4,751 Sq.Ft.

$7,195,000

MLS#: 226036417

This exceptional Old Naples custom estate is was recently remodeled by Judith Liegeois Design. Showcasing sleek architectural elements, an open floor plan and enhanced through extensive upgrades, this residence epitomizes refined coastal living.  Spanning 3,240 square feet under air and 4,872 total square feet, the residence offers five spacious bedrooms and five-and-a-half bathrooms. Every detail has been thoughtfully curated, from the striking modern staircase and pocketing sliders to the detailed crown moulding, oversized baseboards, and elegant wood coffered and tray ceilings. The gourmet kitchen features stainless steel appliances and custom triple-tier cabinetry with glass inserts. Custom wood and tile flooring, along with seamless indoor-outdoor transitions created by pocket sliding doors enhance the home's ambiance. The upper level includes a stylish wet bar and three ensuite guest bedrooms. The outdoor living area is a private tropical oasis, while the lanai features a resort-style pool and spa, an outdoor kitchen with BBQ, a generous seating area, and lush tropical landscaping. Just moments from Fifth Avenue South’s world-class dining, shopping, and white-sand beaches that make Naples one of Florida's most coveted destinations.
#226019494

NAPLES

473 1st AVE S

5 Beds

5 Baths

3,240 Sq.Ft.

$6,995,000

MLS#: 226019494

Perfectly positioned on one of Old Naples’ most sought after, mahogany-lined avenues, this coastal casual masterpiece delivers over 5,000 square feet of refined, effortless luxury living. Classic, timeless, and exquisitely finished, the light-filled open floor plan showcases a stunning great room designed for elevated entertaining. Built in 2015, this meticulously maintained residence lives better than new, featuring wide-plank wood flooring, plantation shutters, and a gourmet chef’s kitchen appointed with Wolf and Sub-Zero appliances. The indulgent, 1,000+ square foot primary suite offers a serene sitting area, an expansive walk-in closet, a morning kitchen, dual water closets, and a private covered balcony overlooking the manicured grounds. A spacious ground floor VIP suite provides flexibility for a main-level primary, and the home includes provisions for a future elevator. Thoughtfully designed with abundant storage, extensive built-ins, and two laundry rooms, the home blends practicality with sophistication. Lush tropical landscaping, palms, and curated flower and herb gardens create a tranquil backdrop for the sun-drenched pool and spa. Moments to the beach and the best of Old Naples, this exceptional residence embodies luxury living at its finest.
#226034117

NAPLES

501 2nd AVE N

4 Beds

5 Baths

5,088 Sq.Ft.

$8,995,000

MLS#: 226034117

Spectacular panoramic double-fairway lush golf course views set the stage for this exceptional, impeccably maintained estate, ideally on an expansive 0.68-acre homesite along the third and fourth holes of the Estuary at Grey Oaks golf course. Encompassing 6,170 square feet of luxurious living space, this custom residence offers the ease of single-level living with five bedrooms, five full baths, two half baths, a private wood-paneled study with coffered ceiling, and a dedicated exercise/bonus room. At the heart of the home, the gracious living room features a gas fireplace and three expansive picture windows that ideally frame the pool and golf course views. An elegant formal dining room, a temperature-controlled 1,100-bottle wine cellar, a grand family room with soaring vaulted ceilings and custom-crafted wood entertainment center further enhance the home’s refined character.  Designed to impress, the gourmet kitchen opens seamlessly to the family room and is exceptionally appointed with a double-island layout, two full-size Sub-Zero refrigerators and four freezer drawers, a Viking six-burner range, additional Viking wall oven, Viking warming drawer and dual Asko dishwashers, ideal for entertaining on any scale. Indoor and outdoor living blend effortlessly through three sets of French doors leading to the expansive screened lanai. This resort-style outdoor space features a tongue-and-groove coffered ceiling, outdoor kitchen and bar, and dual televisions. An oversized heated pool with elevated spa also awaits with sweeping golf course views. Privately situated, the luxurious primary suite serves as a tranquil retreat with soaring ceilings and spectacular double-fairway views through the large bay window. The spa-inspired bath offers dual vanities, custom walk-in closets, showers and dual water closets plus an expansive soaking tub. Additional highlights include an attached three-car garage, a newly installed whole-home Kohler generator, whole-home lighting, security and sound systems, impact-resistant windows and doors throughout, and a recently installed roof. Within the prestigious Grey Oaks community, this remarkable residence offers an unparalleled lifestyle just minutes from Naples world-class shopping, fine dining and pristine Gulf beaches. Homeowners are eligible to join Grey Oaks as provisional golf members, providing immediate access to golf during the season as well as the club’s exceptional lifestyle amenities.
#226035273

NAPLES

1432 Nighthawk PT

5 Beds

5 Baths

6,170 Sq.Ft.

$6,995,000

MLS#: 226035273

Commanding the 20th floor of Salerno at Bay Colony, this extraordinary penthouse residence offers approximately 5,285 square feet of grand-scale living with sweeping Gulf, bay and mangrove views from one of Naples’ most coveted beachfront communities. With 4 bedrooms, 4.5 baths, a private elevator and two-car garage, the residence combines exceptional space, privacy and an elevated coastal setting.

A gracious gallery-style entry introduces expansive interiors defined by polished stone and marble finishes, impressive ceiling height and walls of glass framing the surrounding water and preserve views. The home is designed for both elegant entertaining and comfortable everyday living, with multiple seating areas, a formal dining room, spacious family room and a grand salon anchored by a fireplace.

The kitchen and breakfast area enjoy abundant natural light and open views, while the oversized primary suite offers a serene retreat with wood flooring, generous proportions and direct access to the surrounding scenery. The primary bath is equally substantial, with dual vanities and separate bathing areas. Three additional guest suites provide excellent privacy and flexibility for family and visitors.

Outdoor living is equally compelling. A large covered lanai provides a front-row seat to the ever-changing colors of the Gulf and western sky, creating an exceptional setting for morning coffee, sunset cocktails or simply enjoying the peaceful coastal panorama.

Salerno offers an intimate luxury high-rise experience with only 69 residences, private elevator access, concierge services, community pool and spa, fitness facilities, guest accommodations, extra storage and secured parking.

Bay Colony residents also enjoy the exceptional lifestyle of Pelican Bay, including access to nearly three miles of white-sand beach, beach attendants, chair and umbrella service, beachfront dining at North and South Beach, scenic walking and biking opportunities, kayaking and canoeing along Clam Bay, and a 25,000+ square-foot Community Center offering fitness, wellness, spa, social and recreational programming. Pelican Bay is also home to one of Southwest Florida’s most active tennis communities, with 18 courts and a full calendar of leagues, instruction and events.

For golf enthusiasts, nearby Club Pelican Bay offers a separate private membership featuring 27 holes of championship golf, a 50,000-square-foot clubhouse, multiple dining venues, spa and fitness facilities, and a full calendar of social and recreational activities.

Ideally located near Waterside Shops, Artis—Naples, Mercato and some of Naples’ finest dining and entertainment, this remarkable penthouse combines extraordinary scale, privacy, panoramic views and access to one of Southwest Florida’s most complete luxury coastal lifestyles.
#226034192

NAPLES

8930 Bay Colony DR 2002

4 Beds

4 Baths

5,285 Sq.Ft.

$8,495,000

MLS#: 226034192

A true Gem in the heart of the Moorings, this outstanding new construction home brings together timeless elegance, superior craftsmanship and beautiful southern light. Offering 6130 square feet of living space at an exceptionally attractive price per square foot, this five-bedroom-plus-den-home is set on a desirable and expansive FEMA X500 lot along Riviera drive, known for its gorgeous tree-lined canopy. Built by Dillman Construction, one of Naples’ premier luxury builders, this exceptional home features a two-story floor plan with both downstairs and upstairs living areas offering a multitude of living and entertaining possibilities.  The gorgeous interiors flow seamlessly to outdoor patios and terraces on each level. The spacious primary suite is a relaxing haven, complete with a spa-inspired bathroom, while 2 further bedroom suites on the main level and two additional suites upstairs provide generous accommodations for family and guests. The interior reflects refined luxury throughout, highlighted by extensive custom woodwork and wainscoting and Legno Bastone oak flooring that enhance the home’s elegance. The chef’s kitchen is outfitted with Sub-Zero and Wolf appliances and includes a concealed walk-in pantry with custom cabinetry perfect as a coffee/beverage bar. Other features include an elevator, whole-house generator, two linear fireplaces, a Lutron lighting system, and spacious garages with air-conditioned storage. Outdoors, the spectacular south facing grounds showcase a 40-foot lap pool with waterfall and spa, multiple fire features, and an expansive outdoor living area with linear fireplace and kitchen. An outdoor shower, and electric screens and shutters complete the experience. All of this is complemented by beautifully landscaped, private grounds that offer tranquil views from every room. Private beach access with parking is available through the Moorings Property Owners Association for a nominal fee.
#226035327

NAPLES

788 Riviera DR

5 Beds

5 Baths

6,130 Sq.Ft.

$8,995,000

MLS#: 226035327

Send a message

Message successfully sent.

Your message

What is 3 + 4 ?

Reason for contacting?

I agree to receive email communication and understand I can unsubscribe at any time.

I agree to be contacted by Julia McCabe via call, email, and text for real estate services. To opt out, you can reply 'stop' at any time or reply 'help' for assistance. You can also click the unsubscribe link in the emails. Message and data rates may apply. Message frequency may vary. Privacy Policy

Sign Out

Virtual Assistant

Would you like to take the next step with this property? We can help you schedule a showing or virtual tour, or send you more details.

Yes, I would like more information.

Thank You for Your Reply, One of Our Agents will contact you as soon as possible

No, maybe later.

Thank you, you can always contact me via email, phone number or through the contact form.

Realhub AI

Lucy - Your AI-Powered Realtor

Update Your Temporary Password

Personalize your search

Enter your email and we'll notify you immediately when new listings match what you're looking for.

or enter email address

Already have an account ? Login here

Continue your home search

I agree to receive communications and understand I can unsubscribe at any time.

I agree to be contacted by Julia McCabe via call, email, and text for real estate services. To opt out, you can reply 'stop' at any time or reply 'help' for assistance. You can also click the unsubscribe link in the emails. Message and data rates may apply. Message frequency may vary. Privacy Policy

Already have an account ? Login here

We use cookies

We use cookies primarily for analytics to enhance your experience. By accepting, you agree to our use of these cookies. You can manage your preferences or learn more about our cookies policy.