Property
Beds
3
Full Baths
2
1/2 Baths
None
Year Built
2004
Sq.Footage
1,431
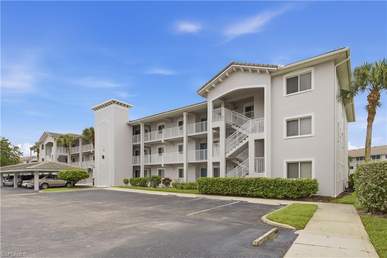
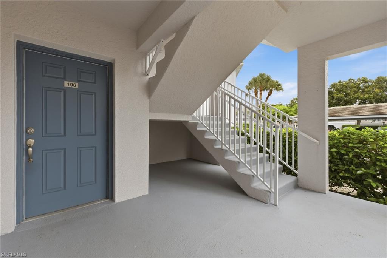
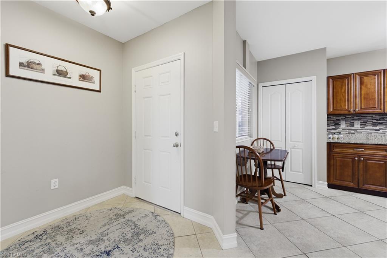
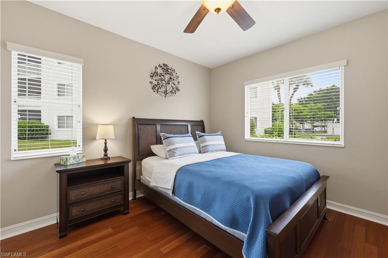
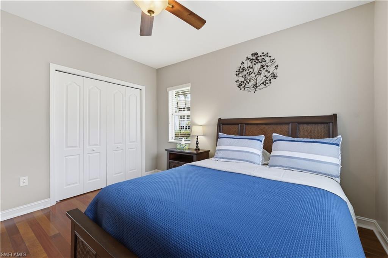
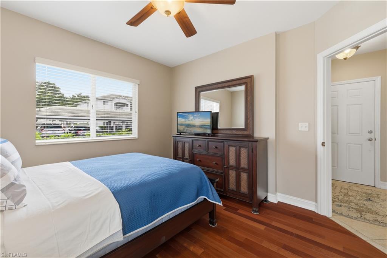
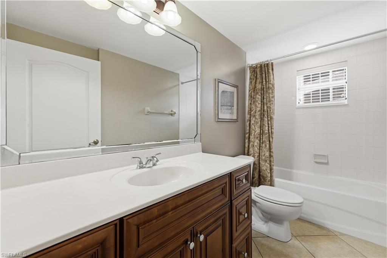
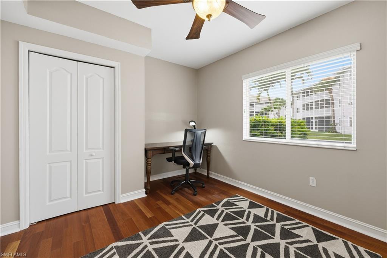
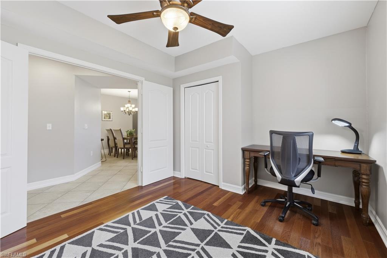
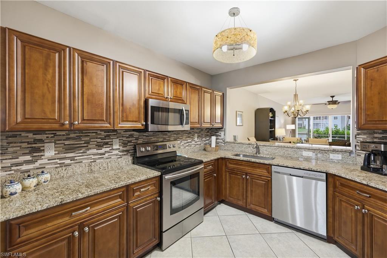
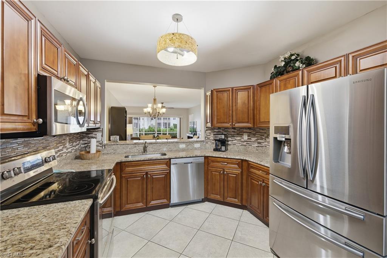
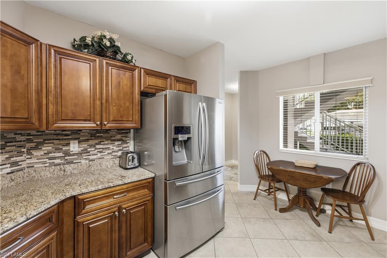
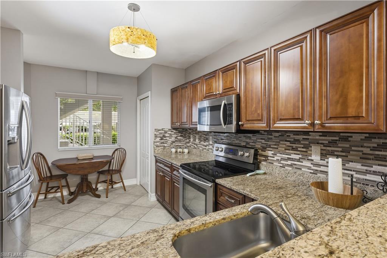
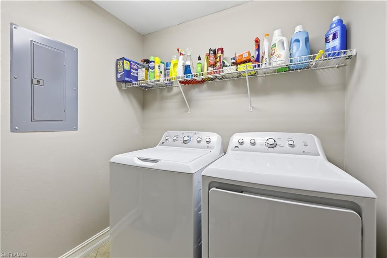
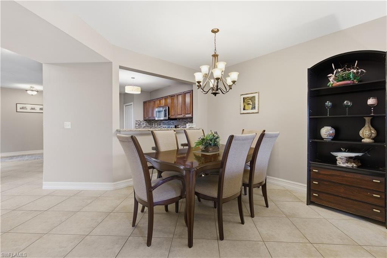
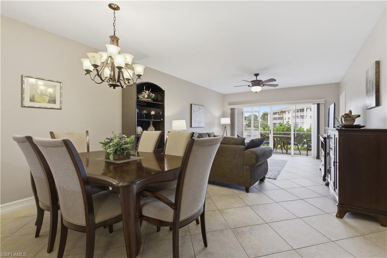
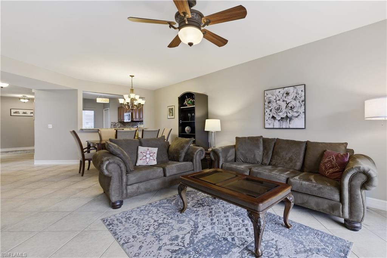
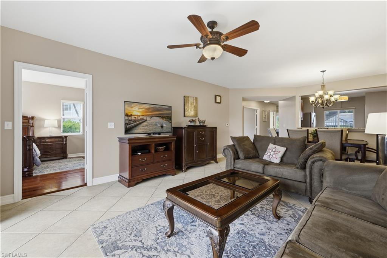
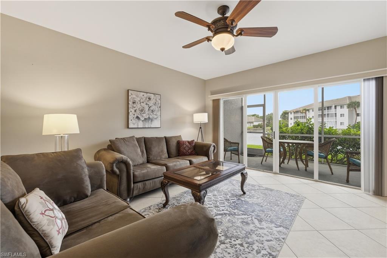
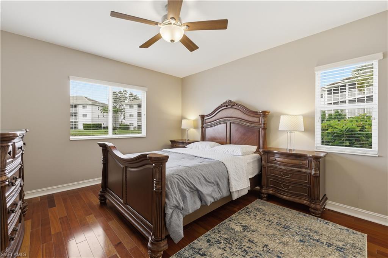
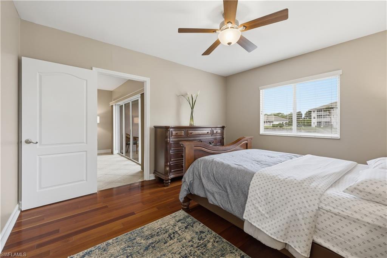
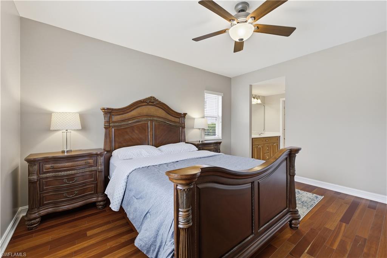
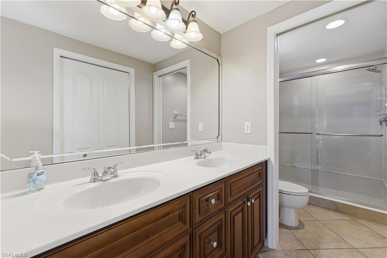
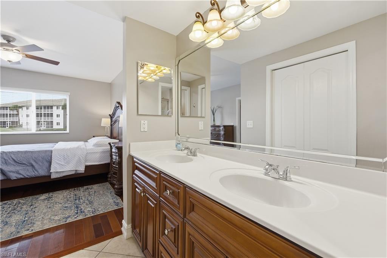
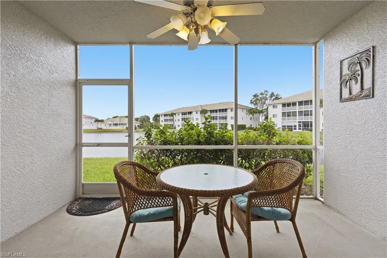
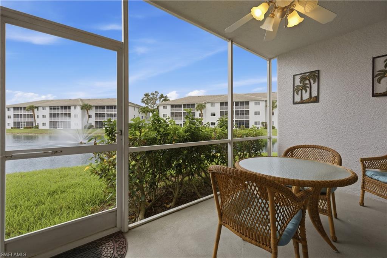
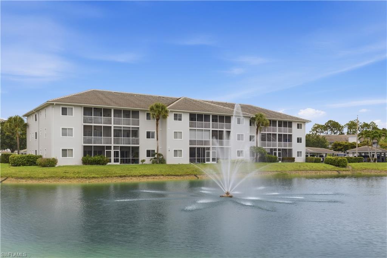
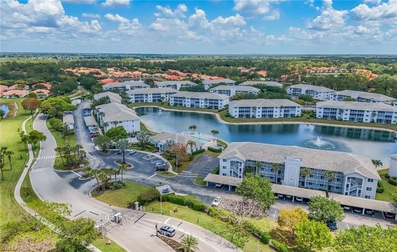
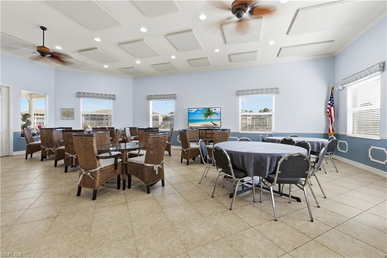
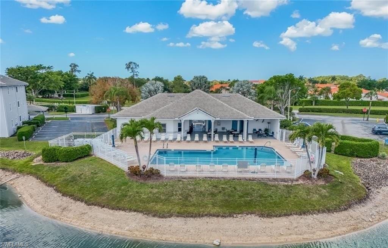
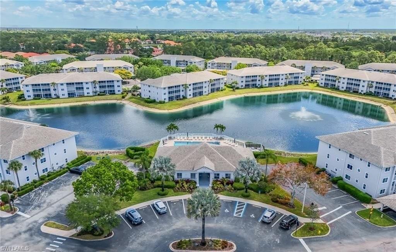
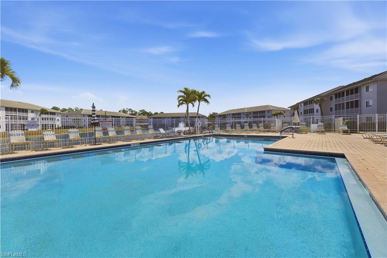
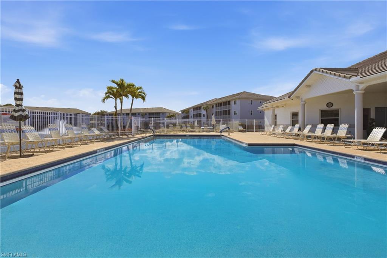
Step into luxury & convenience with this stunning, ground-level Blue Heron end unit, available right now & perfectly primed to become your year-round home! Boasting a spacious and airy 3-bedroom, 2-bathroom open floor plan spanning 1,431 sq. ft., this residence is an entertainer’s dream, seamlessly connecting a gorgeous eat-in kitchen, a chic kitchen bar, & a formal dining room. The chef-inspired kitchen features custom wooden cabinetry, premium granite countertops, & fully warranted stainless steel appliances, complemented by tile & wood flooring throughout- no carpet! Retreat to your private primary en suite, a personal oasis complete with a generous walk-in closet, dual sinks, & a modern step-in shower, while guests can enjoy their own pristine bathroom featuring a comfortable shower/tub combo. Designed for effortless living, the home comes equipped with ceiling fans throughout & abundant storage space. It is available as-is furnished, or partially furnished to suit your style. Your rent includes water, sewer, trash, basic cable, exterior pest control, secure gate & community pool access, and a dedicated single-covered carport space. Pets and smoking/vaping are strictly prohibited. Situated in a fantastic, highly sought-after location, you will be just moments away from top-tier shopping, dining, grocery stores, and vibrant entertainment. With seamless access to I-75 and just a short drive to the world-famous Southwest Florida beaches, this is your rare chance to live the ultimate Florida lifestyle. Don't let this paradise slip away! The Application Fee is $100 PER ADULT. One-time lease administrative fee of $225. Please note that properties within an Association may have an additional application process, will be subject to additional fee(s), and an additional approval process.
Features & Amenities
Interior
-
Other Interior Features
Elevator, Pantry, Walk-In Closet(s)
-
Total Bedrooms
3
-
Bathrooms
2
-
Cooling YN
YES
-
Cooling
Ceiling Fan(s), Exhaust Fan
-
Fireplace YN
NO
-
Heating YN
YES
-
Heating
Exhaust Fan, Central, Electric
-
Pet friendly
No
Exterior
-
Garage
No
-
Parking
Covered, Guest, Paved, Detached Carport
-
Patio and Porch Features
Screened
-
Pool
Yes
-
Pool Features
Community
-
Waterfront YN
YES
-
View
Lake, Water
Area & Lot
-
Lot Features
Waterfront
-
Property Type
Residential Lease
-
Property Sub Type
Condominium
-
Architectural Style
Low Rise (1-3)
Price
-
Sales Price
$2,200
-
Sq. Footage
1, 431
-
Price/SqFt
$1
HOA
-
Association
No
School District
-
Elementary School
N/A
-
Middle School
N/A
-
High School
N/A
Property Features
-
Stories
1
-
New Construction
NO
-
Association Amenities
Pool
-
Senior Community YN
NO
Schedule a Showing
Showing scheduled successfully.
Mortgage calculator
Estimate your monthly mortgage payment, including the principal and interest, property taxes, and HOA. Adjust the values to generate a more accurate rate.
Your payment
Principal and Interest:
$
Property taxes:
$
HOA fees:
$
Total loan payment:
$
Total interest amount:
$
Location
County
Collier
Elementary School
Middle School
High School
Listing Courtesy of Maggie Potts Attwood , Royal Shell Real Estate, Inc.
RealHub Information is provided exclusively for consumers' personal, non-commercial use, and it may not be used for any purpose other than to identify prospective properties consumers may be interested in purchasing. All information deemed reliable but not guaranteed and should be independently verified. All properties are subject to prior sale, change or withdrawal. RealHub website owner shall not be responsible for any typographical errors, misinformation, misprints and shall be held totally harmless.

Agent | Realtor®
Julia McCabe
Call Julia today to schedule a private showing.

* Listings on this website come from the FMLS IDX Compilation and may be held by brokerage firms other than the owner of this website. The listing brokerage is identified in any listing details. Information is deemed reliable but is not guaranteed. If you believe any FMLS listing contains material that infringes your copyrighted work please click here to review our DMCA policy and learn how to submit a takedown request.© 2024 FMLS.
