Two Story, Single Family
793 Jungle Queen WAY
LONGBOAT KEY, FL 34228
MLS#: 2026023835
$1,699,900
Property
Beds
4
Full Baths
3
1/2 Baths
None
Year Built
2007
Sq.Footage
2,900
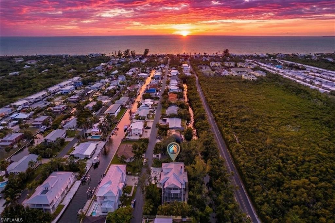
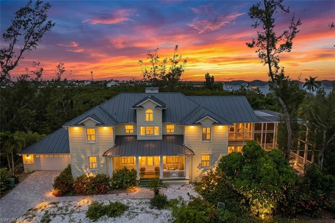
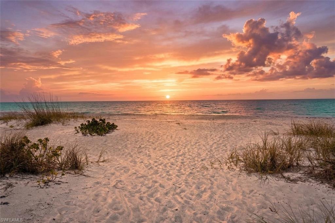
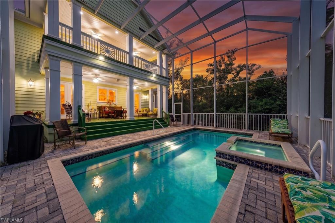
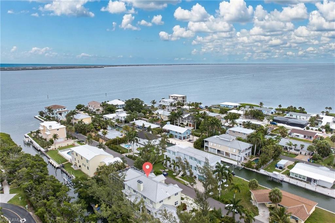
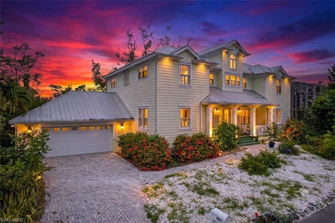
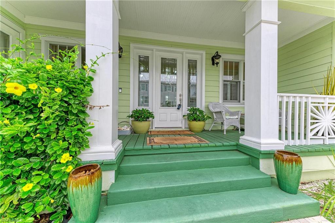
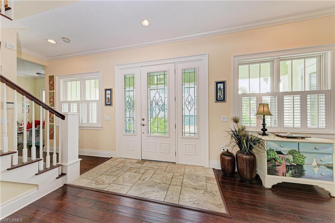
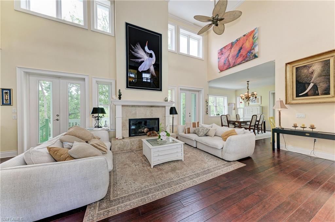
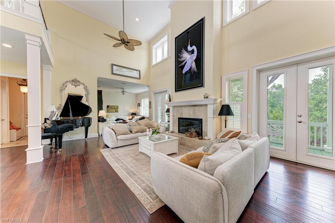
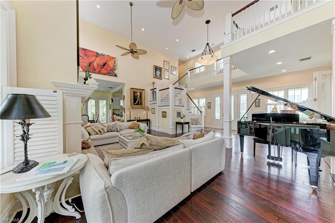
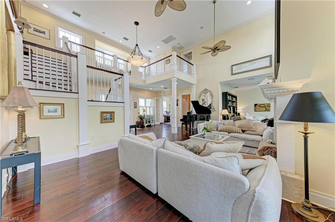
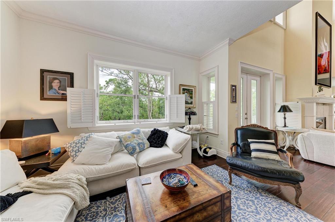
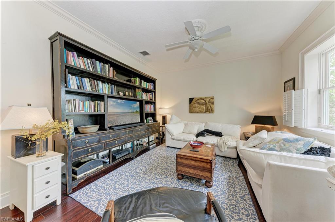
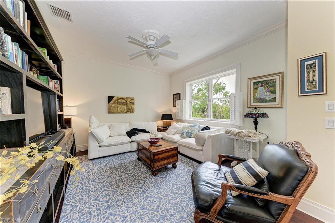
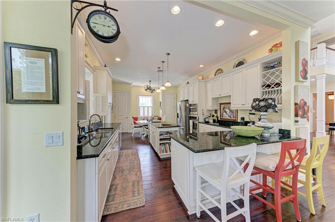
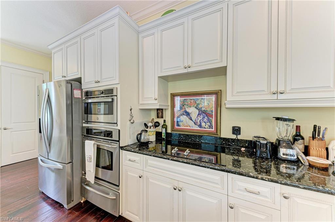
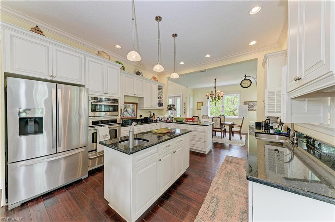
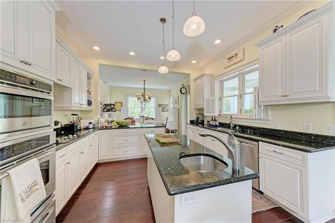
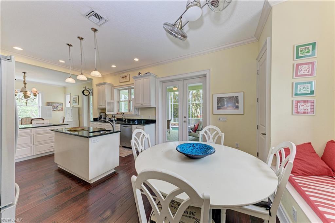
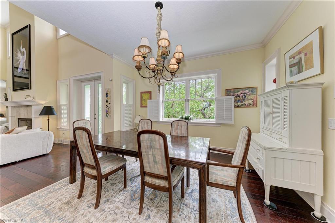
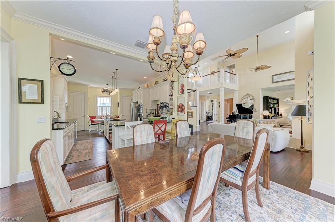
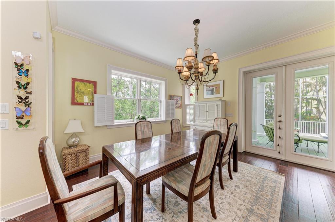
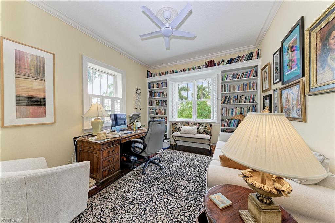
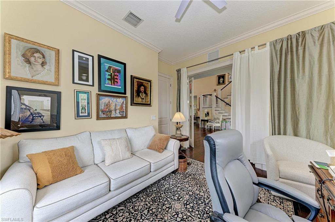
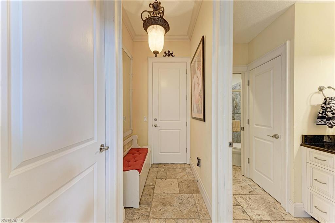
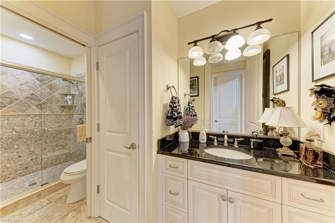
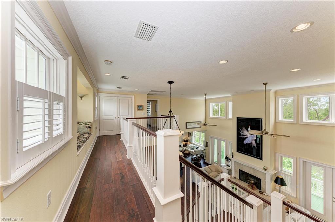
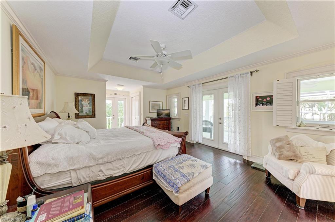
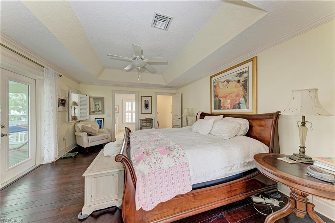
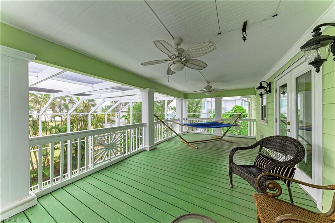
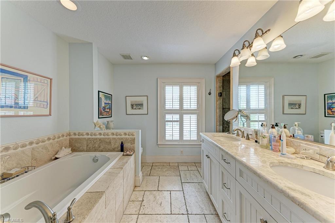
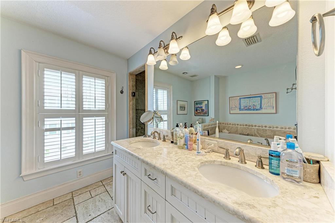
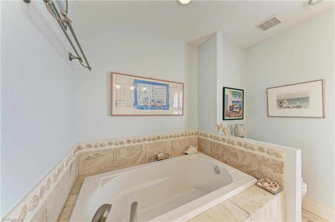
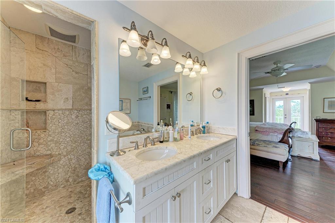
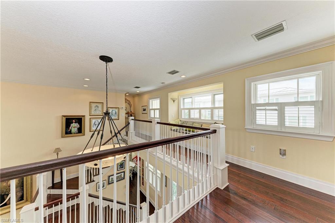
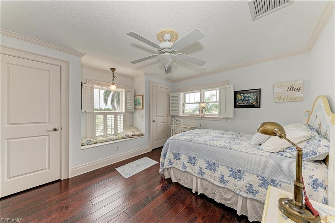
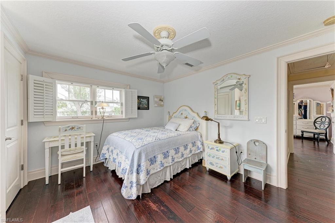
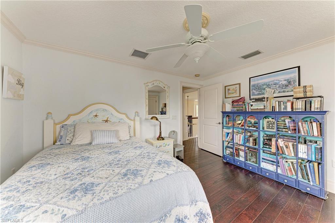
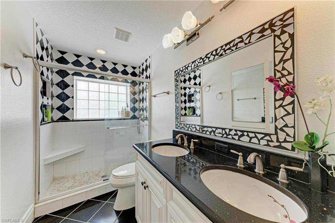
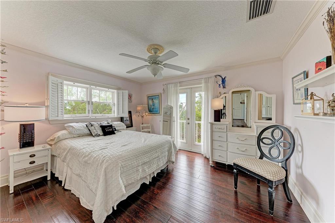
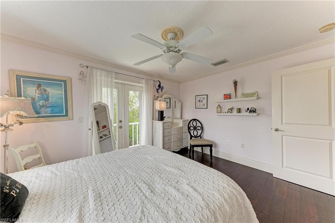
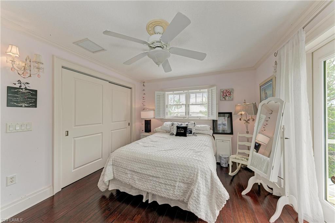
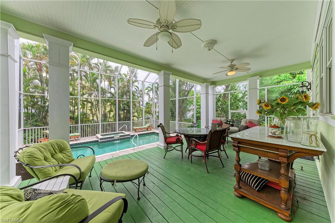
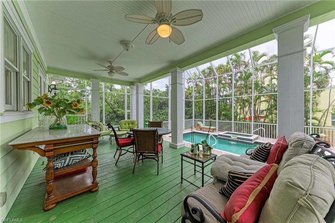
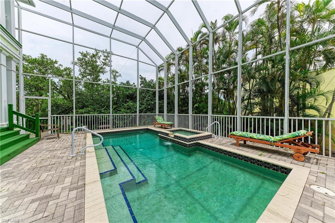
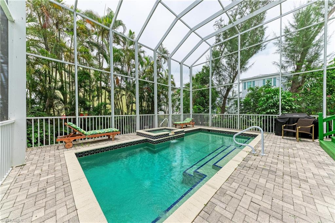
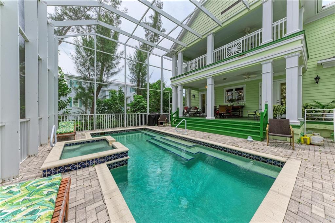
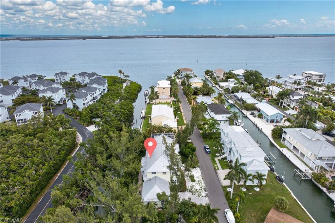
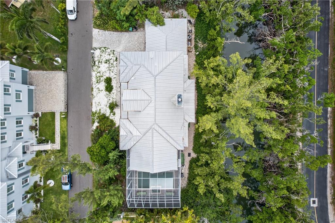
Longboat Key Waterfront Home combining Canal frontage & Deeded Beach Access. Key West-style home featuring 4-beds, 3 full baths offering 2,688 SF on a .32-acre lot with 154 feet of canal waterfrontage. Elevated, engineered for storms, and built in 2007built in 2007 with concrete block construction, Hardie board siding, hurricane impact windows and doors, and a standing seam metal roof. A classic Key West-inspired design with an expansive wraparound porch, Barbados-style railings, and mature tropical landscaping creates an immediate sense of arrival. The paved driveway leads to a 2-car garage with an air-conditioned storage closet. Step through the beveled glass entry door with sidelights and into a grand living room with soaring 22-foot ceilings, a wood-burning fireplace, and a sweeping staircase that anchors the space. Plantation shutters throughout the home enhance the island vibe. The main living level is open and connected. The kitchen is outfitted with a center island, dual sinks, stainless steel appliances, stone countertops, dual pantries, and separate dining areas. A comfortable den is ideal for reading or watching the game, while a main-level office and bedroom with a full bath serve perfectly as a guest suite or in-law accommodation. Upstairs, the owner's suite is a genuine island escape. Two walk-in closets, two sets of glass French doors opening to an expansive private covered balcony. Spa-inspired bathroom with limestone floors, dual sinks, a soaking tub, and a separate shower. Two additional guest bedrooms share a full bathroom and a dedicated laundry area, each with its own balcony offering peaceful views. Throughout the home, wide-plank hardwood and travertine tile flooring, 8-foot doors, window seating, French doors, custom lighting, and custom bathroom tile showcase craftsmanship and quality. Outside, a large heated pool and spa sit within a beautifully landscaped two-story screened enclosure, with a pavered walkway leading to the dock at the water's edge — ready for your boat, kayak, or simply an evening watching the dolphins and manatees pass by. A screened lanai overlooks the canal, the perfect spot for a morning coffee or an evening cocktail. You are just four homes from Sarasota Bay with direct boating access in minutes and no bridges to open water. Deeded beach access to the Gulf of Mexico is directly across the street, where nightly sunsets are a daily ritual and the powdery white sand of the Gulf shoreline is your backyard extension. Joan Durante Park is a short distance away. The neighborhood allows monthly rentals with an optional HOA — seasonal rental potential OK. The dining and lifestyle amenities: Harry's Continental Kitchen, Euphemia Haye and Loft, Shore Restaurant, and Drydock Waterfront Grill w/waterfront dining. The Longboat Key Club's two championship golf courses mean you never have to leave the island. The St. Regis Longboat Key, the famous St. Armands Circle, and the energy of Sarasota.
Features & Amenities
Interior
-
Other Interior Features
Entrance Foyer, Breakfast Bar, Eat-in Kitchen, Coffered Ceiling(s), Tray Ceiling(s), Vaulted Ceiling(s), Walk-In Closet(s)
-
Total Bedrooms
4
-
Bathrooms
3
-
Cooling YN
YES
-
Cooling
Ceiling Fan(s)
-
Fireplace YN
YES
-
Heating YN
YES
-
Heating
Central, Electric
-
Pet friendly
Yes
Exterior
-
Garage
Yes
-
Garage spaces
2
-
Construction Materials
Block, Vinyl Siding
-
Other Exterior Features
Dock, Balcony
-
Parking
Paved, Attached
-
Patio and Porch Features
Screened, Deck, Patio
-
Pool
Yes
-
Pool Features
Heated, Pool/Spa Combo, Electric Heat, Screen Enclosure, Private
-
Waterfront YN
YES
-
View
Canal
Area & Lot
-
Lot Features
Waterfront
-
Lot Size(acres)
0.32
-
Lot Size(square feet)
13,939
-
Property Type
Residential
-
Property Sub Type
Single Family Residence
-
Architectural Style
Two Story, Single Family
Price
-
Sales Price
$1,699,900
-
Tax Amount
$16,752.89
-
Sq. Footage
2,900
-
Price/SqFt
$586
HOA
-
Association
No
Property Resources
-
Horse Property
NO
School District
-
Elementary School
N/A
-
Middle School
N/A
-
High School
N/A
Property Features
-
Stories
2
-
New Construction
NO
-
Association Amenities
None
-
Ownership
Single Family
-
Senior Community YN
NO
Schedule a Showing
Showing scheduled successfully.
Mortgage calculator
Estimate your monthly mortgage payment, including the principal and interest, property taxes, and HOA. Adjust the values to generate a more accurate rate.
Your payment
Principal and Interest:
$
Property taxes:
$
HOA fees:
$
Total loan payment:
$
Total interest amount:
$
Location
County
Manatee
Elementary School
Middle School
High School
Listing Courtesy of Mike Darda , Compass Florida LLC
RealHub Information is provided exclusively for consumers' personal, non-commercial use, and it may not be used for any purpose other than to identify prospective properties consumers may be interested in purchasing. All information deemed reliable but not guaranteed and should be independently verified. All properties are subject to prior sale, change or withdrawal. RealHub website owner shall not be responsible for any typographical errors, misinformation, misprints and shall be held totally harmless.

Agent | Realtor®
Julia McCabe
Call Julia today to schedule a private showing.

* Listings on this website come from the FMLS IDX Compilation and may be held by brokerage firms other than the owner of this website. The listing brokerage is identified in any listing details. Information is deemed reliable but is not guaranteed. If you believe any FMLS listing contains material that infringes your copyrighted work please click here to review our DMCA policy and learn how to submit a takedown request.© 2024 FMLS.
