Features & Amenities

Interior

  • Other Interior Features

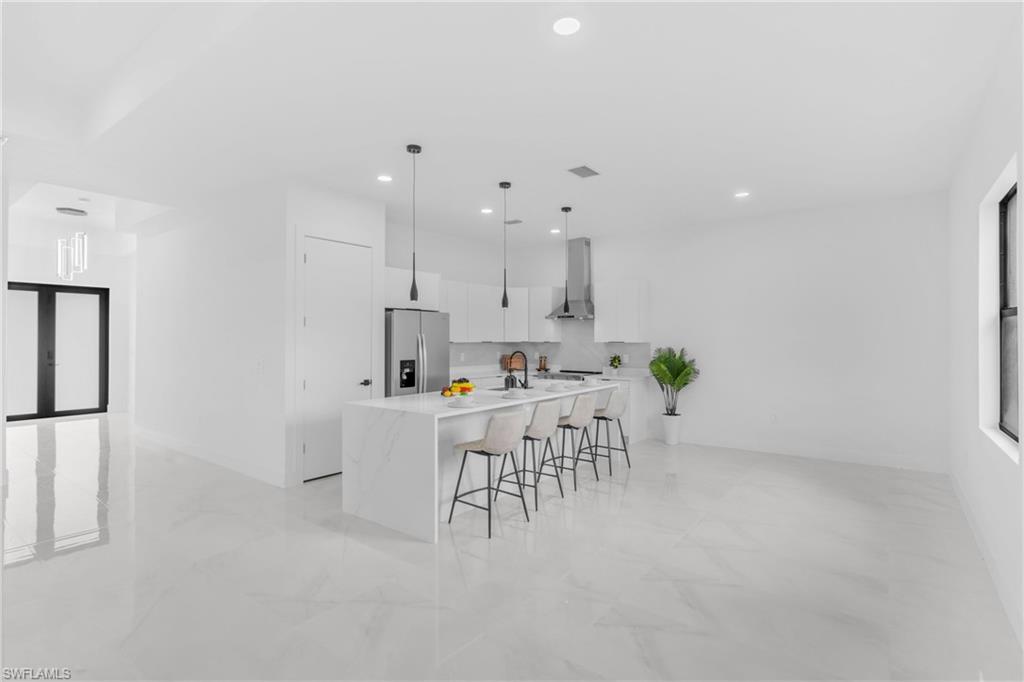
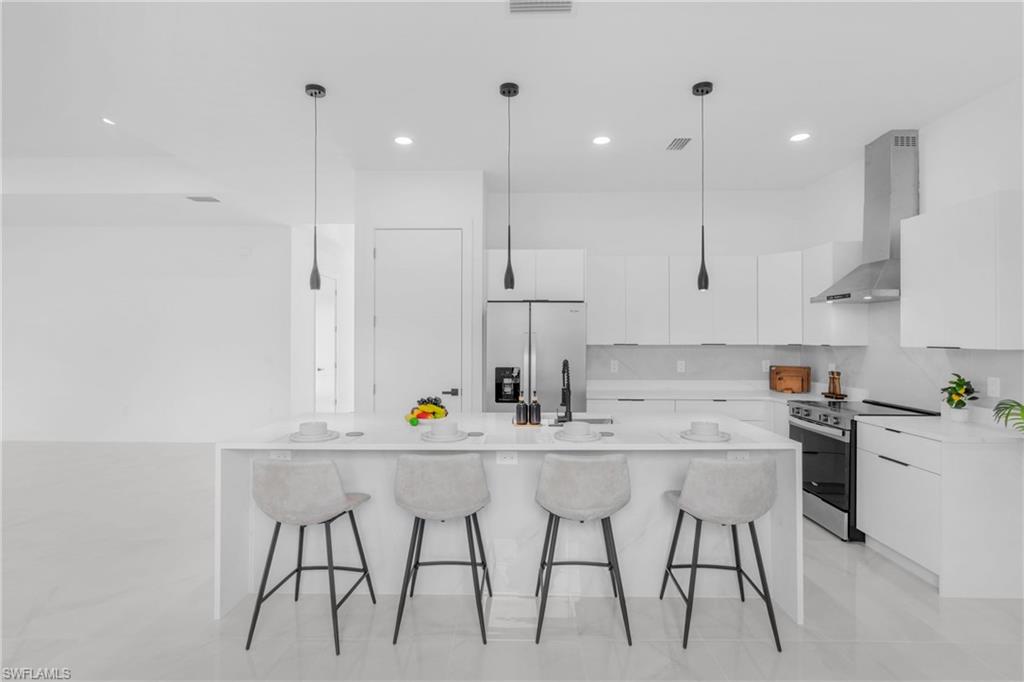
    Breakfast Bar, Eat-in Kitchen, Cathedral Ceiling(s)

  • Total Bedrooms

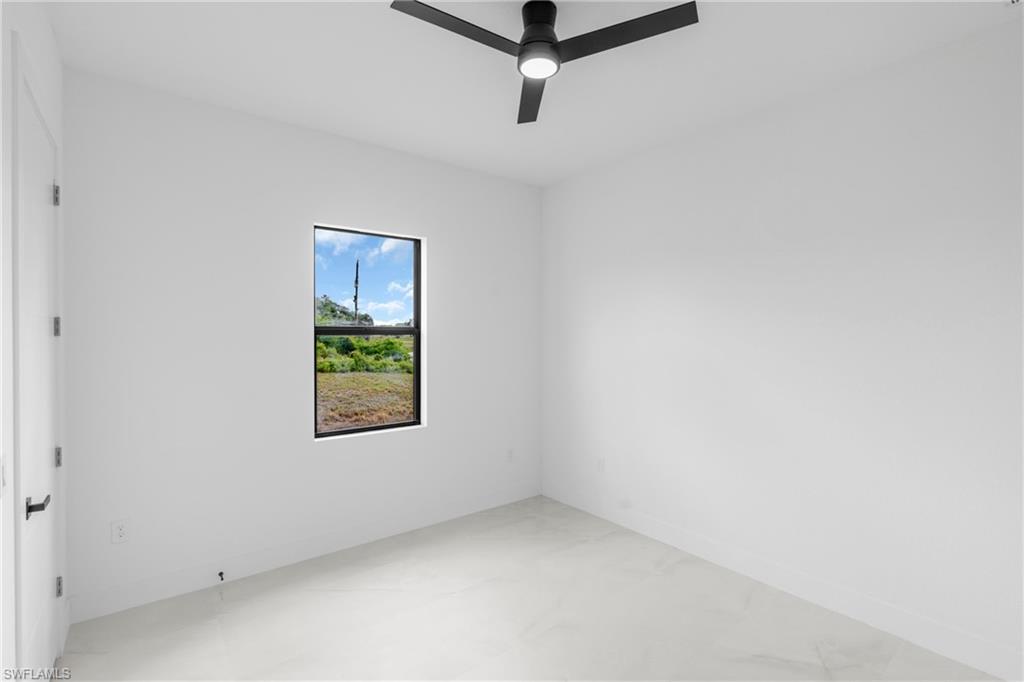
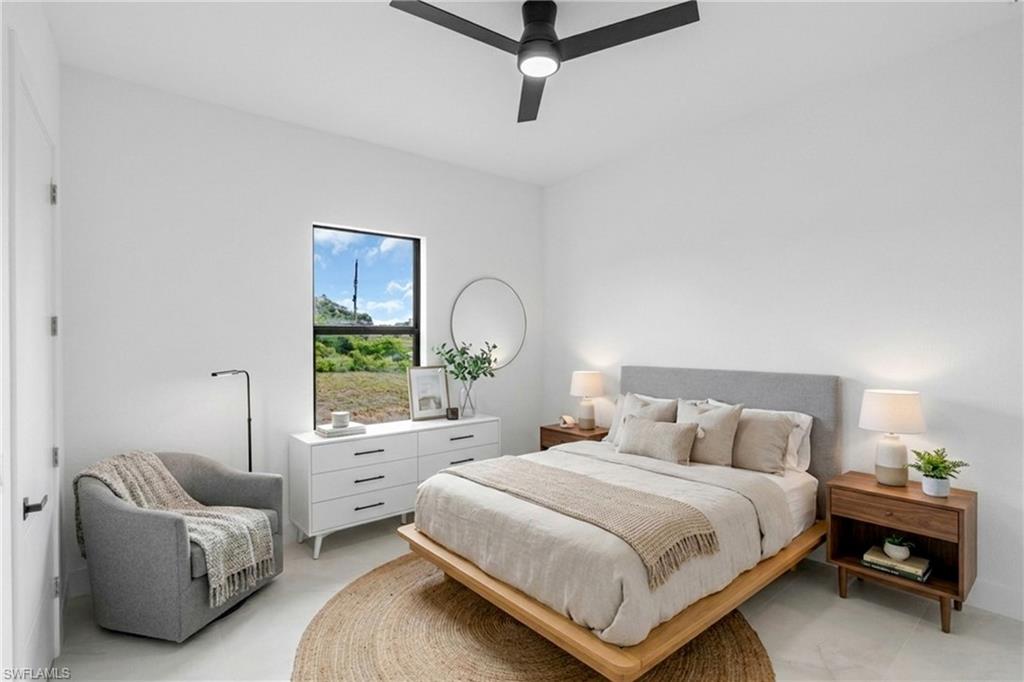
    4

  • Bathrooms

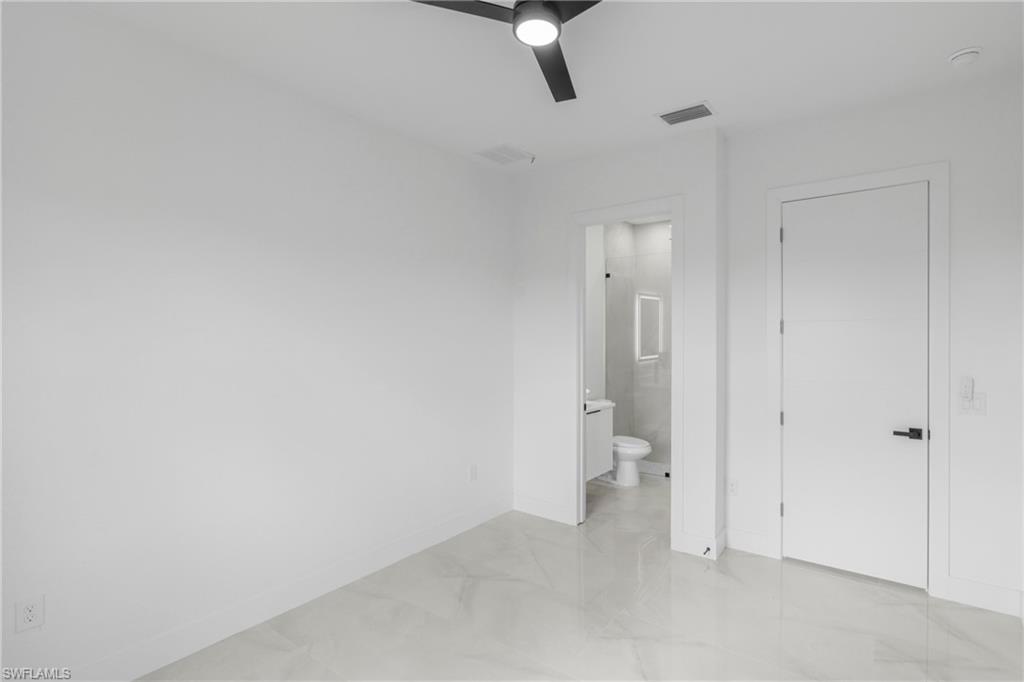
    3

  • Cooling YN

    YES

  • Cooling

    N/A

  • Fireplace YN

    NO

  • Heating YN

    YES

  • Heating

    Central, Electric

  • Pet friendly

    Yes

Exterior

  • Garage

    Yes

  • Garage spaces

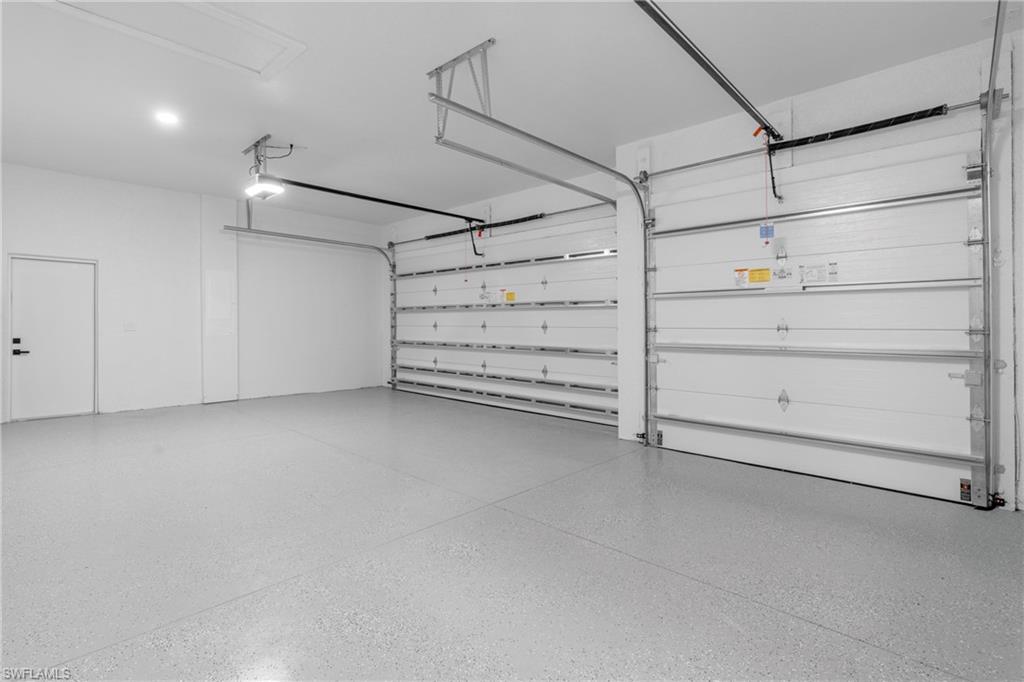
    3

  • Construction Materials

    Block, Stucco

  • Other Exterior Features

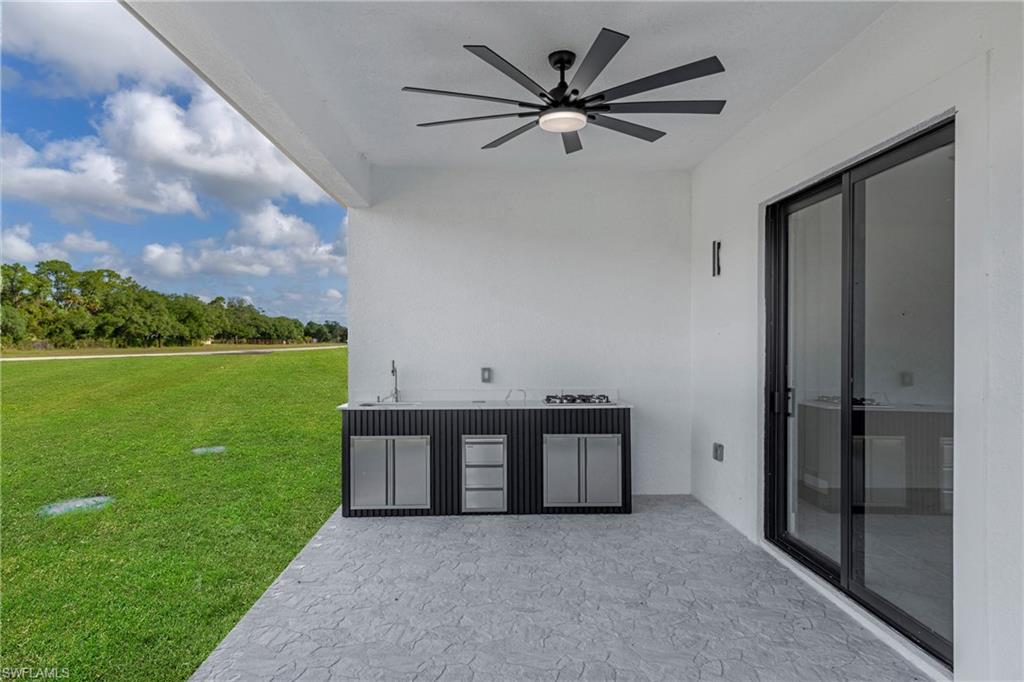
    Outdoor Kitchen

  • Parking

    Garage Door Opener, Attached

  • Pool

    No

  • Waterfront YN

    NO

Area & Lot

  • Lot Size(acres)

    0.24

  • Lot Size(square feet)

    10,454

  • Property Type

    Residential

  • Property Sub Type

    Single Family Residence

  • Architectural Style

    Traditional, Single Family

Price

  • Sales Price

    $439,990

  • Tax Amount

    $373.68

  • Sq. Footage

    2,121

  • Price/SqFt

    $207

HOA

  • Association

    No

Property Resources

  • Horse Property

    NO

School District

  • Elementary School

    N/A

  • Middle School

    N/A

  • High School

    N/A

Property Features

  • Stories

    1

  • New Construction

    YES

  • Association Amenities

    None

  • Ownership

    Single Family

  • Senior Community YN

    NO

  • Sewer

    Septic Tank

Schedule a Showing

Showing scheduled successfully.

<
>
IN PERSON
VIA CHAT

What is 3 + 4 ?


Change time

Mortgage calculator

Estimate your monthly mortgage payment, including the principal and interest, property taxes, and HOA. Adjust the values to generate a more accurate rate.

Your payment

Principal and Interest:

$

Property taxes:

$

HOA fees:

$

Total loan payment:

$

Total interest amount:

$

Location

County

Hendry

Elementary School

Middle School

High School

Listing Courtesy of Zeke Garcia, Realty One Group MVP

RealHub Information is provided exclusively for consumers' personal, non-commercial use, and it may not be used for any purpose other than to identify prospective properties consumers may be interested in purchasing. All information deemed reliable but not guaranteed and should be independently verified. All properties are subject to prior sale, change or withdrawal. RealHub website owner shall not be responsible for any typographical errors, misinformation, misprints and shall be held totally harmless.

Agent Julia McCabe

Agent | Realtor®

Julia McCabe

Call Julia today to schedule a private showing.


* Listings on this website come from the FMLS IDX Compilation and may be held by brokerage firms other than the owner of this website. The listing brokerage is identified in any listing details. Information is deemed reliable but is not guaranteed. If you believe any FMLS listing contains material that infringes your copyrighted work please click here to review our DMCA policy and learn how to submit a takedown request.© 2024 FMLS.
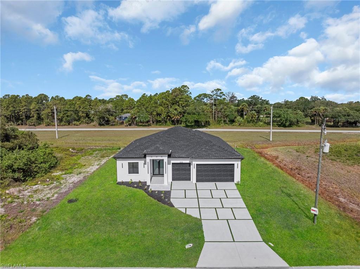
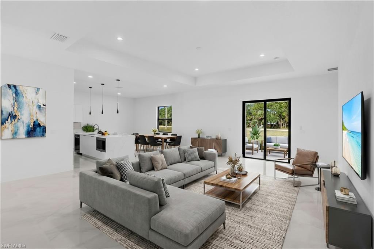
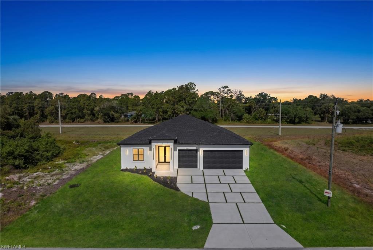
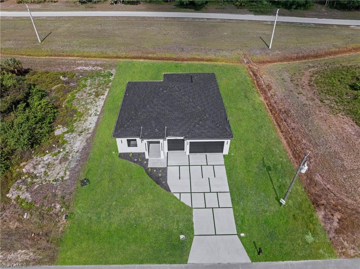
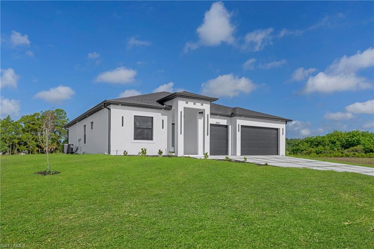
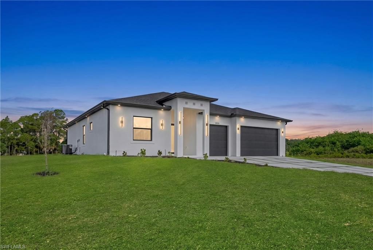
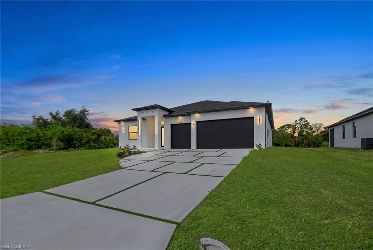
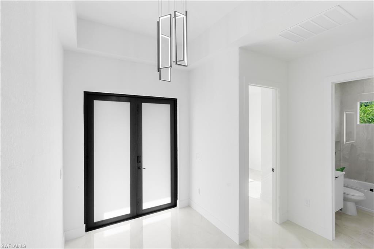
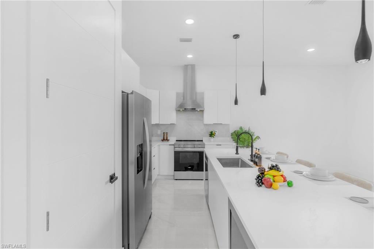
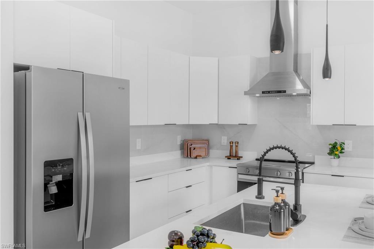
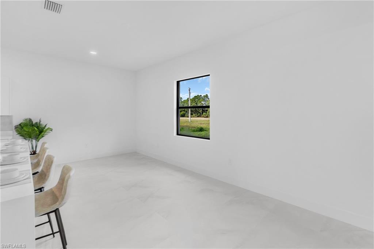
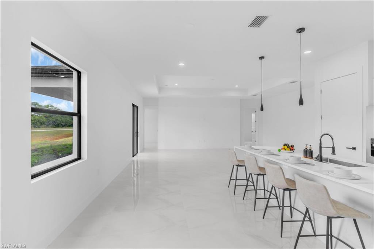
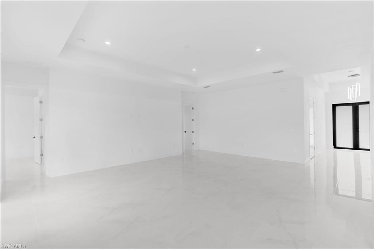
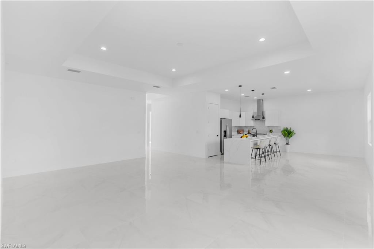
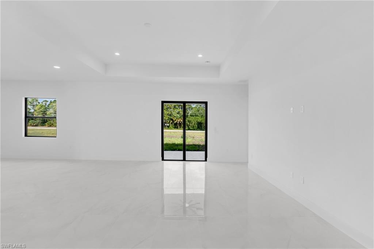
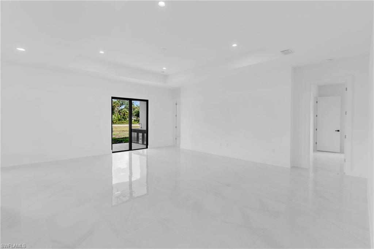
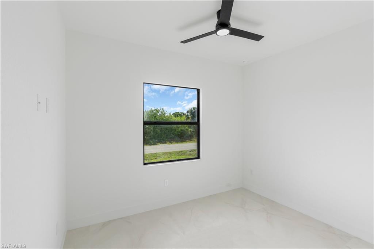
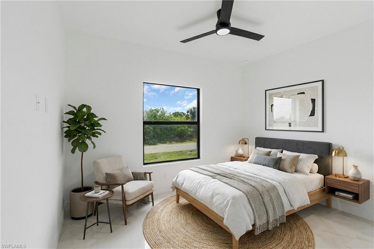
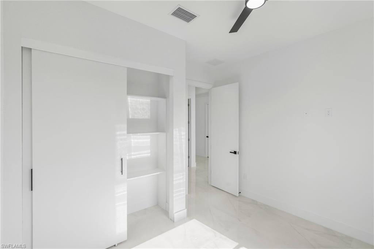
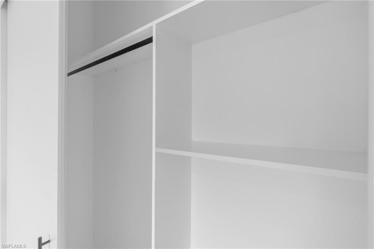
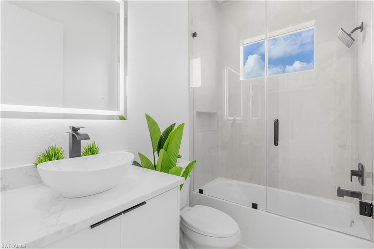
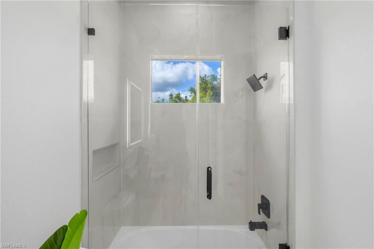
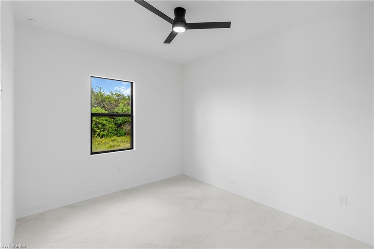
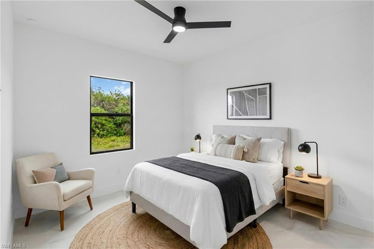
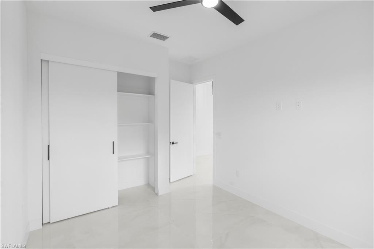
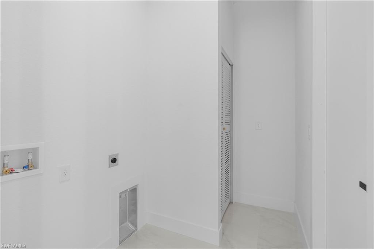
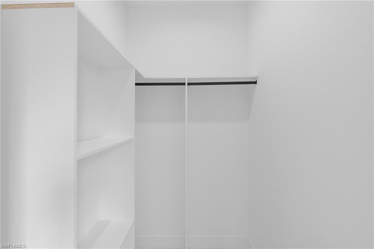
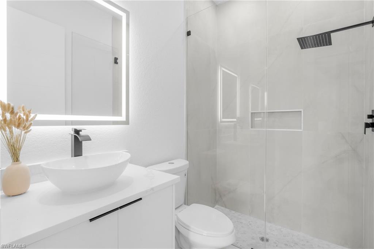
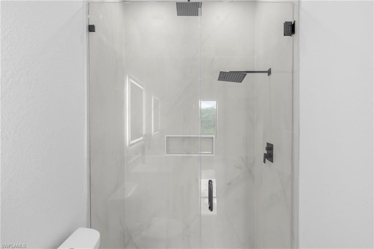
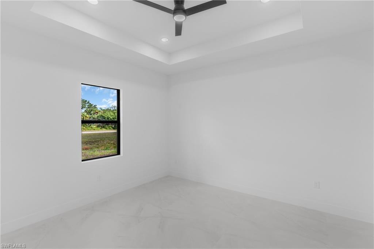
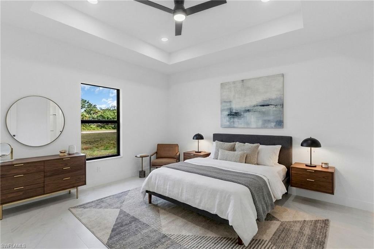
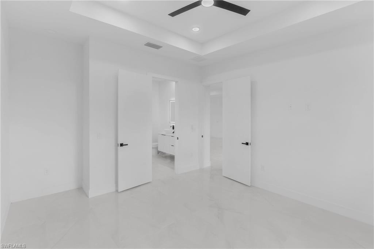
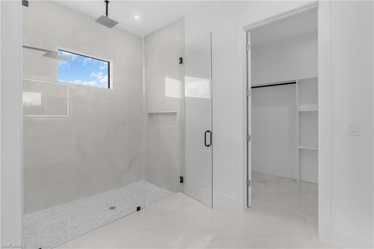
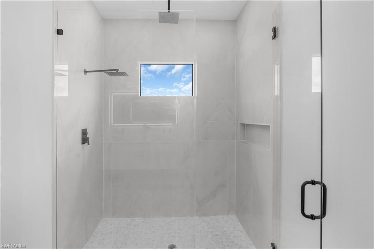
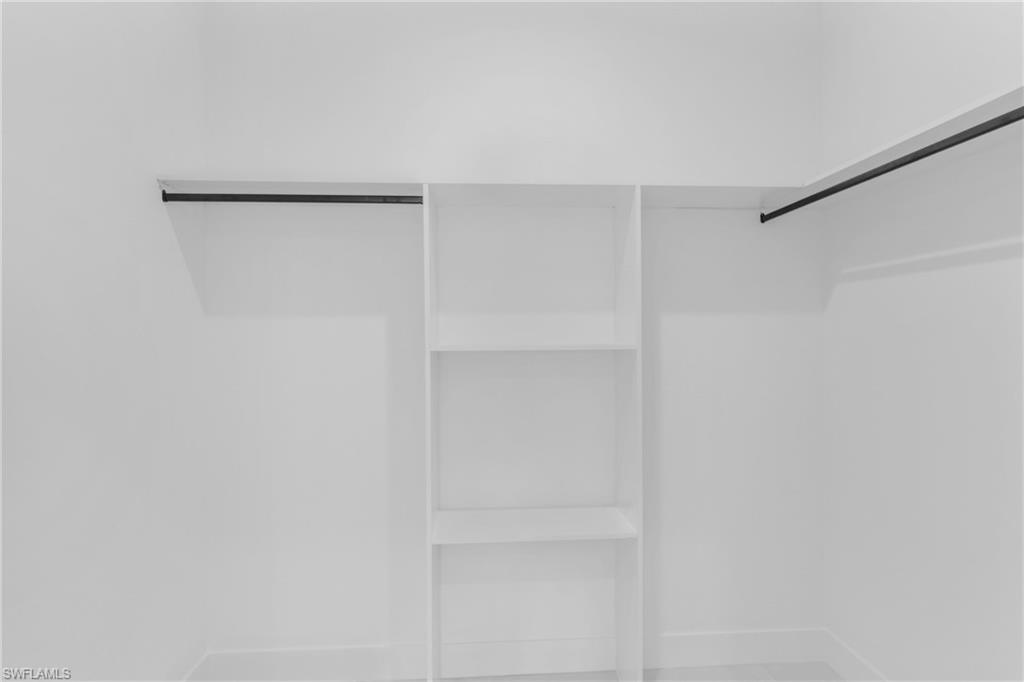
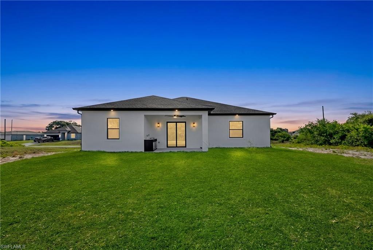
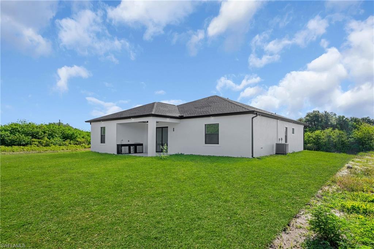
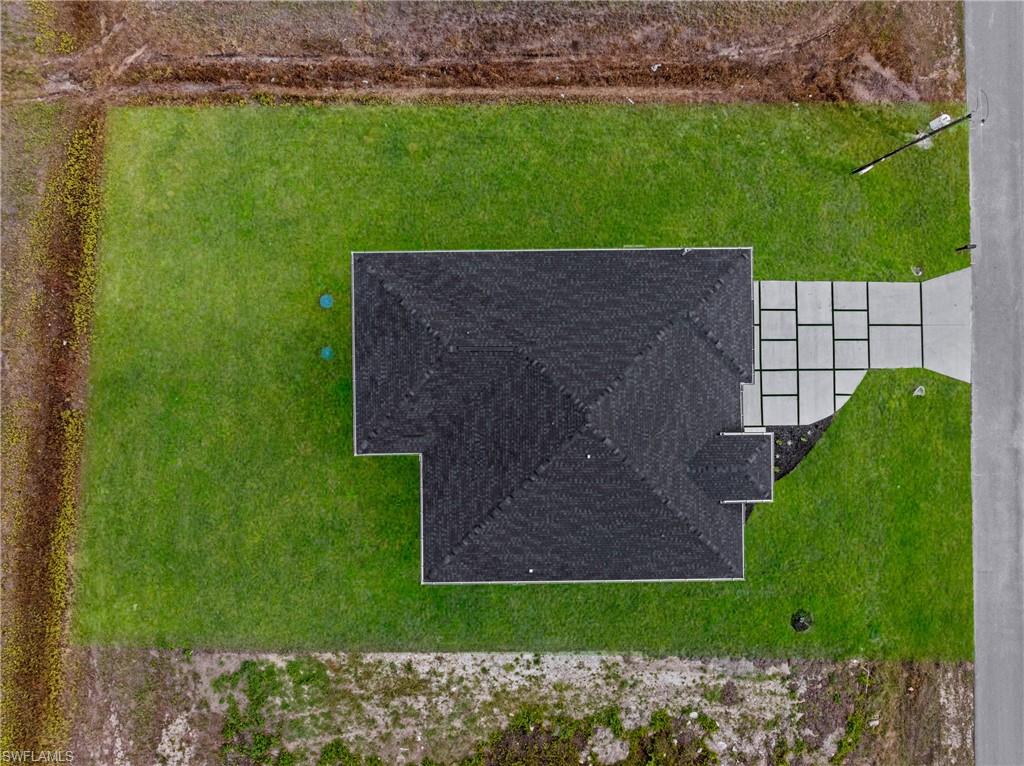
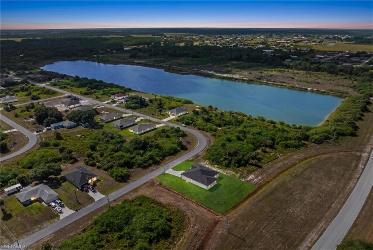
Motivated seller!  Welcome to this MASSIVE over 2,121 SQFT home.  This impressive floor plan spotlights GRAND elevations with admirable 8ft double entrance, 4 spacious bedrooms with generous Walk-In closets, 3 luxurious bathrooms HIGH ceilings with enhancing trays.  The spacious primary suite offers a spa-inspired master bathroom complete with elegant rain shower, dual vanities, and premium details throughout. 8ft sliders with dual access out to the spacious back patio, an irrigation system. It also highlights exquisite porcelain tile throughout, IMPACT windows & doors.  The rewarding kitchen features an inviting breakfast bar, soft close shaker cabinets, high gloss kitchen, STAINLESS STEEL appliances, and a pantry.  Custom mirrors, laundry under air, fully equipped outdoor kitchen, and a rare 3 car garage, Greenbelt and NOT in a flood zone. Schedule your showing today!

8005 Sunrise CIR

Message successfully sent.

What would you like to know?

What is 3 + 4 ?

I agree to receive email communication and understand I can unsubscribe at any time.

I agree to be contacted by Julia McCabe via call, email, and text for real estate services. To opt out, you can reply 'stop' at any time or reply 'help' for assistance. You can also click the unsubscribe link in the emails. Message and data rates may apply. Message frequency may vary. Privacy Policy

Related Properties

New on site 2 days ago
Rare opportunity! 3 car garage, new construction with fantastic upgrades. Cul-de-sac location with green belt on side and back give lots of privacy. Metal roof (potential insurance savings), impact resistant windows and doors (potential insurance savings), tile flooring, media wall with electric fireplace, hood range, high ceilings, large under truss lanai, beautiful master bath with dual sinks and large shower
#2026042788

LABELLE

1265 Banjo CT

3 Beds

2 Baths

1,536 Sq.Ft.

$359,900

MLS#: 2026042788

Welcome to Caloosa Cove, LaBelle's newest gated community, where this beautifully  four-bedroom pool home delivers the upgrades, space, and lifestyle you are looking for!

Inside, four spacious bedrooms are complemented by a long list of upgrades throughout. The heart of the home opens to a spectacular heated, caged saltwater pool with an expansive paver patio — your own private retreat for year-round swimming and entertaining. An upgraded glass-enclosed shower in the primary bath, upgraded fixtures, a safe, and abundant storage space add comfort and convenience at every turn.

Outside, the details continue: full-house gutters, a paver driveway and sidewalk, professionally landscaped grounds with Floratam grass, and a fully fenced backyard.

Caloosa Cove residents enjoy secure gated access plus community amenities including a park, playground, and tiki barbecue area — a gathering spot the whole neighborhood can share.

Move-in ready and loaded with upgrades in one of LaBelle's most desirable new communities. Schedule your showing today.
#2026042096

LABELLE

1213 Caloosa Cove DR

4 Beds

2 Baths

1,849 Sq.Ft.

$409,900

MLS#: 2026042096

NEW CONSTRUCTION | OVERSIZED 0.33-ACRE CORNER LOT | 4 BEDROOMS + PRIVATE OFFICE | 3 FULL BATHROOMS | PRIVATE-ENTRY SUITE | CLOSING COST ASSISTANCE | 10-YEAR STRUCTURAL WARRANTY

Beautiful new construction home in LaBelle, situated on an oversized 0.33-acre corner lot! This thoughtfully designed home offers 4 bedrooms, a private office, and 3 full bathrooms, combining modern style with a functional and versatile layout.

One of the bedrooms features its own private exterior entrance, making it an excellent option for extended family, guests, a private living space, or potential rental flexibility. Enjoy modern finishes, quality craftsmanship, spacious living areas, and attention to detail throughout.

Built with quality in mind and backed by a 10-YEAR STRUCTURAL WARRANTY for added peace of mind. CLOSING COST ASSISTANCE AVAILABLE!

Schedule your private showing today and come see everything this beautiful LaBelle home has to offer!
#2026041515

LABELLE

8030 SHERWOOD CIR

4 Beds

3 Baths

1,935 Sq.Ft.

$389,900

MLS#: 2026041515

Welcome to 6027 Acorn Circle in Port LaBelle, where comfortable Florida living meets modern style and everyday convenience. Built in 2019, this spacious 3-bedroom, 2-bath home offers 2,068 square feet of living space and sits on approximately 0.27 acres. The thoughtfully designed split-bedroom floor plan provides privacy while the open-concept main living area creates an inviting space for both everyday living and entertaining. The kitchen features granite countertops, a large cooking island with breakfast bar seating, ample cabinetry, and a spacious dining area that flows naturally into the living room. Tile flooring and ceiling fans add to the home's easy Florida lifestyle. The primary suite offers a comfortable retreat with a private bathroom featuring dual sinks, while the additional bedrooms provide flexibility for family, guests, a home office, or hobbies. A convenient interior laundry area and attached two-car garage add functionality to the home. Step outside to enjoy the fenced yard and patio, offering space for outdoor dining, relaxing, gardening, or enjoying Florida's year-round sunshine. With no HOA, you'll have the freedom to enjoy your property without the restrictions and additional fees commonly associated with many communities. Located in Port LaBelle, this home offers a peaceful residential setting while remaining conveniently close to the amenities of LaBelle. The area is known for its small-town atmosphere, natural surroundings, and access to outdoor recreation. Nearby attractions and amenities include the Caloosahatchee River, Port LaBelle Marina, parks, local shops, restaurants, schools, and community services. LaBelle also provides convenient access to surrounding Southwest Florida communities, making this an excellent location for enjoying the quieter pace of a small town while staying connected to the region. Move-in ready, spacious, functional, and free from HOA restrictions, 6027 Acorn Circle offers a wonderful opportunity to enjoy the best of Port LaBelle living.
#2026040911

LABELLE

6027 Acorn CIR

3 Beds

2 Baths

2,068 Sq.Ft.

$375,000

MLS#: 2026040911

This custom-built home is a one-of-a-kind, and definitely not a cookie cutter.  It is tucked away on a quiet cul-de-sac and backs up to a spacious greenbelt; the two adjacent lots are also available! This Key West-inspired home features and old fashioned Southern Front Porch, and a spacious screened lanai in back.  Inside is a spacious great room with tray ceiling, real hardwood floors, and a bright island kitchen with a walk-in pantry. The spacious primary suite features a HUGE MASTER CLOSET and plenty of storage space! This home features impact windows, a metal roof, concrete Hardie board siding, a tankless water heater, and (city water with a RainSoft water softener). NOT IN A FLOOD ZONE, AND NO HOA! Your dream home is closer than you think, it's right here in beautiful LaBelle at 8004 Vega Court!
#2026039799

LABELLE

8004 Vega CT

3 Beds

2 Baths

2,026 Sq.Ft.

$375,000

MLS#: 2026039799

NEW CONSTRUCTION!! NO FLOOD ZONE. As you arrive, you'll immediately notice the expansive driveway. Step through beautiful front door into a spacious, Open-concept living area that's perfect for entertaining. Country living at its best. This home is not a regular model home it has many extras.  Three Bedroom Plus DEN. A dream come true! This home comes with impact windows and doors. Gorgeous layout w/open kitchen, center island, quartz countertops in kitchen and all baths, stainless steel appliances, ceramic tile flooring throughout, ceiling fans throughout, Icynene spray insulation, multiple sets of tray ceilings, custom shower, 2-car garage. Seller offering incentives towards buyer’s closing costs with acceptable offer.
#2026039526

LABELLE

9031 Lamkin CIR

3 Beds

2 Baths

1,605 Sq.Ft.

$355,000

MLS#: 2026039526

WELCOME HOME to this beautifully maintained 2025-built home in Port LaBelle, offering an impressive 1,994 SQ. FT. UNDER AIR and NEARLY 3,000 SQ. FT. TOTAL on a spacious 0.25-acre lot! This is not your typical newer construction—this home delivers SPACE, UPGRADES, and the Florida lifestyle, without the wait.

Featuring 3 BEDROOMS + DEN and 2 full bathrooms, the home welcomes you through an impressive DOUBLE-DOOR ENTRY into a bright, open interior with high ceilings, modern finishes, beautiful barn-door accents, and an abundance of natural light.

Multiple HURRICANE IMPACT SLIDERS from the living and dining areas open toward the lanai, creating a seamless connection between indoor and outdoor living while filling the main living spaces with natural light. HURRICANE IMPACT WINDOWS throughout add even more value and peace of mind.

The kitchen is a true standout, combining beautiful design with thoughtful functionality. Enjoy QUARTZ SURFACES, stainless steel appliances, SOFT-CLOSING CABINETRY, and a HIDDEN PANTRY cleverly designed to blend seamlessly into the surrounding cabinetry for a clean, uninterrupted look. Custom kitchen drawers include BUILT-IN SPICE ORGANIZERS, creating dedicated storage that keeps everyday essentials organized, accessible, and beautifully tucked away. It’s these small, intentional details that give the kitchen its polished, custom feel.

The spacious primary suite features HIS & HERS CUSTOM CLOSETS—and these are far from your average closets. Both are beautifully finished with custom built-in storage designed for organization, functionality, and style.

The IN-RESIDENCE LAUNDRY ROOM is another major bonus, complete with a utility sink and an abundance of cabinetry for additional storage.

Step outside to the EXTENDED, FULLY TILED LANAI with two ceiling fans—already finished and ready for outdoor dining, entertaining, or simply relaxing. The generous backyard still offers PLENTY OF ROOM TO ADD A POOL and create your own private Florida retreat.

The TWO-CAR GARAGE continues the upgrades with EPOXY FLOORING, a convenient side-access door, and a TANKLESS WATER HEATER.

And let’s talk about the features buyers LOVE: CITY WATER • NO HOA • NOT IN A DESIGNATED FLOOD ZONE • HURRICANE IMPACT WINDOWS & SLIDERS.

Conveniently located near schools, shopping, and the heart of LaBelle, this home offers nearly 2,000 SQ. FT. UNDER AIR and almost 3,000 SQ. FT. TOTAL, with thoughtful upgrades and incredible indoor and outdoor living space.

There are simply too many details to appreciate from the photos alone. YOU HAVE TO SEE THIS HOME IN PERSON!

Schedule your private showing today and BRING YOUR OFFER!

Some photos may be virtually staged.
#2026039180

LABELLE

9054 Lamkin CIR

3 Beds

2 Baths

1,994 Sq.Ft.

$410,000

MLS#: 2026039180

Welcome to this charming 3-bedroom, 2-bath concrete block home in the heart of LaBelle, where comfort meets convenience! Step inside to discover elegant crown molding throughout, wood-look laminate and carpet flooring, and a master suite featuring his-and-her dual sinks and a relaxing walk-in shower. The well-appointed kitchen boasts an island, pantry, and abundant cabinet space, while the spacious laundry room with sink adds everyday practicality. Unwind on the expansive 12x50 screened rear porch overlooking the .25± acre lot, and enjoy the ease of an attached 2-car garage. Ideally located within city limits and close to schools and shopping, this home is a must-see - schedule your showing today!
#2026038737

LABELLE

420 Broward AVE

3 Beds

2 Baths

1,746 Sq.Ft.

$389,000

MLS#: 2026038737

Xavi Model – Designed with family living in mind! This beautiful new construction home features 4 spacious bedrooms and 3 full bathrooms, offering the space and flexibility today’s families need. Enjoy an open, modern layout with quality finishes throughout, plus a covered lanai and outdoor kitchen, perfect for entertaining, weekend BBQs, and enjoying the Florida lifestyle. The primary bedroom offers a comfortable retreat, while the additional bedrooms provide plenty of space for family, guests, or a home office. Modern design, functional spaces, and indoor-outdoor living come together in the Xavi Model.
#2026038575

LABELLE

1384 Argosy RD

4 Beds

3 Baths

2,024 Sq.Ft.

$409,900

MLS#: 2026038575

Xavi Model – Designed with family living in mind! This beautiful new construction home features 4 spacious bedrooms and 3 full bathrooms, offering the space and flexibility today’s families need. Enjoy an open, modern layout with quality finishes throughout, plus a covered lanai and outdoor kitchen, perfect for entertaining, weekend BBQs, and enjoying the Florida lifestyle. The primary bedroom offers a comfortable retreat, while the additional bedrooms provide plenty of space for family, guests, or a home office. Modern design, functional spaces, and indoor-outdoor living come together in the Xavi Model.
#2026038519

LABELLE

1398 Argosy RD

4 Beds

3 Baths

2,024 Sq.Ft.

$409,900

MLS#: 2026038519

Send a message

Message successfully sent.

Your message

What is 3 + 4 ?

Reason for contacting?

I agree to receive email communication and understand I can unsubscribe at any time.

I agree to be contacted by Julia McCabe via call, email, and text for real estate services. To opt out, you can reply 'stop' at any time or reply 'help' for assistance. You can also click the unsubscribe link in the emails. Message and data rates may apply. Message frequency may vary. Privacy Policy

Sign Out

Virtual Assistant

Would you like to take the next step with this property? We can help you schedule a showing or virtual tour, or send you more details.

Yes, I would like more information.

Thank You for Your Reply, One of Our Agents will contact you as soon as possible

No, maybe later.

Thank you, you can always contact me via email, phone number or through the contact form.

Realhub AI

Lucy - Your AI-Powered Realtor

Update Your Temporary Password

Personalize your search

Enter your email and we'll notify you immediately when new listings match what you're looking for.

or enter email address

Already have an account ? Login here

Continue your home search

I agree to receive communications and understand I can unsubscribe at any time.

I agree to be contacted by Julia McCabe via call, email, and text for real estate services. To opt out, you can reply 'stop' at any time or reply 'help' for assistance. You can also click the unsubscribe link in the emails. Message and data rates may apply. Message frequency may vary. Privacy Policy

Already have an account ? Login here

We use cookies

We use cookies primarily for analytics to enhance your experience. By accepting, you agree to our use of these cookies. You can manage your preferences or learn more about our cookies policy.