Features & Amenities

Interior

  • Other Interior Features

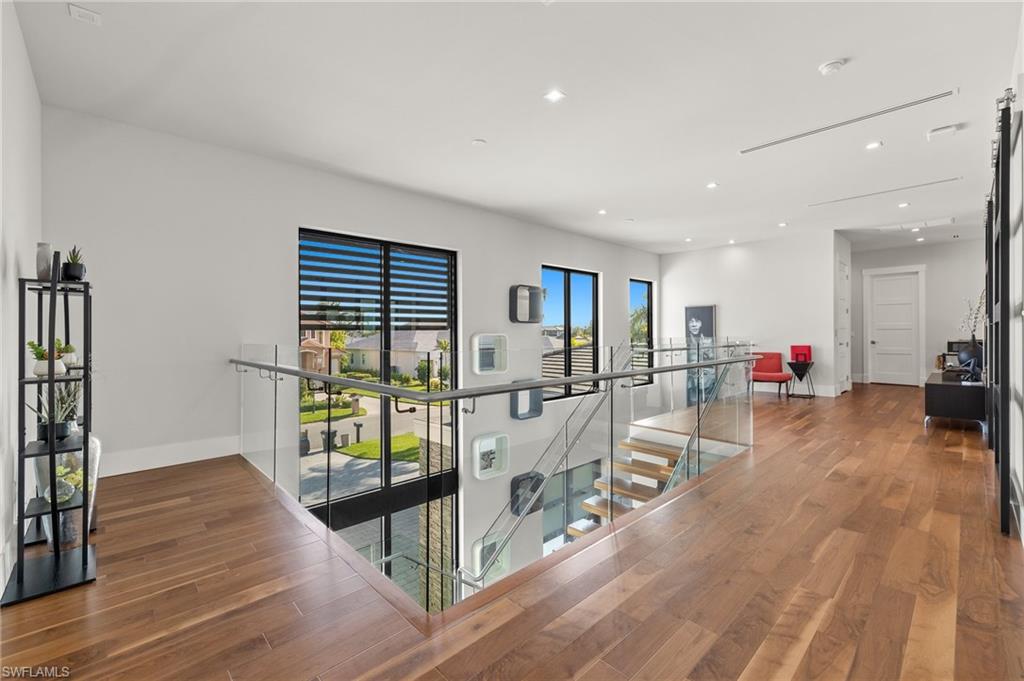
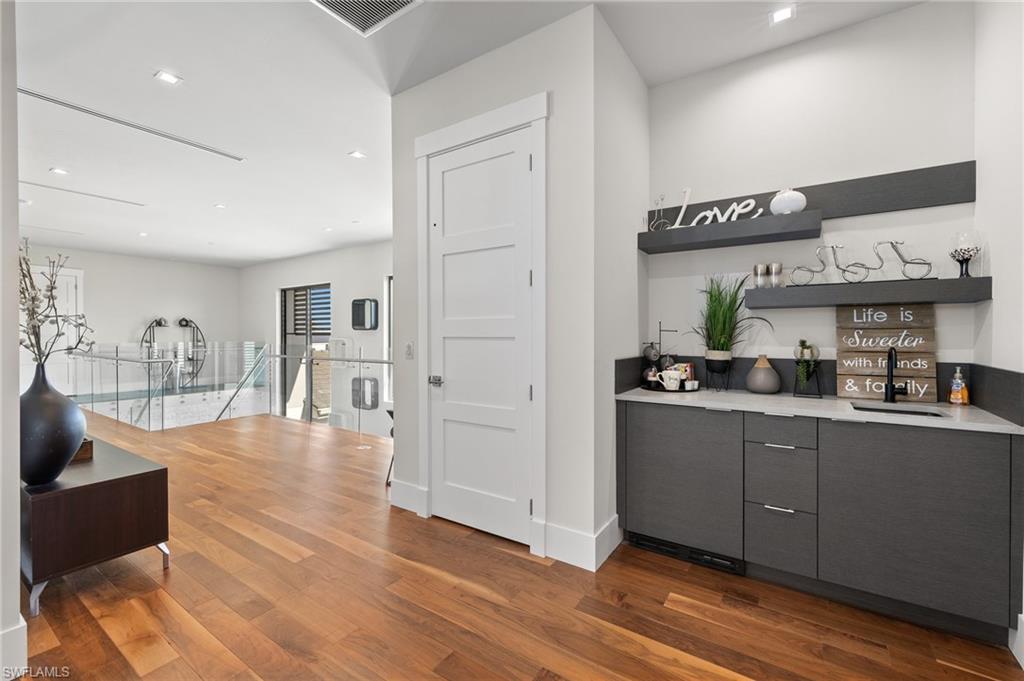
    Entrance Foyer, Elevator, Breakfast Bar, Bar, Other, Pantry, Wired for Sound, Vaulted Ceiling(s), Wet Bar

  • Total Bedrooms

    5

  • Bathrooms

    5

  • 1/2 Bathrooms

    2

  • Cooling YN

    YES

  • Cooling

    Ceiling Fan(s), Zoned

  • Heating YN

    YES

  • Heating

    Central, Electric, Zoned

  • Pet friendly

    Yes

Exterior

  • Garage

    Yes

  • Garage spaces

    4

  • Construction Materials

    Block, Stone, Stucco

  • Other Exterior Features

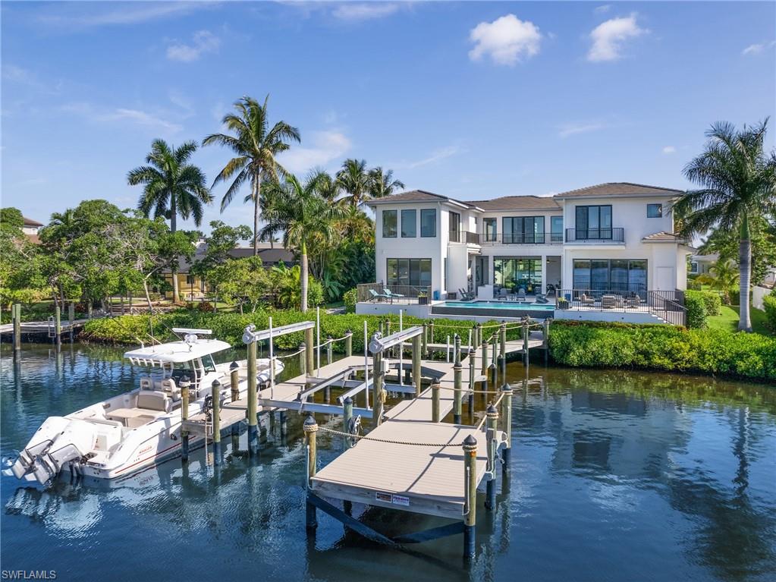
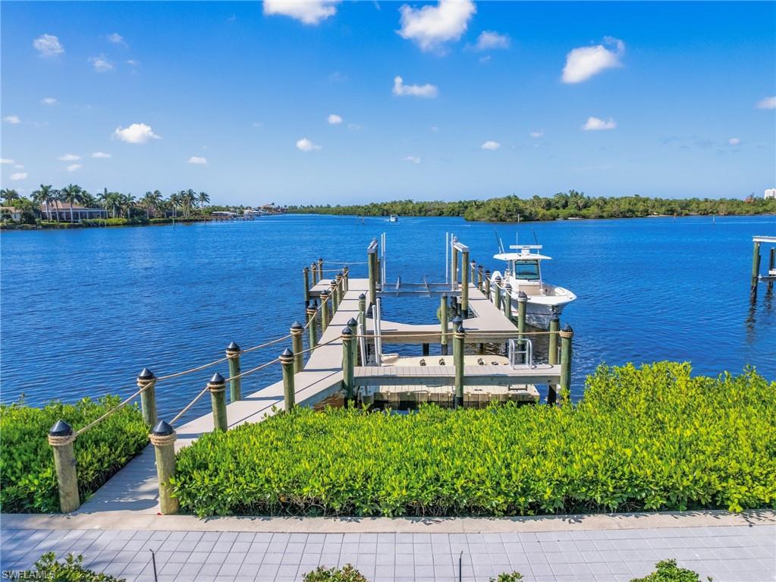
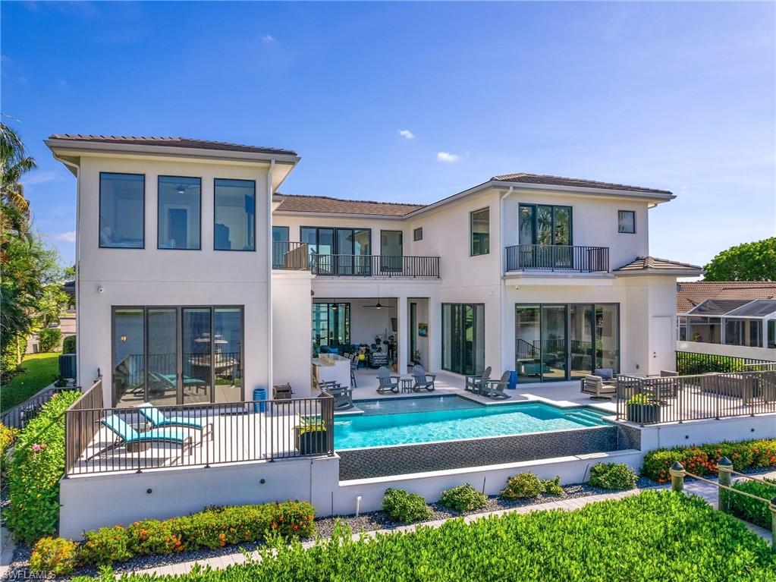
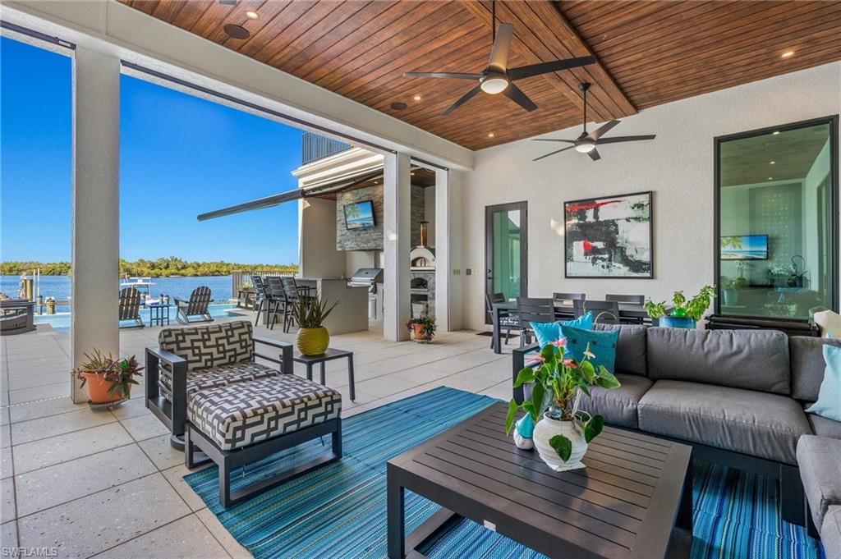
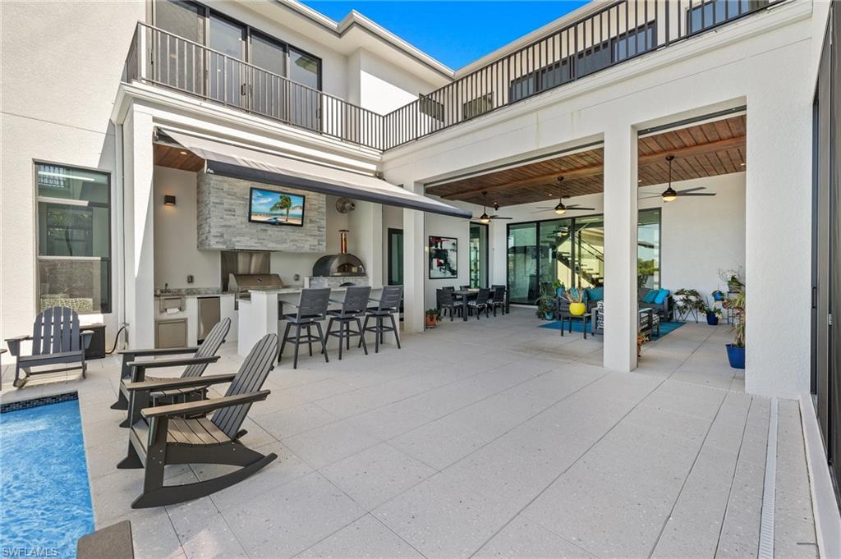
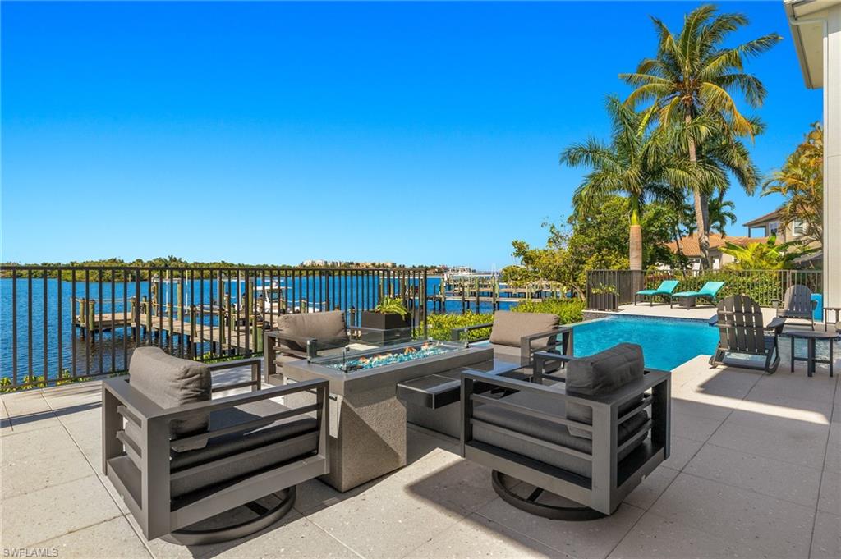
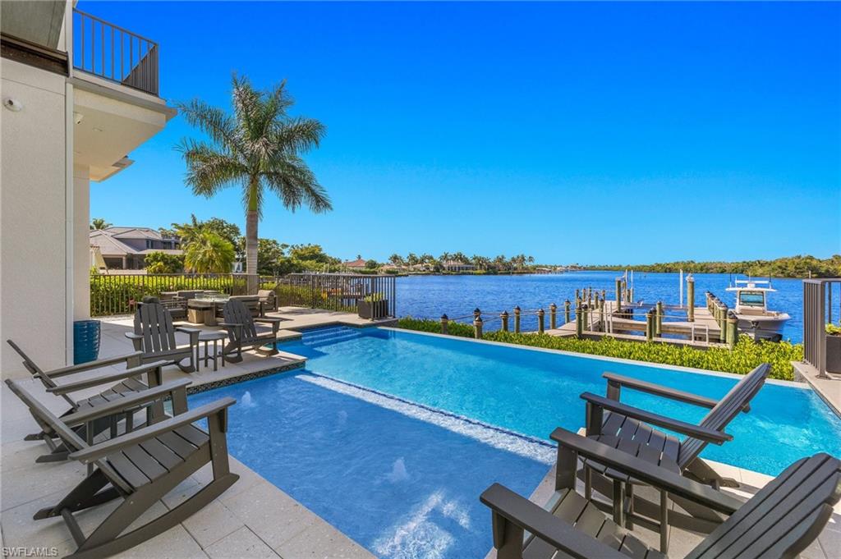
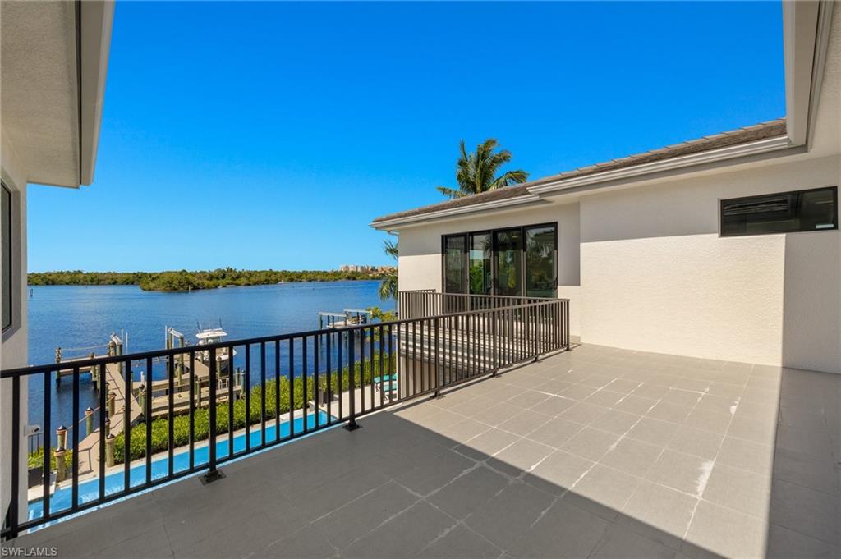
    Gas Grill, Dock, Balcony, Outdoor Kitchen, Outdoor Shower, Storage

  • Parking

    Garage Door Opener, Paved, Covered, Guest, Attached

  • Patio and Porch Features

    Screened, Deck, Patio

  • Pool

    Yes

  • Pool Features

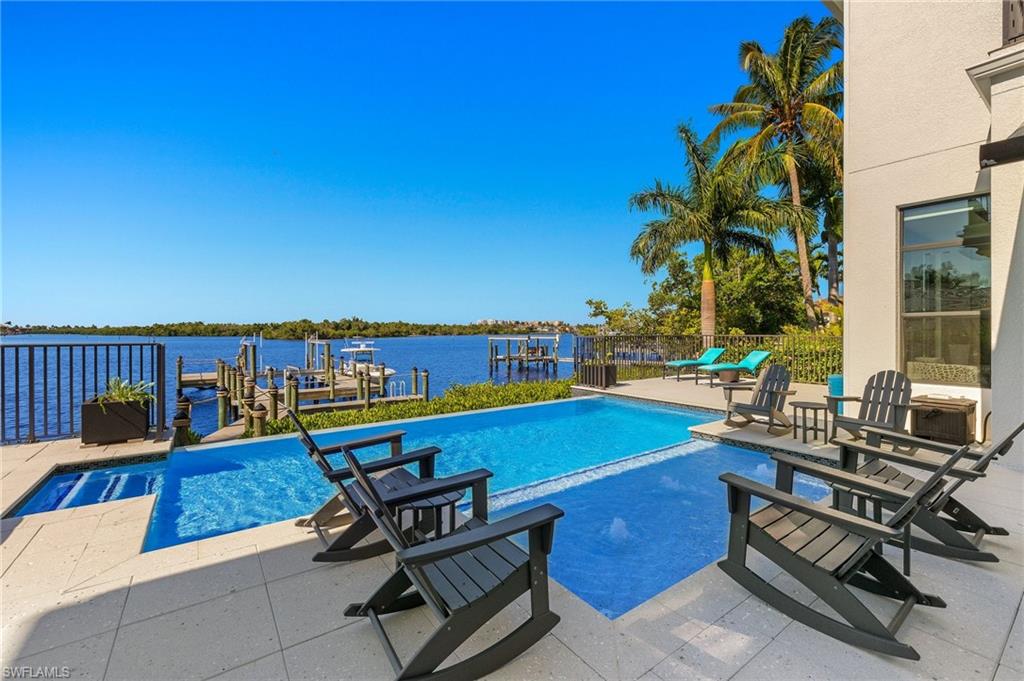
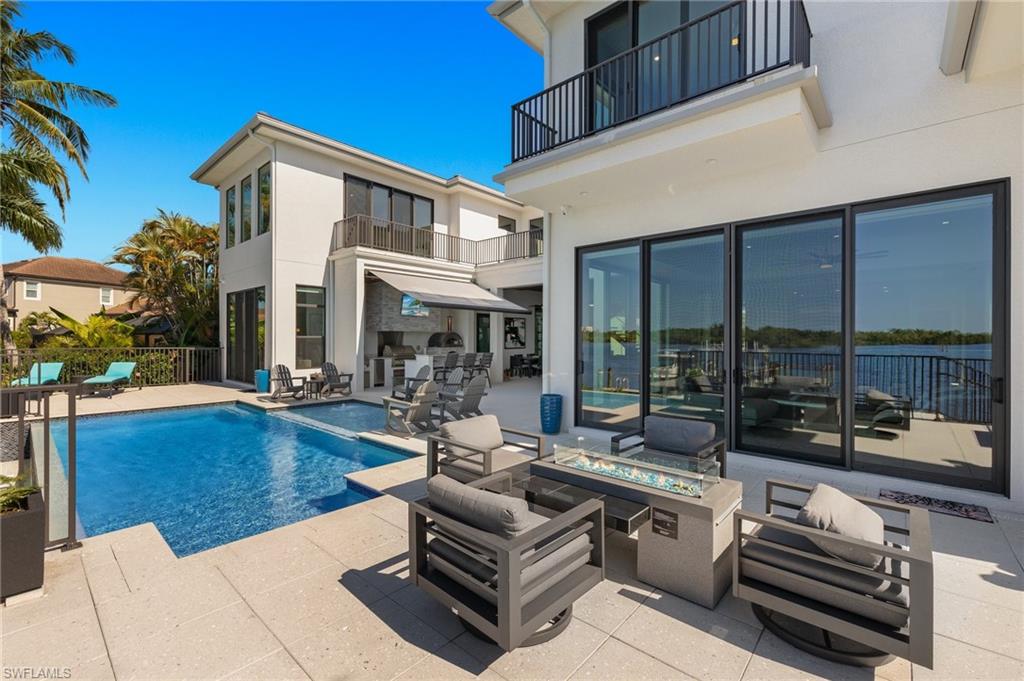
    Heated, Above Ground, Gas Heat, Infinity, Salt Water, See Remarks, Private

  • Waterfront YN

    YES

  • View

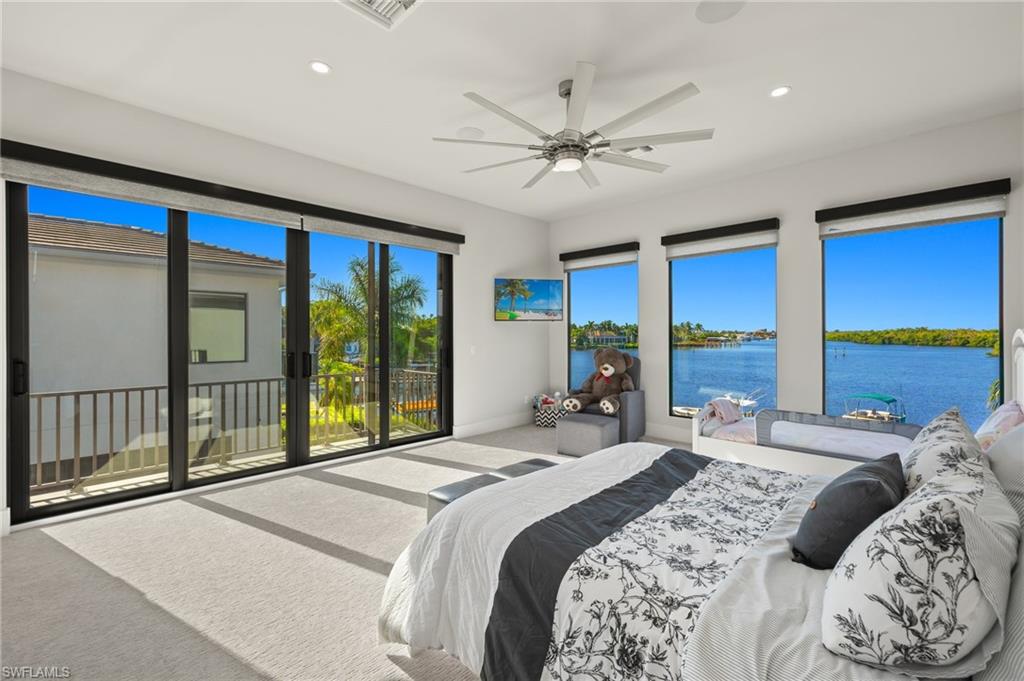
    Bay, Canal, River, Water

Area & Lot

  • Lot Features

    Waterfront

  • Lot Size(acres)

    0.333

  • Lot Size(square feet)

    14,505

  • Property Type

    Residential

  • Property Sub Type

    Single Family Residence

  • Architectural Style

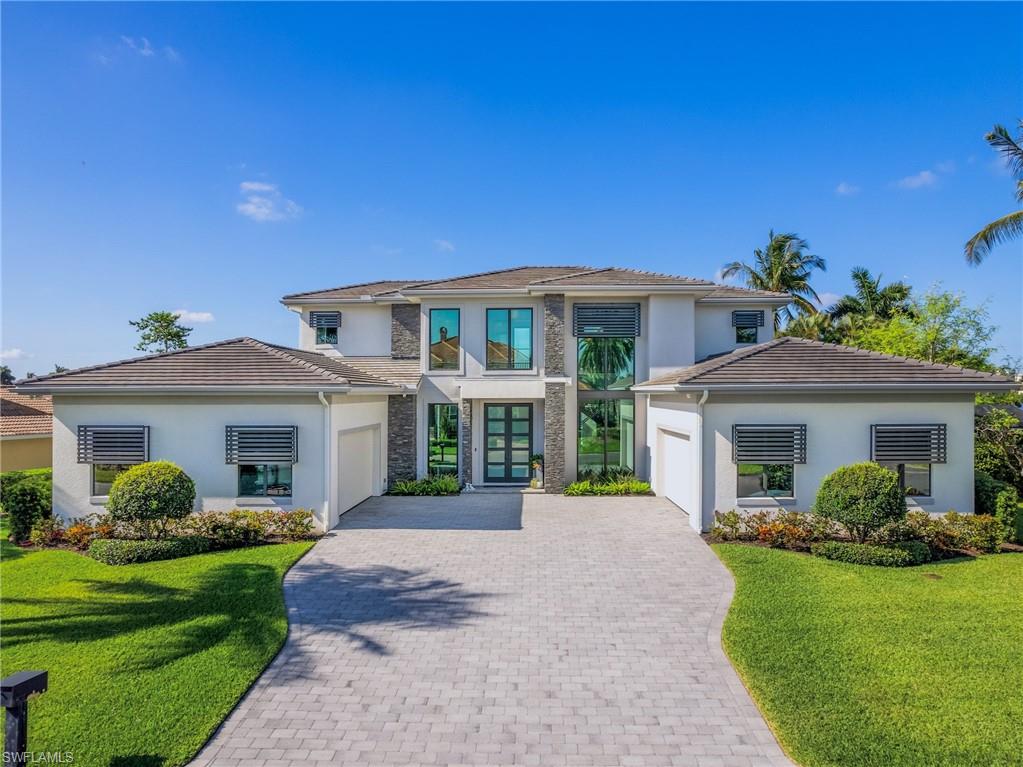
    Two Story, Contemporary, Multi-Story Home, Single Family

Price

  • Sales Price

    $5,950,000
  • Tax Amount

    $29,240.5

  • Zoning

    RS-1

  • Sq. Footage

    5,526

  • Price/SqFt

    $1,076

HOA

  • Association

    No

Property Resources

  • Horse Property

    NO

School District

  • Elementary School

    N/A

  • Middle School

    N/A

  • High School

    N/A

Property Features

  • Stories

    2

  • Ownership

    Single Family

Schedule a Showing

Showing scheduled successfully.

<
>
IN PERSON
VIA CHAT

What is 3 + 4 ?


Change time

Mortgage calculator

Estimate your monthly mortgage payment, including the principal and interest, property taxes, and HOA. Adjust the values to generate a more accurate rate.

Your payment

Principal and Interest:

$

Property taxes:

$

HOA fees:

$

Total loan payment:

$

Total interest amount:

$

Location

County

Lee

Elementary School

Middle School

High School

Listing Courtesy of Michael McMurray, Royal Shell Real Estate, Inc.

RealHub Information is provided exclusively for consumers' personal, non-commercial use, and it may not be used for any purpose other than to identify prospective properties consumers may be interested in purchasing. All information deemed reliable but not guaranteed and should be independently verified. All properties are subject to prior sale, change or withdrawal. RealHub website owner shall not be responsible for any typographical errors, misinformation, misprints and shall be held totally harmless.

Agent Julia McCabe

Agent | Realtor®

Julia McCabe

Call Julia today to schedule a private showing.


* Listings on this website come from the FMLS IDX Compilation and may be held by brokerage firms other than the owner of this website. The listing brokerage is identified in any listing details. Information is deemed reliable but is not guaranteed. If you believe any FMLS listing contains material that infringes your copyrighted work please click here to review our DMCA policy and learn how to submit a takedown request.© 2024 FMLS.
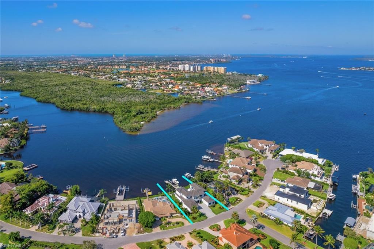
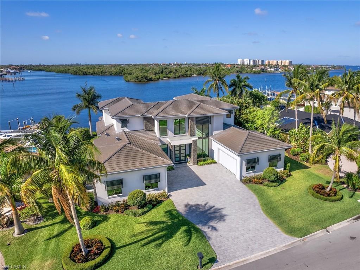
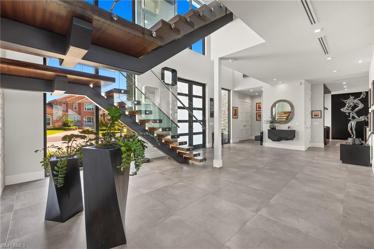
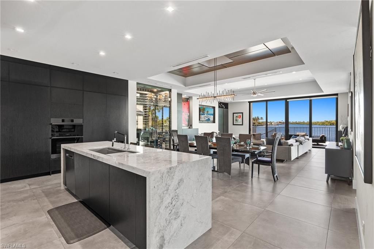
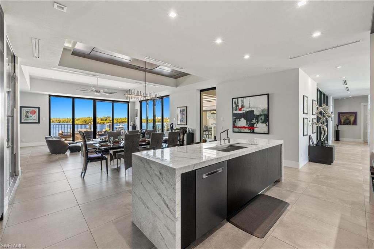
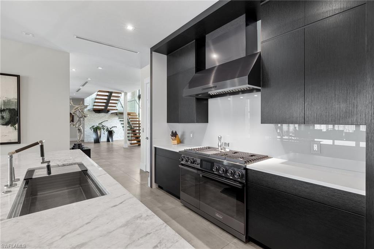
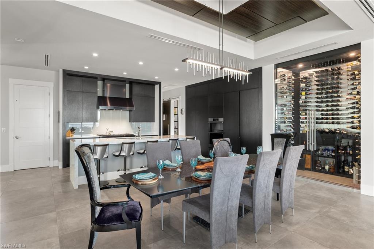
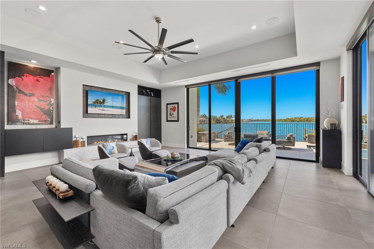
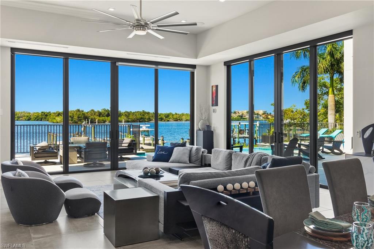
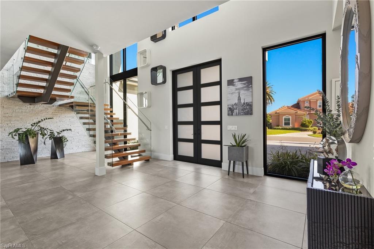
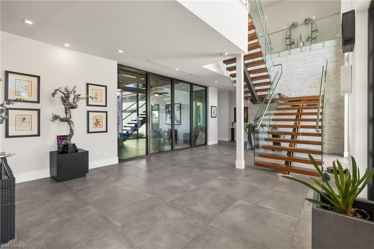
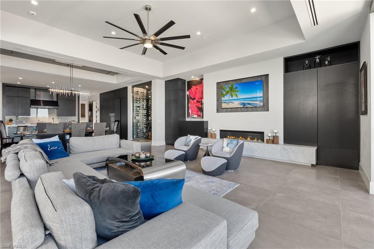
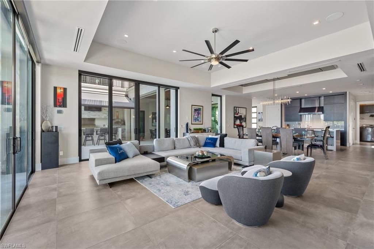
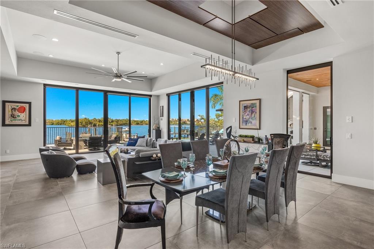
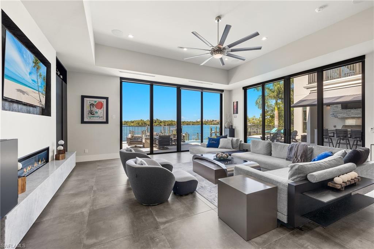
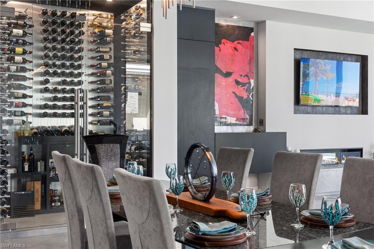
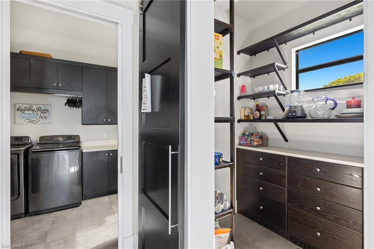
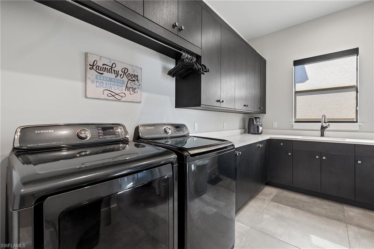
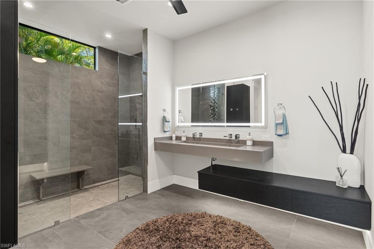
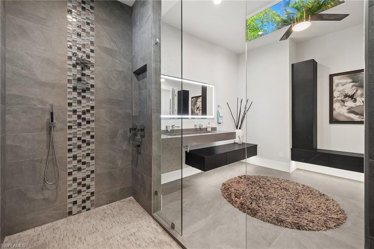
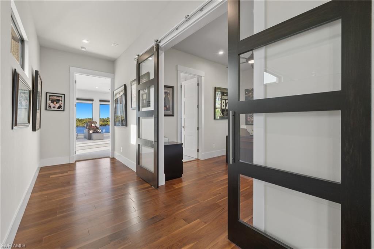
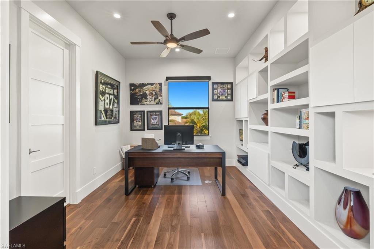
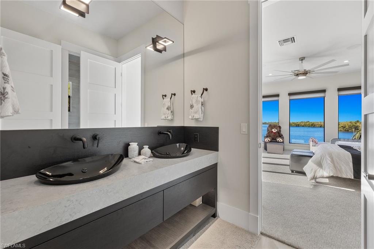
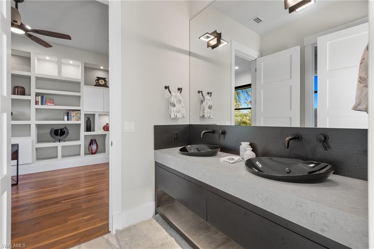
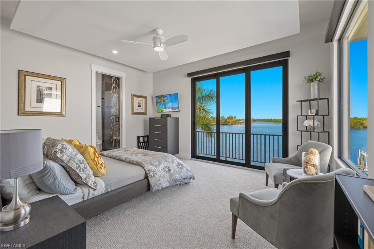
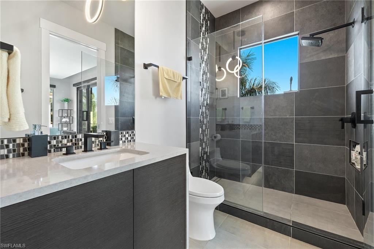
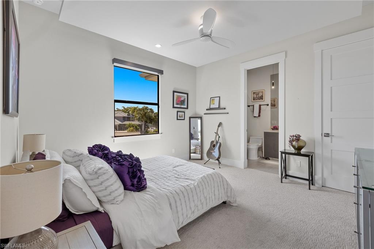
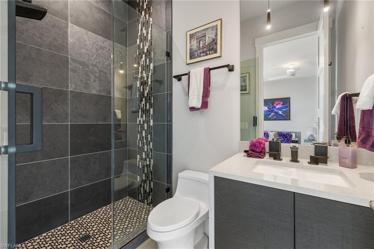
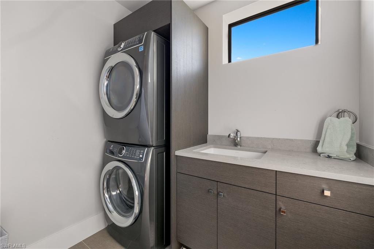
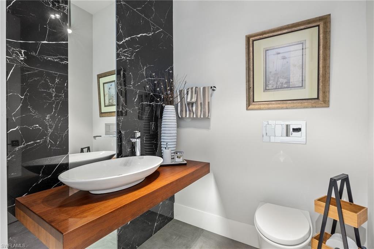
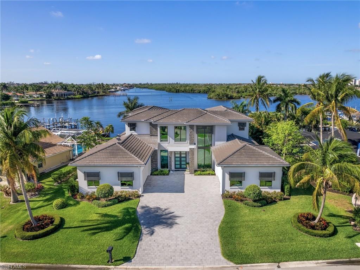
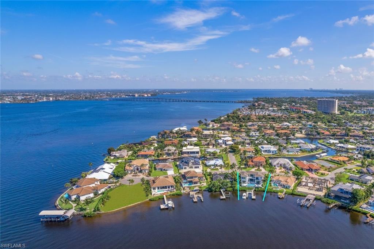
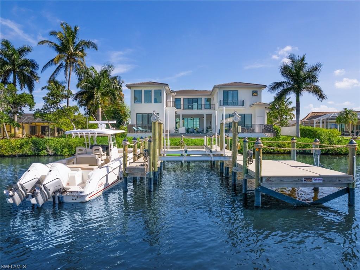
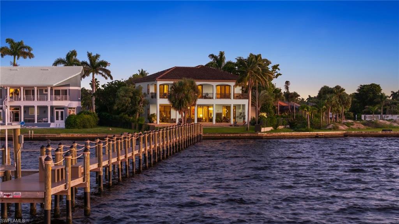
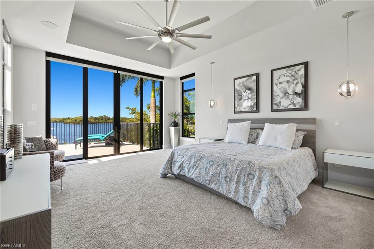
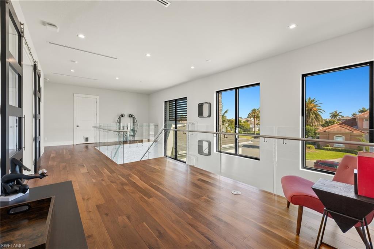
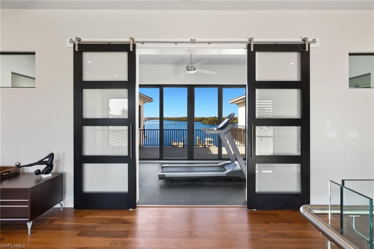
This amazing waterfront property truly checks all the boxes. Located in Town and River, one of Southwest Florida's premier locations for leisure and luxury, this stunning waterfront custom built residence built in 2019 boasts breathtaking views and unparalleled boating access to the water. Spanning over 5500 sq ft, the home features 5 bedrooms each with their own en suite bathrooms, a versatile exercise/media room with amazing water views & sundeck, an additional den area or 6th Br and the master suite is on the main floor. An elevator, dual-level laundry facilities, and a generator enhance the convenience. From the moment you enter, you will be captivated by floor-to-ceiling glass and a floating custom staircase, that sets a grand tone. Ideal for entertaining, the main living space includes a chef's kitchen and a 200+ bottle glass-encased wine room. The four-car garage, suitable for lifts, provides ample vehicle storage. Outdoor living is exceptional here with extensive open and covered areas, a fully-equipped grill station featuring a pizza oven, and a sophisticated dock with composite decking, multiple slips, a 16 lb lift, and a floating deck for kayaks and paddleboards. This special residence offers a perfect blend of boating enjoyment and close proximity to all that SWFL has to offer.

802 Cal Cove DR

Message successfully sent.

What would you like to know?

What is 3 + 4 ?

I agree to receive email communication and understand I can unsubscribe at any time.

I agree to be contacted by Julia McCabe via call, email, and text for real estate services. To opt out, you can reply 'stop' at any time or reply 'help' for assistance. You can also click the unsubscribe link in the emails. Message and data rates may apply. Message frequency may vary. Privacy Policy

Related Properties

A SIGNATURE RIVERFRONT ESTATE
Welcome to The Grande Tuscano, a truly one-of-a-kind riverfront estate custom built by Harbourside Custom Homes under the vision of Jerry Colton of Harbourside Custom Homes. Positioned on one of the deepest homesites on Longwater Chase Court, this extraordinary residence showcases breathtaking Caloosahatchee River views, timeless architecture, and exceptional craftsmanship.

Handcrafted wrought-iron entry doors open to nearly 4,600 square feet of living space and 6,484 total square feet, including expansive covered outdoor areas. Soaring 16-foot ceilings, coffered ceilings, crown molding, and walls of hurricane-impact glass frame spectacular waterfront views throughout.

Designed for luxurious living and entertaining, the home offers five ensuite bedrooms, an executive office with double French doors, and a powder room. The desirable split-bedroom floor plan includes a first-floor primary suite, three additional guest suites, and a private upstairs retreat with theater room.

The gourmet kitchen features Sub-Zero refrigeration, Wolf appliances, induction cooktop with available gas service, steam oven, warming drawer, microwave, exterior-vented hood, custom cabinetry, marble and granite countertops, full-height backsplash, and oversized island. A custom wet bar with wine cooler and electric sun shades in the great room elevate the entertaining experience.

The luxurious primary suite features hardwood flooring, tray ceiling, sitting area, lanai access, dual custom closets, and a spa-inspired bath with dual marble vanities, Jacuzzi tub, walk-through shower, mica accent walls, chandelier, illuminated wave glass, and marble flooring.

Outdoor living is exceptional, centered around a PebbleTec saltwater pool, oversized spa, and tumbled travertine deck. The outdoor kitchen features a Summerset grill, refrigerator, ice maker, sink, and granite countertops. Two retractable awnings and two 35-foot picture screens overlook the professionally landscaped private beach and magnificent river beyond.

Upstairs, the private theater room and kitchenette include a dishwasher, sink, ice maker, and popcorn machine, with access to a covered balcony showcasing panoramic river views. The fifth ensuite bedroom also enjoys balcony access and luxurious finishes.

Additional highlights include a three-car air-conditioned garage, Hunter Douglas motorized shades, hurricane-impact windows and doors, Culligan whole-house water softener, tankless water heater, 20kW Briggs & Stratton whole-house generator, 1,000-gallon propane tank, and professionally irrigated landscaping and beach.

Private memberships are available, offering the opportunity to enjoy the exceptional amenities of Gulf Harbour Yacht & Country Club.

The Grande Tuscano is more than a residence—it is a statement estate, offering a rare combination of timeless elegance, extraordinary craftsmanship, and unparalleled riverfront living.
#2026031882

FORT MYERS

11440 Longwater Chase CT

5 Beds

5 Baths

4,524 Sq.Ft.

$7,000,000
MLS#: 2026031882

Price reduced
LUXURY RIVERFRONT LIVING. Custom Built, Carlton-Naumann 6,394 SF masterpiece, where a rare opportunity with unobstructed RIVER views awaits you. Expansive pool and new 320-foot dock, Boat lift and space to fit multiple boats, perfectly positioned on an oversized .39 acre lot, directly on the CALOOSAHATCHEE RIVER. 6 Bedrooms, Den, Study and 6 Bathrooms & pool access. Furniture is negotiable. Living room couch, chairs, throw rug and dining room set are brand new. Every inch custom designed to showcase panoramic water views and sophisticated coastal elegance. Step inside to soaring ceilings and seamless indoor-outdoor living spaces that frame the stunning River backdrop. Open-concept great room flows effortlessly into a Quartz & Granite kitchen, featuring top-of-the-line appliances, custom cabinetry and a grand island ideal for entertaining. Underground propane tank services kitchen cooktop, Pool heat, outdoor kitchen and Fireplace. Equipped for whole house generator. Impact glass throughout. Retreat to a lavish suite, featuring a private terrace overlooking the river, spa-inspired bath and grand walk-in closet. Multiple guest suites offer privacy and comfort for family, friends and guests. Outside you will enjoy the ultimate Southwest Florida lifestyle with a resort-style pool, expansive covered lanai, outdoor kitchen and private dock, perfect for boating, fishing, water sports and sunset cruises. Located just minutes from fine dining, shopping and beaches, this gorgeous property blends tranquility with convenience. From sunrise to sunset and evenings by the pool, this is more than a Home. It is Paradise...on the RIVER.
#2025015932

FORT MYERS

14994 Bonaire CIR

6 Beds

6 Baths

6,394 Sq.Ft.

$6,695,000
MLS#: 2025015932

Send a message

Message successfully sent.

Your message

What is 3 + 4 ?

Reason for contacting?

I agree to receive email communication and understand I can unsubscribe at any time.

I agree to be contacted by Julia McCabe via call, email, and text for real estate services. To opt out, you can reply 'stop' at any time or reply 'help' for assistance. You can also click the unsubscribe link in the emails. Message and data rates may apply. Message frequency may vary. Privacy Policy

Sign Out

Virtual Assistant

Would you like to take the next step with this property? We can help you schedule a showing or virtual tour, or send you more details.

Yes, I would like more information.

Thank You for Your Reply, One of Our Agents will contact you as soon as possible

No, maybe later.

Thank you, you can always contact me via email, phone number or through the contact form.

Realhub AI

Lucy - Your AI-Powered Realtor

Update Your Temporary Password

Personalize your search

Enter your email and we'll notify you immediately when new listings match what you're looking for.

or enter email address

Already have an account ? Login here

Continue your home search

I agree to receive communications and understand I can unsubscribe at any time.

I agree to be contacted by Julia McCabe via call, email, and text for real estate services. To opt out, you can reply 'stop' at any time or reply 'help' for assistance. You can also click the unsubscribe link in the emails. Message and data rates may apply. Message frequency may vary. Privacy Policy

Already have an account ? Login here

We use cookies

We use cookies primarily for analytics to enhance your experience. By accepting, you agree to our use of these cookies. You can manage your preferences or learn more about our cookies policy.