Ranch, Single Family
803 Denis AVE N
LEHIGH ACRES, FL 33971
MLS#: 2026026007
$280,000
Property
Beds
3
Full Baths
2
1/2 Baths
None
Year Built
2004
Sq.Footage
1,411
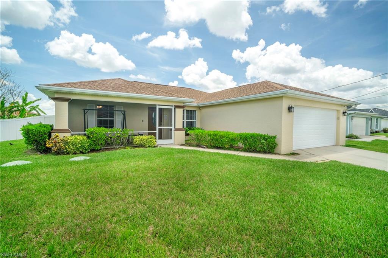
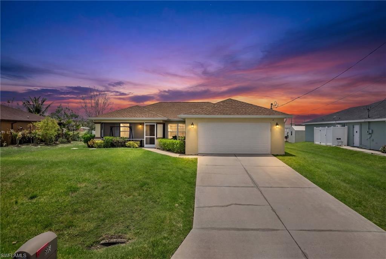
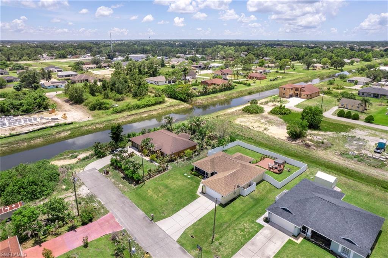
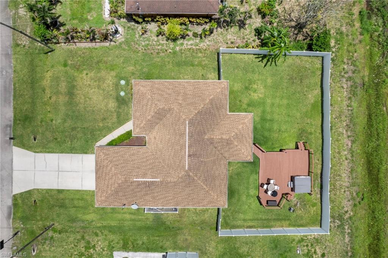
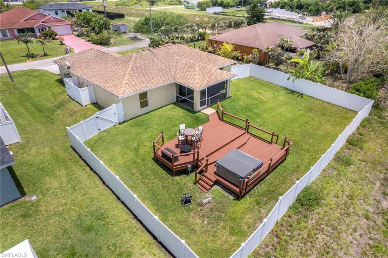
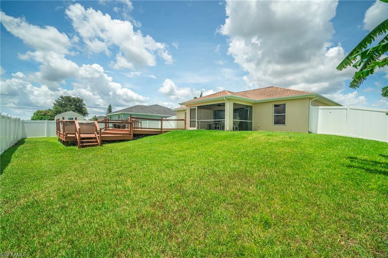
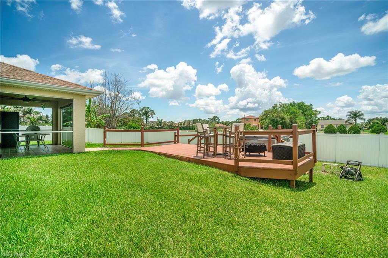
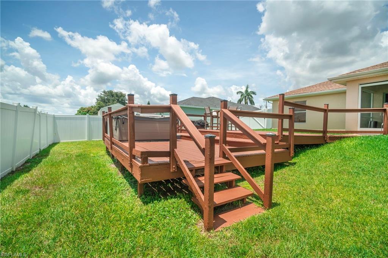
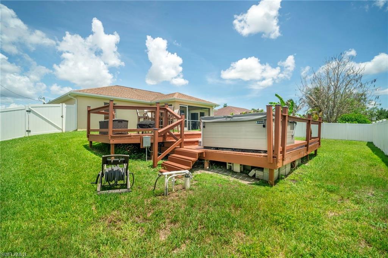
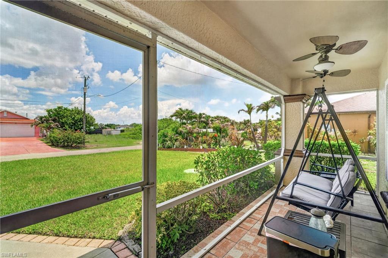
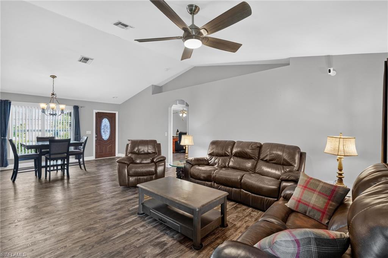
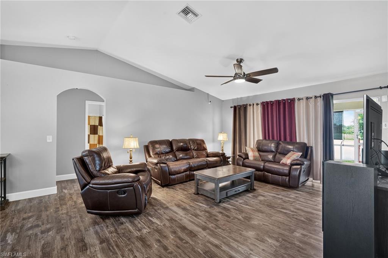
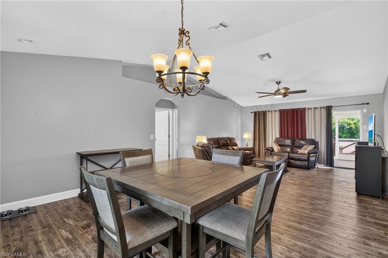
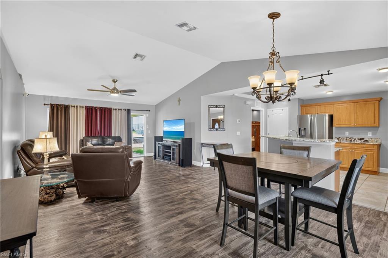
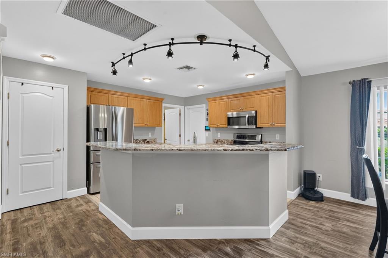
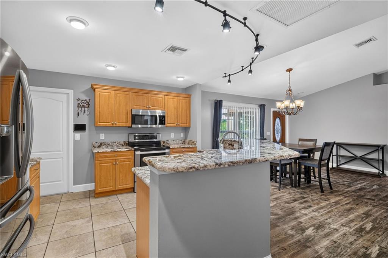
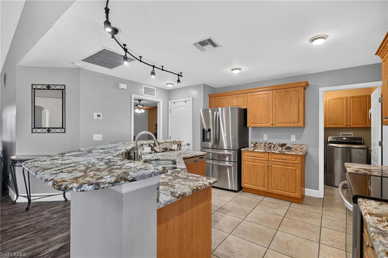
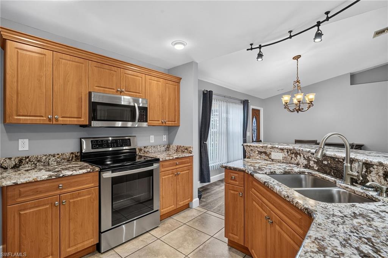
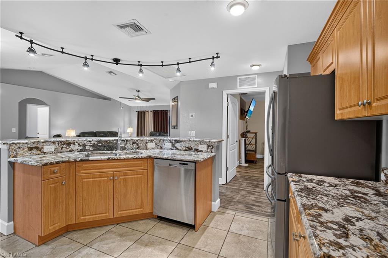
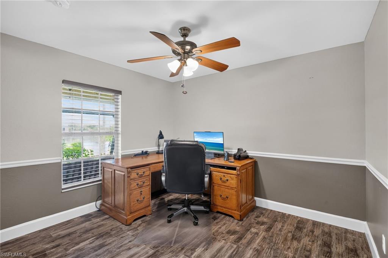
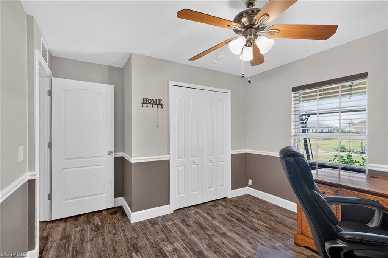
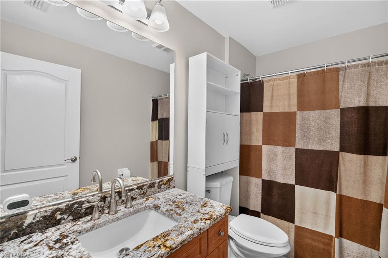
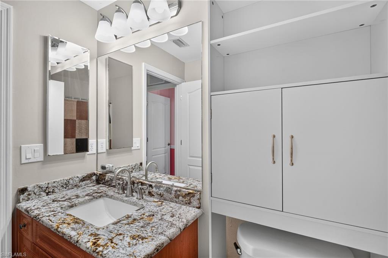
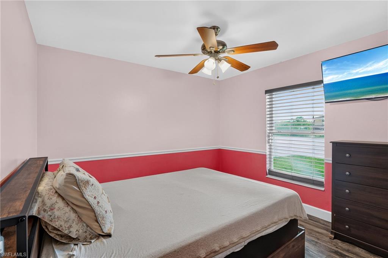
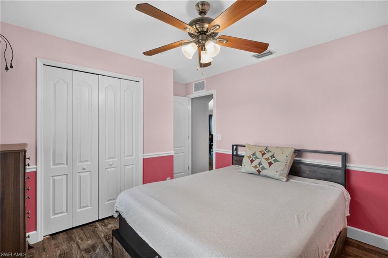
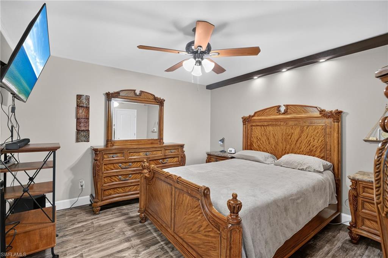
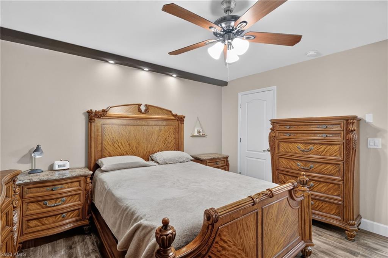
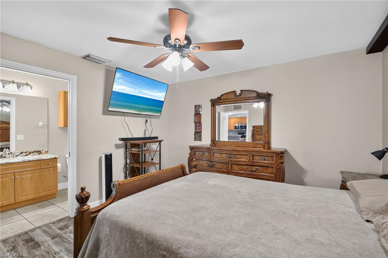
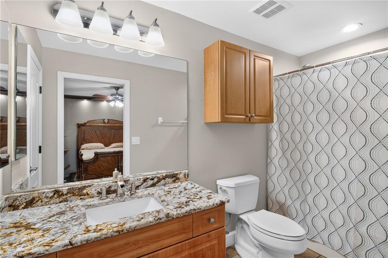
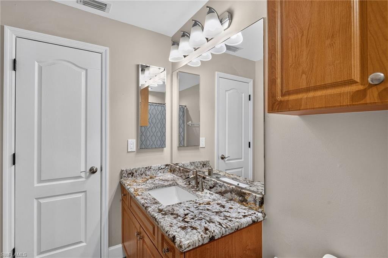
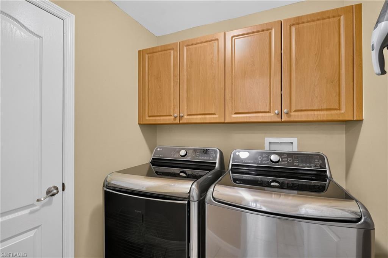
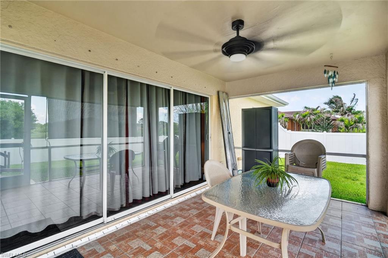
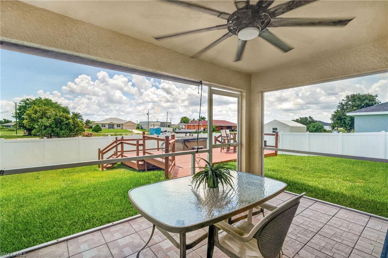
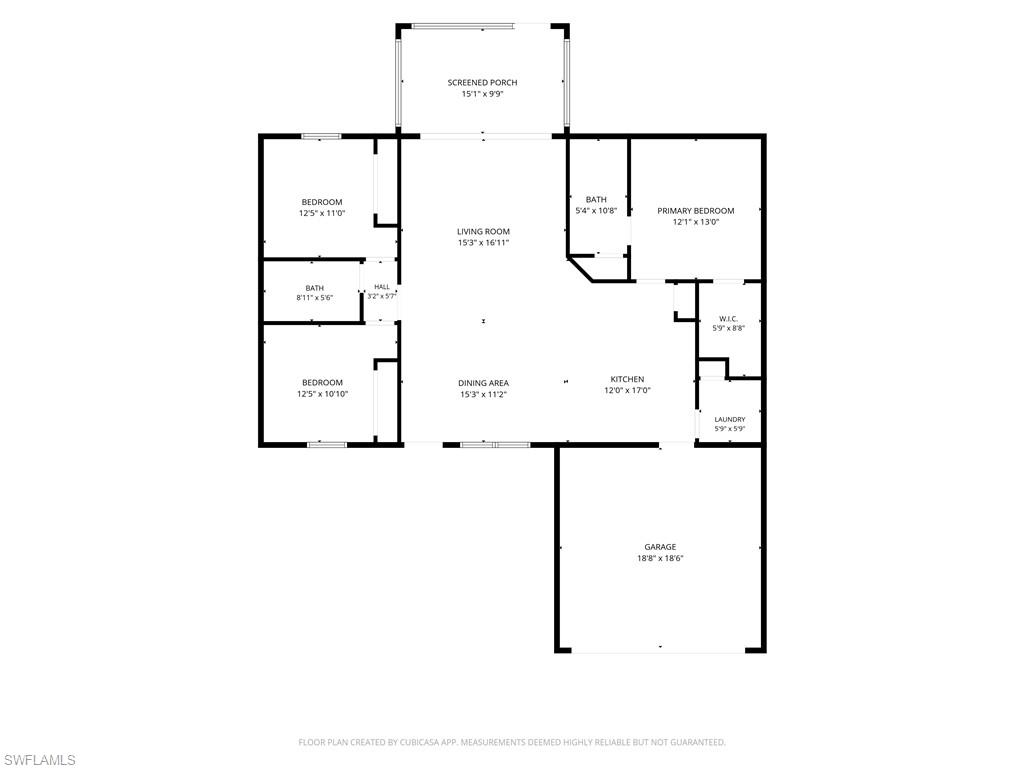
Welcome to this exceptionally maintained 3-bedroom, 2-bathroom home with a 2-car garage, ideally situated on a quiet dead-end street with intersecting canals in desirable Lehigh Acres. From the moment you arrive, you'll appreciate the inviting screened front porch and an upgraded front entry door. Inside, this move-in ready home features luxury vinyl plank flooring throughout the main living areas, tile flooring in the wet areas, upgraded lighting and ceiling fans in every room, elegant 5-inch baseboards, and beautiful Level 5 granite countertops. The spacious kitchen is equipped with stainless steel appliances, and the washer and dryer are included along with a transferable 1-year Best Buy service plan for added peace of mind. Step outside to your private backyard retreat featuring a white vinyl privacy fence, screened lanai, custom-built wood deck, patio area, and a 6-person hot tub installed in 2023—perfect for entertaining or relaxing after a long day. The lush Floratam lawn is maintained with an automatic irrigation system. Additional features include a laundry room with extra cabinetry and storage closet, automatic garage door with MyQ smart automation, Ring security system with cameras, manual hurricane shutters for all windows and sliding glass doors, gutters around the entire home, and a GenerLink whole-house generator switch already installed. Major updates and maintenance items have already been completed, including a new well pump (2025), well equipment replacement (2022), drain field replacement (2024), roof replacement (2017), and years of professional HVAC servicing and maintenance. The interior and exterior have also been freshly painted, making this home truly move-in ready. This meticulously cared-for property offers the perfect combination of comfort, upgrades, and peace of mind. Schedule your private showing today and see everything this exceptional home has to offer!
Features & Amenities
Interior
-
Other Interior Features
Pantry, Walk-In Closet(s)
-
Total Bedrooms
3
-
Bathrooms
2
-
Cooling YN
YES
-
Cooling
Ceiling Fan(s)
-
Fireplace YN
NO
-
Heating YN
YES
-
Heating
Central, Electric
-
Pet friendly
Yes
Exterior
-
Garage
Yes
-
Garage spaces
2
-
Construction Materials
Block, Stucco
-
Parking
Garage Door Opener, Attached
-
Patio and Porch Features
Screened, Deck, Patio
-
Pool
No
-
Waterfront YN
YES
-
View
Canal
Area & Lot
-
Lot Features
Waterfront
-
Lot Size(acres)
0.2296
-
Lot Size(square feet)
10,001
-
Property Type
Residential
-
Property Sub Type
Single Family Residence
-
Architectural Style
Ranch, Single Family
Price
-
Sales Price
$280,000
-
Tax Amount
$1,822.85
-
Sq. Footage
1,411
-
Price/SqFt
$198
HOA
-
Association
No
Property Resources
-
Horse Property
NO
School District
-
Elementary School
N/A
-
Middle School
N/A
-
High School
N/A
Property Features
-
Stories
1
-
New Construction
NO
-
Association Amenities
None
-
Ownership
Single Family
-
Senior Community YN
NO
-
Sewer
Private Sewer, Septic Tank
-
Water Source
Private, Well
Schedule a Showing
Showing scheduled successfully.
Mortgage calculator
Estimate your monthly mortgage payment, including the principal and interest, property taxes, and HOA. Adjust the values to generate a more accurate rate.
Your payment
Principal and Interest:
$
Property taxes:
$
HOA fees:
$
Total loan payment:
$
Total interest amount:
$
Location
County
Lee
Elementary School
Middle School
High School
Listing Courtesy of Michelle Stiger , Access Real Estate
RealHub Information is provided exclusively for consumers' personal, non-commercial use, and it may not be used for any purpose other than to identify prospective properties consumers may be interested in purchasing. All information deemed reliable but not guaranteed and should be independently verified. All properties are subject to prior sale, change or withdrawal. RealHub website owner shall not be responsible for any typographical errors, misinformation, misprints and shall be held totally harmless.

Agent | Realtor®
Julia McCabe
Call Julia today to schedule a private showing.

* Listings on this website come from the FMLS IDX Compilation and may be held by brokerage firms other than the owner of this website. The listing brokerage is identified in any listing details. Information is deemed reliable but is not guaranteed. If you believe any FMLS listing contains material that infringes your copyrighted work please click here to review our DMCA policy and learn how to submit a takedown request.© 2024 FMLS.
Related Properties
LEHIGH ACRES
4112 2nd ST W
3 Beds
2 Baths
1,750 Sq.Ft.
$229,000
MLS#: 226018015
LEHIGH ACRES
3313 68th ST W
3 Beds
2 Baths
1,630 Sq.Ft.
$279,000
MLS#: 225033083
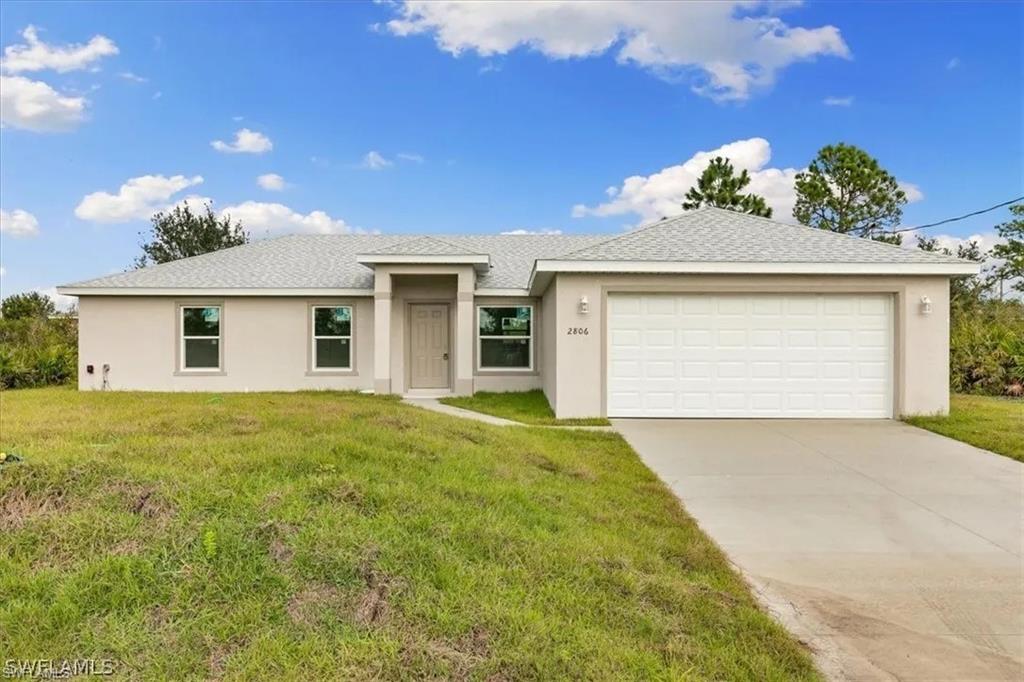
LEHIGH ACRES
508 Cottonwood AVE S
4 Beds
2 Baths
1,577 Sq.Ft.
$330,000
MLS#: 226026211
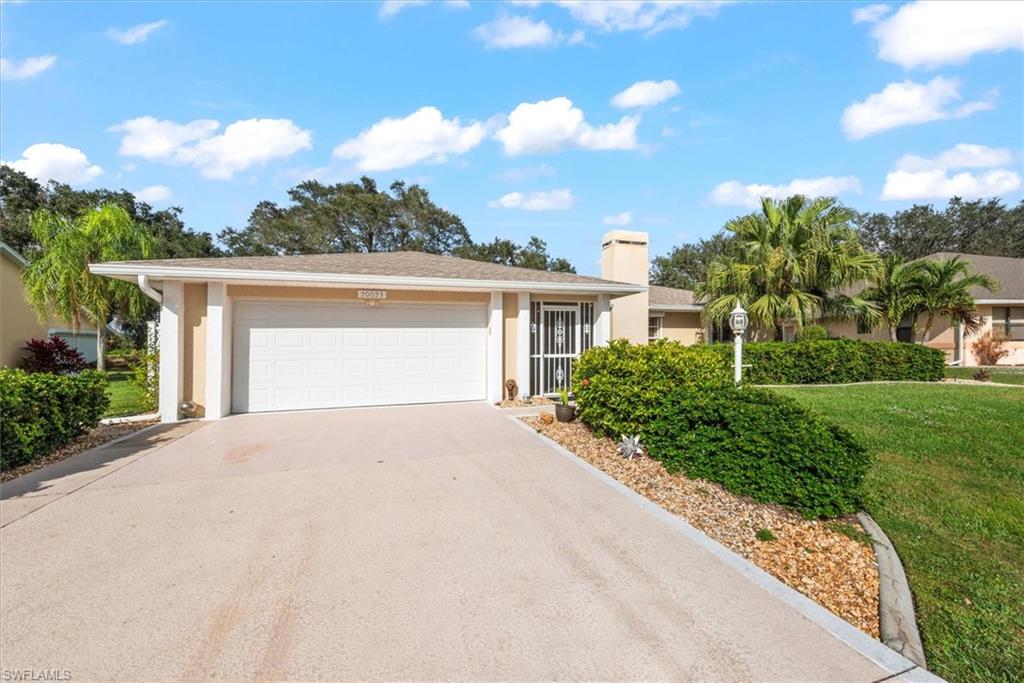
LEHIGH ACRES
20023 Lake Vista CIR N
3 Beds
2 Baths
1,588 Sq.Ft.
$319,000
MLS#: 2026030362
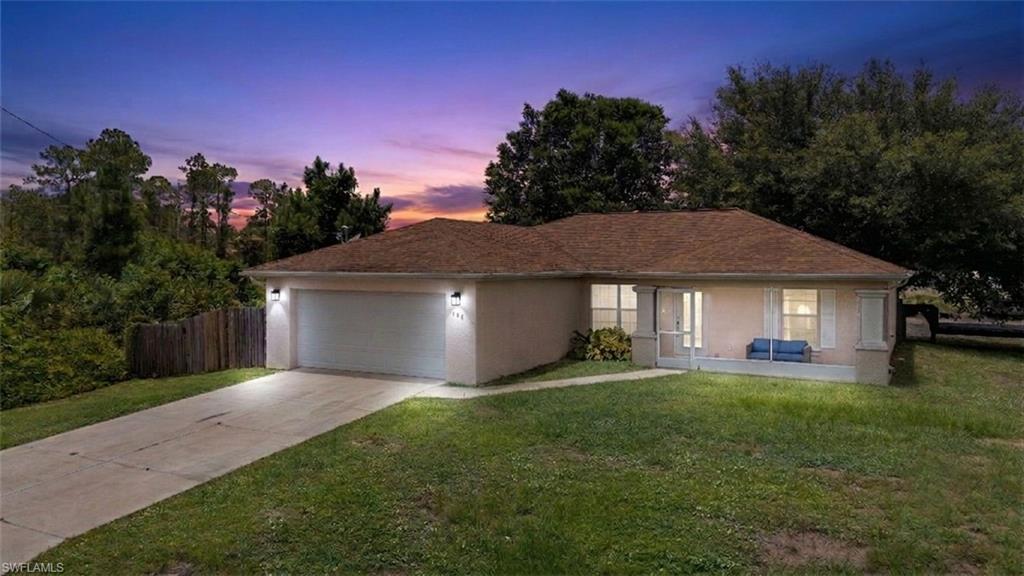
LEHIGH ACRES
104 W 11th ST
3 Beds
2 Baths
1,408 Sq.Ft.
$255,000
MLS#: 2026029293
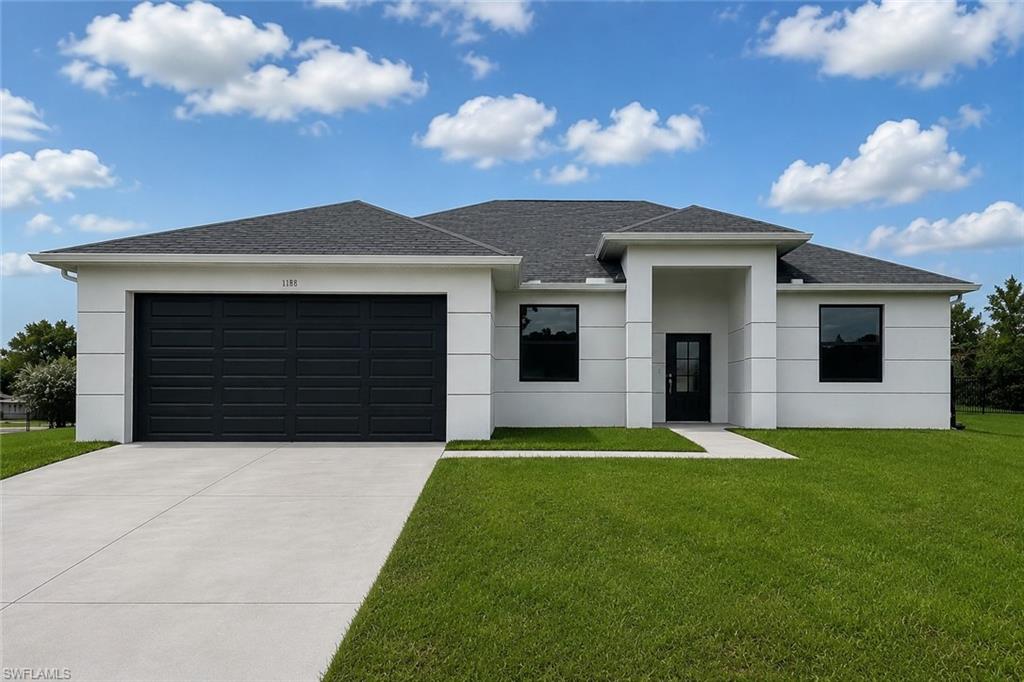
LEHIGH ACRES
2524 Lakeview DR
3 Beds
2 Baths
1,586 Sq.Ft.
$314,000
MLS#: 2026030173
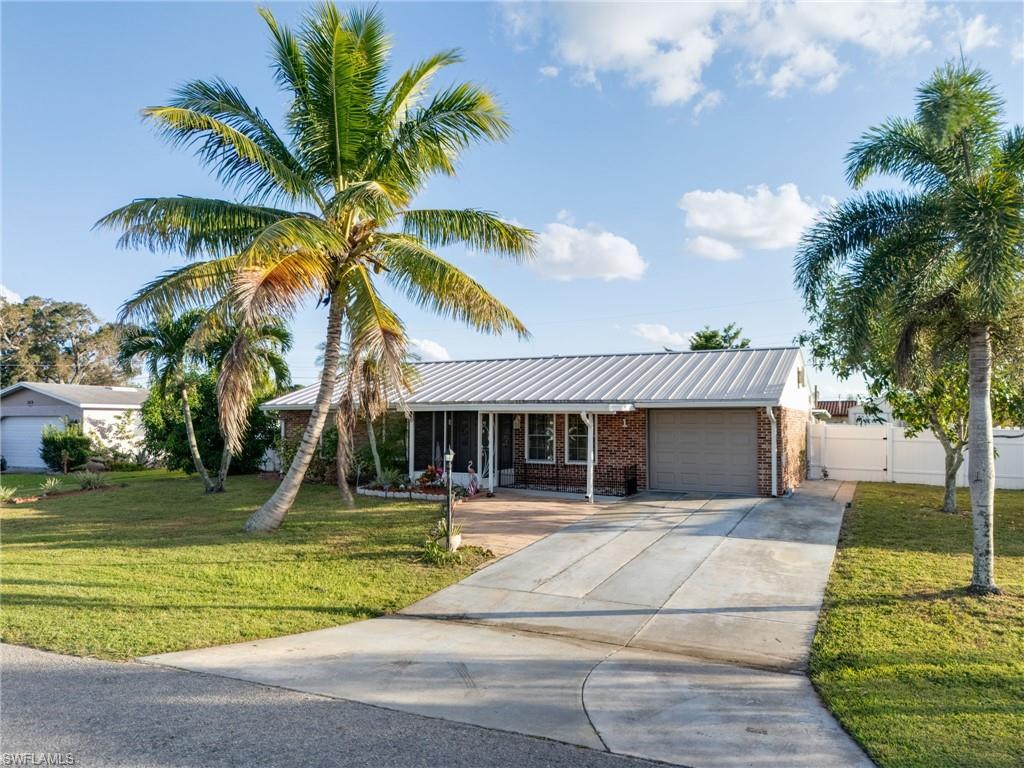
LEHIGH ACRES
1416 Irondale ST E
3 Beds
1 Baths
1,320 Sq.Ft.
$278,899
MLS#: 2026030404
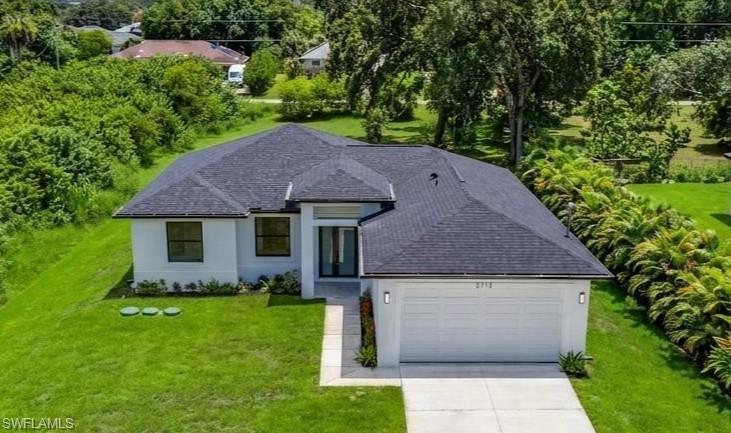
LEHIGH ACRES
2713 8th ST W
3 Beds
2 Baths
1,596 Sq.Ft.
$319,900
MLS#: 2026029270
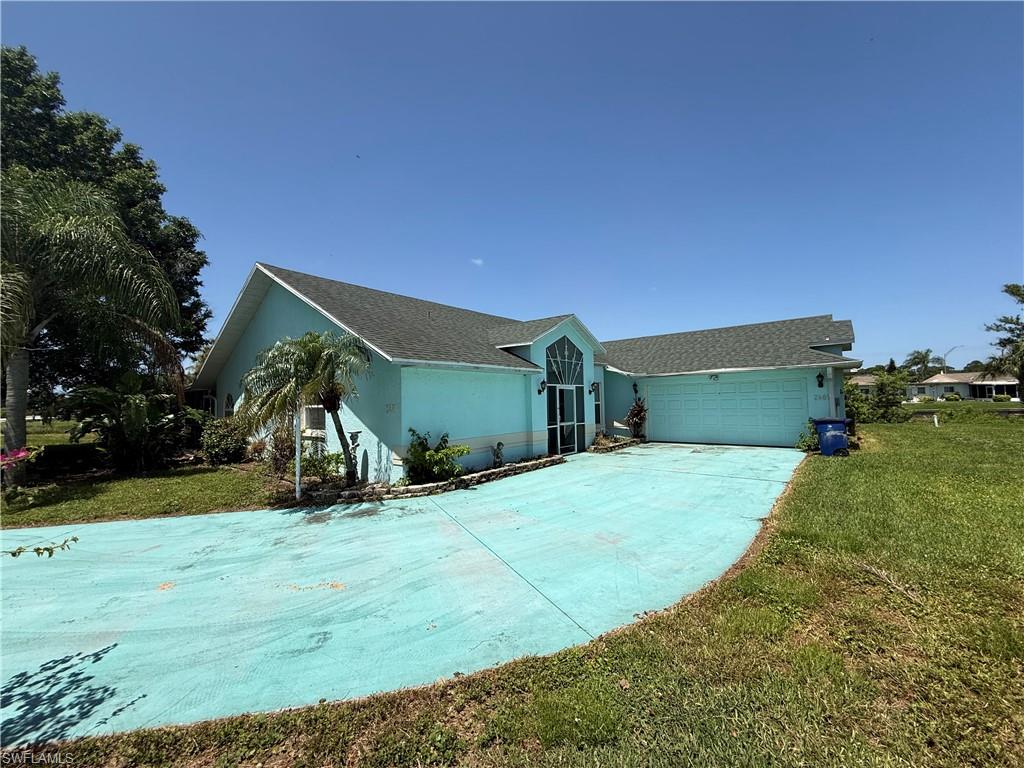
LEHIGH ACRES
2401 Fisher CT
3 Beds
2 Baths
1,529 Sq.Ft.
$260,000
MLS#: 2026030356
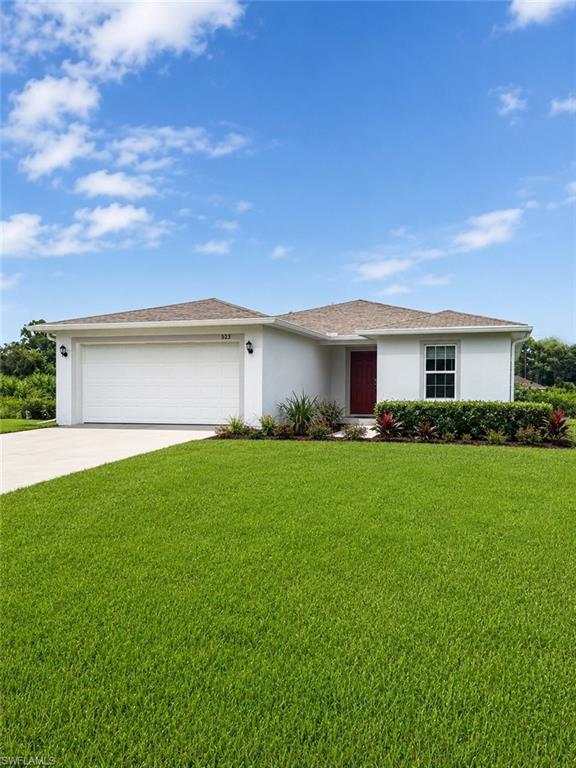
LEHIGH ACRES
523 Wabasso AVE S
3 Beds
2 Baths
1,546 Sq.Ft.
$225,000
MLS#: 2026030045
