Property
Beds
3
Full Baths
2
1/2 Baths
None
Year Built
1985
Sq.Footage
1,451
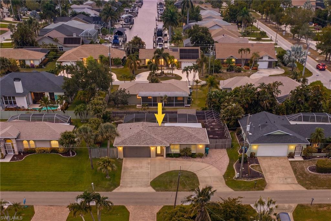
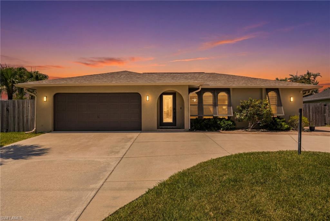
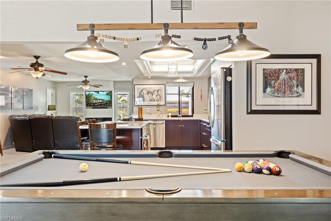
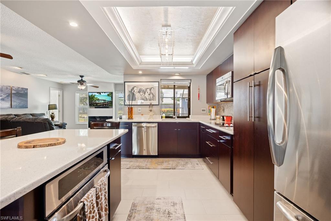
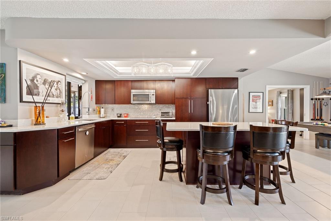
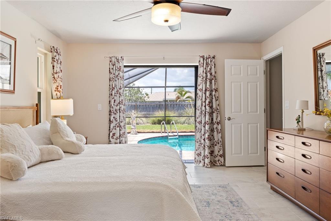
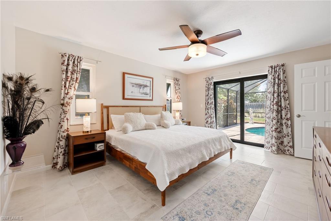
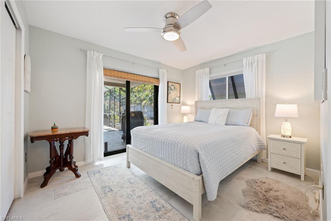
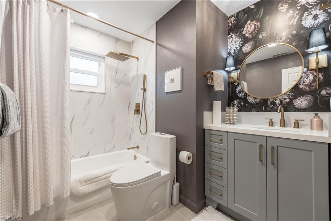
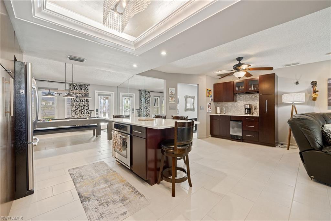
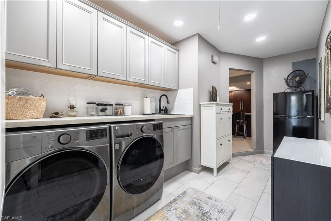
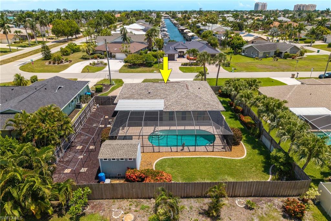
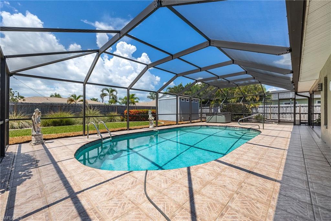
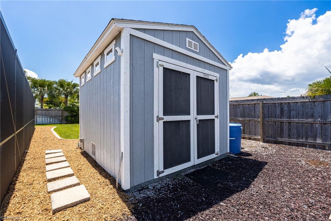
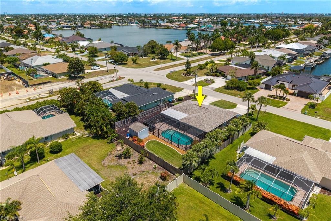
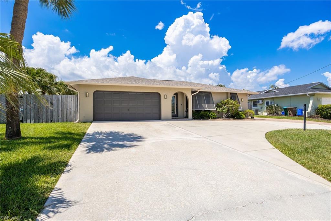
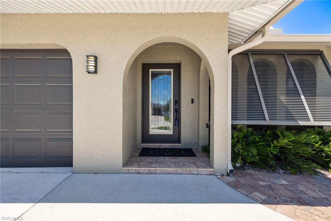
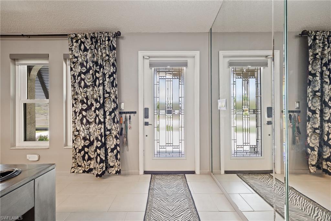
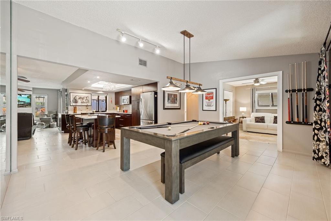
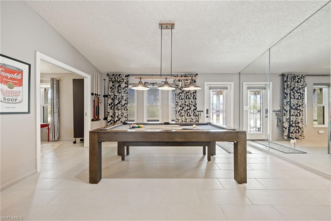
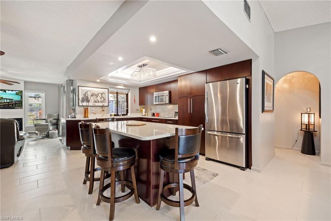
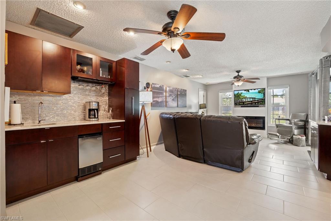
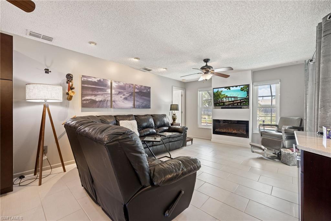
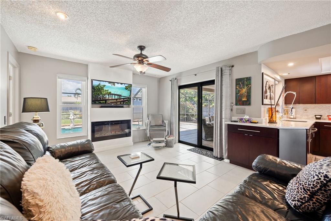
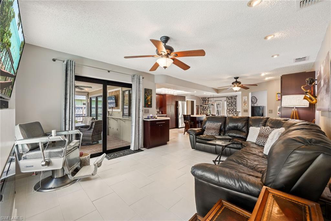
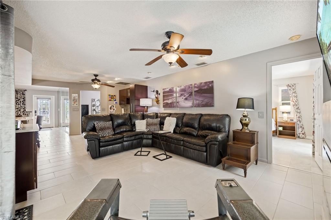
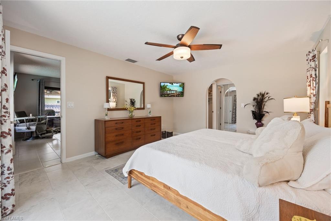
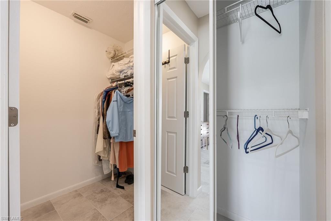
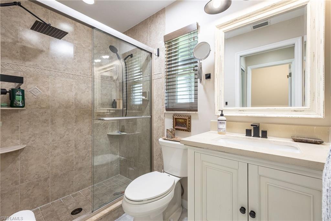
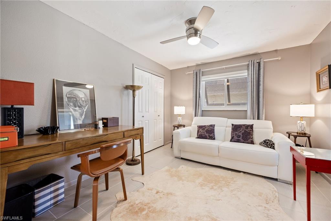
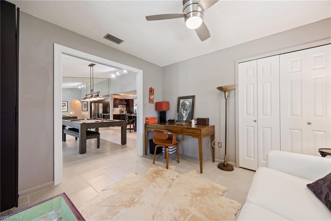
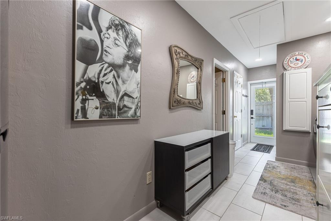
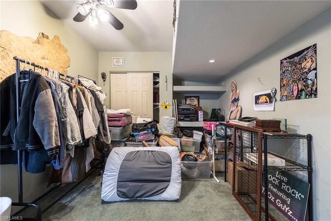
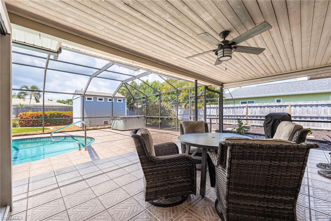
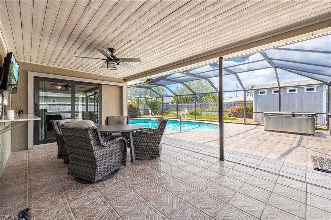
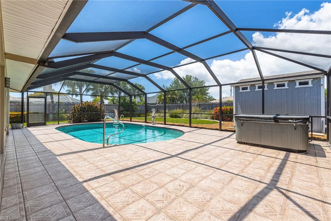
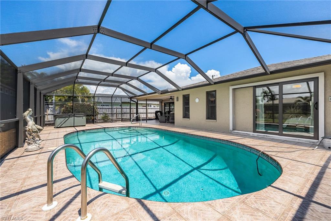
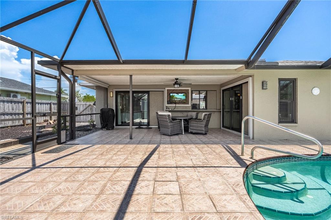
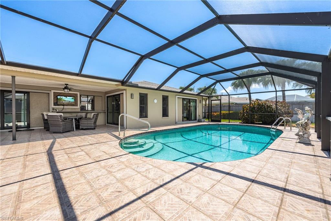
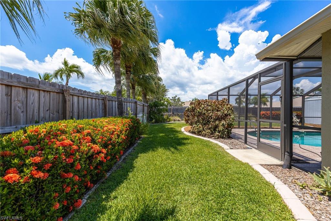
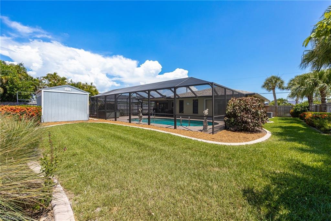
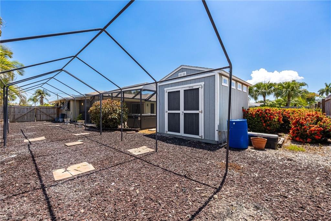
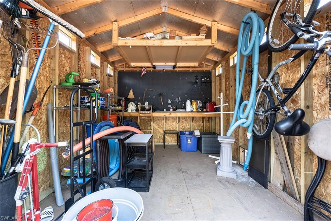
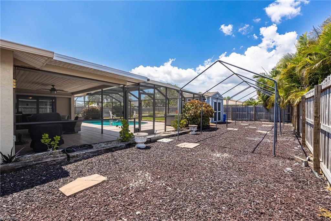
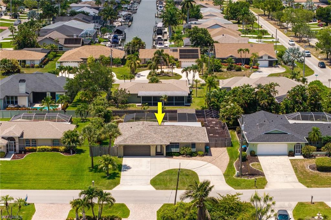
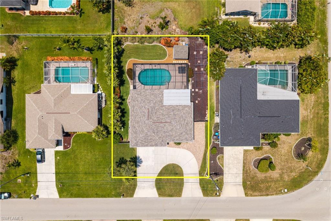
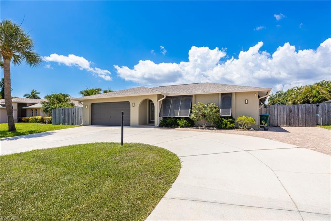
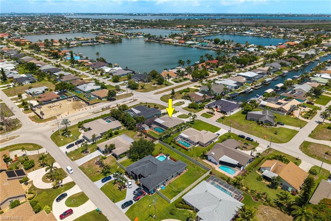
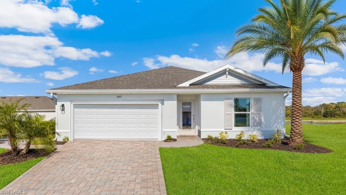
Seller financing available! Located in desirable Unit 64, this updated pool home offers the convenience of being within walking or biking distance to Tarpon Point Marina, where you'll find waterfront restaurants, live music, boutique shopping, dolphin tours, sunset views, and the Westin Cape Coral Resort. It's a rare opportunity to enjoy one of Cape Coral's most popular destinations without ever needing to get in the car. Inside, the home features an open floor plan, tile flooring throughout, and a completely updated kitchen that serves as the heart of the home. The layout provides an easy flow between the kitchen, living areas, and outdoor spaces, making it well suited for both everyday living and gathering with family and friends. Both bathrooms have been completely updated with new vanities, toilets, mirrors, and lighting fixtures. The laundry room has also been upgraded with new cabinetry, countertops, a laundry tub, and updated fixtures. The garage has been partially converted into a dedicated music room, creating additional living space while still preserving storage space within the garage. The room is believed to be soundproofed and offers flexibility for a variety of uses. The conversion could potentially be reversed if desired. Step outside to enjoy your private pool and hot tub, surrounded by a screened lanai with a newer cage and tile flooring. The fully fenced backyard is enhanced by vibrant, well-maintained landscaping, a large permitted storage shed, and plenty of space for outdoor enjoyment. The property features a circular driveway with plenty of parking for guests, plus additional gated side parking with room for a boat, trailer, or multiple vehicles. A paver extension connects the circular driveway to the side gate, providing convenient access to additional fenced parking behind the home. A carport cover is included, and the property was previously equipped with a remote-controlled gate. Major updates include a 2021 roof, hurricane impact windows and doors, complete repiping, and an updated electrical panel. The beverage center includes a dedicated water purification system serving both the sink and ice maker. According to the owner, the home has remained high and dry through past storm seasons. Whether you're looking for space for your hobbies, room for your boat, or the ability to walk to some of Cape Coral's best waterfront dining and entertainment, this property checks all the boxes. Furnishings are available for purchase separately and are negotiable outside of the sale of the home. Transferrable flood policy is available!
Features & Amenities
Interior
-
Other Interior Features
Eat-in Kitchen
-
Total Bedrooms
3
-
Bathrooms
2
-
Cooling YN
YES
-
Cooling
N/A
-
Fireplace YN
NO
-
Heating YN
YES
-
Heating
Central, Electric
-
Pet friendly
Yes
Exterior
-
Garage
Yes
-
Garage spaces
2
-
Construction Materials
Block, Stucco
-
Parking
Attached
-
Patio and Porch Features
Screened, Patio
-
Pool
Yes
-
Pool Features
Screen Enclosure, Private
-
Waterfront YN
NO
Area & Lot
-
Lot Size(acres)
0.244
-
Lot Size(square feet)
10,629
-
Property Type
Residential
-
Property Sub Type
Single Family Residence
-
Architectural Style
Ranch, Single Family
Price
-
Sales Price
$400,000
-
Tax Amount
$5,401.37
-
Sq. Footage
1,451
-
Price/SqFt
$275
HOA
-
Association
No
Property Resources
-
Horse Property
NO
School District
-
Elementary School
N/A
-
Middle School
N/A
-
High School
N/A
Property Features
-
Stories
1
-
New Construction
NO
-
Ownership
Single Family
-
Senior Community YN
NO
Schedule a Showing
Showing scheduled successfully.
Mortgage calculator
Estimate your monthly mortgage payment, including the principal and interest, property taxes, and HOA. Adjust the values to generate a more accurate rate.
Your payment
Principal and Interest:
$
Property taxes:
$
HOA fees:
$
Total loan payment:
$
Total interest amount:
$
Location
County
Lee
Elementary School
Middle School
High School
Listing Courtesy of Brooke Cole Murray , RE/MAX Nautical Realty
RealHub Information is provided exclusively for consumers' personal, non-commercial use, and it may not be used for any purpose other than to identify prospective properties consumers may be interested in purchasing. All information deemed reliable but not guaranteed and should be independently verified. All properties are subject to prior sale, change or withdrawal. RealHub website owner shall not be responsible for any typographical errors, misinformation, misprints and shall be held totally harmless.

Agent | Realtor®
Julia McCabe
Call Julia today to schedule a private showing.

* Listings on this website come from the FMLS IDX Compilation and may be held by brokerage firms other than the owner of this website. The listing brokerage is identified in any listing details. Information is deemed reliable but is not guaranteed. If you believe any FMLS listing contains material that infringes your copyrighted work please click here to review our DMCA policy and learn how to submit a takedown request.© 2024 FMLS.
Related Properties

CAPE CORAL
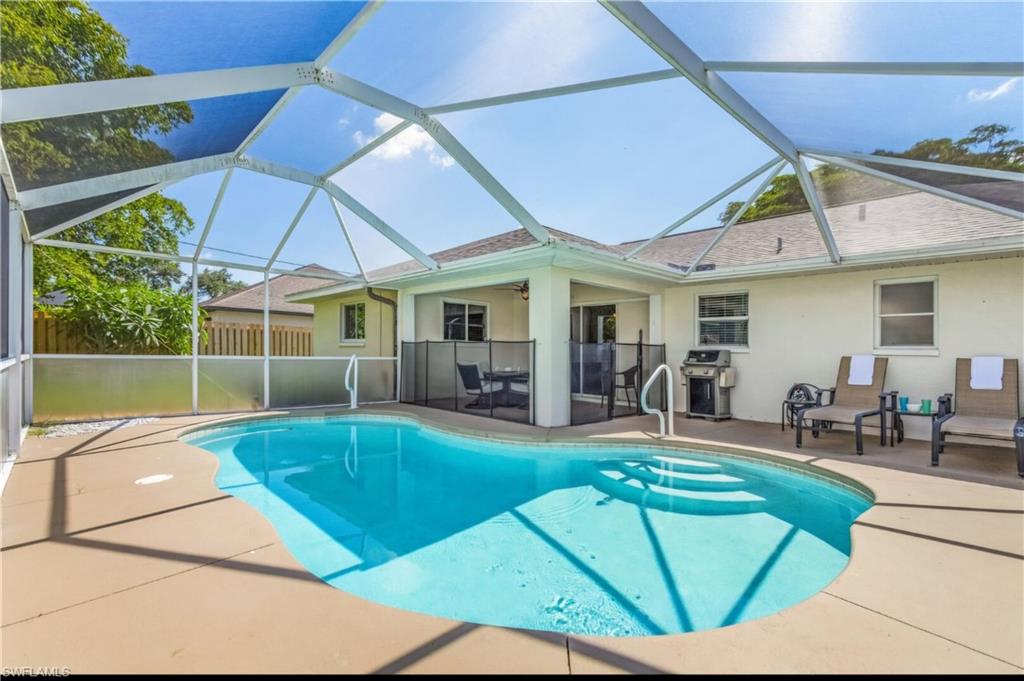
3422 Cancun CT
4 Beds
2 Baths
1,828 Sq.Ft.
$340,000
MLS#: 226013035
CAPE CORAL
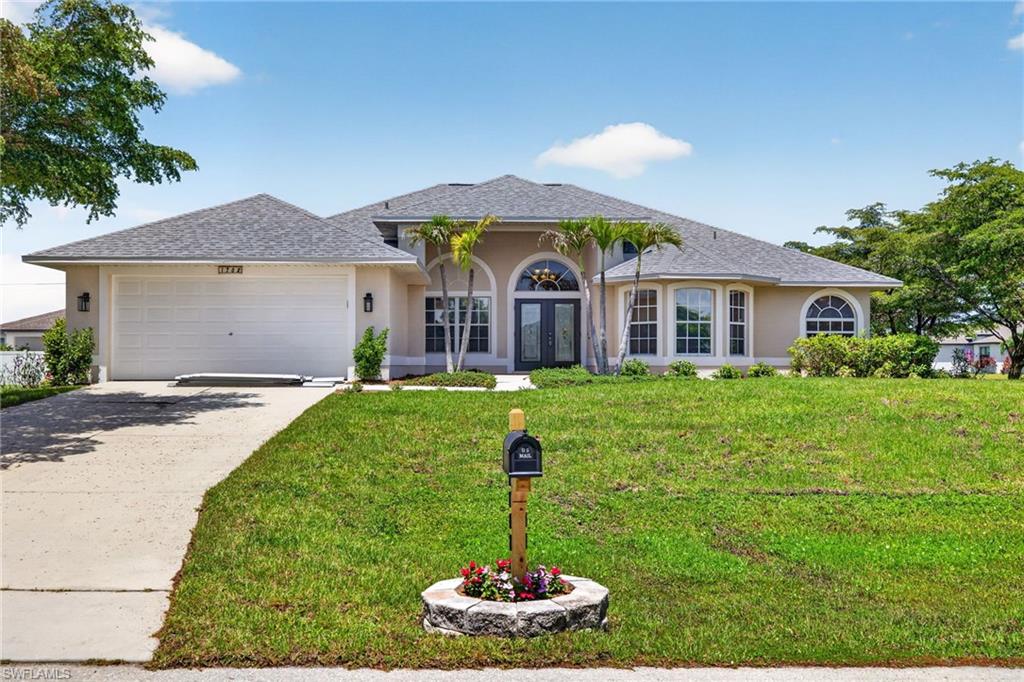
505 SE 9th PL
3 Beds
2 Baths
1,303 Sq.Ft.
$339,000
MLS#: 2026029305
CAPE CORAL
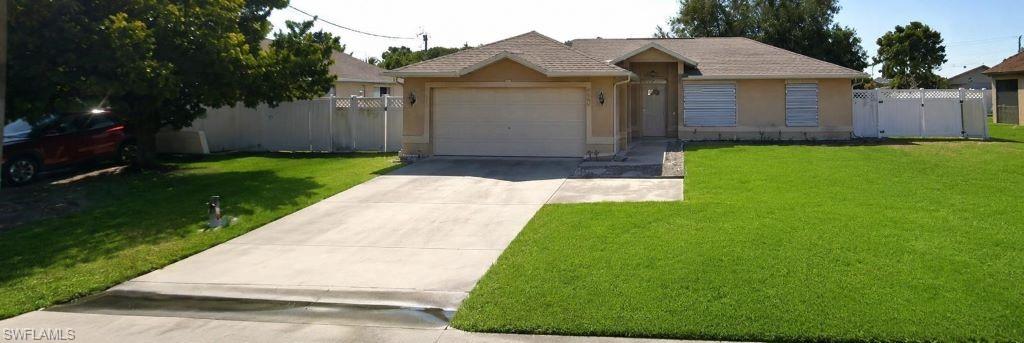
1702 SW 1st AVE
3 Beds
2 Baths
2,036 Sq.Ft.
$350,000
MLS#: 2026029773
CAPE CORAL
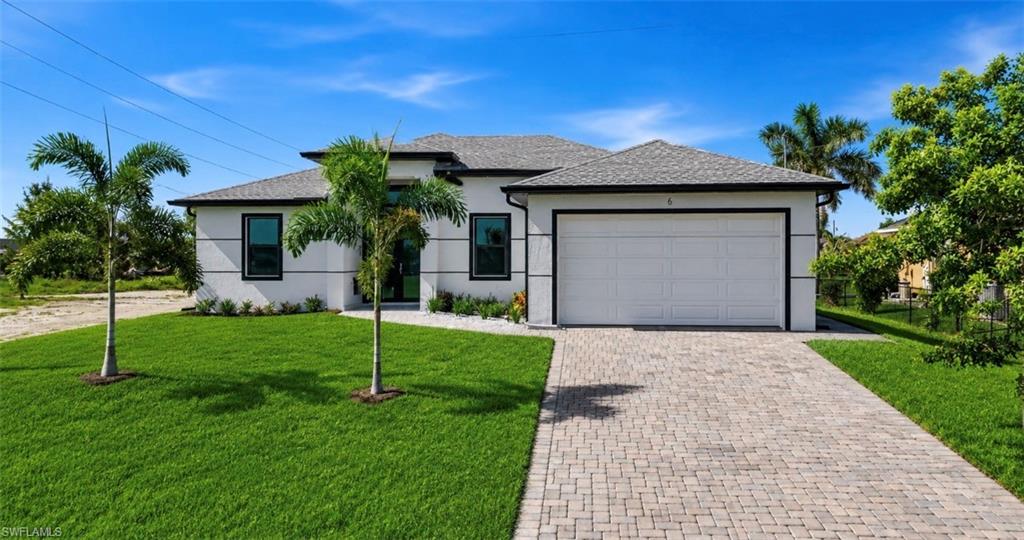
2008 Viscaya PKWY
3 Beds
2 Baths
1,195 Sq.Ft.
$350,000
MLS#: 226025682
CAPE CORAL
6 NW 9th ST
4 Beds
2 Baths
1,750 Sq.Ft.
$450,000
MLS#: 2026029786
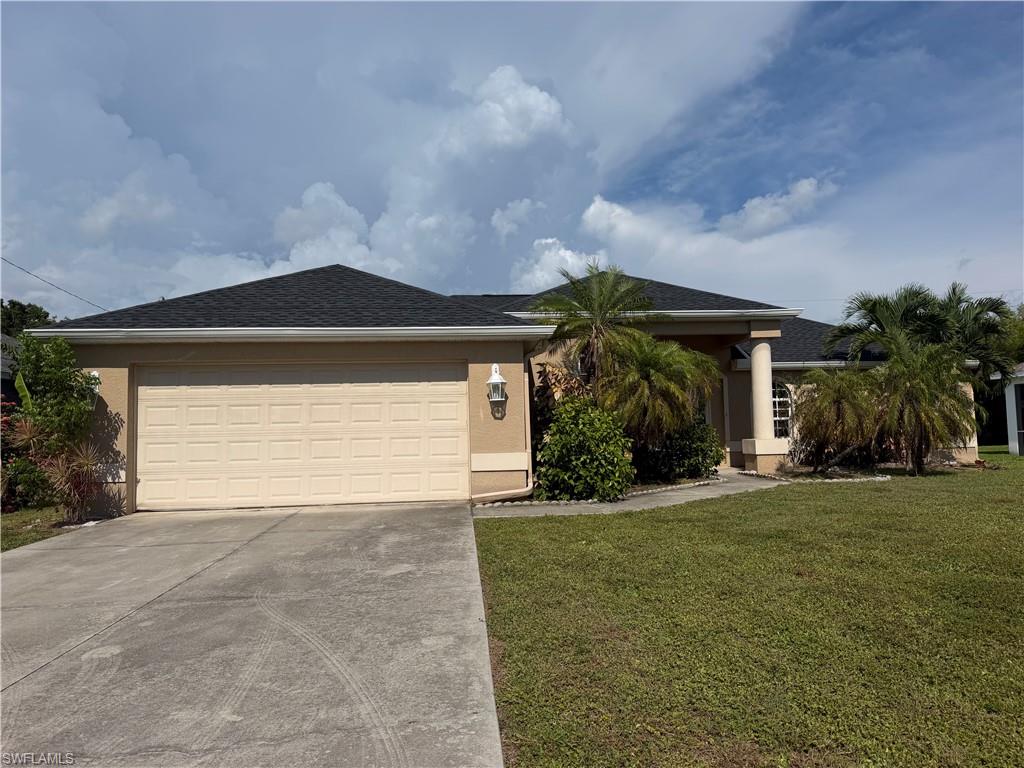
CAPE CORAL
2017 SW 20th AVE
3 Beds
2 Baths
2,029 Sq.Ft.
$345,000
MLS#: 2026029831
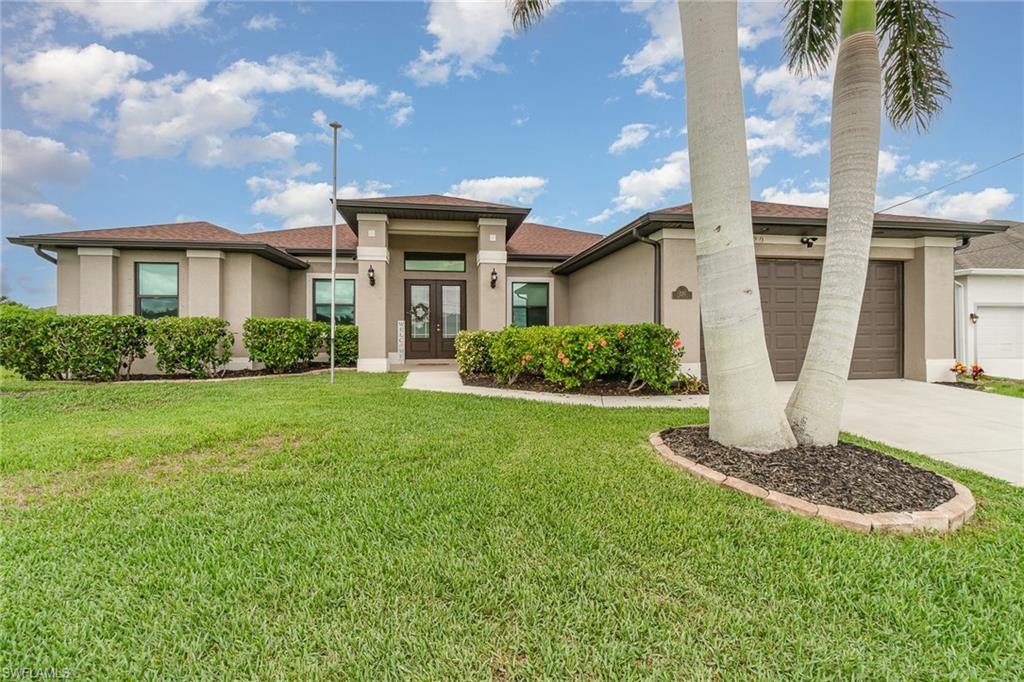
CAPE CORAL
220 NW 26th PL
3 Beds
2 Baths
2,009 Sq.Ft.
$469,000
MLS#: 2026029832
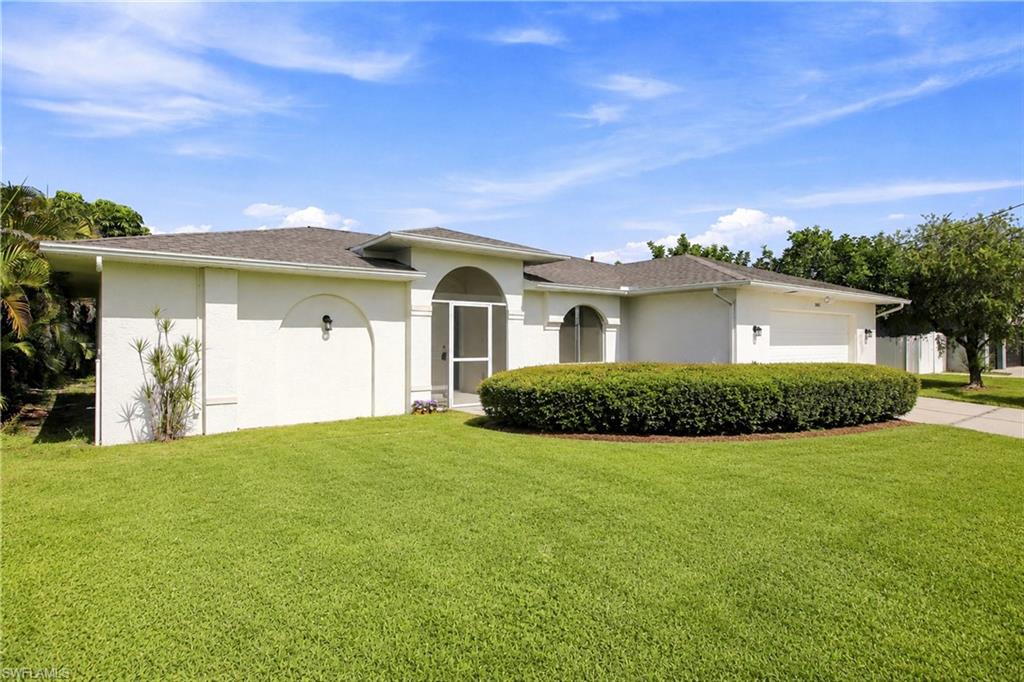
CAPE CORAL
1508 SE 5th CT
4 Beds
2 Baths
2,040 Sq.Ft.
$399,000
MLS#: 2026029784
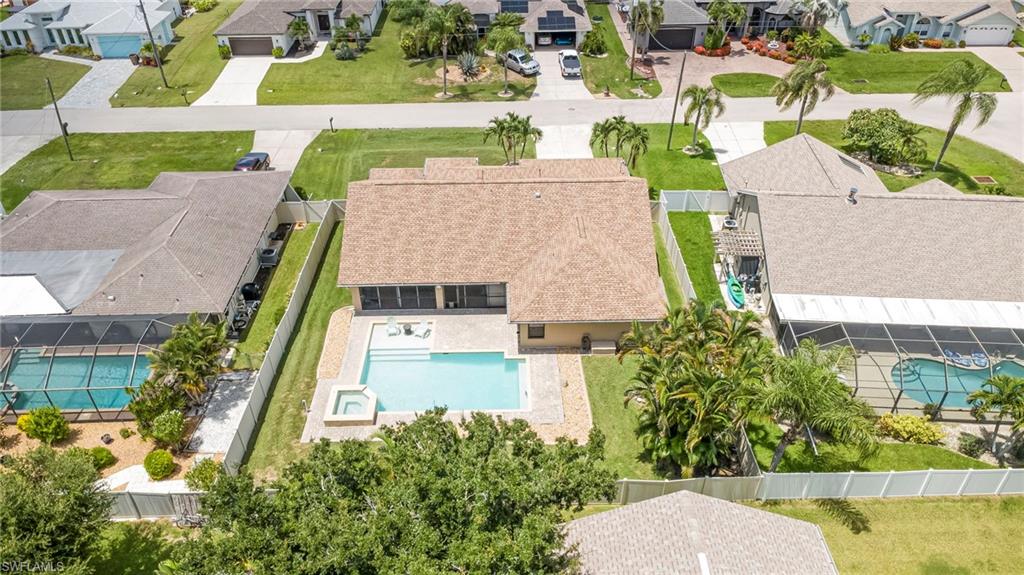
CAPE CORAL
1722 SE 2nd ST
3 Beds
2 Baths
1,959 Sq.Ft.
$399,900
MLS#: 2026029836
CAPE CORAL
2221 NE 33rd TER
3 Beds
2 Baths
1,328 Sq.Ft.
$330,379
MLS#: 226025649
