



Property
Beds
3
Full Baths
3
1/2 Baths
1
Year Built
1991
Sq.Footage
2,626
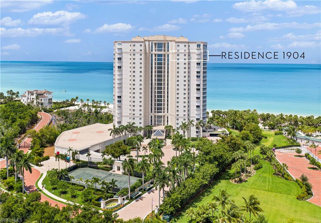
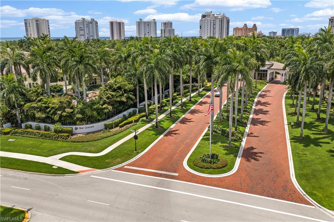
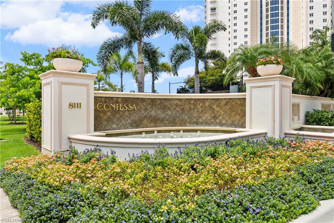
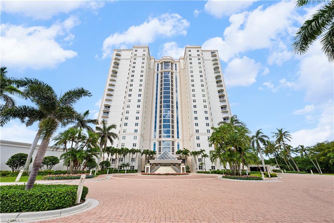
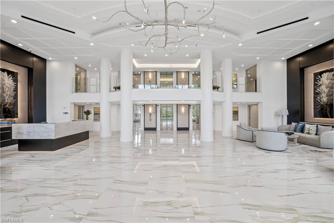
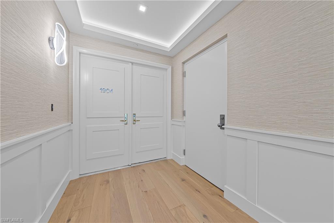
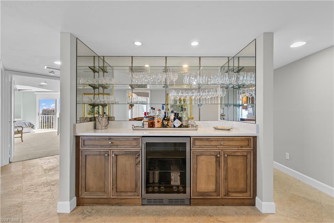
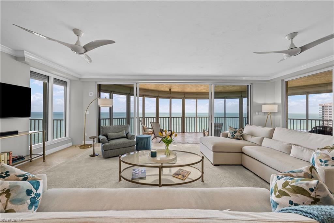
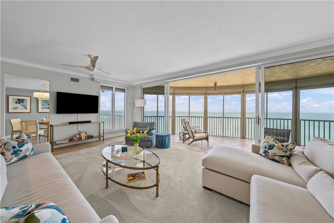
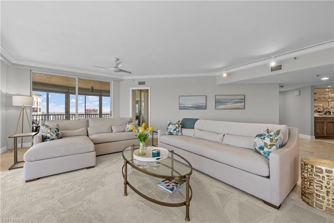
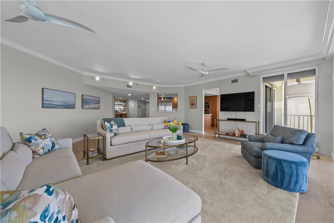
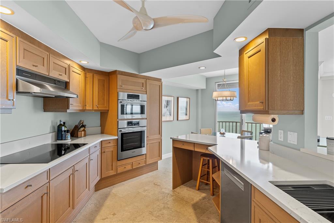
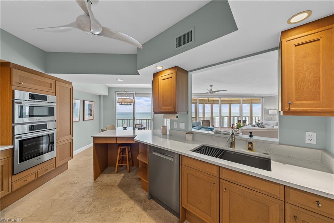
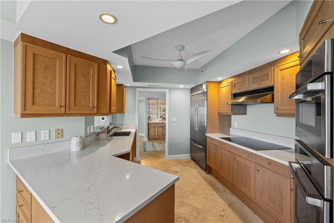
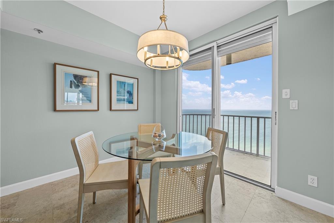
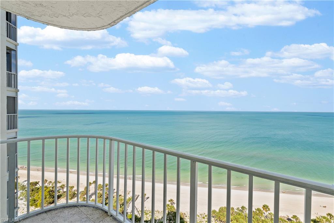
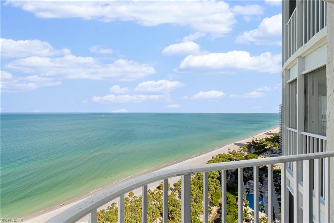
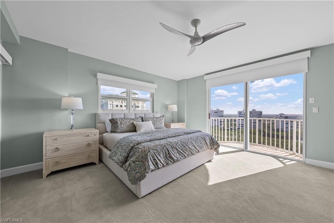
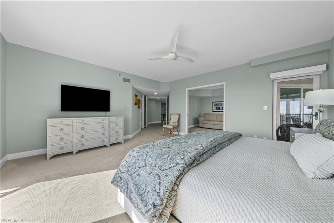
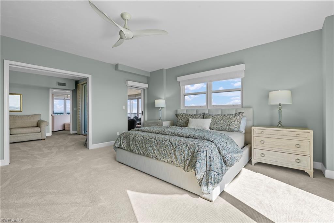
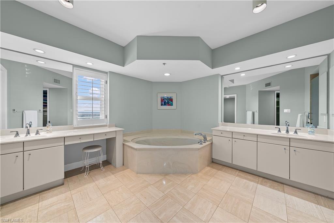
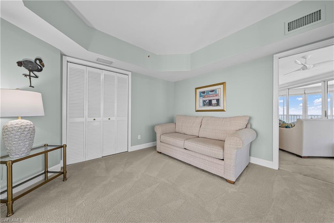
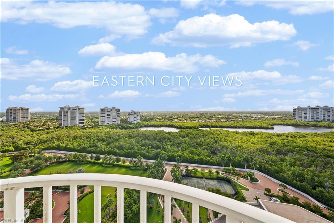
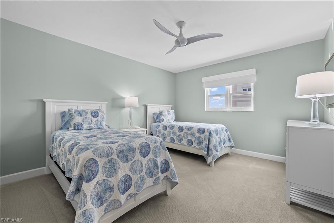
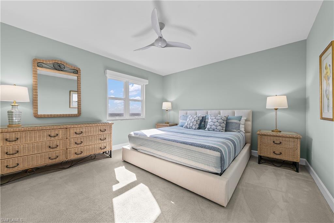
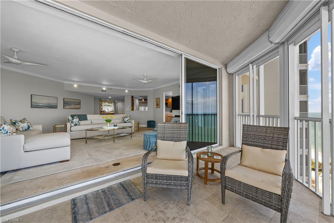
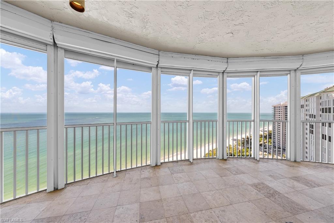
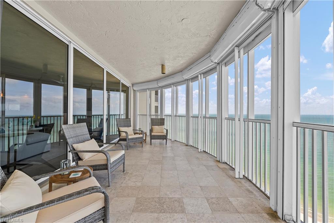
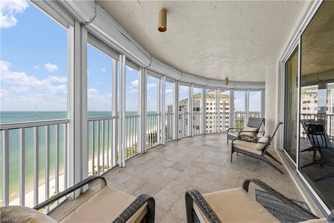
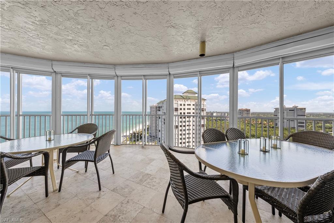
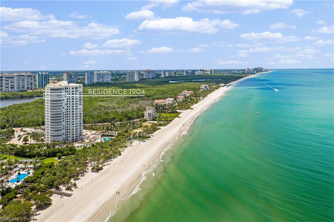
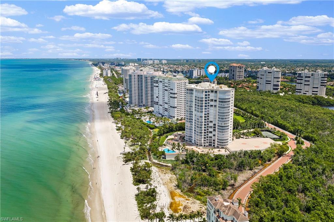
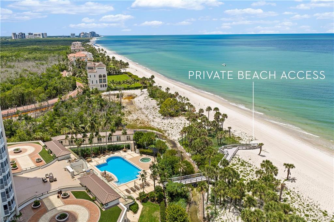
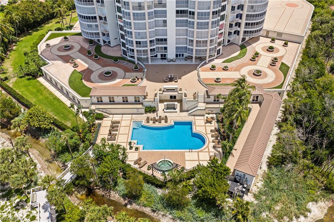
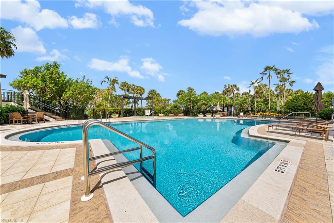
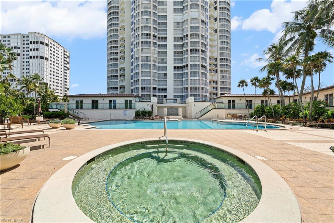
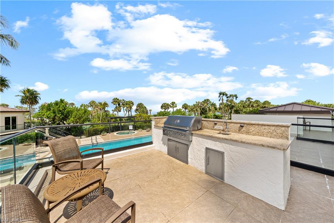
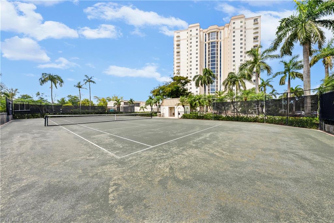
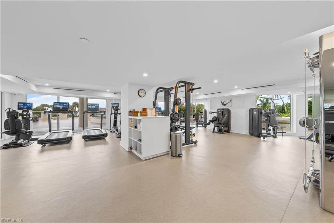
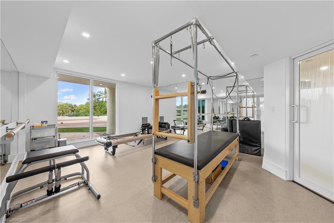
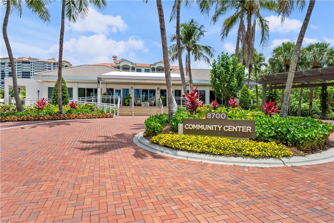
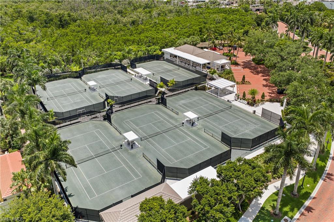
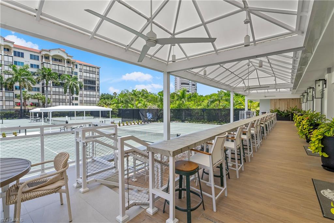
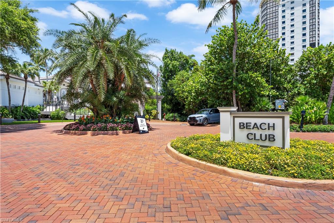
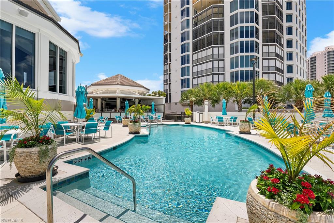
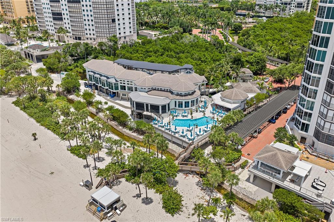
Bay Colony's most compelling beachfront value and its highest available elevation at this price point. Some luxuries aren't meant to be displayed. They're meant to be experienced. Perched on the 19th floor of Contessa at Bay Colony, Residence 1904 offers a rare duality that defines elevated Naples living. To the west, endless Gulf views stretch over the pristine sands of Vanderbilt Beach, where spectacular sunsets unfold just beyond your lanai each evening. To the east, the glittering Naples skyline completes the picture. Spanning 2,626 square feet across three bedrooms, a den, and three and a half baths, this residence blends comfort and refinement effortlessly. An updated kitchen, generous living spaces, and screened lanai create an environment designed not for attention - but for the moments that matter most. Offered fully turn-key, with a recently refreshed poolside cabana available separately and two private garage spaces. Residents enjoy an amenity package without equal. 24-hour front desk, fitness center, Pilates studio, resort pool and spa, social salon, library, and the only private Har-Tru tennis court in Bay Colony. Neighbored by the world renowned Ritz-Carlton and steps from the Bay Colony Beach Club with attended beach service and Gulf-front dining. Bay Colony and Pelican Bay membership privileges extend the lifestyle further still - pristine shoreline, tennis, fitness, nature paths, and World-Class Golf Courses (Private Membership). Arriving just in time for its new owner, Contessa is completing a stunning entrance transformation, a new lobby entrance with fountain, fresh landscaping, and a reimagined community entrance. (Assessments Paid.) This is the kind of luxury that reveals itself slowly. Not through excess, but through how it makes you feel the moment you arrive.
Features & Amenities
Interior
-
Other Interior Features
Entrance Foyer, Elevator, Eat-in Kitchen, Bar, Other, Pantry, Walk-In Closet(s)
-
Total Bedrooms
3
-
Bathrooms
3
-
1/2 Bathrooms
1
-
Cooling YN
YES
-
Cooling
Ceiling Fan(s)
-
Fireplace YN
NO
-
Heating YN
YES
-
Heating
Central, Electric
-
Pet friendly
N/A
Exterior
-
Garage
Yes
-
Garage spaces
2
-
Construction Materials
Block, Stucco
-
Other Exterior Features
Balcony, Tennis Court(s)
-
Parking
Circular Driveway, Covered, Guest, Paved, Attached
-
Pool
Yes
-
Pool Features
Community
-
Waterfront YN
YES
-
View
Water
Area & Lot
-
Lot Features
Waterfront
-
Property Type
Residential
-
Property Sub Type
Condominium
-
Architectural Style
High Rise (8+)
Price
-
Sales Price
$4,500,000
-
Tax Amount
$36,501.41
-
Sq. Footage
2,626
-
Price/SqFt
$1,713
HOA
-
Association
YES
-
Association Fee 2
$3,295
-
Association Fee
$6,693
-
Association Fee Frequency
Annually
-
Association Fee 2 Frequency
Annually
-
Association Fee Includes
N/A
Property Resources
-
Horse Property
NO
School District
-
Elementary School
N/A
-
Middle School
N/A
-
High School
N/A
Property Features
-
Stories
1
-
New Construction
NO
-
Accessibility Features
Therapeutic Whirlpool
-
Association Amenities
Barbecue, Beach Access, Clubhouse, Pool, Concierge, Dog Park, Fitness Center, Storage, Sauna, Tennis Court(s)
-
Ownership
Condo
-
Senior Community YN
NO
Schedule a Showing
Showing scheduled successfully.
Mortgage calculator
Estimate your monthly mortgage payment, including the principal and interest, property taxes, and HOA. Adjust the values to generate a more accurate rate.
Your payment
Principal and Interest:
$
Property taxes:
$
HOA fees:
$
Total loan payment:
$
Total interest amount:
$
Location
County
Collier
Elementary School
Middle School
High School
Listing Courtesy of Robert Alpizar, Alpizar & Company, LLC
RealHub Information is provided exclusively for consumers' personal, non-commercial use, and it may not be used for any purpose other than to identify prospective properties consumers may be interested in purchasing. All information deemed reliable but not guaranteed and should be independently verified. All properties are subject to prior sale, change or withdrawal. RealHub website owner shall not be responsible for any typographical errors, misinformation, misprints and shall be held totally harmless.

Agent | Realtor®
Julia McCabe
Call Julia today to schedule a private showing.

* Listings on this website come from the FMLS IDX Compilation and may be held by brokerage firms other than the owner of this website. The listing brokerage is identified in any listing details. Information is deemed reliable but is not guaranteed. If you believe any FMLS listing contains material that infringes your copyrighted work please click here to review our DMCA policy and learn how to submit a takedown request.© 2024 FMLS.
Related Properties

NAPLES
2350 Cheshire LN
5 Beds
5 Baths
4,403 Sq.Ft.
$3,650,000
MLS#: 226035977

NAPLES
2020 GULF SHORE BLVD N UNIT E302
3 Beds
3 Baths
2,642 Sq.Ft.
$5,190,000
MLS#: 226037263

NAPLES
8859 Nevis WAY
4 Beds
4 Baths
3,669 Sq.Ft.
$3,995,000
MLS#: 226036340

NAPLES
4000 Gulf Shore BLVD N 2700
2 Beds
3 Baths
3,036 Sq.Ft.
$4,395,000
MLS#: 226036504

NAPLES
6597 Nicholas BLVD 601
3 Beds
3 Baths
3,275 Sq.Ft.
$3,950,000
MLS#: 226036441

NAPLES
2243 Residence CIR
3 Beds
3 Baths
3,107 Sq.Ft.
$3,850,000
MLS#: 226036359

NAPLES
8231 Bay Colony DR 602
2 Beds
3 Baths
2,760 Sq.Ft.
$3,950,000
MLS#: 226035141

NAPLES
1130 3rd AVE S 416
4 Beds
4 Baths
3,358 Sq.Ft.
$4,450,000
MLS#: 226036666

NAPLES
3991 Gulf Shore BLVD N 301
2 Beds
3 Baths
3,037 Sq.Ft.
$5,275,000
MLS#: 226034410

NAPLES
8665 Bay Colony DR 202
3 Beds
3 Baths
3,243 Sq.Ft.
$4,850,000
MLS#: 226036337
