Property
Beds
2
Full Baths
2
1/2 Baths
None
Year Built
2006
Sq.Footage
1,540
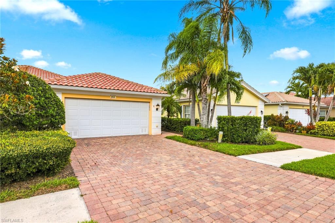
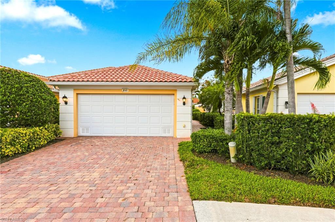
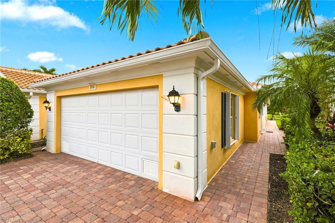
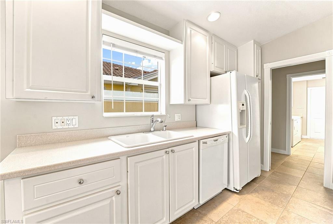
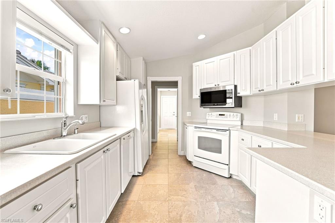
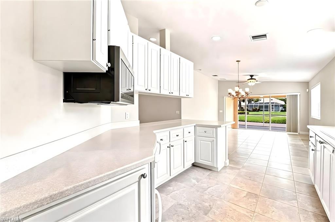
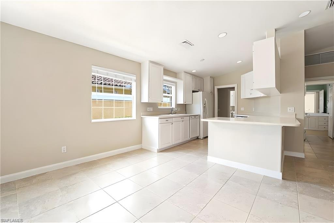
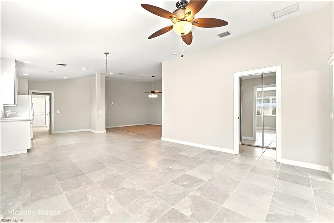
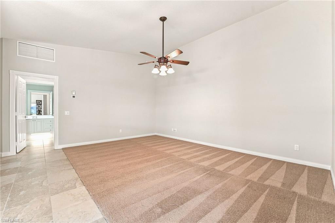
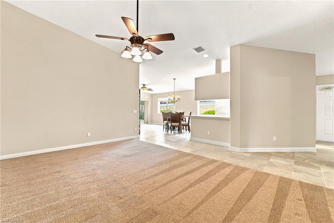
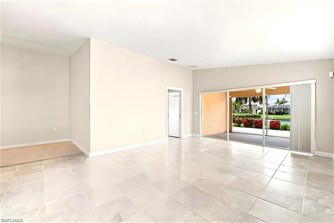
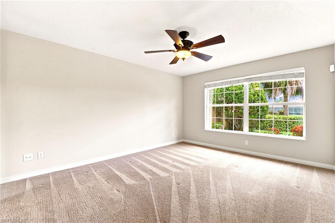
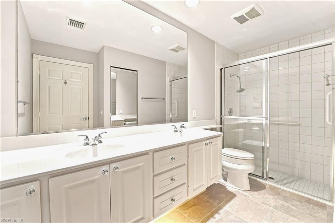
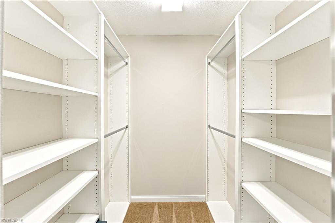
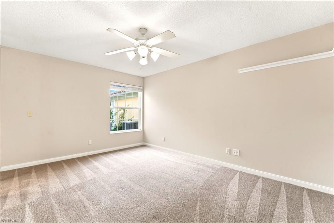
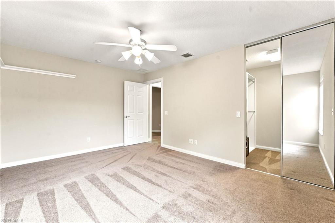
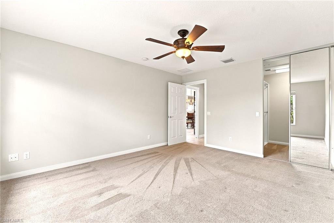
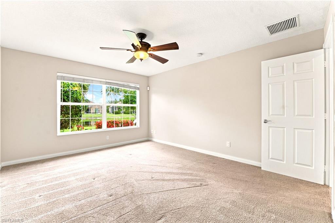
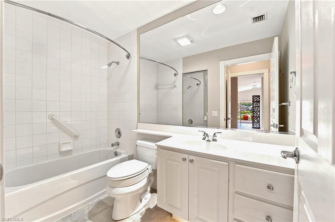
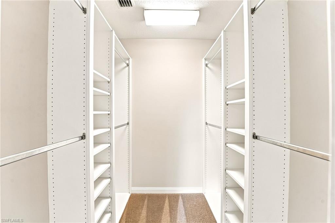
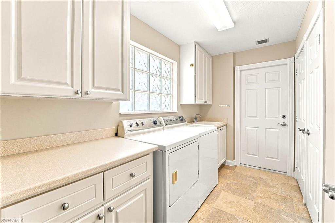
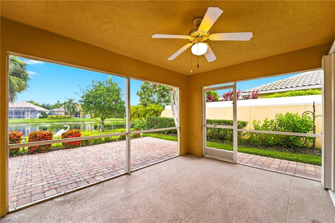
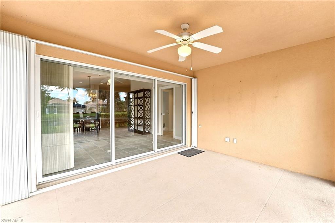
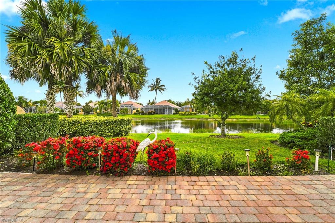
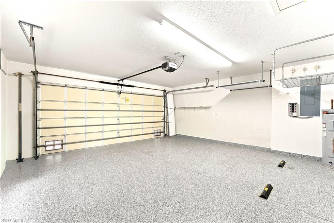
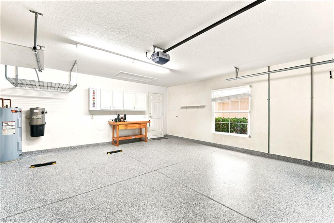
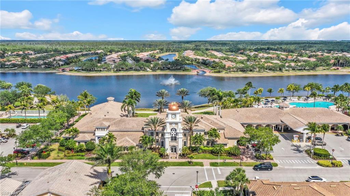
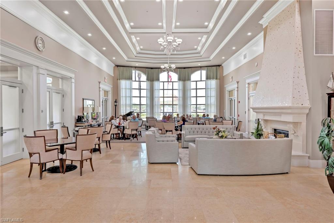
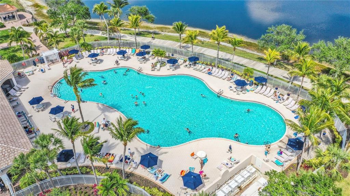
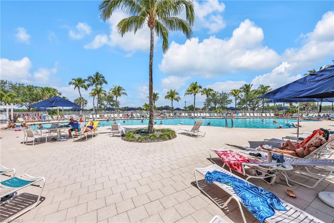
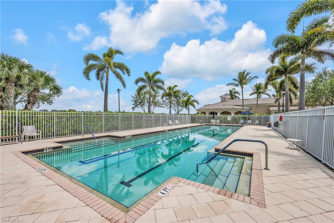
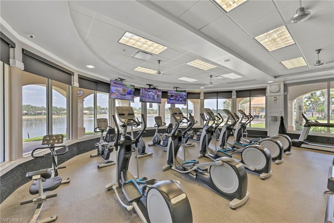
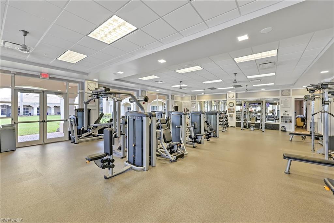
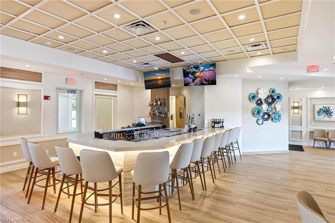
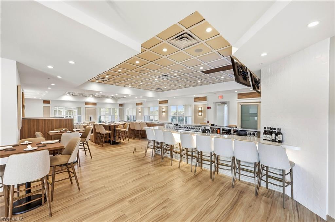
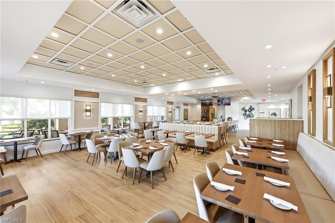
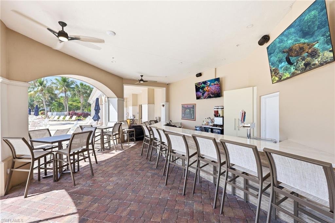
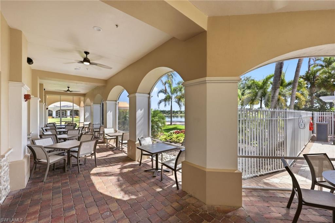
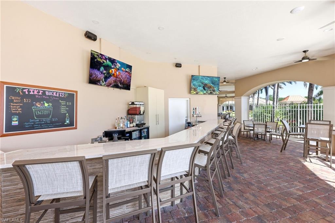
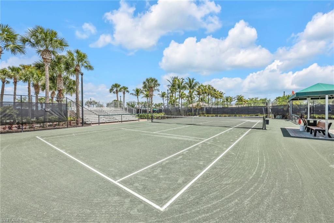
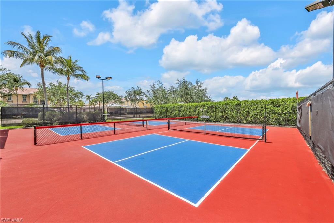
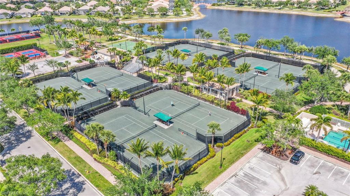
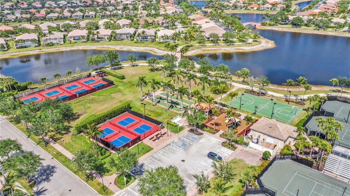
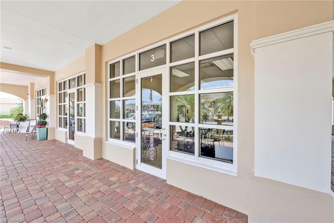
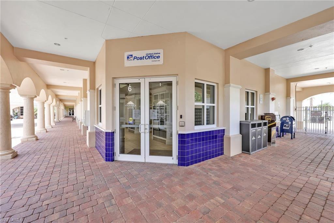
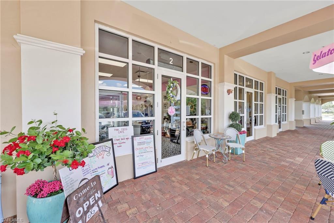
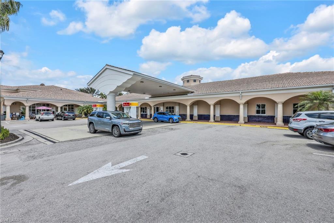
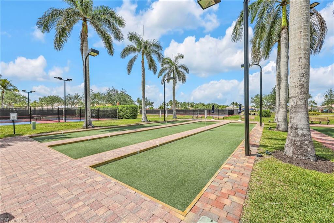
Welcome to 8141 Xenia Lane, a Capri model featuring original DiVosta poured concrete construction. Upon entering this home, you immediately notice the vaulted ceiling and abundant natural light. The Capri model consists of a split 2-bedroom floor plan offering complete privacy and 2 ensuite bathrooms. The private owner's suite and guest suite are thoughtfully positioned on opposite sides of the home and both include walk-in closets. The centrally located kitchen offers generous cabinetry, expansive counter space and breakfast bar overlooking the spacious great room and multi-use open den area. A fully functional laundry room includes additional pantry space and leads directly to your two-car garage with epoxy floor. Also included in the garage is a custom wired generator panel. The screened in lanai and extended paver patio provide year-round enjoyment blending privacy, comfort, and beautiful lakefront scenery. Included in your low HOA fees are lawn irrigation and maintenance, tree and shrubbery trimming, in-home security system, basic cable and internet access. Life in VeronaWalk means enjoying 24 hour guard gated security, a resort lagoon style pool and lap pool, tennis, pickleball, bocce and basketball courts, 24 hour state of the art fitness center, and over 20 miles of scenic biking and walking trails. The town center offers a gas station, restaurant, ice cream shop, hair salon, travel agency, post office, library, and function rooms. A full time Activities Director provides for a year round calendar full of vibrant activities and community events. VeoronaWalk is ideally located just minutes from downtown Naples, Marco Island, world-class Gulf beaches, premier shopping, fine dining, golf, and medical facilities. 8141 Xenia Lane offers an outstanding opportunity as a full time residence, seasonal retreat, or investment property. This home delivers the very best of Southwest Florida living.
Features & Amenities
Interior
-
Other Interior Features
Central Vacuum, Breakfast Bar, Eat-in Kitchen, Cathedral Ceiling(s), Pantry, Walk-In Closet(s)
-
Total Bedrooms
2
-
Bathrooms
2
-
Basement YN
YES
-
Cooling YN
YES
-
Cooling
Ceiling Fan(s)
-
Fireplace YN
NO
-
Heating YN
YES
-
Heating
Central, Electric, Heat Pump
-
Pet friendly
Yes
Exterior
-
Garage
Yes
-
Garage spaces
2
-
Construction Materials
Stucco
-
Parking
Garage Door Opener, Paved, Attached
-
Patio and Porch Features
Screened, Patio
-
Pool
Yes
-
Pool Features
Community
-
Waterfront YN
YES
-
View
Canal, Lake
Area & Lot
-
Lot Features
Waterfront, Zero Lot Line
-
Lot Size(acres)
0.12
-
Lot Size(square feet)
5,227
-
Property Type
Residential
-
Property Sub Type
Townhouse
-
Architectural Style
Duplex, Villa Attached
Price
-
Sales Price
$439,900
-
Tax Amount
$3,345.37
-
Sq. Footage
1,540
-
Price/SqFt
$285
HOA
-
Association
YES
-
Association Fee 2
$1,330
-
Association Fee
$5,320
-
Association Fee 2 Frequency
Quarterly
-
Association Fee Includes
N/A
Property Resources
-
Horse Property
NO
School District
-
Elementary School
N/A
-
Middle School
N/A
-
High School
N/A
Property Features
-
Stories
1
-
New Construction
NO
-
Association Amenities
Basketball Court, Clubhouse, Pool, Fitness Center
-
Ownership
Single Family
-
Senior Community YN
NO
Schedule a Showing
Showing scheduled successfully.
Mortgage calculator
Estimate your monthly mortgage payment, including the principal and interest, property taxes, and HOA. Adjust the values to generate a more accurate rate.
Your payment
Principal and Interest:
$
Property taxes:
$
HOA fees:
$
Total loan payment:
$
Total interest amount:
$
Location
County
Collier
Elementary School
Middle School
High School
Listing Courtesy of Vic Cuccia , Veronawalk Realty, Inc.
RealHub Information is provided exclusively for consumers' personal, non-commercial use, and it may not be used for any purpose other than to identify prospective properties consumers may be interested in purchasing. All information deemed reliable but not guaranteed and should be independently verified. All properties are subject to prior sale, change or withdrawal. RealHub website owner shall not be responsible for any typographical errors, misinformation, misprints and shall be held totally harmless.

Agent | Realtor®
Julia McCabe
Call Julia today to schedule a private showing.

* Listings on this website come from the FMLS IDX Compilation and may be held by brokerage firms other than the owner of this website. The listing brokerage is identified in any listing details. Information is deemed reliable but is not guaranteed. If you believe any FMLS listing contains material that infringes your copyrighted work please click here to review our DMCA policy and learn how to submit a takedown request.© 2024 FMLS.
Related Properties

NAPLES
1060 Borghese LN 705
2 Beds
2 Baths
2,346 Sq.Ft.
$475,000
MLS#: 226024679

NAPLES
3340 33rd AVE NE
3 Beds
2 Baths
1,576 Sq.Ft.
$465,888
MLS#: 226024767
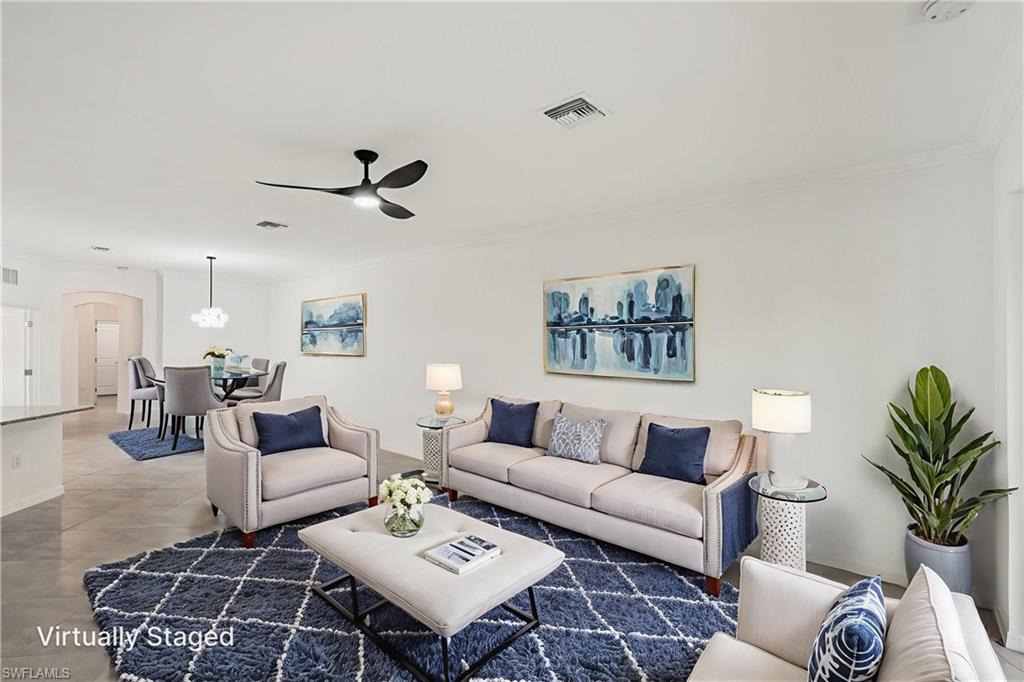
NAPLES
1751 Alameda DR
2 Beds
2 Baths
1,544 Sq.Ft.
$369,000
MLS#: 226022921

NAPLES
2810 Cypress Trace CIR 2112
2 Beds
2 Baths
1,414 Sq.Ft.
$419,000
MLS#: 226021038

NAPLES
2921 2nd AVE SE
3 Beds
2 Baths
1,506 Sq.Ft.
$479,888
MLS#: 226022169

NAPLES
15208 Summit Place CIR
3 Beds
2 Baths
1,667 Sq.Ft.
$395,000
MLS#: 226019624

NAPLES
3435 Laurel Greens LN S 202
3 Beds
2 Baths
1,754 Sq.Ft.
$399,000
MLS#: 226013325

NAPLES
4688 Arboretum CIR 101
2 Beds
2 Baths
1,406 Sq.Ft.
$510,000
MLS#: 226006612
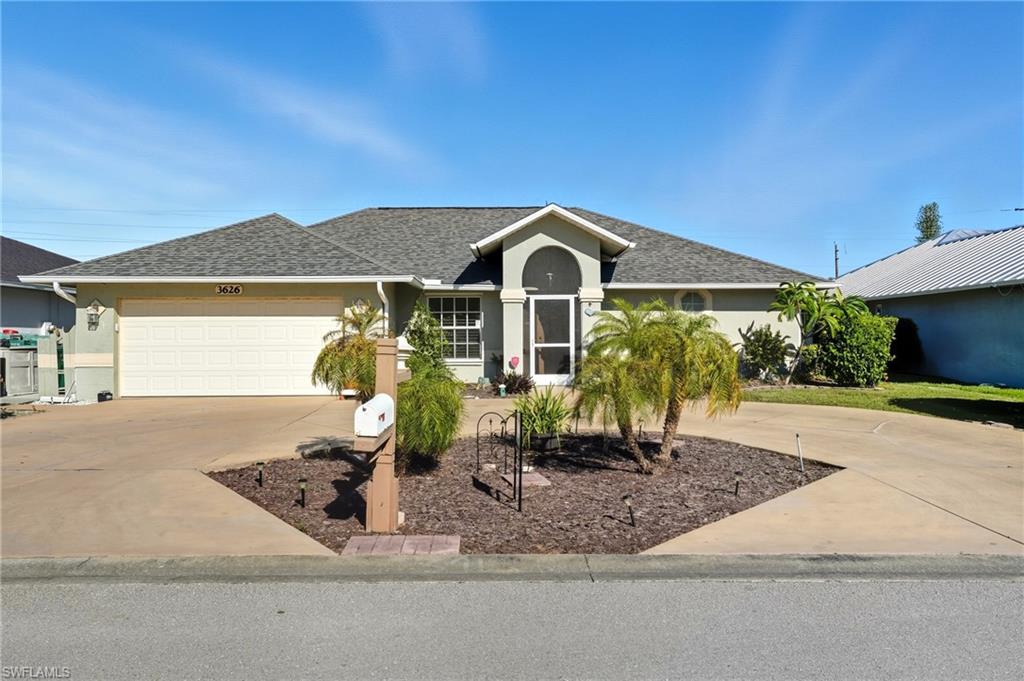
NAPLES
3626 Kent DR
3 Beds
2 Baths
1,633 Sq.Ft.
$470,000
MLS#: 225071640
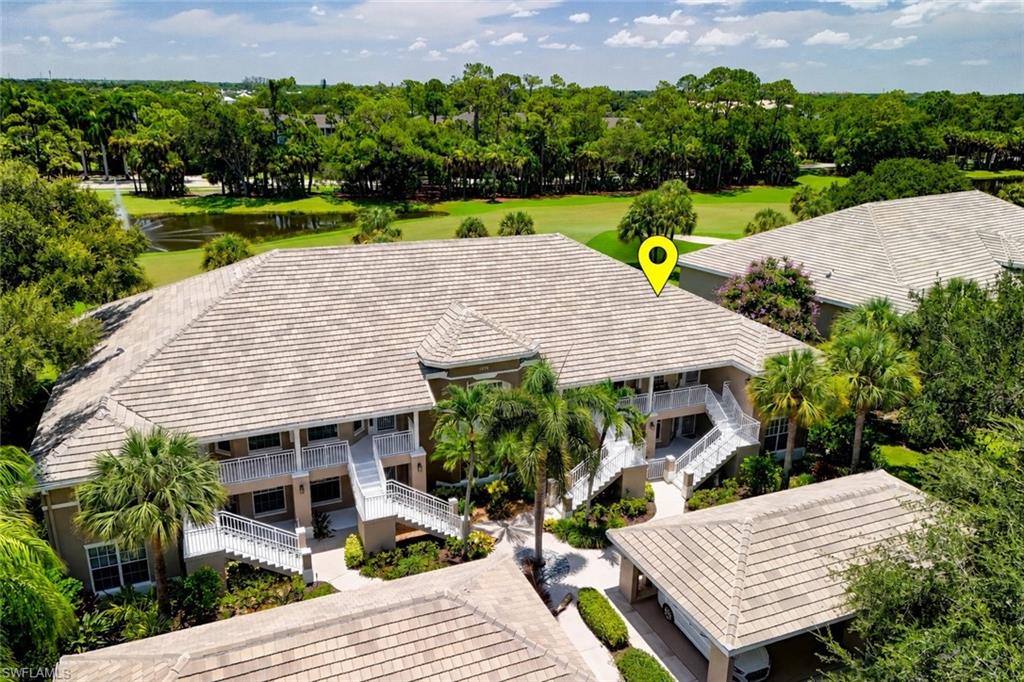
NAPLES
1970 Willow Bend CIR 204
2 Beds
2 Baths
1,592 Sq.Ft.
$449,900
MLS#: 226026137
