Ranch, Single Family
8161 Glenfinnan CIR
FORT MYERS, FL 33912
MLS#: 2026039015
$550,000


Property
Beds
3
Full Baths
3
1/2 Baths
None
Year Built
1989
Sq.Footage
2,588
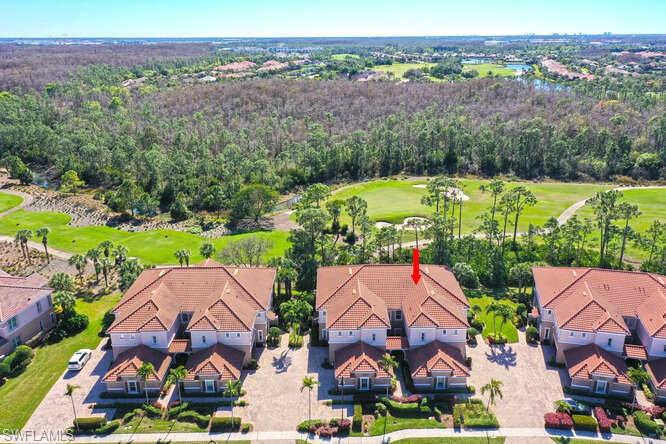
A distinguished expression of refined Florida living, this exceptional Arthur Rutenberg Bimini model is ideally positioned overlooking the 14th hole of The Loch Ness, offering an extraordinary combination of timeless design, spacious interiors, and effortless indoor-outdoor living. From the moment you arrive, the residence makes an impressive statement with its elegant paver driveway, oversized two-car garage, and gracious architectural presence. Inside, rich wood and travertine tile flooring create a warm and sophisticated foundation, while thoughtfully designed living spaces provide an ideal setting for both intimate gatherings and grand entertaining. The elegant Living Room, anchored by a beautiful fireplace, offers a refined retreat with an inviting ambiance. A spacious Family Room provides a more relaxed gathering space, seamlessly complementing the home's generous proportions. At the heart of the residence, the open kitchen is beautifully suited to entertaining, featuring stainless steel appliances, abundant cabinetry, and exceptional storage. The luxurious 3-bedroom, 3-bath layout provides comfort and privacy for residents and guests alike, with generously proportioned spaces designed for today's lifestyle. Beyond the interiors, the private pool creates a spectacular outdoor sanctuary, framed by serene views across the 14th hole of The Loch Ness. Whether enjoying a quiet morning overlooking the course, entertaining poolside, or gathering around the fireplace as evening settles in, this home delivers a truly elevated Florida lifestyle. NO CDD. MANDATORY EQUITY MEMBERSHIP FEE OF $115,000 DUE AT CLOSING. ADDITIONAL MONTHLY FEES APPLY.
Features & Amenities
Interior
-
Other Interior Features
Breakfast Bar, Eat-in Kitchen, Walk-In Closet(s)
-
Total Bedrooms
3
-
Bathrooms
3
-
Cooling YN
YES
-
Cooling
Ceiling Fan(s)
-
Fireplace YN
YES
-
Heating YN
YES
-
Heating
Central, Electric
-
Pet friendly
N/A
Exterior
-
Garage
Yes
-
Garage spaces
2
-
Construction Materials
Block, Stucco
-
Other Exterior Features
Tennis Court(s), Outdoor Shower
-
Parking
Paved, Attached
-
Patio and Porch Features
Screened, Patio
-
Pool
Yes
-
Pool Features
Community, Screen Enclosure, Private
-
Waterfront YN
NO
-
View
Golf Course
Area & Lot
-
Lot Size(acres)
0.484
-
Lot Size(square feet)
21,083
-
Property Type
Residential
-
Property Sub Type
Single Family Residence
-
Architectural Style
Ranch, Single Family
Price
-
Sales Price
$550,000
-
Tax Amount
$3,376.94
-
Sq. Footage
2,588
-
Price/SqFt
$212
HOA
-
Association
YES
-
Association Fee 2
$2,174.5
-
Association Fee 2 Frequency
Monthly
-
Association Fee Includes
N/A
Property Resources
-
Horse Property
NO
School District
-
Elementary School
N/A
-
Middle School
N/A
-
High School
N/A
Property Features
-
Stories
1
-
New Construction
NO
-
Association Amenities
Cabana, Clubhouse, Pool, Dog Park, Fitness Center, Tennis Court(s), Golf Course
-
Ownership
Single Family
-
Senior Community YN
NO
Schedule a Showing
Showing scheduled successfully.
Mortgage calculator
Estimate your monthly mortgage payment, including the principal and interest, property taxes, and HOA. Adjust the values to generate a more accurate rate.
Your payment
Principal and Interest:
$
Property taxes:
$
HOA fees:
$
Total loan payment:
$
Total interest amount:
$
Location
County
Lee
Elementary School
Middle School
High School
Listing Courtesy of Tom Buckley, McWilliams Buckley & Associate
RealHub Information is provided exclusively for consumers' personal, non-commercial use, and it may not be used for any purpose other than to identify prospective properties consumers may be interested in purchasing. All information deemed reliable but not guaranteed and should be independently verified. All properties are subject to prior sale, change or withdrawal. RealHub website owner shall not be responsible for any typographical errors, misinformation, misprints and shall be held totally harmless.

Agent | Realtor®
Julia McCabe
Call Julia today to schedule a private showing.

* Listings on this website come from the FMLS IDX Compilation and may be held by brokerage firms other than the owner of this website. The listing brokerage is identified in any listing details. Information is deemed reliable but is not guaranteed. If you believe any FMLS listing contains material that infringes your copyrighted work please click here to review our DMCA policy and learn how to submit a takedown request.© 2024 FMLS.
Related Properties
FORT MYERS
10351 Glastonbury CIR 202
3 Beds
2 Baths
2,297 Sq.Ft.
$459,900
MLS#: 226026565

FORT MYERS
2760 Rhode Island AVE
4 Beds
2 Baths
2,073 Sq.Ft.
$450,000
MLS#: 2026042837

FORT MYERS
10859 Timber Creek DR
4 Beds
3 Baths
2,704 Sq.Ft.
$599,900
MLS#: 2026042847

FORT MYERS
4561 S Landings DR
3 Beds
2 Baths
2,216 Sq.Ft.
$459,000
MLS#: 2026041223

FORT MYERS
5260 S Landings DR 709
2 Beds
2 Baths
2,500 Sq.Ft.
$475,000
MLS#: 2026034645

FORT MYERS
9267 Breno DR
2 Beds
2 Baths
2,069 Sq.Ft.
$550,000
MLS#: 226036673

FORT MYERS
10300 McGregor BLVD
3 Beds
3 Baths
1,755 Sq.Ft.
$632,000
MLS#: 2026042888

FORT MYERS
17311 Stepping Stone DR
4 Beds
3 Baths
2,416 Sq.Ft.
$549,900
MLS#: 226036891

FORT MYERS
1402 S Larkwood SQ
3 Beds
2 Baths
1,959 Sq.Ft.
$470,000
MLS#: 2026042851

FORT MYERS
11732 Pine Timber LN
4 Beds
2 Baths
2,515 Sq.Ft.
$565,000
MLS#: 2026041824
