Mid Rise (4-7)
8320 Whiskey Preserve CIR 338
FORT MYERS, FL 33919
MLS#: 2026022220
$239,900
Property
Beds
2
Full Baths
2
1/2 Baths
None
Year Built
2005
Sq.Footage
1,306
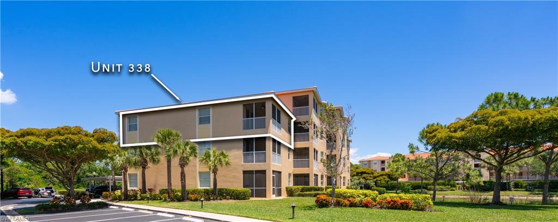
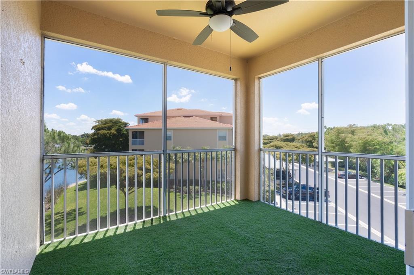
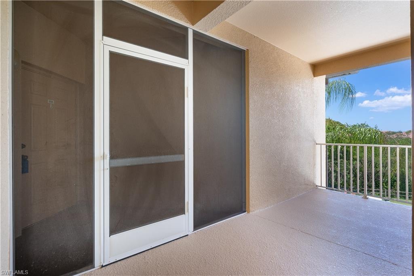
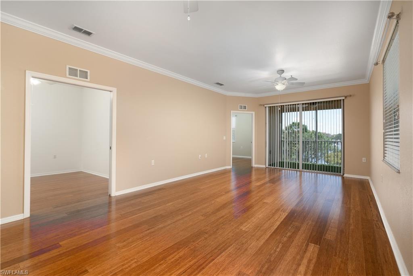
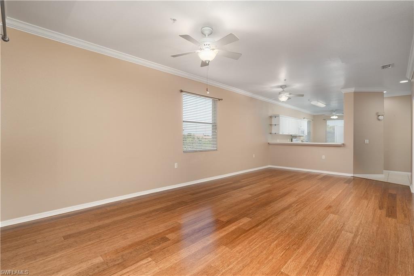
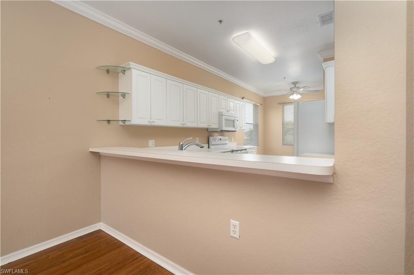
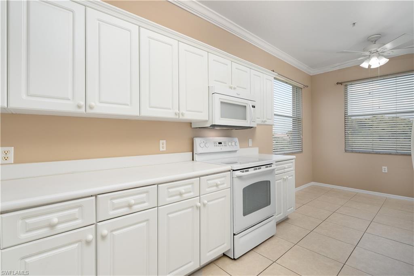
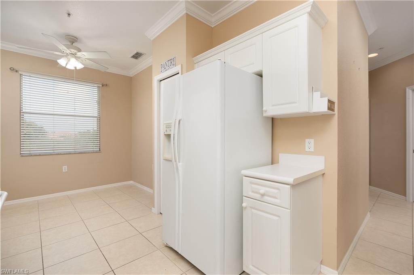
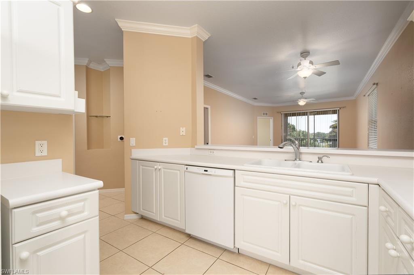
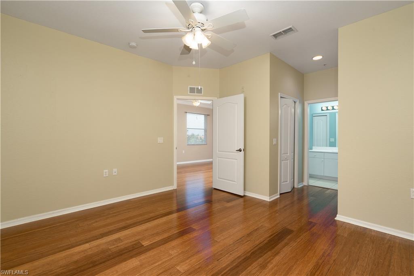
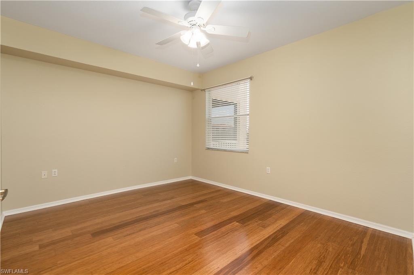
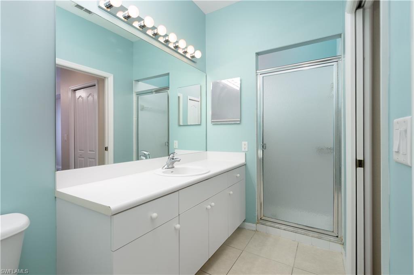
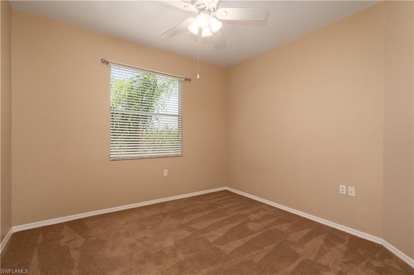
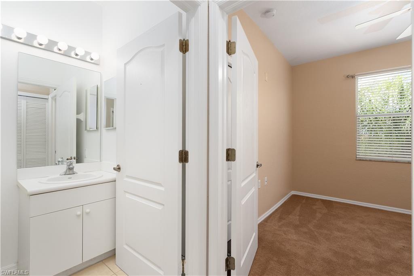
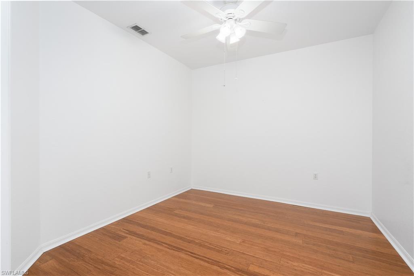
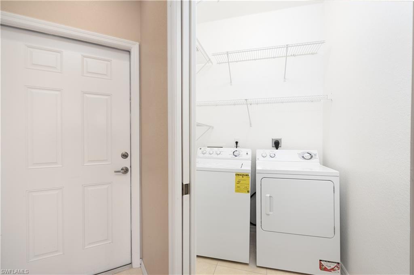
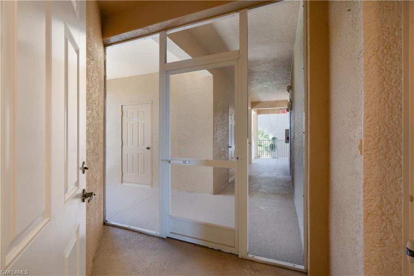
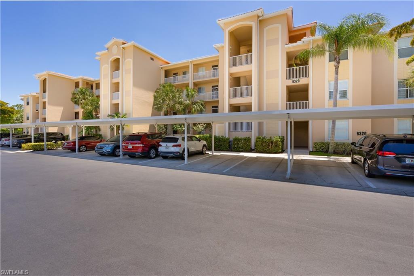
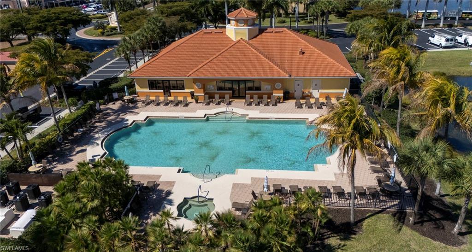
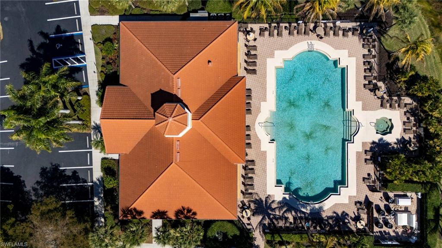
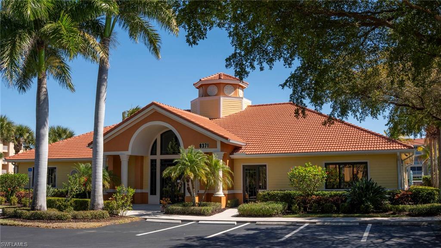
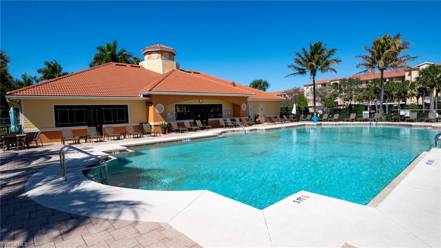
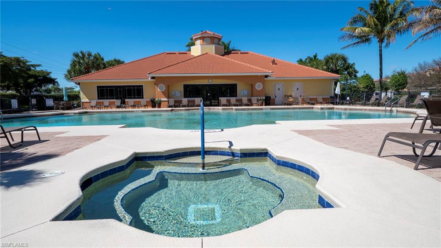
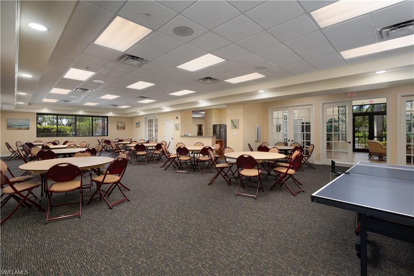
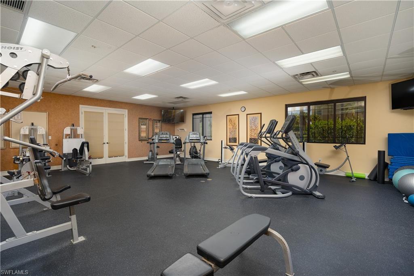
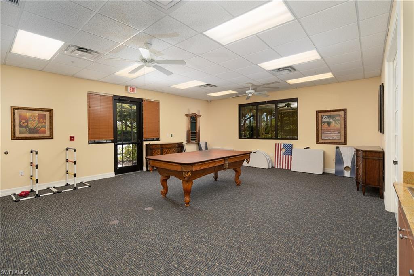
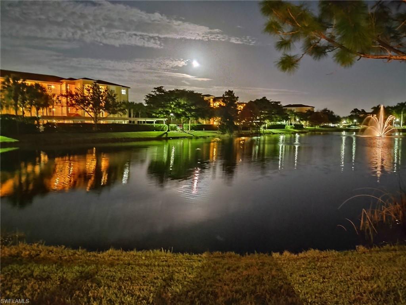
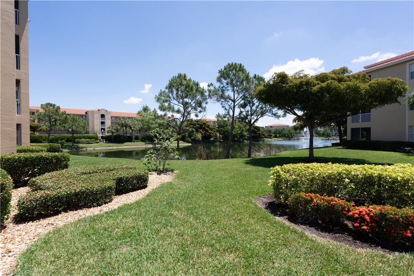
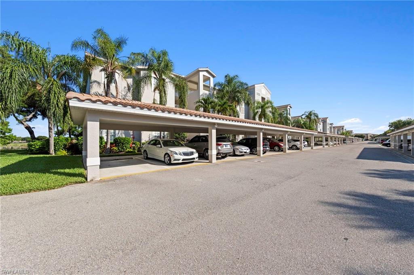
Don't miss this lovely top-floor with elevator access end unit in the highly sought after community of The Terraces at Riverwalk. This particular end unit location provides East to South to West exposures, so your home is always sunny and cheerful, and offers views of both the lake and the preserve. Watch seasonal fireworks from the comfort of your own home. Screened entry and large balcony overlooking the lake allow for tropical cross breezes from October to May. Ceiling fans in every room supplement the AC to keep those energy bills down while allowing for cool comfort. Most of the flooring is hard surface ceramic tile or wood, making it durable and easy to care for. The kitchen has a long bar as well as breakfast nook, and miles of counter space. The versatile den/office located off the main living area has pocket doors giving privacy for guests. Primary bedroom boasts ensuite bath and dual walk-in closets. Massive amount of storage with a very large private outdoor storage closet JUST STEPS FROM YOUR FRONT DOOR. Riverwalk has plenty of parking and your own assigned carport space. The Terraces at Riverwalk is a community loaded with leisure opportunities, from the huge pool & spa to the clubhouse with fully equipped gym, billiards room, game room, library, and function space with kitchen to host parties with friends & family. Located just off College Pkwy in Fort Myers and within walking distance to shopping and medical offices, and a short drive to the beaches of SWFL. This home is priced to sell with HOA fee under $500/month, don't miss out! Information is deemed accurate but buyers should always perform their own due diligence.
Features & Amenities
Interior
-
Other Interior Features
Elevator, Breakfast Bar, Eat-in Kitchen, Pantry, Walk-In Closet(s)
-
Total Bedrooms
2
-
Bathrooms
2
-
Cooling YN
YES
-
Cooling
Ceiling Fan(s)
-
Fireplace YN
NO
-
Heating YN
YES
-
Heating
Central, Electric
-
Pet friendly
N/A
Exterior
-
Garage
No
-
Construction Materials
Block, Stucco
-
Other Exterior Features
Balcony, Storage
-
Parking
Paved, Covered, Guest, Detached Carport
-
Pool
Yes
-
Pool Features
Community
-
Waterfront YN
YES
-
View
Lake
Area & Lot
-
Lot Features
Waterfront
-
Lot Size(acres)
0.2407
-
Lot Size(square feet)
10,485
-
Property Type
Residential
-
Property Sub Type
Condominium
-
Architectural Style
Mid Rise (4-7)
Price
-
Sales Price
$239,900
-
Tax Amount
$2,851.71
-
Sq. Footage
1,306
-
Price/SqFt
$183
HOA
-
Association
YES
-
Association Fee 2
$925
-
Association Fee
$540
-
Association Fee Frequency
Quarterly
-
Association Fee 2 Frequency
Quarterly
-
Association Fee Includes
N/A
Property Resources
-
Horse Property
NO
School District
-
Elementary School
N/A
-
Middle School
N/A
-
High School
N/A
Property Features
-
Stories
4
-
New Construction
NO
-
Association Amenities
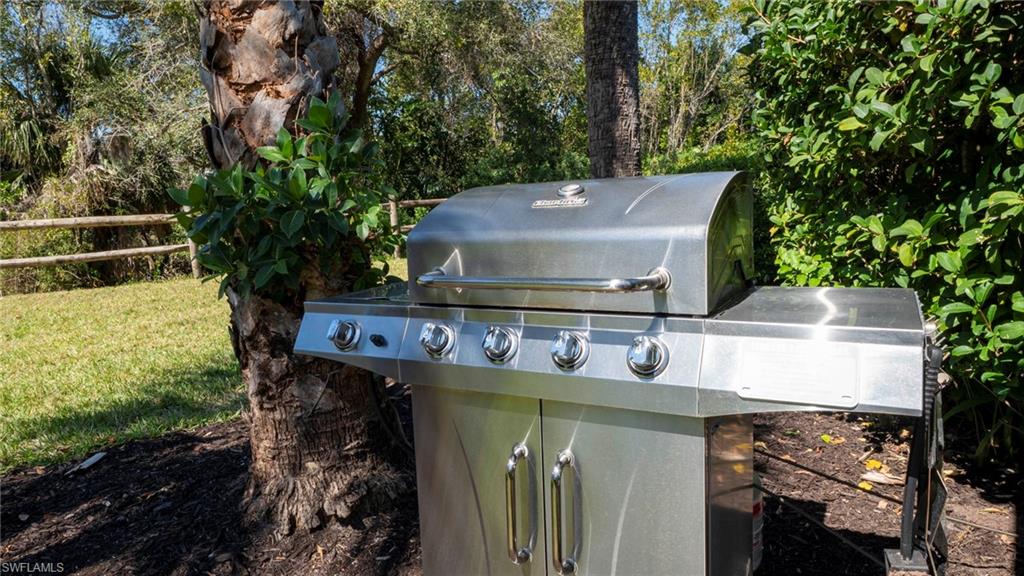
Barbecue, Billiard Room, Clubhouse, Pool, Fitness Center
-
Ownership
Condo
-
Senior Community YN
NO
Schedule a Showing
Showing scheduled successfully.
Mortgage calculator
Estimate your monthly mortgage payment, including the principal and interest, property taxes, and HOA. Adjust the values to generate a more accurate rate.
Your payment
Principal and Interest:
$
Property taxes:
$
HOA fees:
$
Total loan payment:
$
Total interest amount:
$
Location
County
Lee
Elementary School
Middle School
High School
Listing Courtesy of Kari Lerner , Berkshire Hathaway Florida
RealHub Information is provided exclusively for consumers' personal, non-commercial use, and it may not be used for any purpose other than to identify prospective properties consumers may be interested in purchasing. All information deemed reliable but not guaranteed and should be independently verified. All properties are subject to prior sale, change or withdrawal. RealHub website owner shall not be responsible for any typographical errors, misinformation, misprints and shall be held totally harmless.

Agent | Realtor®
Julia McCabe
Call Julia today to schedule a private showing.

* Listings on this website come from the FMLS IDX Compilation and may be held by brokerage firms other than the owner of this website. The listing brokerage is identified in any listing details. Information is deemed reliable but is not guaranteed. If you believe any FMLS listing contains material that infringes your copyrighted work please click here to review our DMCA policy and learn how to submit a takedown request.© 2024 FMLS.
Related Properties
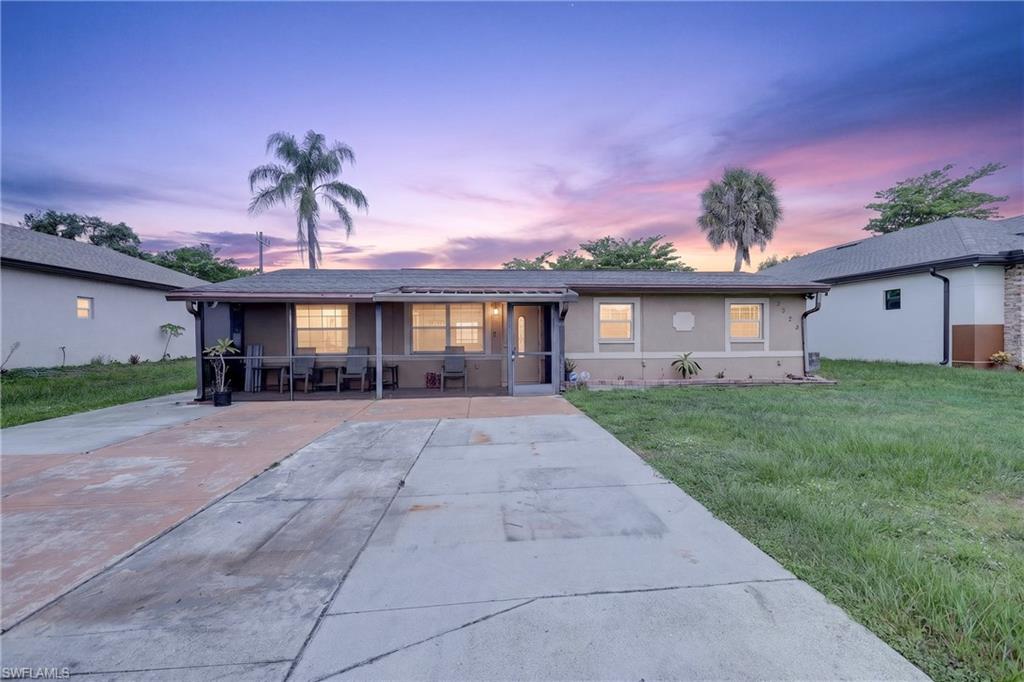
FORT MYERS
2238 Towles ST
3 Beds
1 Baths
1,152 Sq.Ft.
$210,000
MLS#: 2026029693
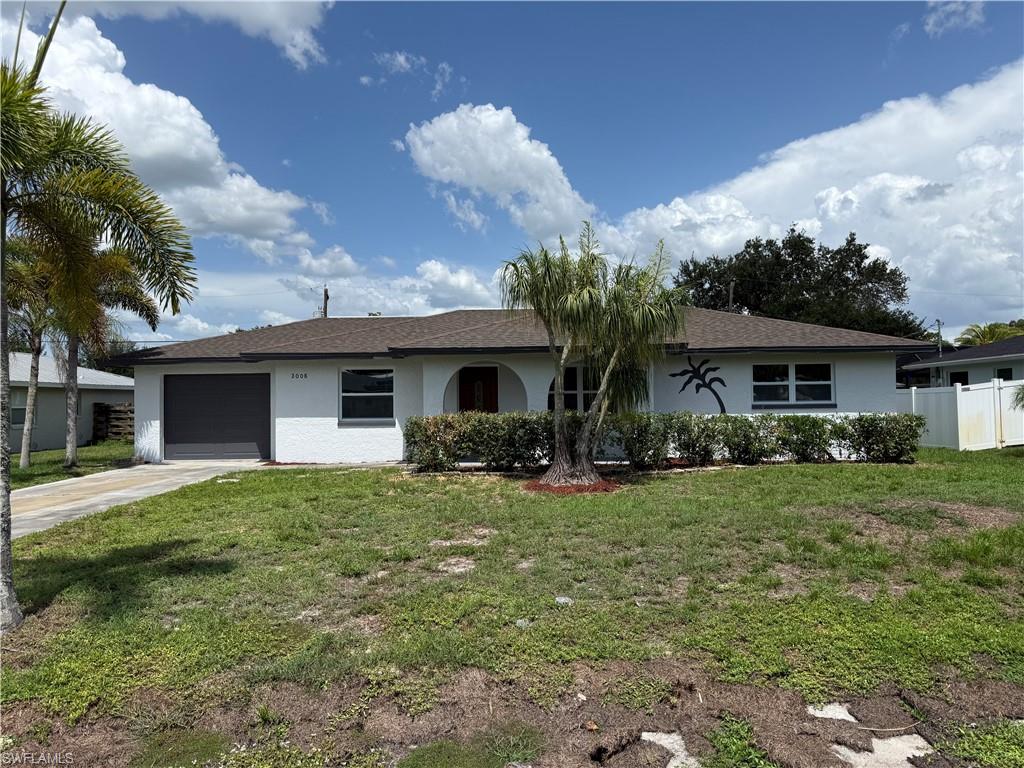
FORT MYERS
2008 Lotus RD
3 Beds
2 Baths
1,400 Sq.Ft.
$245,000
MLS#: 2026029772
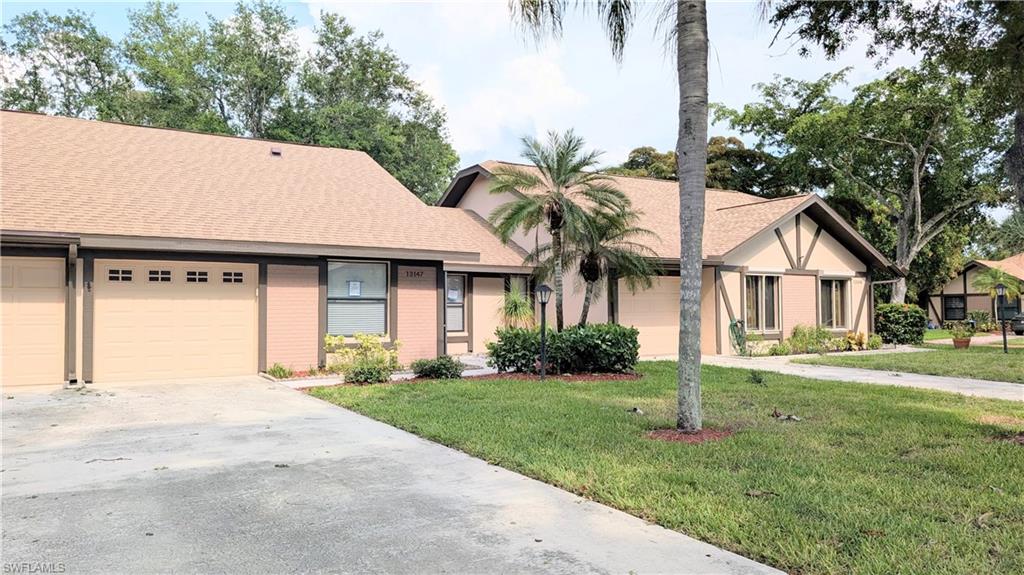
FORT MYERS
13147 Hampshire CT
2 Beds
2 Baths
1,331 Sq.Ft.
$199,900
MLS#: 226025498
FORT MYERS
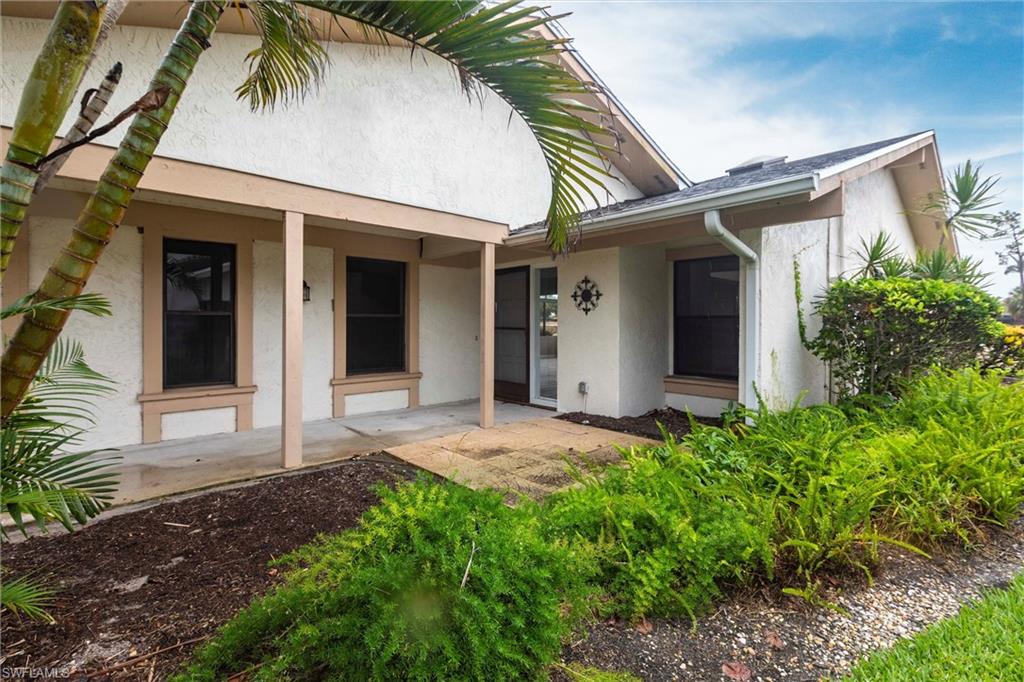
16737 Pheasant CT
3 Beds
2 Baths
1,855 Sq.Ft.
$209,900
MLS#: 2026029421
FORT MYERS
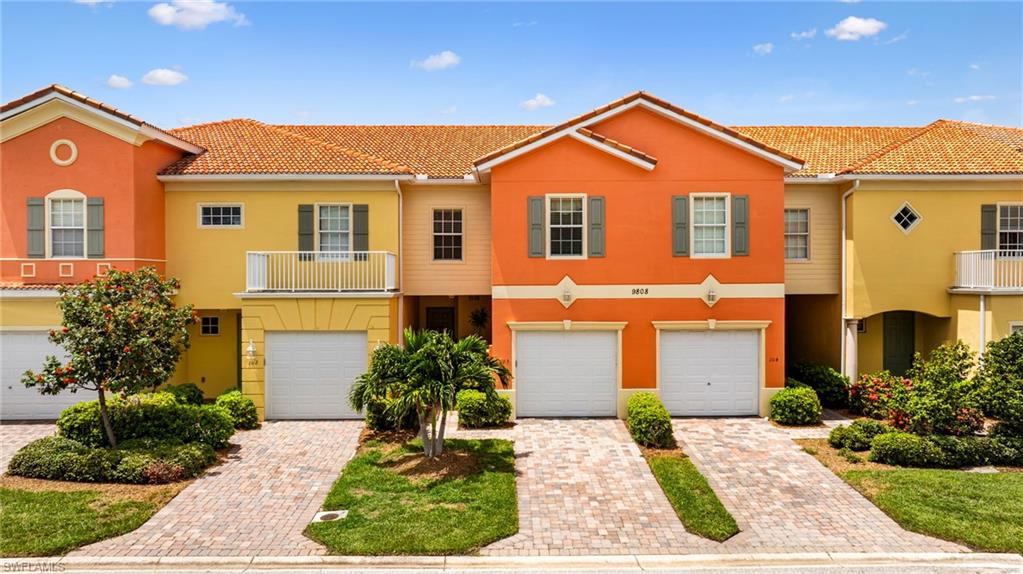
9808 Solera Cove PT 103
3 Beds
2 Baths
1,819 Sq.Ft.
$259,500
MLS#: 2026028890
FORT MYERS
11521 Shawnee RD
1 Beds
None Baths
728 Sq.Ft.
$219,999
MLS#: 2026029420
FORT MYERS
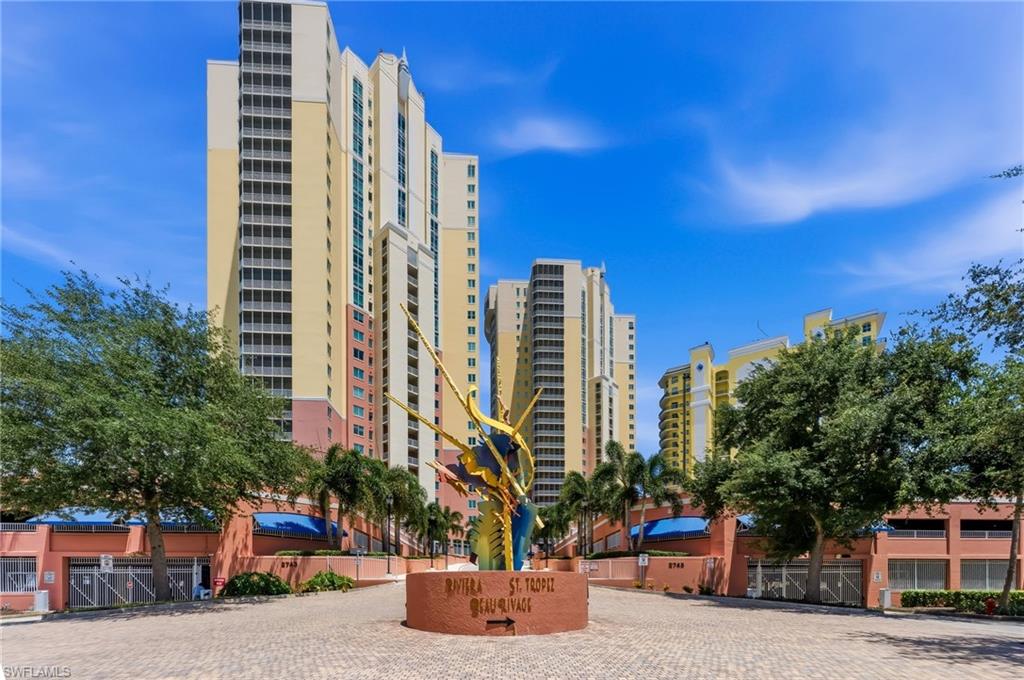
2743 1st ST 102
1 Beds
1 Baths
885 Sq.Ft.
$274,900
MLS#: 2026028914
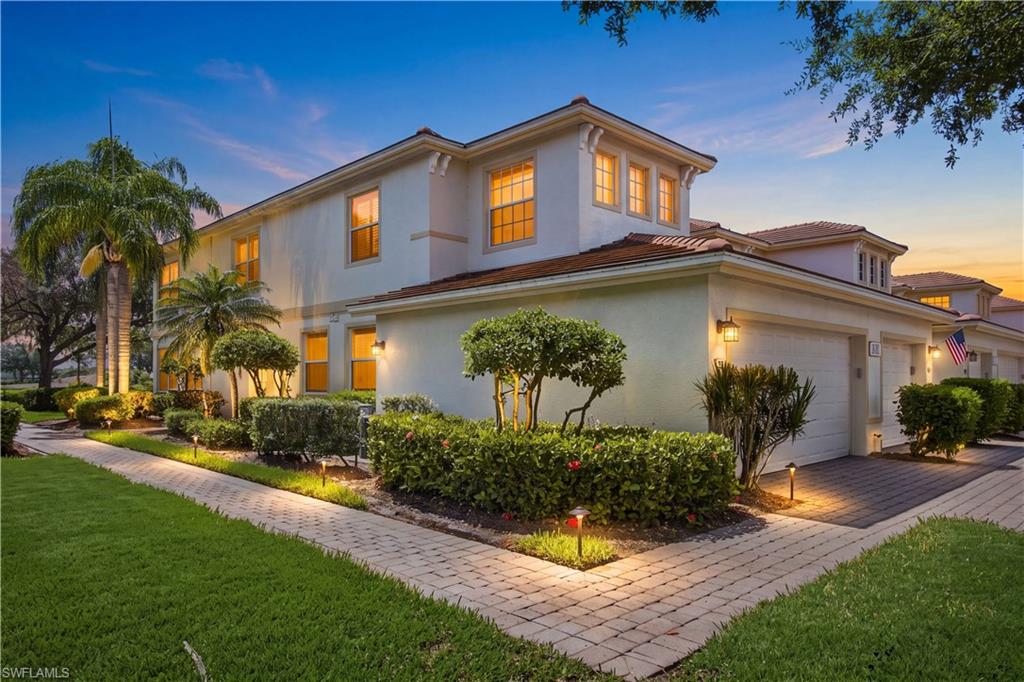
FORT MYERS
14511 Legends BLVD N 306
2 Beds
2 Baths
1,170 Sq.Ft.
$225,000
MLS#: 226024960
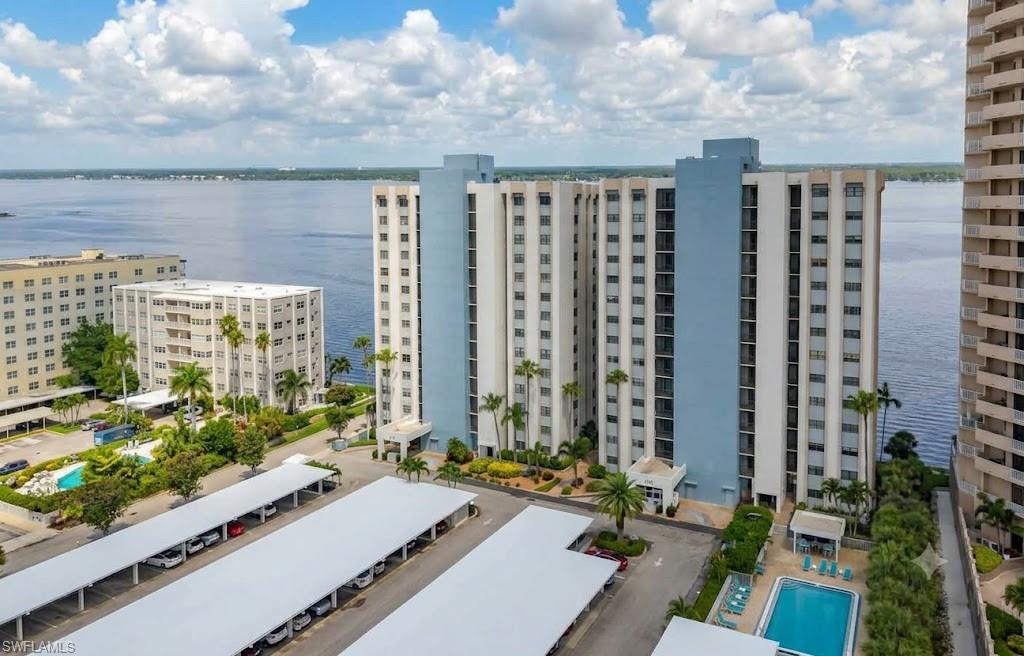
FORT MYERS
3010 Meandering WAY 101
2 Beds
2 Baths
1,421 Sq.Ft.
$270,000
MLS#: 2026029302
FORT MYERS
1901 Clifford ST 1003
2 Beds
2 Baths
1,175 Sq.Ft.
$279,000
MLS#: 2026027863
