Ranch, Contemporary, Single Family
840 Carpenter ST E
LEHIGH ACRES, FL 33974
MLS#: 226026421
$305,000
Property
Beds
3
Full Baths
2
1/2 Baths
None
Year Built
2023
Sq.Footage
1,616
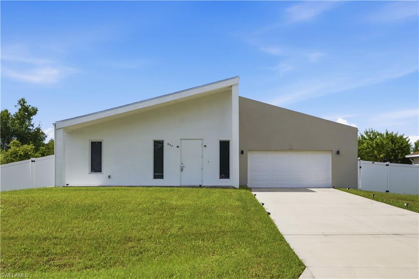
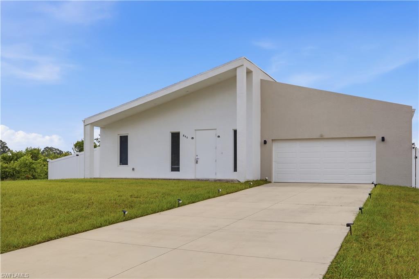
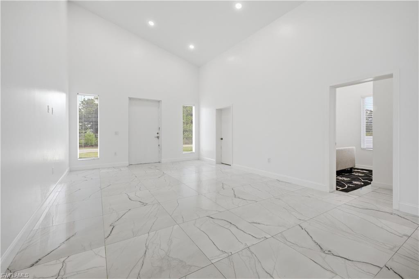
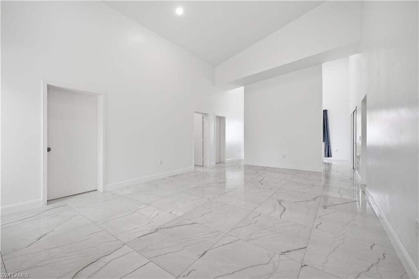
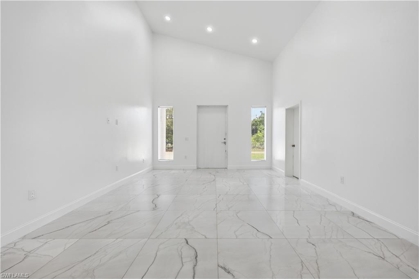
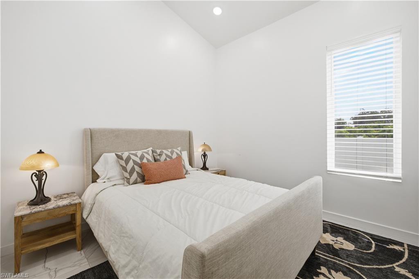
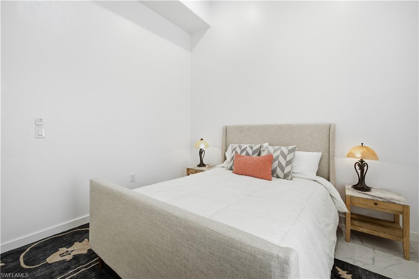
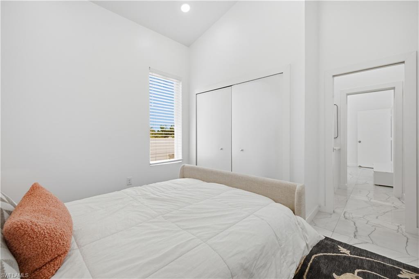
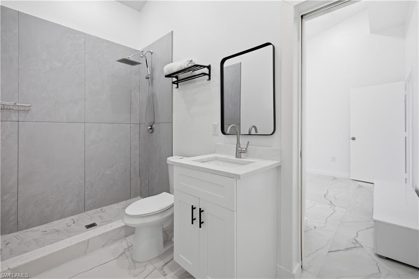
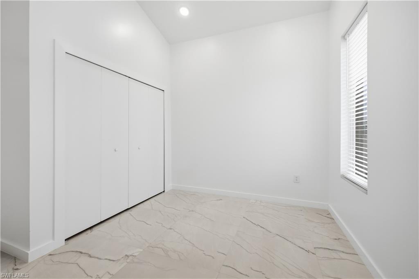
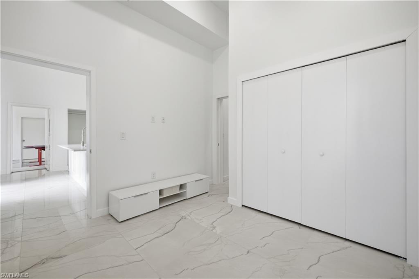
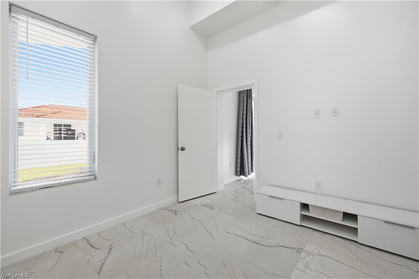
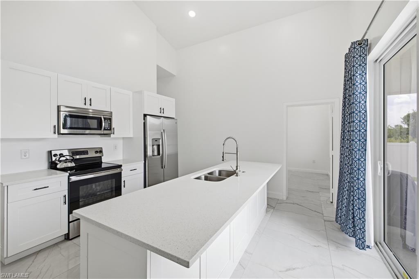
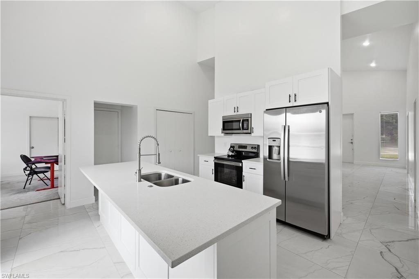
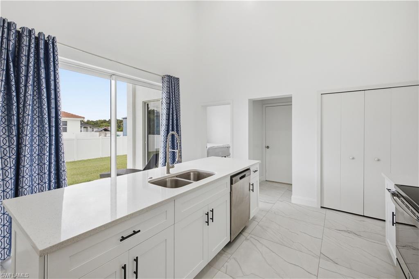
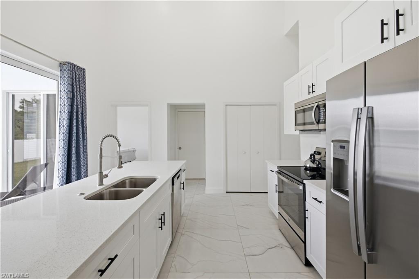
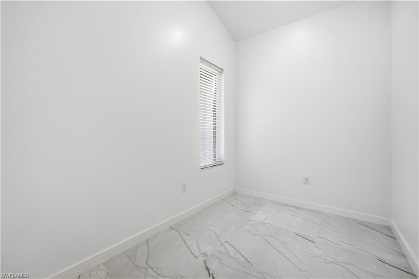
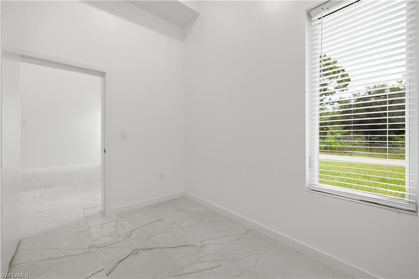
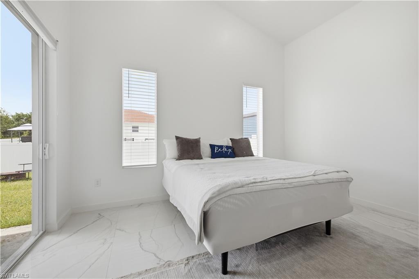
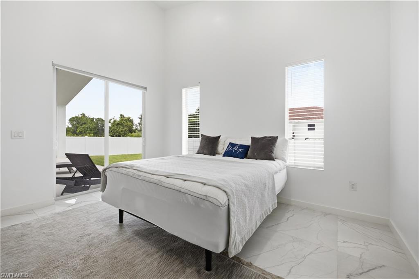
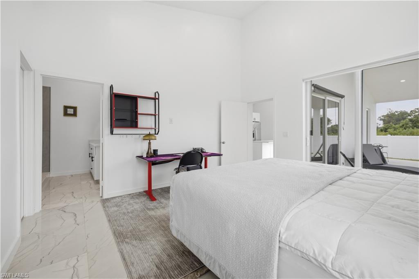
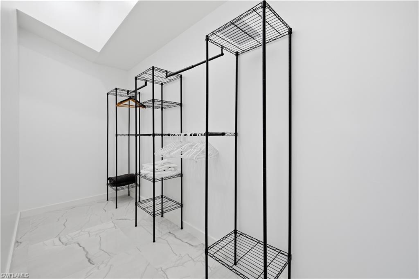
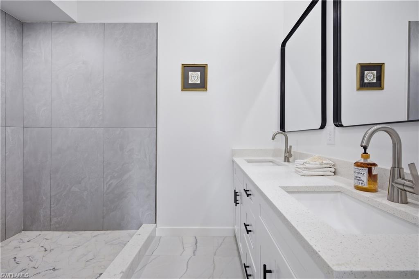
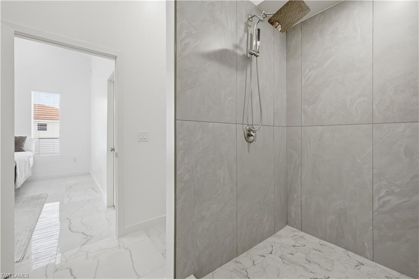
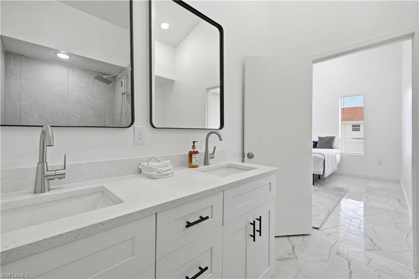
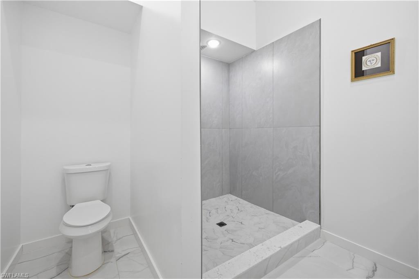
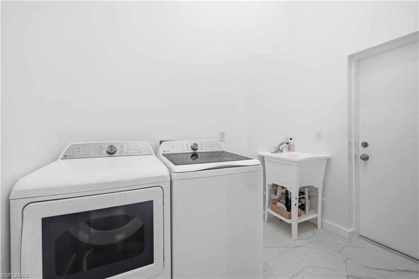
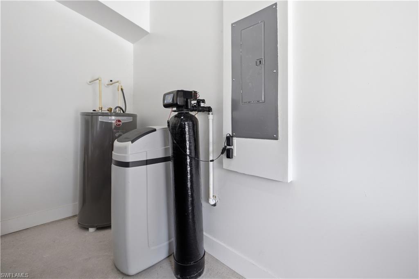
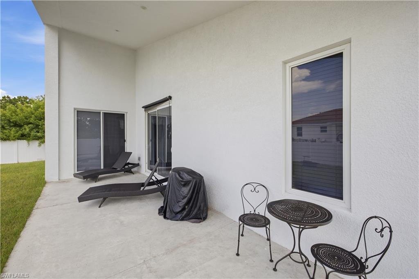
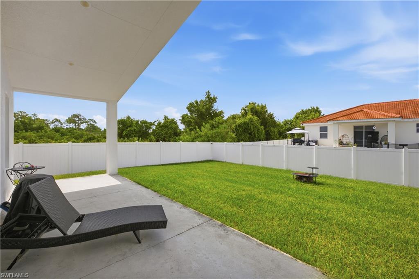
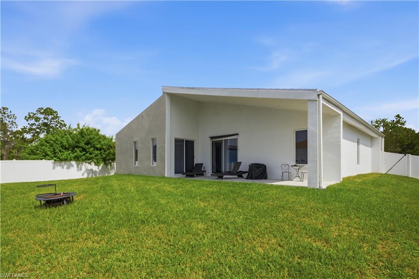
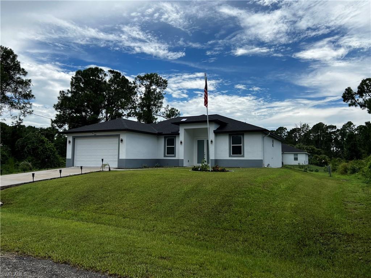
*10,000 towards buyers closing cost. Built in 2023, this like-new modern concrete home offers 3 bedrooms plus a den, 2 bathrooms, 1,616 square feet under air, a 2-car garage, and oversized front and rear lanais on a fully fenced ¼-acre homesite. Designed specifically for Florida living, this thoughtfully crafted home lives larger and functions better than many of today's basic builder-grade floor plans. The energy-efficient no-attic design helps reduce heat transfer, lower cooling costs, and minimize maintenance, while the dramatic vaulted ceilings and striking modern roofline create an open, airy feel rarely found at this price point. Expansive living spaces and abundant natural light further enhance the home's contemporary design and spacious feel. The well-designed layout features a private primary suite with a large walk-in closet, dual quartz vanities, and an oversized shower. Two guest bedrooms are connected by a Jack-and-Jill bath, while the den provides flexibility as a home office, media room, or additional living space. The kitchen serves as the centerpiece of the home, featuring stainless steel appliances, a large quartz island, walk-in pantry, and ample storage. Additional upgrades include 30x30 tile flooring throughout, recessed lighting, tinted storm-resistant windows, a whole-home ozone and sulfur water conditioning system, newer refrigerator, washer and dryer, and quality finishes throughout. Whether you're searching for a primary residence, seasonal retreat, or investment property with strong rental potential, this move-in-ready home offers exceptional value in a growing area with convenient access to parks, shopping, Southwest Florida International Airport, and State Road 82. Remaining furnishings may be included, making this an outstanding turnkey opportunity.
Features & Amenities
Interior
-
Other Interior Features
Eat-in Kitchen, Cathedral Ceiling(s), Pantry, Vaulted Ceiling(s), Walk-In Closet(s)
-
Total Bedrooms
3
-
Bathrooms
2
-
Cooling YN
YES
-
Cooling
N/A
-
Fireplace YN
NO
-
Heating YN
YES
-
Heating
Central, Electric
-
Pet friendly
Yes
Exterior
-
Garage
Yes
-
Garage spaces
2
-
Construction Materials
Block, Stucco
-
Parking
Garage Door Opener, Paved, Attached
-
Pool
No
-
Waterfront YN
NO
-
View
Trees/Woods
Area & Lot
-
Lot Size(acres)
0.2296
-
Lot Size(square feet)
10,001
-
Property Type
Residential
-
Property Sub Type
Single Family Residence
-
Architectural Style
Ranch, Contemporary, Single Family
Price
-
Sales Price
$305,000
-
Tax Amount
$3,726.67
-
Sq. Footage
1,616
-
Price/SqFt
$188
HOA
-
Association
No
Property Resources
-
Horse Property
NO
School District
-
Elementary School
N/A
-
Middle School
N/A
-
High School
N/A
Property Features
-
Stories
1
-
New Construction
NO
-
Association Amenities
Park, Dog Park
-
Ownership
Single Family
-
Senior Community YN
NO
-
Sewer
Septic Tank
-
Water Source
Private, Well
Schedule a Showing
Showing scheduled successfully.
Mortgage calculator
Estimate your monthly mortgage payment, including the principal and interest, property taxes, and HOA. Adjust the values to generate a more accurate rate.
Your payment
Principal and Interest:
$
Property taxes:
$
HOA fees:
$
Total loan payment:
$
Total interest amount:
$
Location
County
Lee
Elementary School
Middle School
High School
Listing Courtesy of Jason Armstead , Alfred Robbins Realty Group
RealHub Information is provided exclusively for consumers' personal, non-commercial use, and it may not be used for any purpose other than to identify prospective properties consumers may be interested in purchasing. All information deemed reliable but not guaranteed and should be independently verified. All properties are subject to prior sale, change or withdrawal. RealHub website owner shall not be responsible for any typographical errors, misinformation, misprints and shall be held totally harmless.

Agent | Realtor®
Julia McCabe
Call Julia today to schedule a private showing.

* Listings on this website come from the FMLS IDX Compilation and may be held by brokerage firms other than the owner of this website. The listing brokerage is identified in any listing details. Information is deemed reliable but is not guaranteed. If you believe any FMLS listing contains material that infringes your copyrighted work please click here to review our DMCA policy and learn how to submit a takedown request.© 2024 FMLS.
Related Properties
LEHIGH ACRES
3313 68th ST W
3 Beds
2 Baths
1,630 Sq.Ft.
$330,000
MLS#: 225033083
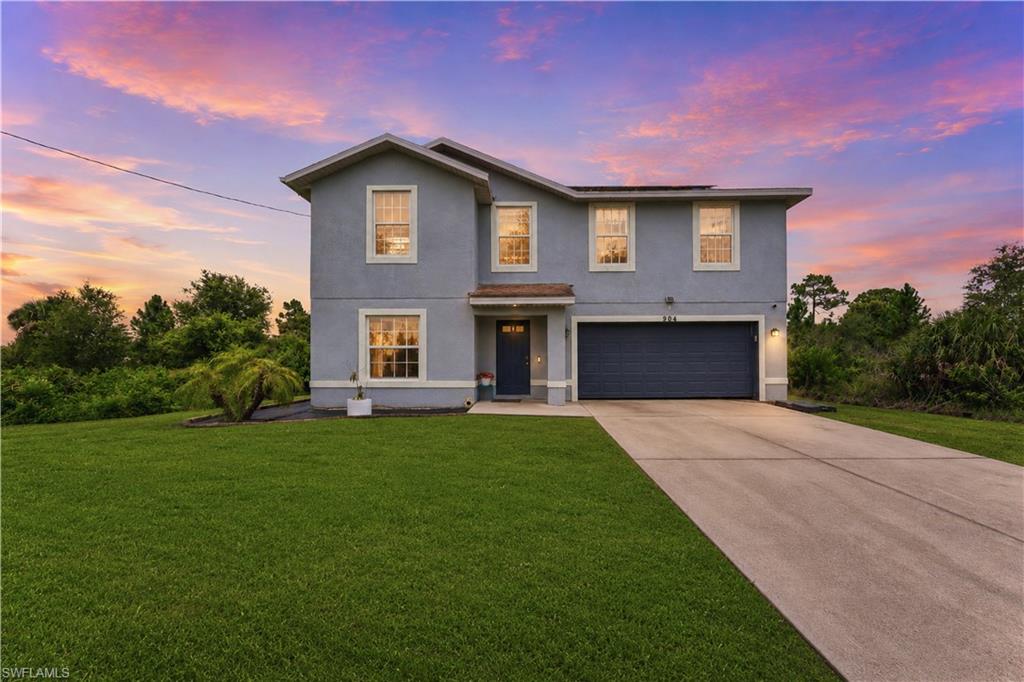
LEHIGH ACRES
904 8th AVE
3 Beds
2 Baths
2,503 Sq.Ft.
$365,000
MLS#: 2026030898
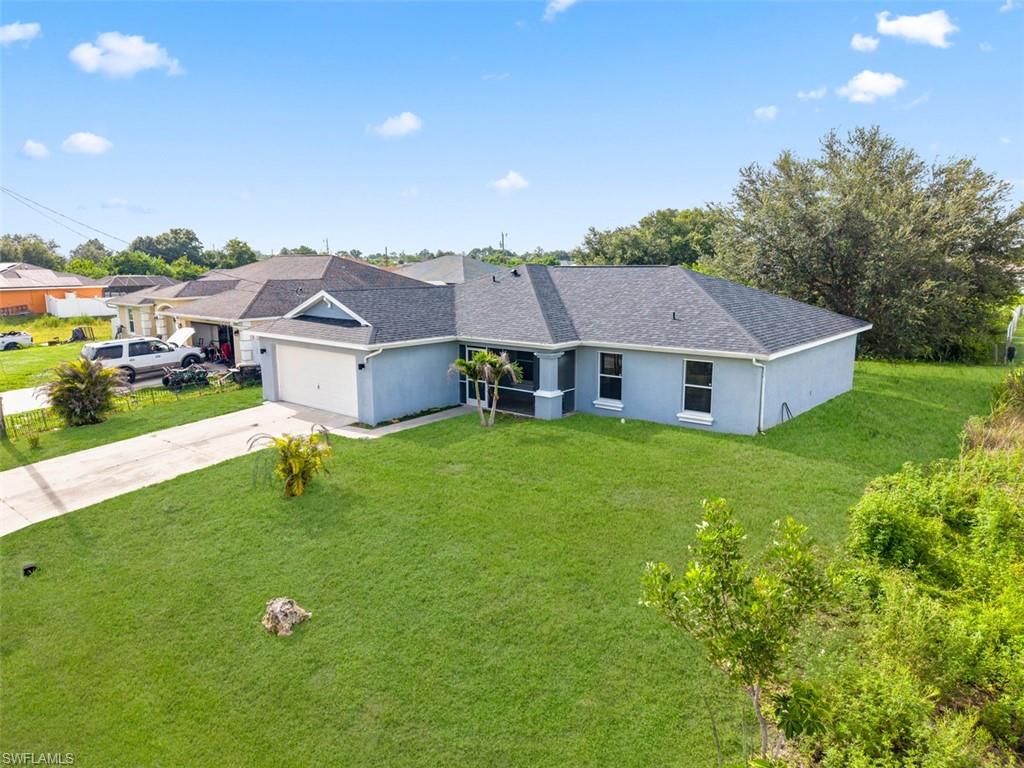
LEHIGH ACRES
4004 17th ST SW
3 Beds
2 Baths
1,666 Sq.Ft.
$310,000
MLS#: 226026786
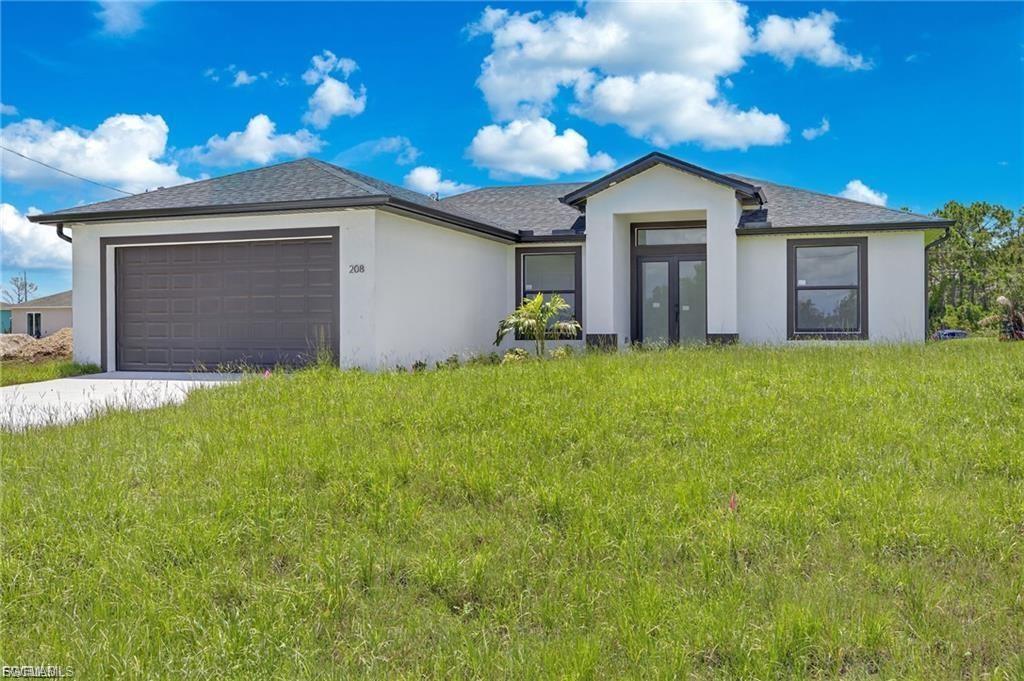
LEHIGH ACRES
208 PEMBROKE ST
3 Beds
3 Baths
1,545 Sq.Ft.
$330,000
MLS#: 2026031113
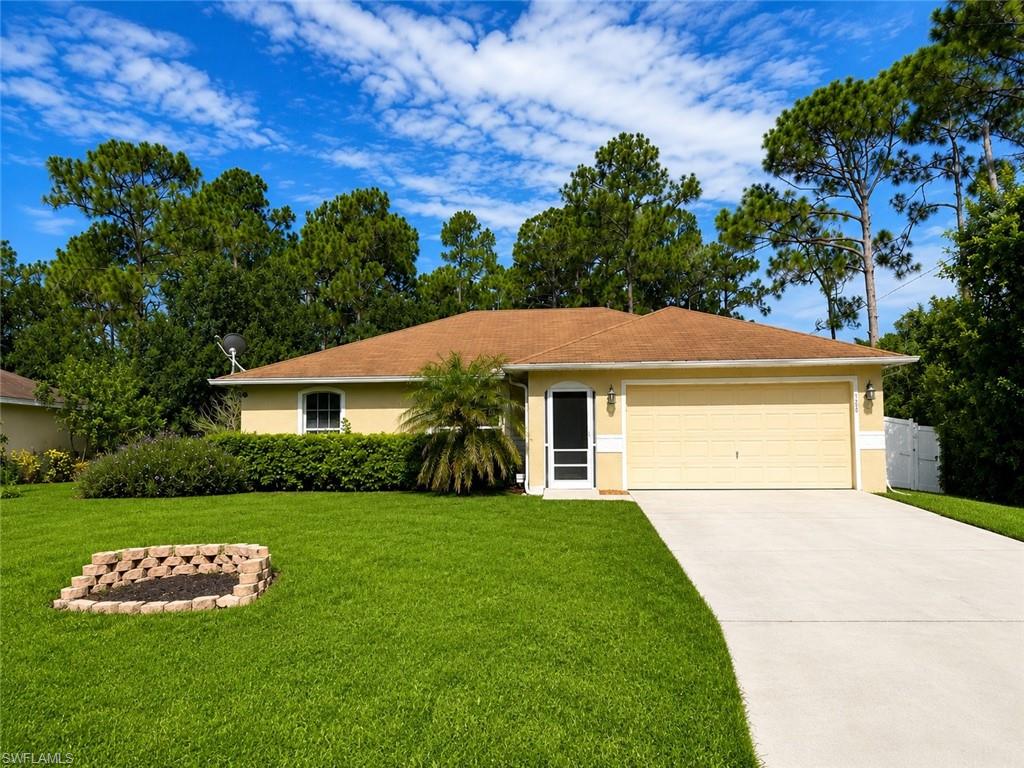
LEHIGH ACRES
728 Santa Lucia AVE S
3 Beds
2 Baths
1,442 Sq.Ft.
$259,900
MLS#: 2026031043
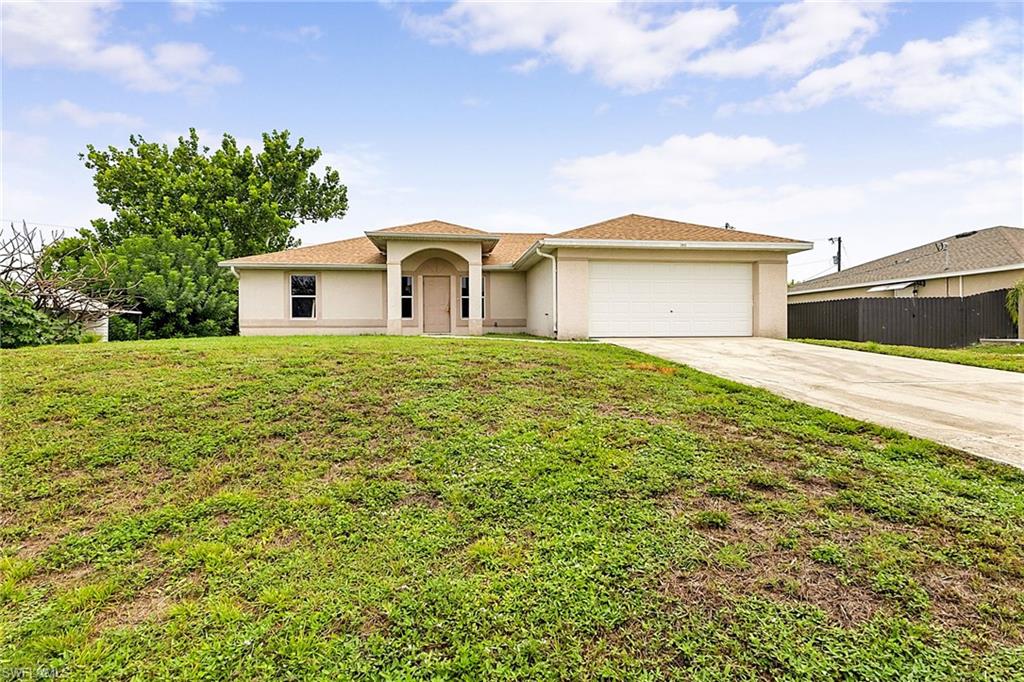
LEHIGH ACRES
2909 38th ST SW
3 Beds
2 Baths
1,519 Sq.Ft.
$259,900
MLS#: 2026031107
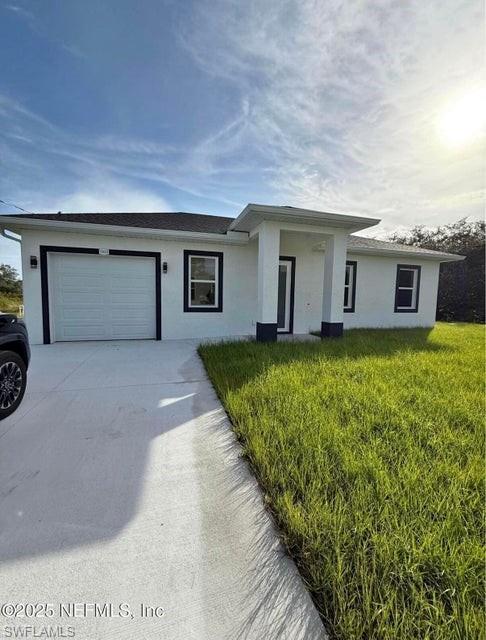
LEHIGH ACRES
1832 Lindsay ST
3 Beds
3 Baths
1,344 Sq.Ft.
$324,999
MLS#: 2026030854
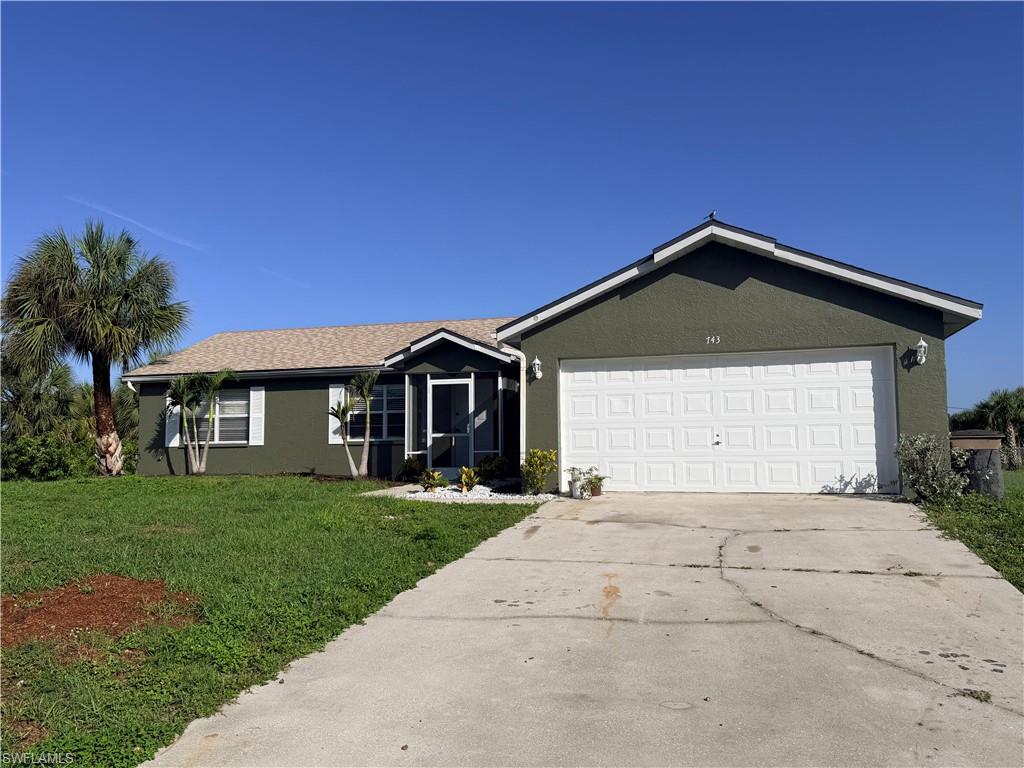
LEHIGH ACRES
743 Testerman CT
3 Beds
2 Baths
1,244 Sq.Ft.
$268,000
MLS#: 2026031024
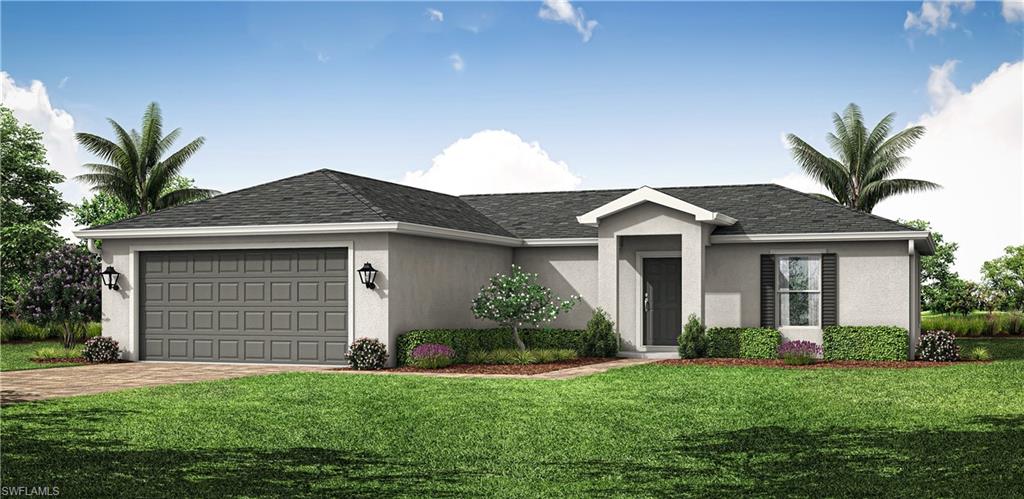
LEHIGH ACRES
3603 34th ST SW
3 Beds
2 Baths
1,400 Sq.Ft.
$303,990
MLS#: 2026028551
