Property
Beds
4
Full Baths
5
1/2 Baths
None
Year Built
2020
Sq.Footage
3,300
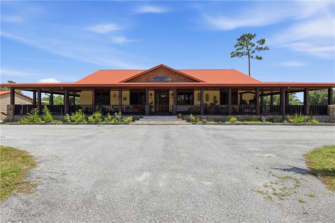
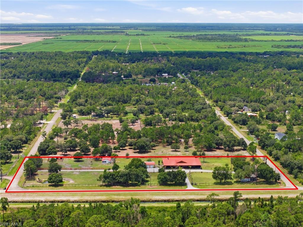
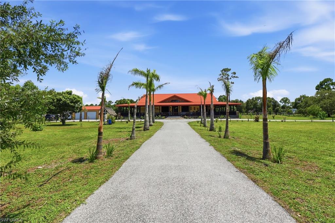
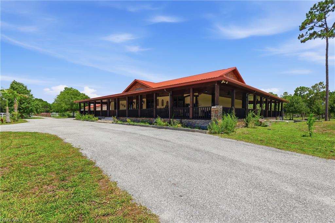
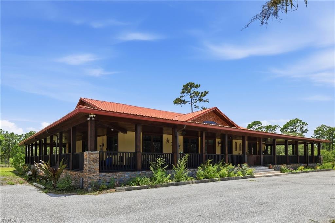
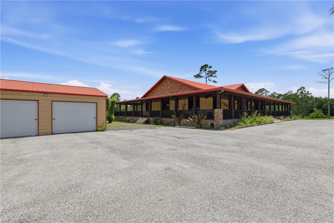
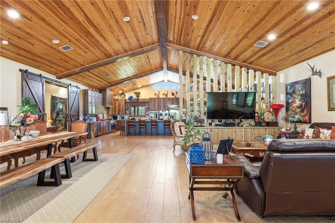
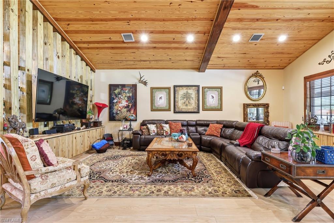
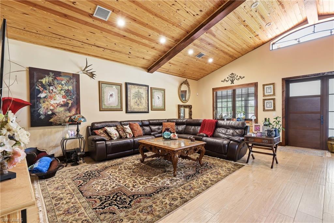
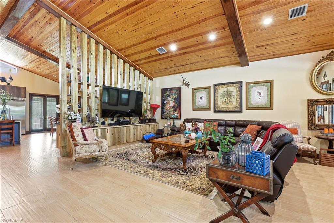
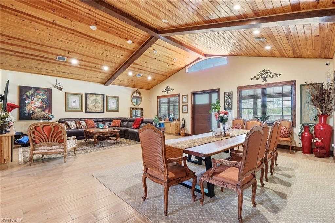
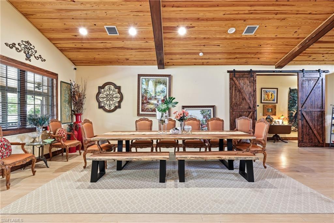
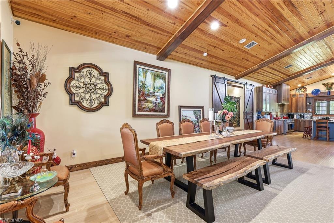
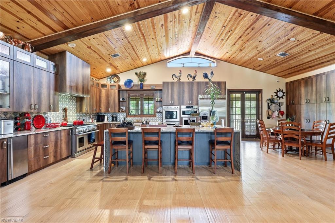
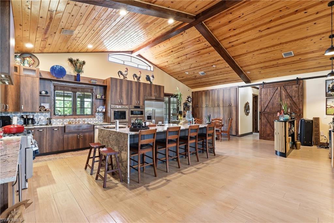
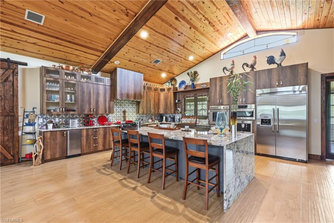
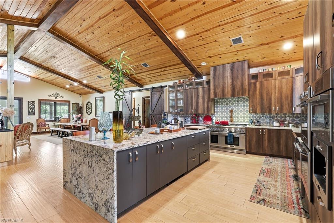
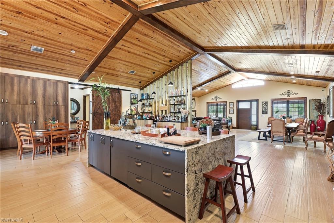
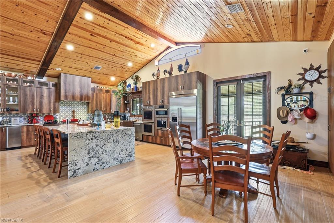
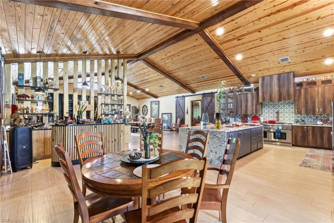
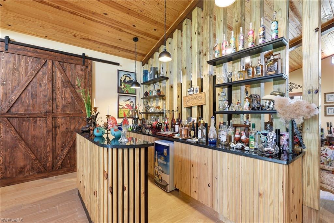
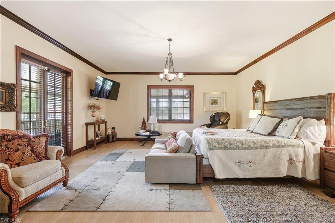
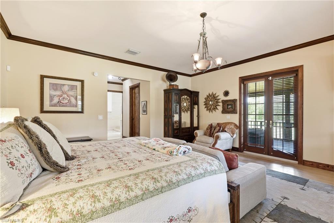
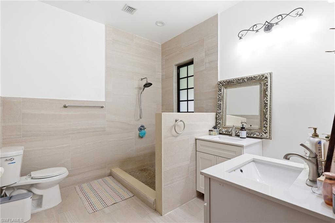
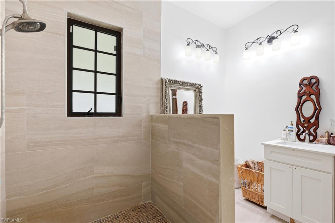
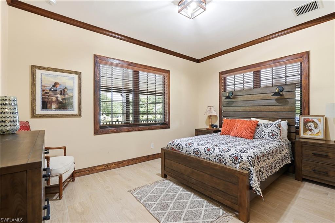
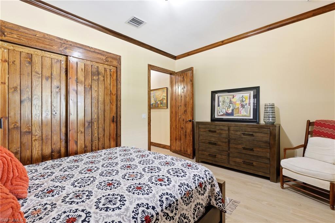
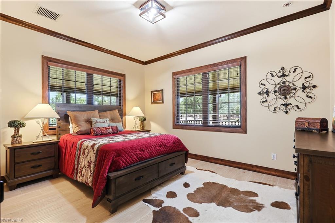
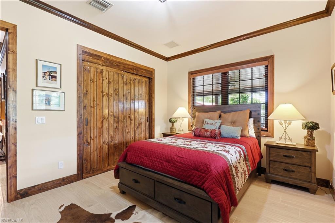
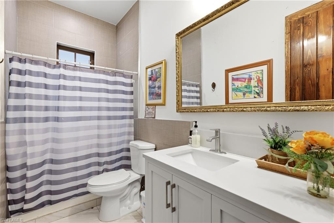
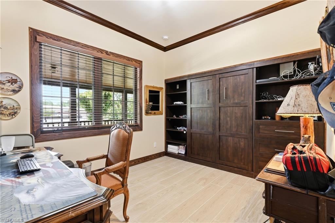
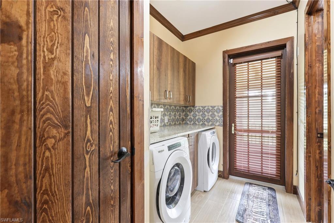
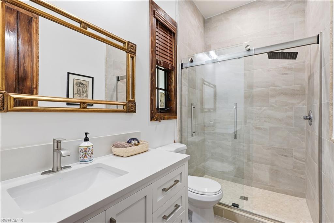
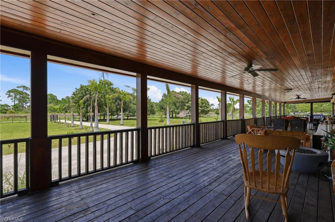
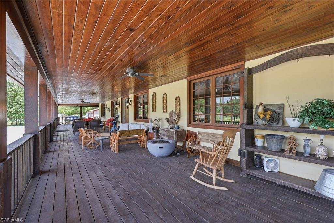
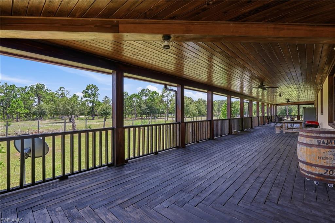
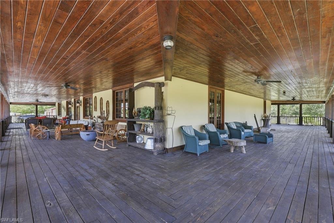
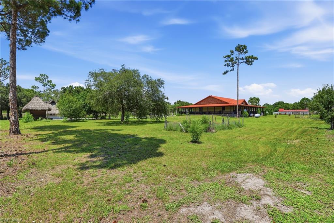
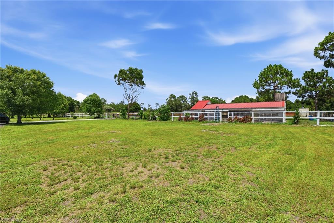
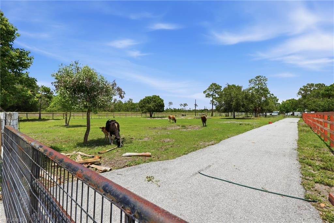
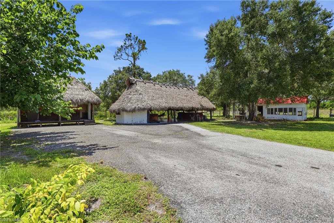
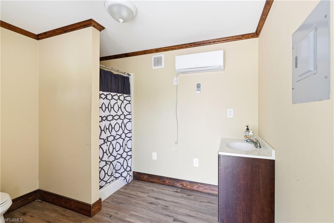
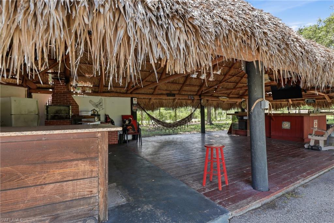
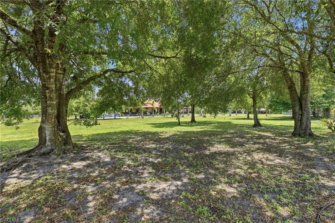
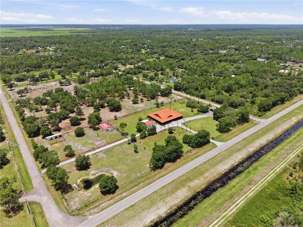
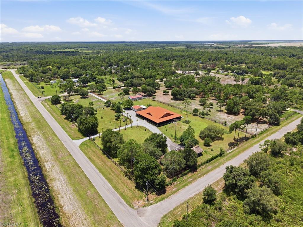
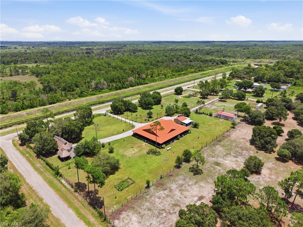
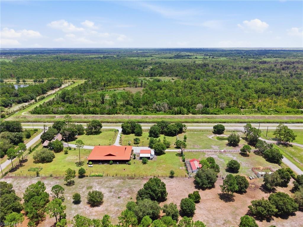
Potential to own up to 7.50 acres! This exceptionally rare luxury ranch is situated on 5 fully fenced acres on a desirable corner lot at the end of a peaceful dead-end road, offering unmatched privacy with no traffic. Featuring 3,536 total sq ft, this stunning home includes 4 rooms and 5 bathrooms, including 2 convenient exterior bathrooms with showers right by the tiki barbecue. Inside, you’ll find cathedral ceilings, top-of-the-line kitchen appliances, a breathtaking waterfall island, barn doors, spacious living areas, a laundry room, and a luxurious primary suite with his-and-hers walk-in closets. Designed for enjoying the Florida lifestyle, the home boasts an incredible wraparound porch with ceiling fans throughout, a tiki hut with BBQ area, a shed, a pond, and plenty of room to add a resort-style pool. Animal lovers will appreciate the horse-friendly setting, chicken coop, fully fenced acreage, and expansive open space. Additional features include a gated entrance, long driveway leading directly to the home, security cameras, aluminum carport, steel-frame storage building/shed, and endless room for recreational vehicles, equipment, or future expansion. Two adjoining parcels may also be available for purchase, creating the rare opportunity to own approximately 7.50 acres total. This one-of-a-kind property offers the perfect blend of luxury, privacy, acreage—all while providing the peaceful country lifestyle you’ve been dreaming of.
Features & Amenities
Interior
-
Other Interior Features
Breakfast Bar, Eat-in Kitchen, Bar, Cathedral Ceiling(s), Walk-In Closet(s)
-
Total Bedrooms
4
-
Bathrooms
5
-
Cooling YN
YES
-
Cooling
N/A
-
Fireplace YN
NO
-
Heating YN
YES
-
Heating
Central, Electric
-
Pet friendly
Yes
Exterior
-
Garage
No
-
Construction Materials
Block, Stucco
-
Other Exterior Features
Outdoor Kitchen, Outdoor Shower
-
Parking
Detached Carport
-
Pool
Yes
-
Pool Features
Community
-
Waterfront YN
NO
-
View
Pond, Trees/Woods
Area & Lot
-
Lot Features
Corner Lot
-
Lot Size(acres)
5.0
-
Lot Size(square feet)
217,800
-
Property Type
Residential
-
Property Sub Type
Single Family Residence
-
Architectural Style
Ranch, Single Family
Price
-
Sales Price
$1,400,000
-
Tax Amount
$15,803.05
-
Sq. Footage
3,300
-
Price/SqFt
$424
HOA
-
Association
No
Property Resources
-
Horse Property
YES
School District
-
Elementary School
N/A
-
Middle School
N/A
-
High School
N/A
Property Features
-
Stories
1
-
New Construction
NO
-
Association Amenities
Clubhouse, Pool
-
Ownership
Single Family
-
Senior Community YN
NO
-
Sewer
Septic Tank
-
Water Source
Private, Well
Schedule a Showing
Showing scheduled successfully.
Mortgage calculator
Estimate your monthly mortgage payment, including the principal and interest, property taxes, and HOA. Adjust the values to generate a more accurate rate.
Your payment
Principal and Interest:
$
Property taxes:
$
HOA fees:
$
Total loan payment:
$
Total interest amount:
$
Location
County
Hendry
Elementary School
Middle School
High School
Listing Courtesy of Andrea Garcia , Marzucco Real Estate
RealHub Information is provided exclusively for consumers' personal, non-commercial use, and it may not be used for any purpose other than to identify prospective properties consumers may be interested in purchasing. All information deemed reliable but not guaranteed and should be independently verified. All properties are subject to prior sale, change or withdrawal. RealHub website owner shall not be responsible for any typographical errors, misinformation, misprints and shall be held totally harmless.

Agent | Realtor®
Julia McCabe
Call Julia today to schedule a private showing.

* Listings on this website come from the FMLS IDX Compilation and may be held by brokerage firms other than the owner of this website. The listing brokerage is identified in any listing details. Information is deemed reliable but is not guaranteed. If you believe any FMLS listing contains material that infringes your copyrighted work please click here to review our DMCA policy and learn how to submit a takedown request.© 2024 FMLS.
