Features & Amenities

Interior

  • Other Interior Features

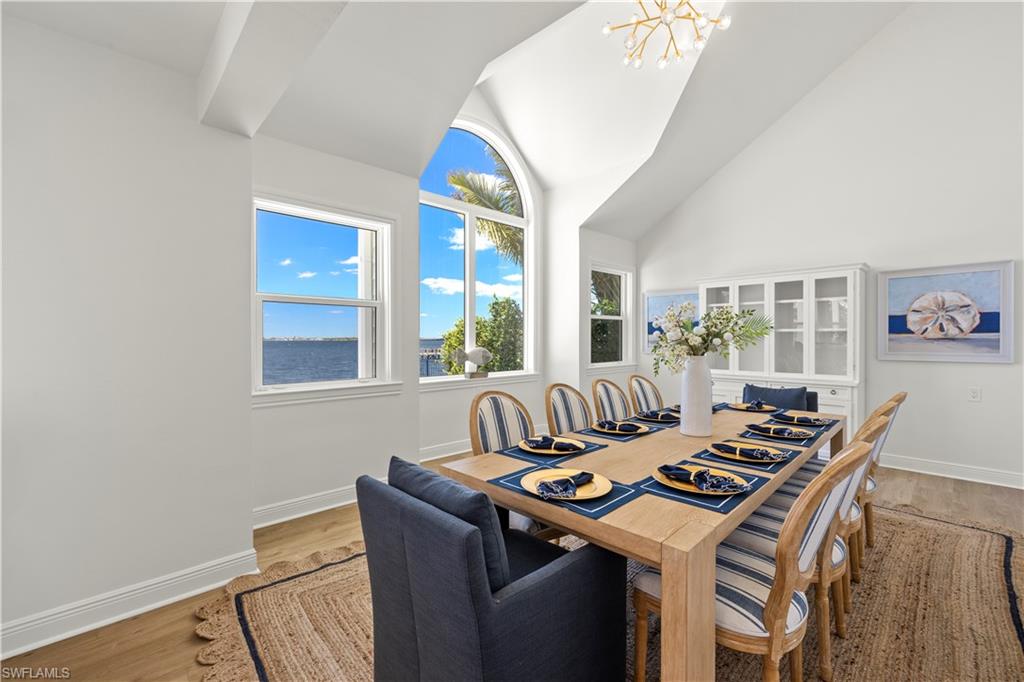
    Entrance Foyer, Central Vacuum, Breakfast Bar, Eat-in Kitchen, Bar, Vaulted Ceiling(s), Walk-In Closet(s), Wet Bar, Other, Pantry, Wired for Sound

  • Total Bedrooms

    5

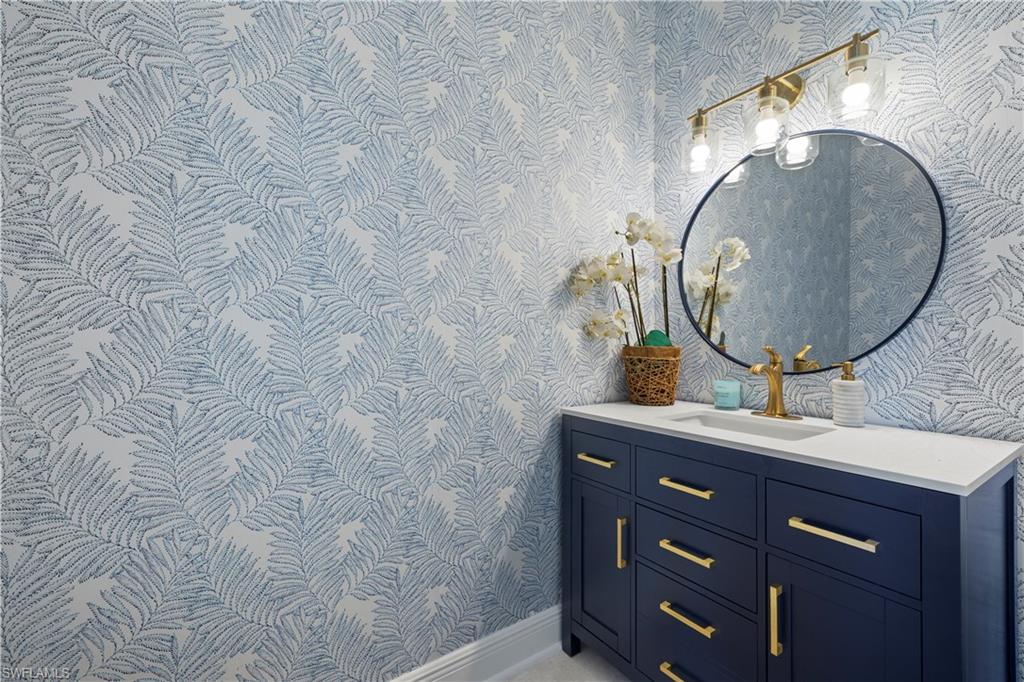
  • Bathrooms

    5

  • 1/2 Bathrooms

    1

  • Basement YN

    YES

  • Cooling YN

    YES

  • Cooling

    Ceiling Fan(s), Zoned

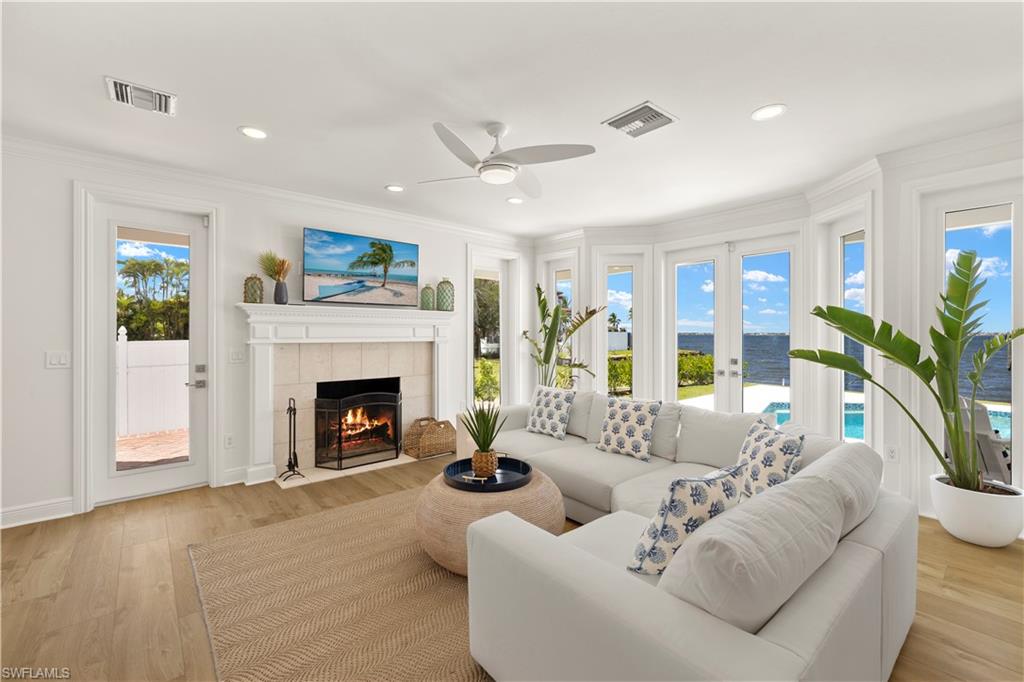
  • Fireplace YN

    YES

  • Heating YN

    YES

  • Heating

    Central, Electric, Zoned

  • Pet friendly

    Yes

Exterior

  • Garage

    Yes

  • Garage spaces

    2

  • Construction Materials

    Brick, Vinyl Siding

  • Other Exterior Features

    Dock, Balcony, Storage

  • Parking

    Garage Door Opener, Paved, Guest, Attached

  • Patio and Porch Features

    Deck, Patio

  • Pool

    Yes

  • Pool Features

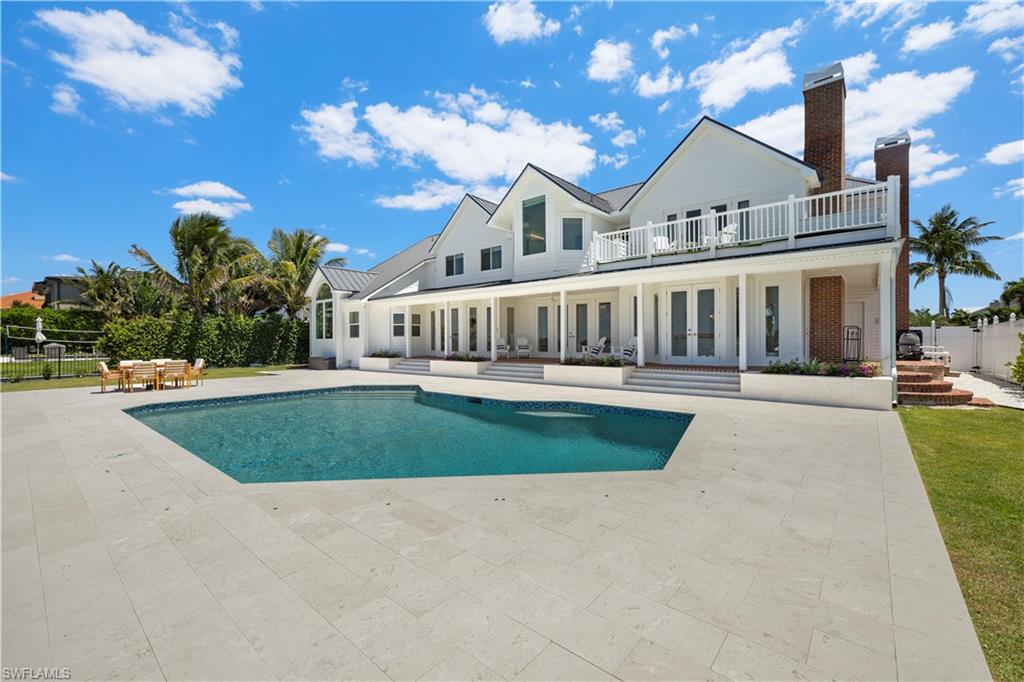
    Heated, Gas Heat, Salt Water, See Remarks, Private

  • Waterfront YN

    YES

  • View

    River, Water

Area & Lot

  • Lot Features

    Waterfront

  • Lot Size(acres)

    0.28

  • Lot Size(square feet)

    12,197

  • Property Type

    Residential

  • Property Sub Type

    Single Family Residence

  • Architectural Style

    Two Story, Contemporary, Multi-Story Home, Single Family

Price

  • Sales Price

    $3,490,000
  • Tax Amount

    $18,511.69

  • Sq. Footage

    5,418

  • Price/SqFt

    $644

HOA

  • Association

    No

Property Resources

  • Horse Property

    NO

School District

  • Elementary School

    N/A

  • Middle School

    N/A

  • High School

    N/A

Property Features

  • Stories

    2

  • New Construction

    NO

  • Association Amenities

    None

  • Ownership

    Single Family

  • Senior Community YN

    NO

Schedule a Showing

Showing scheduled successfully.

<
>
IN PERSON
VIA CHAT

What is 3 + 4 ?


Change time

Mortgage calculator

Estimate your monthly mortgage payment, including the principal and interest, property taxes, and HOA. Adjust the values to generate a more accurate rate.

Your payment

Principal and Interest:

$

Property taxes:

$

HOA fees:

$

Total loan payment:

$

Total interest amount:

$

Location

County

Lee

Elementary School

Middle School

High School

Listing Courtesy of Michael McMurray, Royal Shell Real Estate, Inc.

RealHub Information is provided exclusively for consumers' personal, non-commercial use, and it may not be used for any purpose other than to identify prospective properties consumers may be interested in purchasing. All information deemed reliable but not guaranteed and should be independently verified. All properties are subject to prior sale, change or withdrawal. RealHub website owner shall not be responsible for any typographical errors, misinformation, misprints and shall be held totally harmless.

Agent Julia McCabe

Agent | Realtor®

Julia McCabe

Call Julia today to schedule a private showing.


* Listings on this website come from the FMLS IDX Compilation and may be held by brokerage firms other than the owner of this website. The listing brokerage is identified in any listing details. Information is deemed reliable but is not guaranteed. If you believe any FMLS listing contains material that infringes your copyrighted work please click here to review our DMCA policy and learn how to submit a takedown request.© 2024 FMLS.
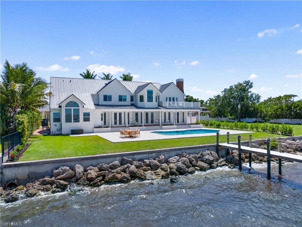
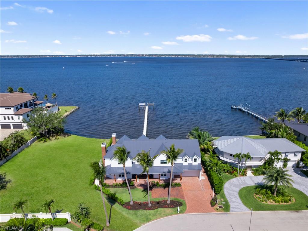
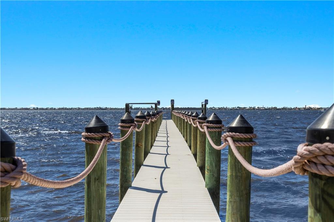
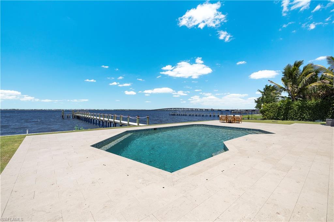
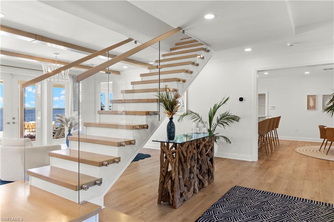
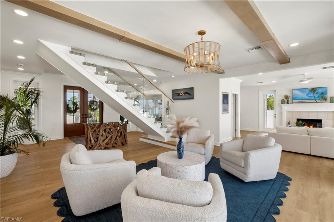
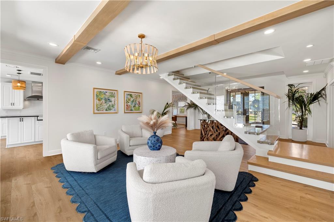
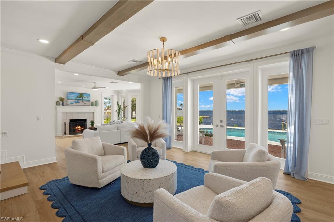
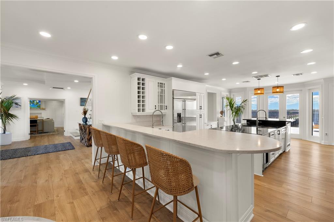
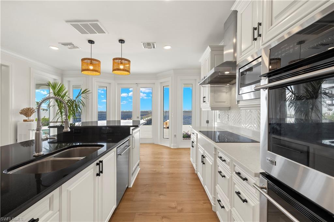
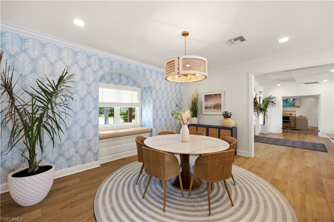
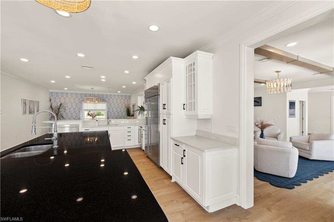
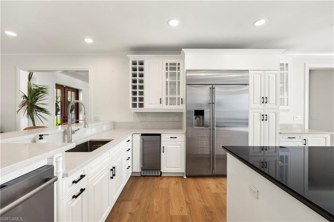
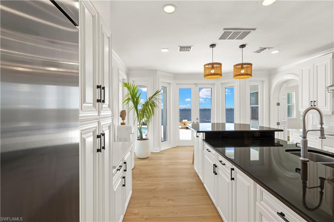
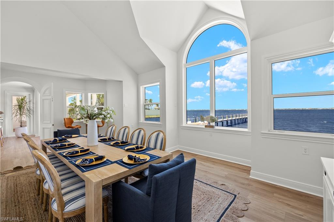
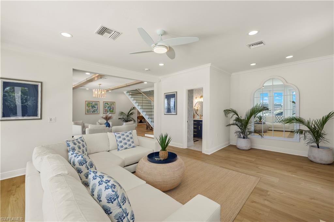
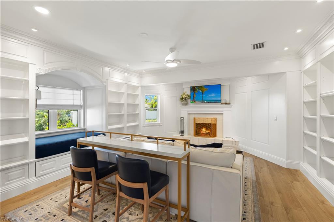
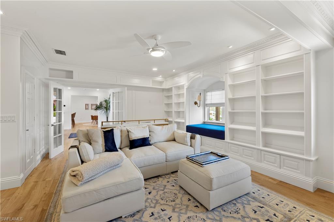
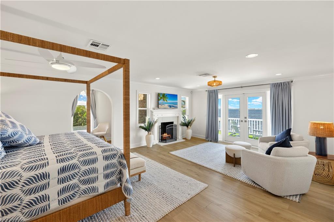
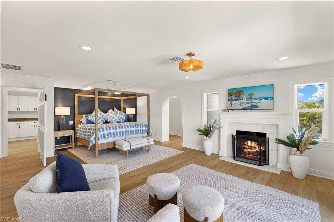
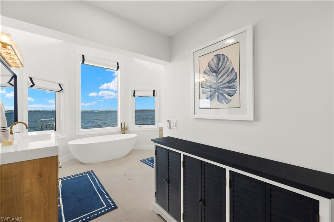
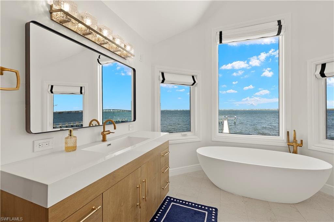
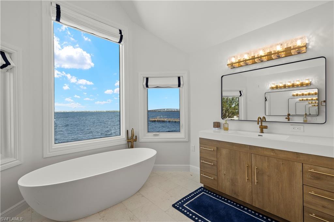
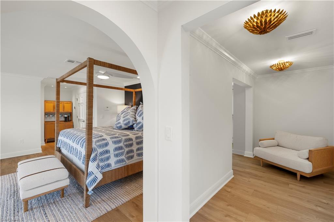
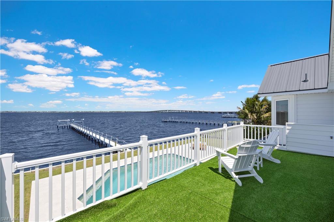
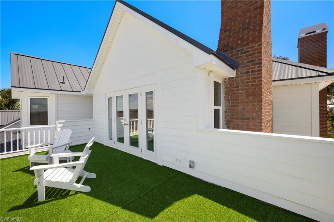
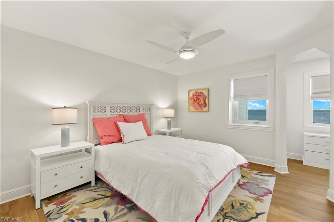
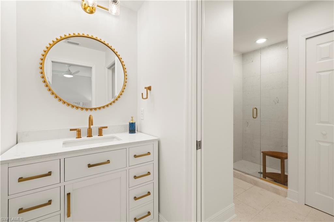
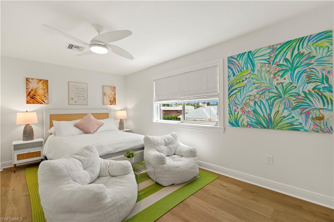
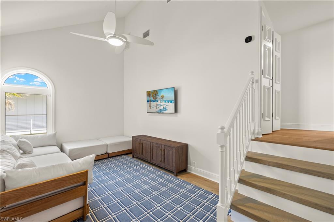
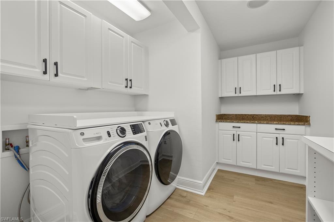
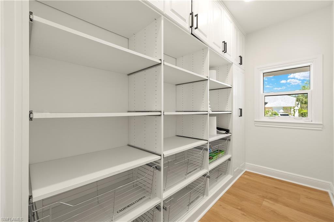
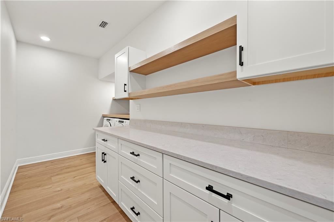
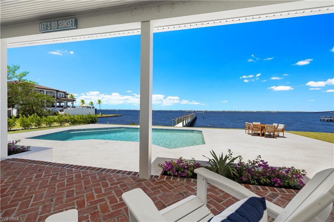
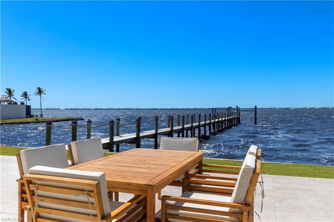
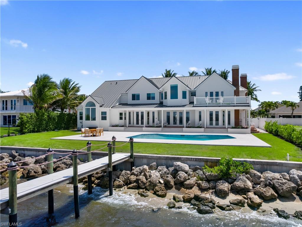
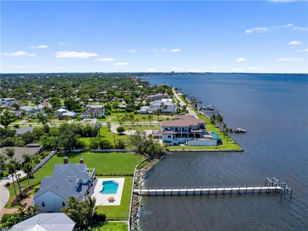
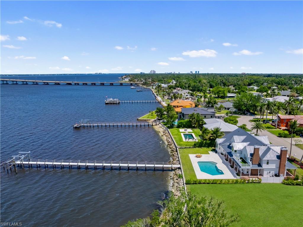
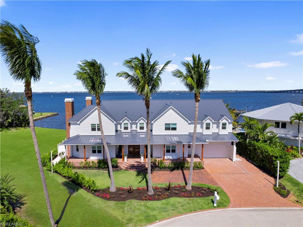
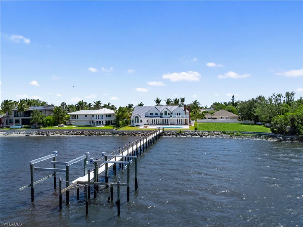
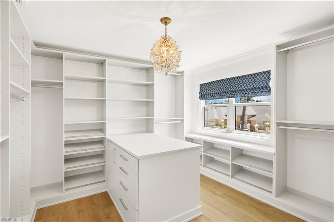
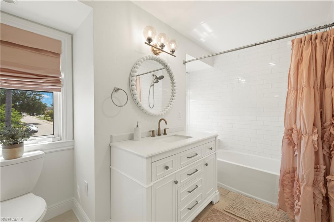
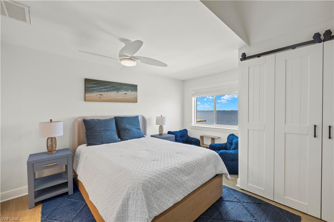
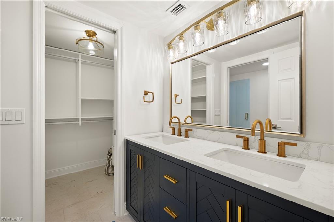
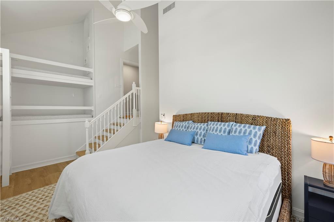
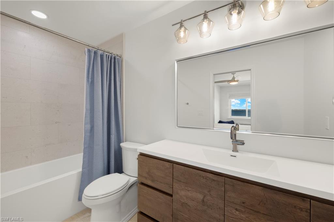
Stunning and totally Awesome, this two-story waterfront residence offers direct boating access out to the bay and gulf waters located off Historic McGregor Blvd close to everything SWFL has to offer. Whether you're hosting weekend pool parties, enjoying quiet riverfront mornings, spectacular sunsets or creating unforgettable memories with loved ones, this home is the perfect setting to raise a family and grow roots. Inside this beautifully furnished home, you will enjoy multiple living areas, a chef's kitchen with a center island, double ovens, double dishwashers, an ice machine, a walk-in pantry, a wine cooler, and custom cabinetry. The expansive layout includes 5+ bedrooms, a home office, media room, den, loft, and a luxurious owner's suite featuring a private river-view sitting area, second laundry room, coffee bar, and a spa-like bath with dual sinks, a soaking tub, and multiple showerheads. Soaring vaulted ceilings, a cozy fireplace on each floor, built-in surround sound, NEW ROOF, impact-resistant windows and doors add comfort and peace of mind. As for the guest rooms, they are spacious and private. SPOIL ALERT, Your kids will love the secret passage play zones this home offers. You must see to understand. Special & Fun! Outside, enjoy a heated saltwater pool, a ginormous pool deck-back yard area, lush landscaping, fantastic covered porch areas, western exposure for breathtaking sunsets, direct access boating with no bridges, complete with a private composite dock, boat lift, jet ski lift, and utilities at the dock. Located in a non-gated, no-HOA neighborhood just minutes from downtown Fort Myers by boat or car, this riverfront retreat blends privacy, luxury, and lifestyle in one unforgettable address. Bonus opportunity: the adjacent lot is also owned by the seller and may be available for purchase if there is interest, an ideal option for added privacy, expansion, or investment.

8451 Casa Del Rio LN

Message successfully sent.

What would you like to know?

What is 3 + 4 ?

I agree to receive email communication and understand I can unsubscribe at any time.

I agree to be contacted by Julia McCabe via call, email, and text for real estate services. To opt out, you can reply 'stop' at any time or reply 'help' for assistance. You can also click the unsubscribe link in the emails. Message and data rates may apply. Message frequency may vary. Privacy Policy

Related Properties

New on site 3 days ago
DIRECT RIVERFRONT ESTATE with breathtaking Caloosahatchee River sunsets, TWO BOAT SPACES INCLUDING A 50-FOOT MARINA SLIP, desirable X500 FLOOD ZONE DESIGNATION, and OPTIONAL CLUB MEMBERSHIP! Unlike most riverfront estates that sacrifice community amenities for privacy, 12782 Yacht Club Circle offers the best of both worlds! Located in Riverside Estates, an exclusive enclave within The Landings, residents enjoy gated security and the freedom to choose optional full or social club membership, offering golf, tennis, two restaurants, and a vibrant social calendar. Engineered for resilience yet designed for elegance, this extraordinary residence features a double concrete seawall, reinforced concrete-core pillars and cross-ties supporting the screened enclosure, impact-rated windows and doors, a NEW ROOF (2022), and electric roll-down storm screens—all seamlessly integrated into its refined architecture. A 160-foot private pier accommodates vessels up to 36 feet long with a 10-foot beam, while the INCLUDED 50-FOOT WET SLIP at Riverside Marina welcomes larger yachts. Outdoor living is spectacular, with a heated pool and spa, covered outdoor kitchen, and a 20x8 open-air waterfront deck offering front-row views of fireworks and seasonal boat parades. A spacious sunroom with a fireplace and 9-foot sliding glass doors brings the river views indoors. Soaring 20-foot ceilings, illuminated coffers, intricate crown molding, custom cabinetry, and exquisite millwork showcase timeless craftsmanship, complemented by a grand staircase with ornamental wrought-iron balusters and solid-core doors with ornate hardware. The expansive first-floor primary suite has a dressing room, sitting area, two walk-in closets and a steam-unit in the shower. Three upstairs guest suites feature en suite baths and dual-sink vanities, and a second-floor morning kitchen and laundry area provide added independence for guests. An open loft and study opens through French doors to an oversized balcony overlooking the river. Downstairs, a dedicated office with a walk-in closet, Murphy bed, and adjoining bath doubles as a fifth bedroom, while the upstairs study also enjoys its own private bath. A remarkable combination of architectural grandeur, waterfront living, exceptional boating access, and resort-style amenities without mandatory club fees.
#2026040466

FORT MYERS

12782 Yacht Club CIR

4 Beds

5 Baths

4,094 Sq.Ft.

$3,350,000
MLS#: 2026040466

EXCEPTIONAL HARBOURSIDE CUSTOM HOME ON NEARLY ONE ACRE IN DEVONWOOD ESTATES. Experience a level of privacy, craftsmanship, and sophistication rarely found in the heart of South Fort Myers. Built by Harbourside Custom Homes, this remarkable residence is situated on an expansive homesite within prestigious Devonwood Estates, offering the space and serenity of estate living while remaining just minutes from the best of Southwest Florida.

Designed for those who appreciate quality and understated elegance, this residence offers 4 bedrooms, 4 full baths, 2 half baths, and a private study, all thoughtfully arranged within a custom floor plan created for both luxurious everyday living and effortless entertaining.

Step inside and immediately notice the architectural details that distinguish this home. Soaring ceilings, expansive living spaces, designer finishes, and striking wood-look beams in the great room and primary suite create a sophisticated yet inviting atmosphere. Large openings and an open-concept design seamlessly connect the kitchen, living areas, and outdoor entertaining spaces.

The chef-inspired kitchen serves as the centerpiece of the home, showcasing premium Thermador appliances, upgraded countertops, custom cabinetry, and generous prep and entertaining space. Every element has been selected to complement the home’s clean architectural design while delivering the functionality expected in a luxury custom residence.

The primary suite offers a private retreat with beautiful architectural detailing and an atmosphere designed for relaxation. Generously sized guest suites provide privacy and comfort for family and visitors, while the dedicated study creates an ideal space for a home office or private den.

Beyond the interior, discover the lifestyle Southwest Florida is famous for. The expansive outdoor living area features a heated saltwater pool and spa, covered entertaining areas, and a fully equipped outdoor kitchen, creating your own private resort just steps from the living room. The nearly one-acre homesite provides exceptional privacy, room to breathe, and a sense of scale increasingly difficult to find in Fort Myers.

Behind the gates, Devonwood Estates offers an extraordinary combination of privacy, acreage, boating access, and recreation. Residents enjoy a private community boat ramp with Gulf access for smaller vessels, along with community storage opportunities for boats, trailers, and RVs. Tennis, pickleball, and basketball courts further complement the active Florida lifestyle.

Perfectly positioned in South Fort Myers, Devonwood provides convenient access to Gulf beaches, boating, exceptional dining, shopping, entertainment, and everything that makes Southwest Florida one of the country’s most desirable destinations.
Nearly an acre. Custom Harbourside craftsmanship. Resort style outdoor living. Gated privacy. An exceptional Devonwood address.
#2026041975

FORT MYERS

15861 Hampton View CT

4 Beds

6 Baths

3,776 Sq.Ft.

$2,999,000
MLS#: 2026041975

Absolutely stunning one of a kind residence, with a total of 8200 sqft, located in a hidden gem community called Tidewater Island with 71 beautiful residences. Access to the Gulf of Mexico in less than 15 minutes with no bridges! This is a completely custom build that offers an open floor plan with an incredible 5 car (3900 sqft) garage, panel finished private elevator, elevated infinity edge pool and spa heated, stunning outdoor kitchen and lanai, private boat dock with boat lift, movie theater, game room, gym, boat supply room and much more! The main living level includes a large open living area & gourmet kitchen with 2 1/2” Cambria Quartz countertop, custom hood, top of the line appliances, walk-in pantry, wooden cabinetry throughout the home. Main floor also includes the laundry, one of two master suites, a guest bedroom, a full bathroom, the pool bathroom and extravagant wine cellar with cocktail bar. The 3rd floor opens up to the loft with a morning bar, also includes another guest suite, the second master suite, and a sunset balcony overlooking the world famous Florida sunsets! The third floor master retreat is truly a masterpiece offering a private balcony, his and her walk in closets with custom cabinetry, upper level laundry and an absolutely magnificent master bathroom. This custom residence features Italian large format porcelain on every bathroom wall, European white oak wooden floor and Italian Porcelain on floors and stairs, with the Frank Lloyd Brizo designer collection in every bathroom, it completes the amazing interior. Inquire today to learn more about your dream home possibilities!
#226035773

FORT MYERS

6091 Tidewater Island CIR

6 Beds

6 Baths

3,810 Sq.Ft.

$2,999,999

MLS#: 226035773

Welcome to an extraordinary custom-built Mediterranean estate in the heart of Fort Myers, just one block from the Caloosahatchee River and ideally situated off the iconic McGregor Boulevard. This private tropical oasis offers over 6,000 square feet of air-conditioned living space—including a separate ground-level guest suite—and more than 12,600 total square feet of exceptional indoor and outdoor living. Meticulously maintained and continuously updated, this residence showcases superior craftsmanship with soaring ceiling heights from 10 to 22 feet, highlighted by custom coffered and tray ceilings throughout and enhanced by elegant indirect lighting and beautifully appointed fixtures. Travertine flooring and rich hardwood floors create a seamless blend of warmth and sophistication. The gourmet kitchen is designed to impress, featuring a Sub-Zero refrigerator, walk-in pantries, wine cooler, and a dedicated bourbon room—perfect for entertaining. A charming reading nook adds character, while expansive living spaces flow effortlessly into a media room and multiple en-suite guest accommodations. The home offers six bedrooms and six bathrooms, including two luxurious primary suites. Step outside into your own resort-style retreat. The custom heated pool is a true work of art, featuring cascading rock waterfalls, a sun ledge, and exquisite marble inlays commissioned from an Australian artist. Surrounded by lush landscaping and complete privacy, the courtyard creates a serene and secluded setting. Motorized screened lanais allow for year-round enjoyment while keeping insects at bay. Additional highlights include:     •    Detached 3-car garage with over 1,000 sq ft air-conditioned space     •    Separate ground-level guest suite for privacy and flexibility     •    Hurricane-impact, energy-efficient glass throughout     •    State-of-the-art security camera system     •    Outdoor kitchen and grilling area     •    Pergola with hammock and multiple covered patios and decks     •    Over 1,000 sq ft front porch living space     •    RV parking with hookup + Tesla charging station     •    Hunter Douglas shades and plantation shutters throughout     •    Spa-inspired primary bath with multiple shower heads and body sprayers This one-of-a-kind estate offers the perfect combination of luxury, privacy, and functionality in one of Fort Myers’ most sought-after locations. Furnishings are negotiable, providing a rare turnkey opportunity. Experience elevated coastal living in a private tropical sanctuary just moments from the river.
#2026038395

FORT MYERS

1229 Plumosa DR

6 Beds

6 Baths

6,041 Sq.Ft.

$3,300,000

MLS#: 2026038395

Welcome home to 9546 Via Lago Way, located in the Via Lago neighborhood of Renaissance! This luxurious Spanish-inspired lakefront estate sits on an oversized .67-acre corner homesite with tropical landscaping and year-round sunset views. The home has been thoughtfully redesigned while preserving its distinctive architecture. Newly installed wide-plank white oak flooring, soaring ceilings, exposed beams, archways, expansive windows and French doors bring in natural light and connect the interior living spaces to the outdoors. The fully renovated kitchen features custom cabinetry, quartz countertops, an oversized waterfall island, Sub-Zero refrigerator, Wolf range, designer lighting and a custom walk-in butler’s pantry. The residence offers four bedrooms plus a den, four en-suite baths and two half baths. The primary suite provides a private retreat, complemented by a nearby office and library. Upstairs, two en-suite bedrooms open to private balconies overlooking the outdoor living areas. A detached cabana with a private entrance provides additional space and privacy for guests. A private courtyard surrounds the pool and spa, while the covered outdoor living area features a full summer kitchen, fireplace, wood-plank ceiling and arched openings overlooking the lake. Residents of Renaissance enjoy a premier lifestyle centered around the Arthur Hills Championship Golf Course, with golf memberships available immediately. Community amenities include a resort-style pool and pavilion, full-service spa and fitness center, six red clay tennis courts, pickleball, bocce and a vibrant social calendar.
#226032354

FORT MYERS

9546 Via Lago WAY

4 Beds

4 Baths

4,876 Sq.Ft.

$3,225,000

MLS#: 226032354

MUST-SEE NEW CONSTRUCTION WATERFRONT HOME WITH DEEP-WATER, DIRECT GULF ACCESS, CUSTOM POOL & DESIGNER FINISHES!

If you are searching for a luxury Fort Myers waterfront home with direct Gulf access, this brand-new residence at 111 Montrose Drive deserves to be at the top of your list. Designed for boating, entertaining, and effortless Southwest Florida living, this 3-bedroom + den/optional 4th bedroom, 3.5-bath home combines deep-water access, exceptional craftsmanship, and high-end finishes throughout.

Inside, soaring 11'-12' ceilings, oversized designer tile, custom lighting, and walls of 10' sliding glass doors create a bright, open layout with impressive views toward the lanai, pool, and water. The great room features a dramatic floor-to-ceiling tiled fireplace wall, illuminated custom shelving, and expansive glass doors that open the home completely to the outdoor living space.

The gourmet kitchen is a standout with extensive custom cabinetry, a large center island, butler's pantry, and premium Thermador appliances including a 6-burner gas range with griddle, double wall ovens, oversized refrigerator/freezer, wine and beverage refrigeration, ice drawer, and more.

The primary suite feels like a private retreat with custom illuminated ceiling details, separate walk-in closets, direct lanai access, and a spa-inspired bathroom with oversized shower, soaking tub, dual vanities, and dedicated makeup area. Each guest suite includes a private bath and walk-in closet.

Outside, the home delivers the Florida lifestyle buyers are searching for. Enjoy an expansive covered lanai with wood-paneled ceilings, outdoor fireplace, and full summer kitchen, plus a custom saltwater pool and spa with fire features, cascading water bowls, and extensive landscape lighting.

Boaters will love the DEEP-WATER, DIRECT GULF ACCESS, allowing you to step from your backyard onto your boat and head out for fishing, cruising, island hopping, or waterfront dining throughout Southwest Florida.

Additional features include a 3-car garage, whole-home generator, tankless water heater, 1,000-gallon propane tank, professional landscaping, paver driveway, and an extensive list of custom upgrades.

For buyers searching Zillow for a new construction Fort Myers waterfront home, luxury Gulf-access property, deep-water boating home, pool home with outdoor kitchen, or Southwest Florida luxury residence, 111 Montrose Drive offers a rare combination of location, design, boating, and lifestyle.

THIS HOME NEEDS TO BE SEEN IN PERSON. Schedule your private showing and experience the craftsmanship, waterfront setting, and luxury details that make 111 Montrose Drive truly stand out.
#2026036038

FORT MYERS

111 Montrose DR

3 Beds

3 Baths

2,900 Sq.Ft.

$2,875,000

MLS#: 2026036038

Set on the 8th hole of The Long Mean Golf Course in the Enclave at Fiddlesticks Country Club, this furnished 6,444-square-foot home at 15800 Glenisle Way looks out over panoramic golf, lake, and sunset views. Royal palms and tropical landscaping frame a circular paver driveway that leads to a courtyard and an oversized four-car garage — two cars on the left, two on the right — plus a large air-conditioned storage room. The floor plan provides four ensuite bedrooms — the primary suite and one guest suite downstairs, two more upstairs — plus a private office with built-in cabinetry, a fitness studio, an upstairs loft, a custom movie theatre, and 4½ baths. An elegant foyer and wrought-iron staircase open to formal living and dining rooms; from the living room and gas fireplace, the view runs through to the pool, patio, and fairway, with hardwood floors, crown molding, tray ceilings, plantation shutters, and abundant natural light in the main living areas and bedrooms. The chef’s kitchen offers granite counters, custom wood cabinetry, a copper range hood, a center island with prep sink, a walk-in pantry, a gas cooktop, stainless double ovens, and a warming drawer. It opens to a wet bar, a breakfast table with bay windows overlooking the pool and fairway, and the family room, where a built-in 460-gallon saltwater aquarium with tropical fish and live coral is a centerpiece of the home. The primary suite offers lanai access, two walk-in closets, and a spa bath with soaking tub and walk-in shower. Upstairs are two ensuite bedrooms and a loft with billiards, ping pong, shuffleboard, and a balcony over the pool and fairway. A large laundry room includes a folding table, sink, and cabinets. Outside, southwest exposure and a 2023 picture-window screen enclosure wrap a gas-heated freeform pool with rock waterfalls, spa, and sun shelf, plus an expansive covered paver lanai. The first-floor guest suite also serves as a pool bath. Capital improvements include a 2021 tile roof, three newer air conditioners, and a whole-house Generac generator with dual propane tanks; the 2009 theatre addition adds 4K projection, a 137-inch screen, stadium seating for eight, and a starlight ceiling. Ideally located just a short stroll to the Fiddlesticks Clubhouse and Cabana, this home offers unrivaled access to world-class amenities. Fiddlesticks Country Club, an award-winning private golf community, features two championship golf courses, eight Har-Tru clay tennis courts, pickleball and bocce ball courts, a dog park, and a resort-style zero-entry pool with a stunning cabana — delivering a lifestyle of leisure, recreation, and prestige. Don’t miss this rare opportunity to own a fully updated, move-in-ready slice of paradise in one of Southwest Florida’s most coveted communities. Schedule your private showing today and experience the Fiddlesticks lifestyle firsthand!
#2026036926

FORT MYERS

15800 Glenisle WAY

4 Beds

4 Baths

6,444 Sq.Ft.

$2,795,000

MLS#: 2026036926

Welcome to the pinnacle of SWFL communities in the Gulf Access private marina community of St. Charles Harbour. This exceptional CBS and stone-constructed London Bay estate home is set on a sprawling 1.16-acre lot—one of the largest and most unique properties in Southwest Florida. Thoughtfully designed with 5 spacious bedrooms, a den plus huge office, 6.5 bathrooms, and an expansive 3-car garage with golf cart space and a car lift, this fortress-like home exudes sophistication and functionality. Inside, you’ll find a gorgeous spiral staircase, detailed moldings throughout, abundant windows that bathe every room in natural light and frame the gorgeous views, kitchen cabinets with pull-out drawers, and exquisite white oak ceilings and quarry tile floors that showcase unparalleled craftsmanship and timeless elegance. The spacious rec room provides the perfect space for entertaining, relaxation, or hobbies. The exterior of the property boasts beautiful curb appeal with striking stonework, elegant arches, mature landscaping, a newer roof (2022), newer hot water heater, new disposal, and a freshly epoxied garage floor, welcoming you to this one-of-a-kind home. Outdoors, the property transforms into an entertainer’s paradise with a sparkling pool and spa. Boating enthusiasts will love that the optional Yacht Club membership adds exclusive access to the clubhouse, private activities, and Gulf access, while golf enthusiasts will appreciate the convenience of Shell Point Golf Course next door. With transferable flood insurance, no water damage, and flawless move-in-ready condition, this home is a rare find in every sense. This extraordinary property’s beauty, sophistication, and unique amenities must be seen to be fully appreciated. Don’t miss this once-in-a-lifetime opportunity to experience the very best of Southwest Florida living.
#226024474

FORT MYERS

13960 Blenheim Trail RD

5 Beds

6 Baths

7,680 Sq.Ft.

$2,995,000

MLS#: 226024474

Price reduced
Welcome to 8250 Penzance Boulevard, Fort Myers, Florida—one of the newest luxury estates built in the prestigious Daniels corridor. Completed in 2022, this exceptional residence is set on nearly five private acres, offering an extraordinary combination of luxury, privacy, and convenience in one of Lee County's most sought-after locations.
With nearly 6,000 square feet of thoughtfully designed living space, every detail has been crafted for comfort and entertaining. The stunning chef's kitchen is the heart of the home, featuring two oversized islands, premium finishes, and a hidden walk-in pantry that blends functionality with elegant design.
The luxurious primary suite is a true private retreat, complete with his-and-hers spa-inspired bathrooms, custom walk-in closets, and a private morning bar with a microwave and refrigerator for added convenience.
Designed with entertainment in mind, the fully wired media room is ready for an immersive home theater experience and is currently enjoyed as a game room. Step outside to your own private resort, where an expansive lanai surrounds the custom walk-in pool and an air-conditioned outdoor kitchen, creating the perfect setting for year-round Florida living.
Despite its peaceful, secluded setting, this estate is remarkably convenient. Southwest Florida International Airport is just 10 minutes away, while Whole Foods, upscale shopping, fine dining, entertainment, and everyday essentials are all within minutes.
For golf enthusiasts, The Club at Renaissance is just 1.26 miles away—an easy walk or quick golf cart ride—and offers one of Southwest Florida's premier private club experiences with outstanding membership opportunities. On your way home, stop by nearby Fresh Farms for locally grown produce or enjoy a handcrafted beer from their small-batch brewery.
Opportunities to own a modern estate offering this level of privacy, acreage, luxury, and unmatched location are exceptionally rare. Experience the Southwest Florida lifestyle at its finest and discover everything 8250 Penzance Boulevard has to offer before this remarkable property is gone.
#2026032389

FORT MYERS

8250 Penzance BLVD

4 Beds

4 Baths

5,895 Sq.Ft.

$3,200,000

MLS#: 2026032389

Travel beneath the royal palms of McGregor Boulevard through the distinguished estate homes of Gasparilla Drive to arrive at Stewart Court and the stately presence of a most outstanding riverfront property!  Built to endure and thoughtfully improved over time, this exceptional riverfront residence reflects a superior level of construction and has been impeccably maintained by developer/builder. At the heart of the residence, an expansive open living area and chef's kitchen unfolds with an extraordinary sense of scale, designed to capture the river at every turn. Direct sweeping water views become a 24/7 aspect of the living experience creating a remarkable backdrop from the moment you enter.  This waterfront experience also carries throughout the home with equally captivating views from the primary bedroom suite and the office.  
The architecture speaks to you with sculptural curves, graceful arches and custom details, offering both immense comfort and elegance. The home lives with the ease of a single family residence with a total of four bedroom suites plus an office.  The primary suite is a true sanctuary of calm reflecting the home's thoughtful design with soaring ceilings, and 8 foot sliders that frame breathtaking river views. Split floor plan offers privacy for guests or family with two generously sized guest suites off the formal dining room, with a second floor flex space lending itself to a multitude of uses including an unusually spacious bedroom suite, work space with ample room for fitness area, and many more!  To truly embrace the Florida lifestyle is an outstanding outdoor living space designed for vibrant entertaining and effortless relaxation! Included is an elaborate pool and spa with custom upgrades, picture window screening, and an underroof area for cooking, dining, and year round use.   Features and upgrades include:  RE ROOF 2025, NEW A/C 2025, Magnificent chef's kitchen with 8 burner Wolf gas stove and newer high end appliances, and composite flow through boat dock with 14,000 lb boat lift. An expanded brick paver driveway accommodates generous parking and maneuvering space complementing the home's three car garage configuration. Third side entry bay offers 13' ceiling height.  THIS IS TRULY AN EXTRAORDINARY RESIDENCE IN ONE OF FORT MYERS MOST PRESTIGIOUS WATERFRONT ENCLAVES, offering a front row seat to the pristine beauty of the river and unforgettable sunsets!
#2026031249

FORT MYERS

3552 Stuart CT

4 Beds

4 Baths

3,908 Sq.Ft.

$3,250,000

MLS#: 2026031249

Send a message

Message successfully sent.

Your message

What is 3 + 4 ?

Reason for contacting?

I agree to receive email communication and understand I can unsubscribe at any time.

I agree to be contacted by Julia McCabe via call, email, and text for real estate services. To opt out, you can reply 'stop' at any time or reply 'help' for assistance. You can also click the unsubscribe link in the emails. Message and data rates may apply. Message frequency may vary. Privacy Policy

Sign Out

Virtual Assistant

Would you like to take the next step with this property? We can help you schedule a showing or virtual tour, or send you more details.

Yes, I would like more information.

Thank You for Your Reply, One of Our Agents will contact you as soon as possible

No, maybe later.

Thank you, you can always contact me via email, phone number or through the contact form.

Realhub AI

Lucy - Your AI-Powered Realtor

Update Your Temporary Password

Personalize your search

Enter your email and we'll notify you immediately when new listings match what you're looking for.

or enter email address

Already have an account ? Login here

Continue your home search

I agree to receive communications and understand I can unsubscribe at any time.

I agree to be contacted by Julia McCabe via call, email, and text for real estate services. To opt out, you can reply 'stop' at any time or reply 'help' for assistance. You can also click the unsubscribe link in the emails. Message and data rates may apply. Message frequency may vary. Privacy Policy

Already have an account ? Login here

We use cookies

We use cookies primarily for analytics to enhance your experience. By accepting, you agree to our use of these cookies. You can manage your preferences or learn more about our cookies policy.