Features & Amenities

Interior

  • Other Interior Features

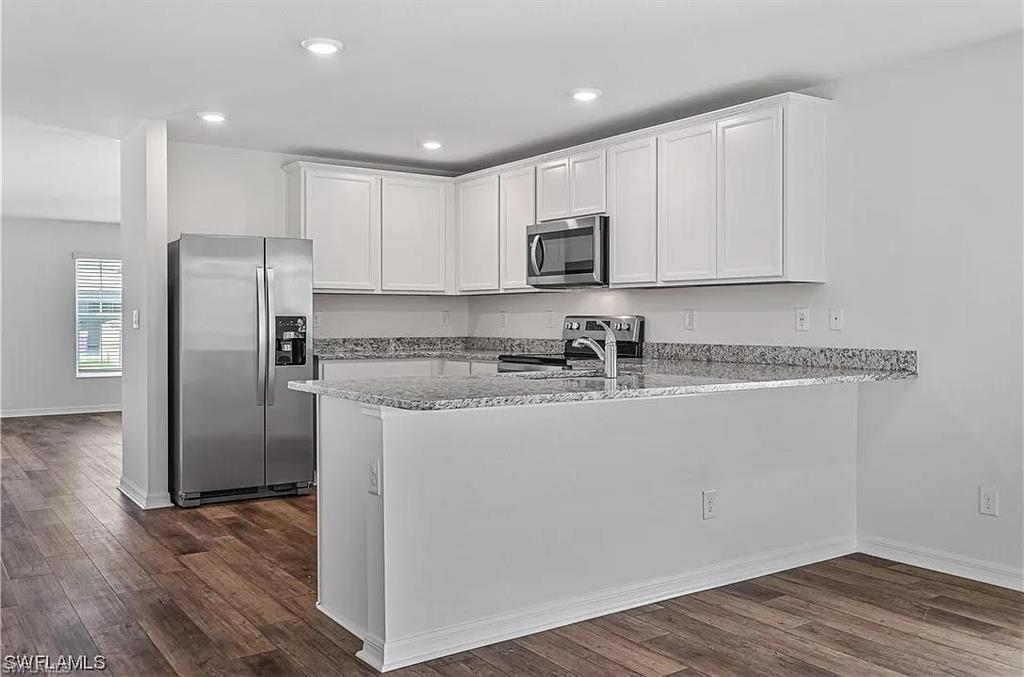
    Breakfast Bar, Other

  • Total Bedrooms

    4

  • Bathrooms

    2

  • Cooling YN

    YES

  • Cooling

    Ceiling Fan(s)

  • Fireplace YN

    NO

  • Heating YN

    YES

  • Heating

    Central, Electric

  • Pet friendly

    Yes

Exterior

  • Garage

    Yes

  • Garage spaces

    2

  • Construction Materials

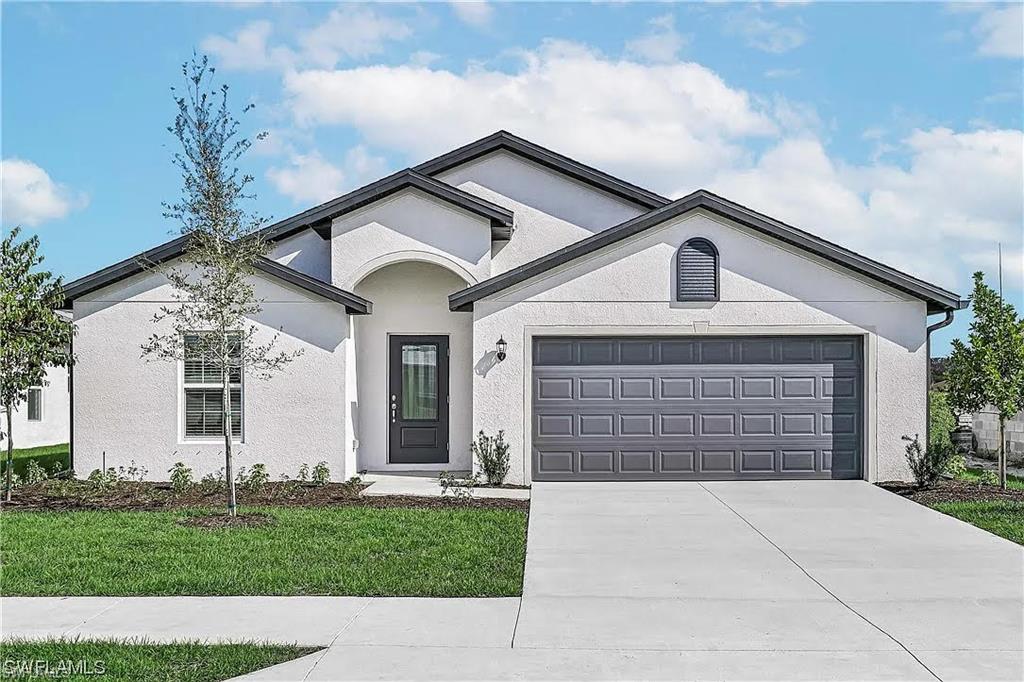
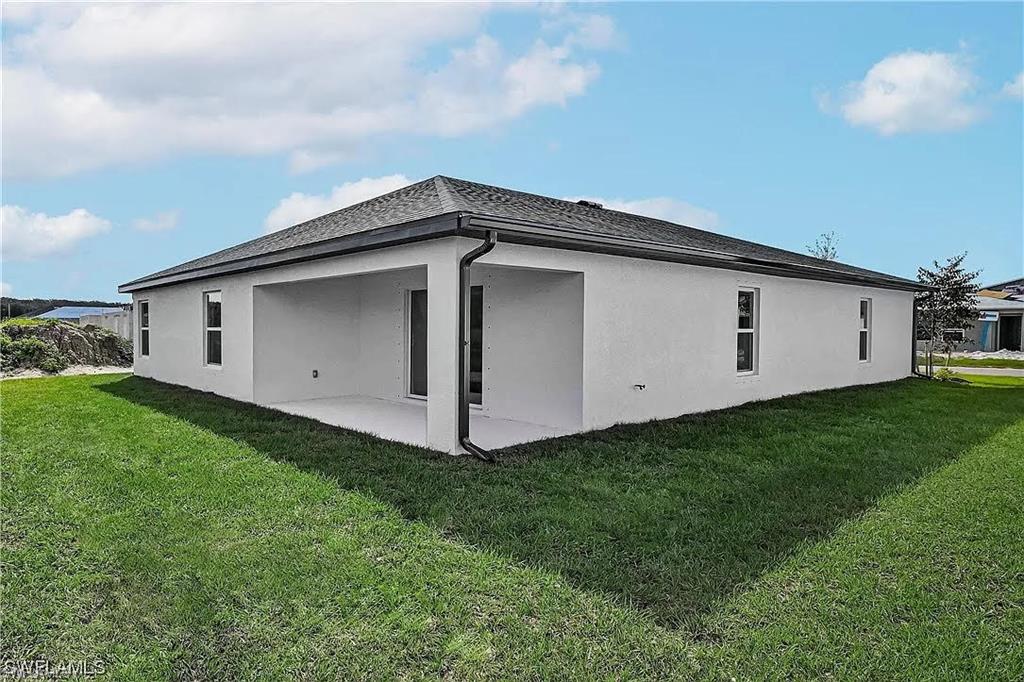
    Stucco

  • Parking

    None, Attached

  • Pool

    Yes

  • Pool Features

    Community

  • Waterfront YN

    NO

Area & Lot

  • Property Type

    Residential

  • Property Sub Type

    Single Family Residence

  • Architectural Style

    Ranch, Single Family

Price

  • Sales Price

    $420,000

  • Tax Amount

    $4,360.42

  • Sq. Footage

    1,857

  • Price/SqFt

    $226

HOA

  • Association

    YES

  • Association Fee 2

    $201

  • Association Fee 2 Frequency

    Quarterly

  • Association Fee Includes

    N/A

Property Resources

  • Horse Property

    NO

School District

  • Elementary School

    N/A

  • Middle School

    N/A

  • High School

    N/A

Property Features

  • Stories

    1

  • New Construction

    NO

  • Association Amenities

    Park, Pool

  • Ownership

    Single Family

  • Senior Community YN

    NO

  • Sewer

    Septic Tank

  • Water Source

    Private, Well

Schedule a Showing

Showing scheduled successfully.

<
>
IN PERSON
VIA CHAT

What is 3 + 4 ?


Change time

Mortgage calculator

Estimate your monthly mortgage payment, including the principal and interest, property taxes, and HOA. Adjust the values to generate a more accurate rate.

Your payment

Principal and Interest:

$

Property taxes:

$

HOA fees:

$

Total loan payment:

$

Total interest amount:

$

Location

County

Collier

Elementary School

Middle School

High School

Listing Courtesy of Melda Dupont, Marzucco Real Estate

RealHub Information is provided exclusively for consumers' personal, non-commercial use, and it may not be used for any purpose other than to identify prospective properties consumers may be interested in purchasing. All information deemed reliable but not guaranteed and should be independently verified. All properties are subject to prior sale, change or withdrawal. RealHub website owner shall not be responsible for any typographical errors, misinformation, misprints and shall be held totally harmless.

Agent Julia McCabe

Agent | Realtor®

Julia McCabe

Call Julia today to schedule a private showing.


* Listings on this website come from the FMLS IDX Compilation and may be held by brokerage firms other than the owner of this website. The listing brokerage is identified in any listing details. Information is deemed reliable but is not guaranteed. If you believe any FMLS listing contains material that infringes your copyrighted work please click here to review our DMCA policy and learn how to submit a takedown request.© 2024 FMLS.
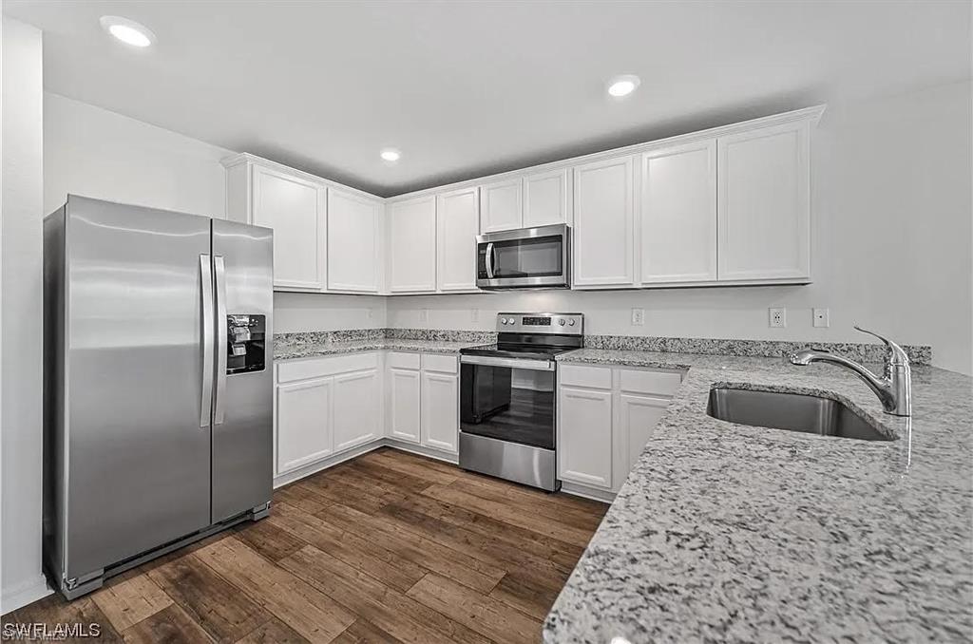
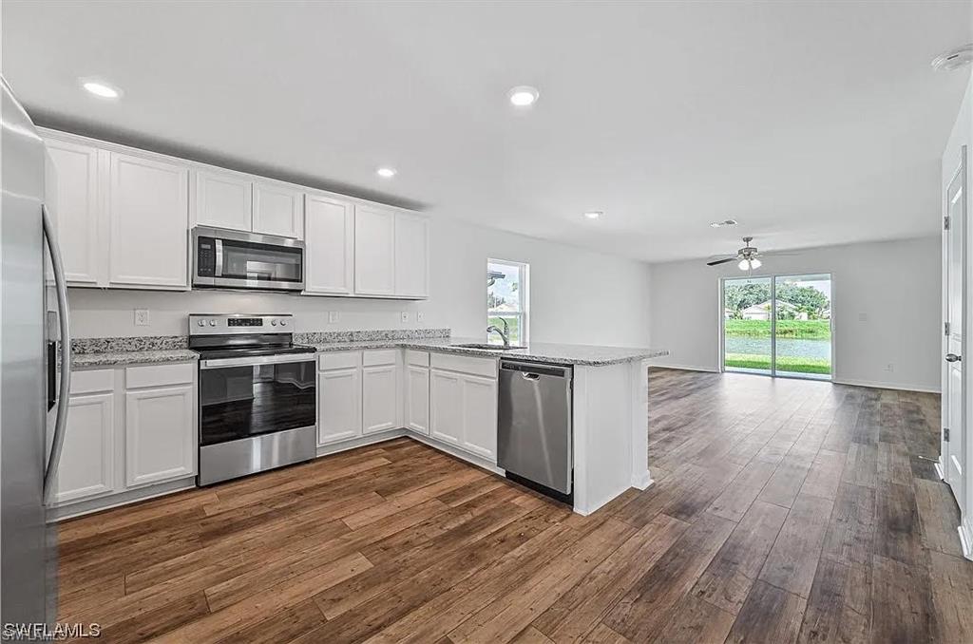
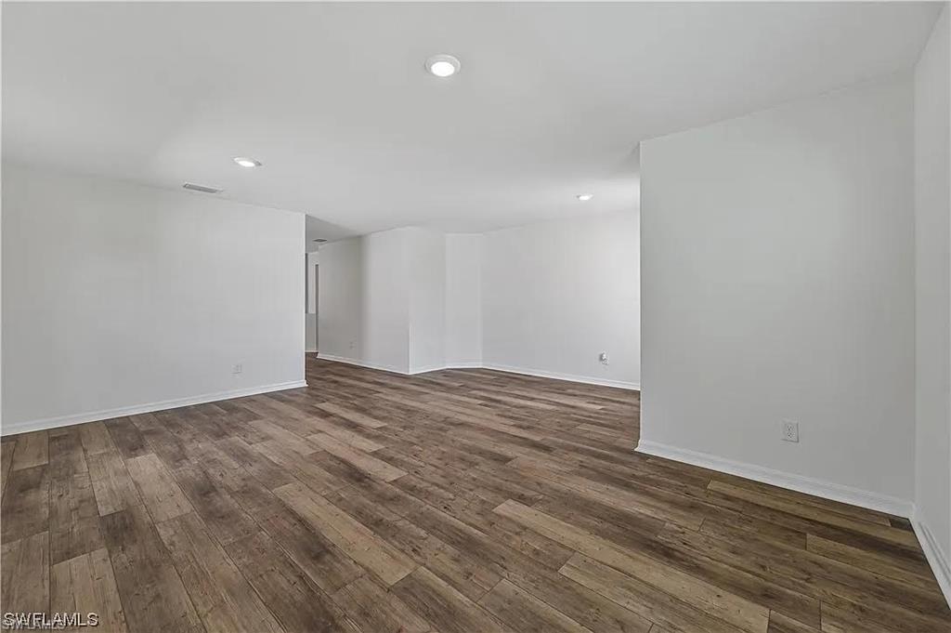
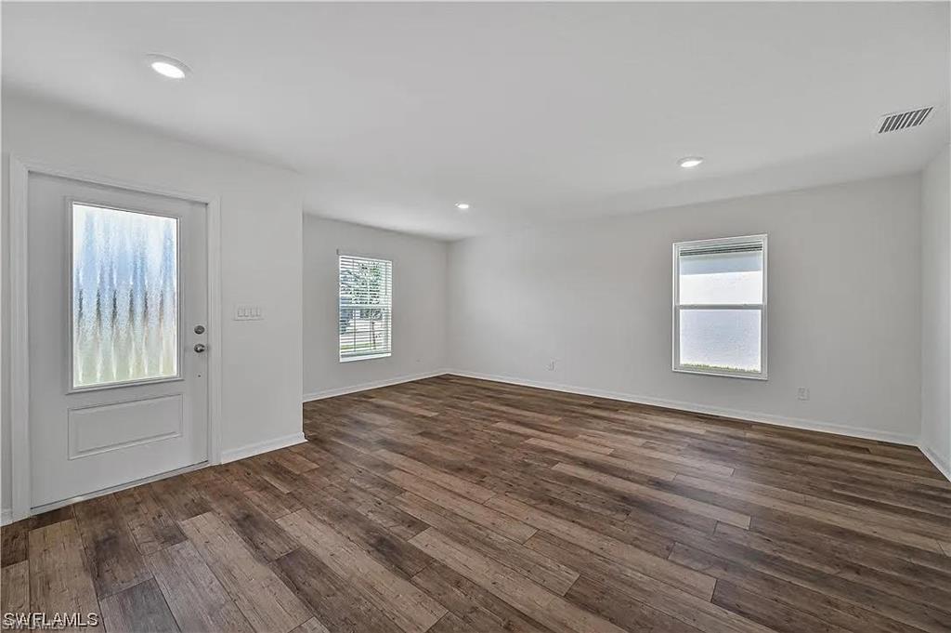
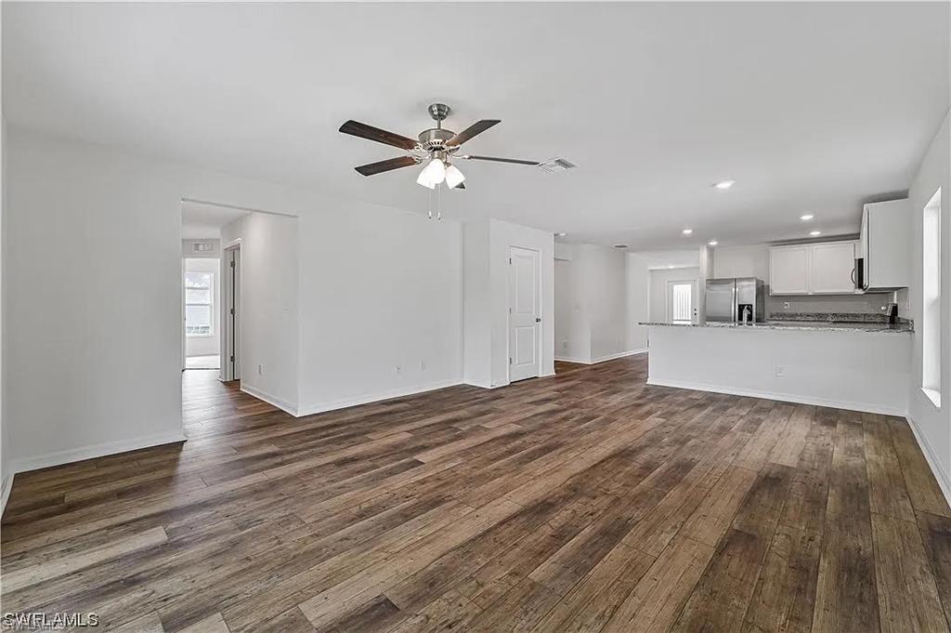
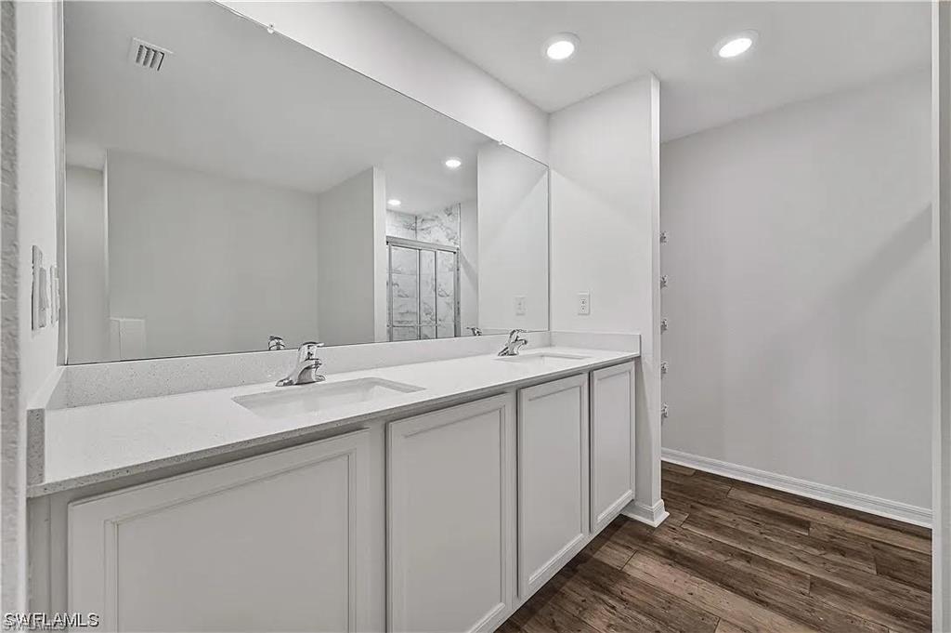
Beautiful 2022 single-family home located in Immokalee featuring 5 bedrooms and 2 bathrooms. Originally a 4-bedroom home, the garage has been converted into a 5th bedroom, offering extra space for guests, a home office, or extended family. This home offers 1,857 sqft of living space on a 5,663 sqft lot. Open layout with modern finishes, spacious kitchen, and comfortable living areas perfect for everyday living and entertaining. Property also includes a 2-car driveway for parking convenience. Conveniently located near schools, shopping, and main roads.

852 Franklin CT

Message successfully sent.

What would you like to know?

What is 3 + 4 ?

I agree to receive email communication and understand I can unsubscribe at any time.

I agree to be contacted by Julia McCabe via call, email, and text for real estate services. To opt out, you can reply 'stop' at any time or reply 'help' for assistance. You can also click the unsubscribe link in the emails. Message and data rates may apply. Message frequency may vary. Privacy Policy

Related Properties

Value-priced! This 3-bedroom, 2-bath home offers extra living space and sits on a rare .60-acre double-lot with city water and sewer. The property features a large corner lot, fenced yard, and a unique full-brick exterior that sets it apart from typical Southwest Florida homes. An adjacent buildable lot is included—zoned to allow a new single-family home or duplex, creating exceptional potential for expansion, investment, or multi-generational living. With a total lot size of 150' x 175', the space and flexibility are unmatched at this price point. The home needs some work, but the combination of land, brick construction, and development potential makes this a standout opportunity in Immokalee.
#2026034113

IMMOKALEE

615 New Market RD W

3 Beds

2 Baths

1,590 Sq.Ft.

$369,900

MLS#: 2026034113

Experience the best of Southwest Florida living in this never-lived-in 2024 home located in the highly desirable Maple Ridge at Ave Maria. This beautifully designed residence offers 2 bedrooms + a versatile den, 2 bathrooms, and 1,525 square feet of thoughtfully designed living space. The open-concept great room showcases tile flooring throughout the main living areas, creating a bright, modern, and low-maintenance environment perfect for everyday living and entertaining.

The spacious kitchen flows seamlessly into the living and dining areas, while the private owner's suite features dual walk-in closets for exceptional storage. Step outside to your screened lanai with a private in-ground pool, creating your own backyard retreat for relaxing or entertaining guests. A brick-paver driveway, walkway, and lanai add to the home's curb appeal, while the attached two-car garage provides convenience and additional storage.

As a resident of Maple Ridge, you'll enjoy an exceptional collection of resort-style amenities including a clubhouse, fitness center, community pool, pickleball, tennis, bocce, walking and biking paths, dog park, playground, and more. Located in the award-winning community of Ave Maria, you'll also be just minutes from shopping, dining, parks, golf, and year-round community events. This move-in-ready home offers the perfect blend of modern comfort, luxury amenities, and the vibrant lifestyle that makes Ave Maria one of Southwest Florida's most sought-after communities. Schedule your private showing today!
#226027748

IMMOKALEE

5116 Isidora LN

2 Beds

2 Baths

1,525 Sq.Ft.

$499,000

MLS#: 226027748

Price reduced
Exceptional opportunity, to owned this 2022 Greenview model at Ave Maria. One of the few floor plans in the community offering a true 4-bedroom, 3 full-bath layout, this home features over 2,250 square feet of thoughtfully designed living space with an open-concept floor plan. The interior is filled with natural light and showcases tile flooring throughout, quartz countertops, white shaker cabinetry, stainless steel appliances, upgraded lighting, window treatments, and a spacious primary suite with a generous walk-in closet.

The oversized backyard offers plenty of room for a future pool and overlooks a peaceful lake, providing beautiful water views and exceptional privacy with no rear neighbors. Built with concrete block construction, including the interior structural walls, this home offers the durability and solid construction buyers appreciate.

Residents enjoy access to the Maple Ridge Club, featuring a beach-entry pool, fitness center, sauna, pickleball and basketball courts, outdoor fitness area, playground, dog park, and an active social calendar. Conveniently located just minutes from Ave Maria's town center, restaurants, shopping, parks, golf, schools, and Ave Maria University.
#226027124

IMMOKALEE

4941 Gambero WAY

4 Beds

3 Baths

2,265 Sq.Ft.

$415,000

MLS#: 226027124
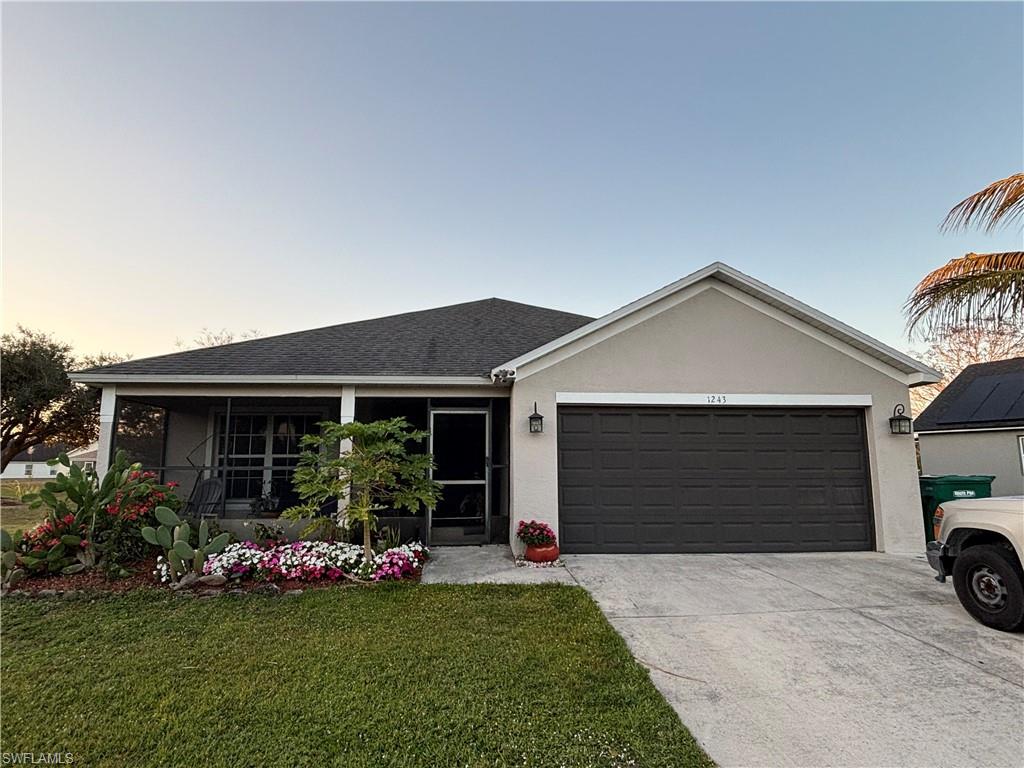
Well-maintained home located in Immokalee, FL, situated at the end of a quiet cul-de-sac. The property features a screened lanai overlooking the lake, offering a peaceful and private outdoor space. The lake view is enhanced by mature trees providing natural scenery and privacy.

The backyard includes an irrigation system, fruit trees such as papaya, coconut, and mango, as well as nopal cactus. A shaded area offers space for outdoor grilling and recreation.

Inside, the home offers an open floor plan that connects the kitchen, dining, and living areas, creating a spacious and functional layout. The kitchen is equipped with stainless steel appliances and includes a built-in workspace area.

A den with a double window and an additional side window provides ample natural light and can be used as an office or additional living space.

Additional features include a water purification system, new washer and dryer, and hurricane shutters on all doors and windows. The air conditioning system is approximately 2 years old, and the roof is approximately 7 years old.

The two-car garage also houses the air conditioning unit. Parking is approved for up to three additional vehicles in the front, with the option to install a concrete slab or pavers.

Community amenities include a playground, swimming pool, and ongoing security patrols. Low HOA fee.
#226004098

IMMOKALEE

1243 Madison CT

3 Beds

2 Baths

1,856 Sq.Ft.

$355,000

MLS#: 226004098

Send a message

Message successfully sent.

Your message

What is 3 + 4 ?

Reason for contacting?

I agree to receive email communication and understand I can unsubscribe at any time.

I agree to be contacted by Julia McCabe via call, email, and text for real estate services. To opt out, you can reply 'stop' at any time or reply 'help' for assistance. You can also click the unsubscribe link in the emails. Message and data rates may apply. Message frequency may vary. Privacy Policy

Sign Out

Virtual Assistant

Would you like to take the next step with this property? We can help you schedule a showing or virtual tour, or send you more details.

Yes, I would like more information.

Thank You for Your Reply, One of Our Agents will contact you as soon as possible

No, maybe later.

Thank you, you can always contact me via email, phone number or through the contact form.

Realhub AI

Lucy - Your AI-Powered Realtor

Update Your Temporary Password

Personalize your search

Enter your email and we'll notify you immediately when new listings match what you're looking for.

or enter email address

Already have an account ? Login here

Continue your home search

I agree to receive communications and understand I can unsubscribe at any time.

I agree to be contacted by Julia McCabe via call, email, and text for real estate services. To opt out, you can reply 'stop' at any time or reply 'help' for assistance. You can also click the unsubscribe link in the emails. Message and data rates may apply. Message frequency may vary. Privacy Policy

Already have an account ? Login here

We use cookies

We use cookies primarily for analytics to enhance your experience. By accepting, you agree to our use of these cookies. You can manage your preferences or learn more about our cookies policy.