Property
Beds
2
Full Baths
2
1/2 Baths
1
Year Built
2006
Sq.Footage
1,322
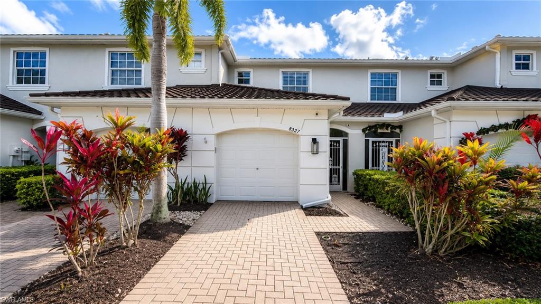
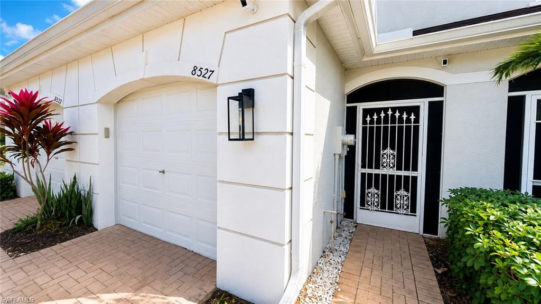
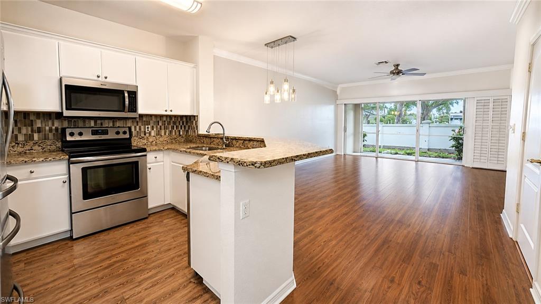
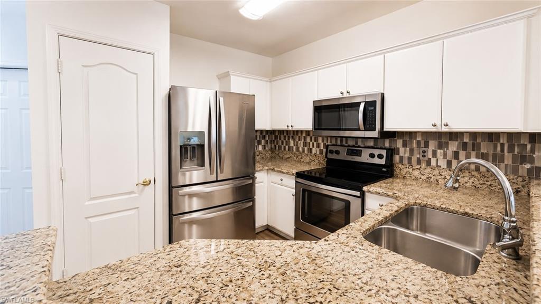
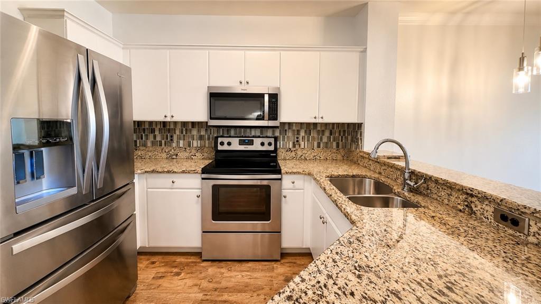
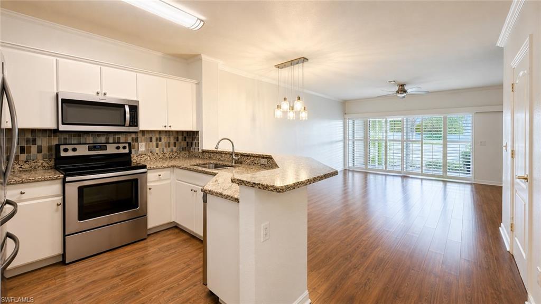
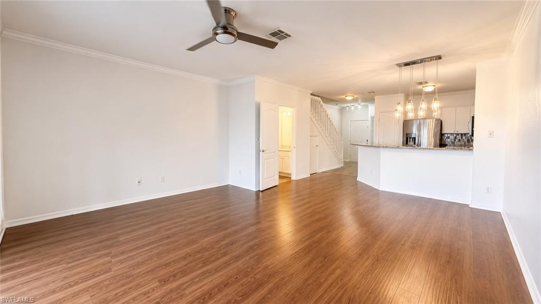
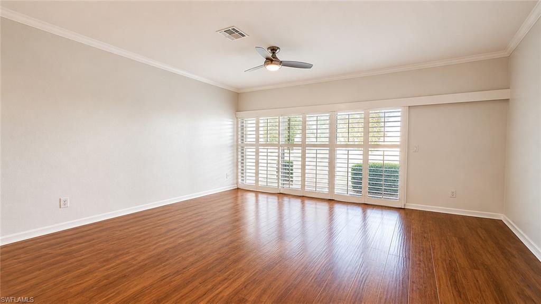
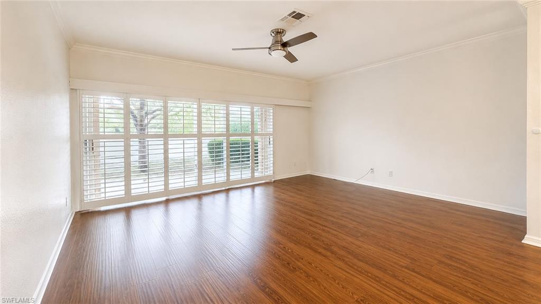
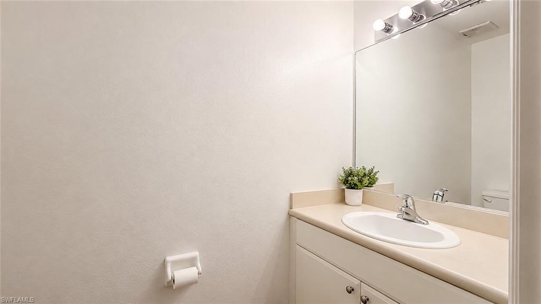
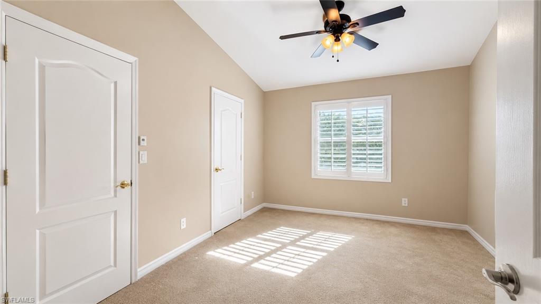
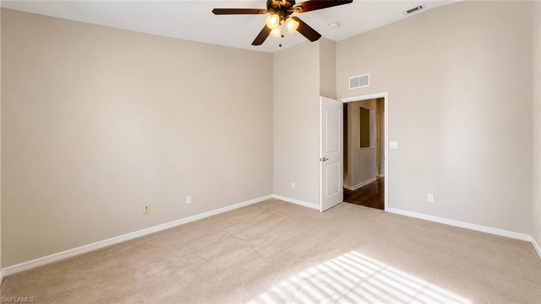
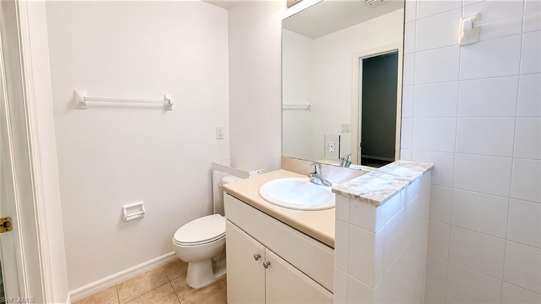
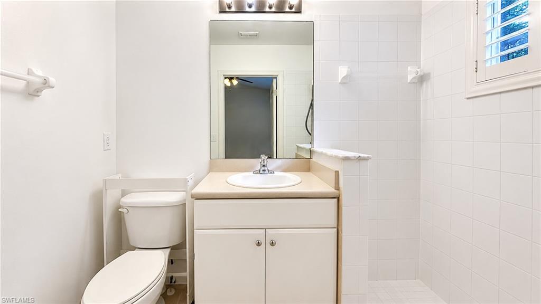
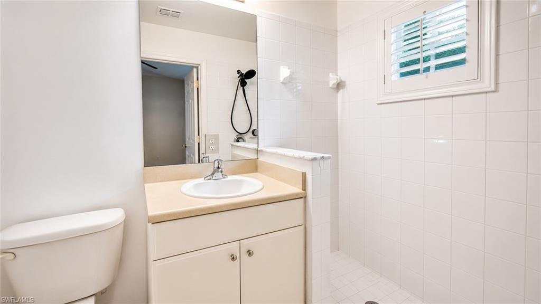
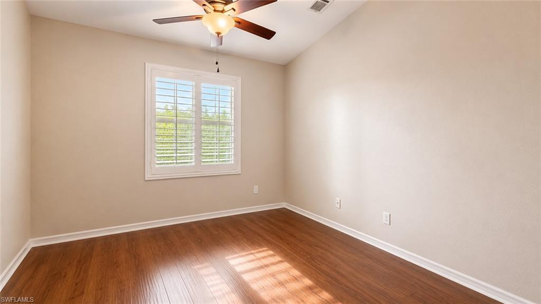
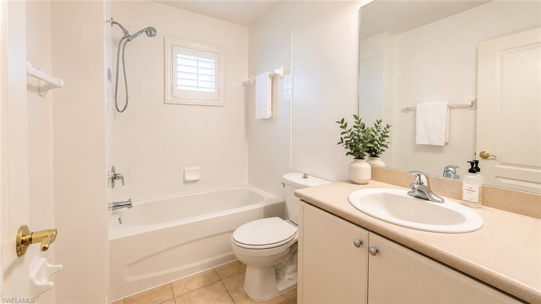
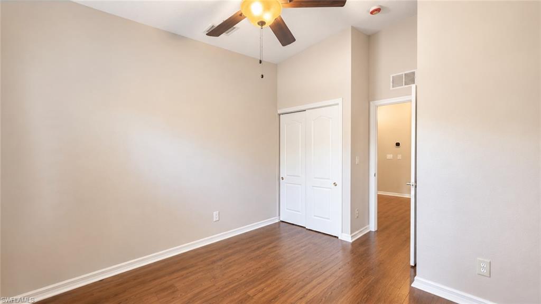
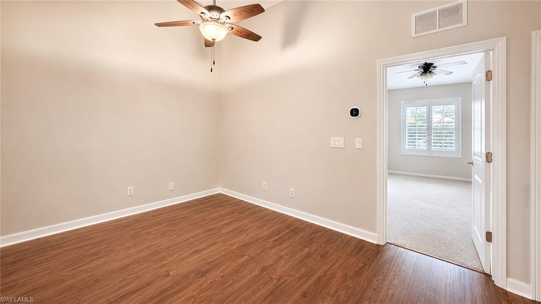
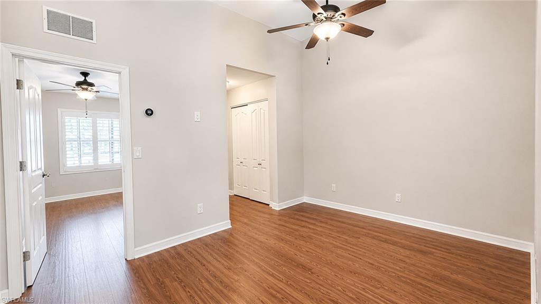
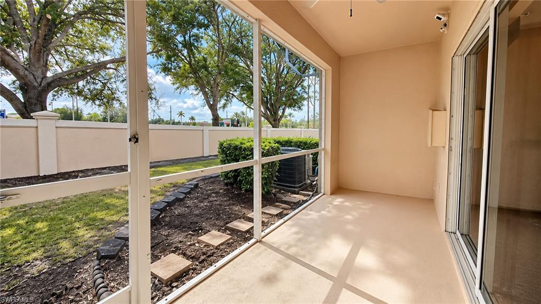
This beautifully maintained townhome in the gated community of Olympia Pointe offers the perfect blend of comfort, style, and convenience. Featuring 2 spacious bedrooms, a versatile den, and 2.5 baths, the home showcases an inviting open-concept design with laminate flooring throughout the main living area and abundant natural light. The well-appointed kitchen is designed for both everyday living and entertaining, complete with granite countertops, stainless steel appliances, decorative backsplash, pantry storage, and a seamless view into the living and dining spaces. Sliding glass doors with plantation shutters open to a screened lanai, creating an ideal indoor-outdoor retreat for relaxing or hosting guests. A convenient first-floor half bath adds to the home’s thoughtful layout. Upstairs, both bedrooms offer private en-suite baths and neutral carpeting, while the flexible den with laminate flooring provides the perfect space for a home office, guest area, or creative studio. Additional features include an attached one-car garage, paver driveway and walkway, and a screened front entry for added curb appeal. Residents of Olympia Pointe enjoy a resort-style lifestyle with access to a clubhouse, fitness center, billiards room, community pool and spa, playground, and on-site management. Ideally situated near Fort Myers, this prime location places you just minutes from the lively Downtown River District with its waterfront restaurants, boutique shopping, galleries, entertainment, and festivals. Conveniently close to RSW International Airport, Hammond Stadium, JetBlue Park, I-75, Gulf Coast Town Center, Miromar Outlets, and Coconut Point, this home is perfectly suited for year-round living or a seasonal escape. Stylish, low-maintenance, and move-in ready—this is Southwest Florida living at its finest.
Features & Amenities
Interior
-
Other Interior Features
Breakfast Bar, Pantry, Walk-In Closet(s)
-
Total Bedrooms
2
-
Bathrooms
2
-
1/2 Bathrooms
1
-
Cooling YN
YES
-
Cooling
Ceiling Fan(s)
-
Fireplace YN
NO
-
Heating YN
YES
-
Heating
Central, Electric
-
Pet friendly
N/A
Exterior
-
Garage
Yes
-
Garage spaces
1
-
Construction Materials
Block, Stucco
-
Parking
Garage Door Opener, Paved, Guest, Attached
-
Patio and Porch Features
Screened, Patio
-
Pool
Yes
-
Pool Features
Community
-
Waterfront YN
NO
Area & Lot
-
Lot Features
Zero Lot Line
-
Lot Size(acres)
0.041
-
Lot Size(square feet)
1786.0
-
Property Type
Residential
-
Property Sub Type
Townhouse
-
Architectural Style
Two Story, Townhouse
Price
-
Sales Price
$169,900
-
Tax Amount
$1,583.12
-
Sq. Footage
1, 322
-
Price/SqFt
$128
HOA
-
Association
Yes
-
Association Fee
$400
-
Association Fee Frequency
Monthly
-
Association Fee Includes
N/A
School District
-
Elementary School
SCHOOL CHOICE
-
Middle School
SCHOOL CHOICE
-
High School
SCHOOL CHOICE
Property Features
-
Stories
2
-
New Construction
NO
-
Association Amenities
Billiard Room, Pool, Spa/Hot Tub, Fitness Center
-
Ownership
Single Family
-
Senior Community YN
NO
Schedule a Showing
Showing scheduled successfully.
Mortgage calculator
Estimate your monthly mortgage payment, including the principal and interest, property taxes, and HOA. Adjust the values to generate a more accurate rate.
Your payment
Principal and Interest:
$
Property taxes:
$
HOA fees:
$
Total loan payment:
$
Total interest amount:
$
Location
County
Lee
Elementary School
SCHOOL CHOICE
Middle School
SCHOOL CHOICE
High School
SCHOOL CHOICE
Listing Courtesy of Brenda Sheets , RE/MAX Realty Team
RealHub Information is provided exclusively for consumers' personal, non-commercial use, and it may not be used for any purpose other than to identify prospective properties consumers may be interested in purchasing. All information deemed reliable but not guaranteed and should be independently verified. All properties are subject to prior sale, change or withdrawal. RealHub website owner shall not be responsible for any typographical errors, misinformation, misprints and shall be held totally harmless.

Agent | Realtor®
Julia McCabe
Call Julia today to schedule a private showing.

* Listings on this website come from the FMLS IDX Compilation and may be held by brokerage firms other than the owner of this website. The listing brokerage is identified in any listing details. Information is deemed reliable but is not guaranteed. If you believe any FMLS listing contains material that infringes your copyrighted work please click here to review our DMCA policy and learn how to submit a takedown request.© 2024 FMLS.
Related Properties
LEHIGH ACRES
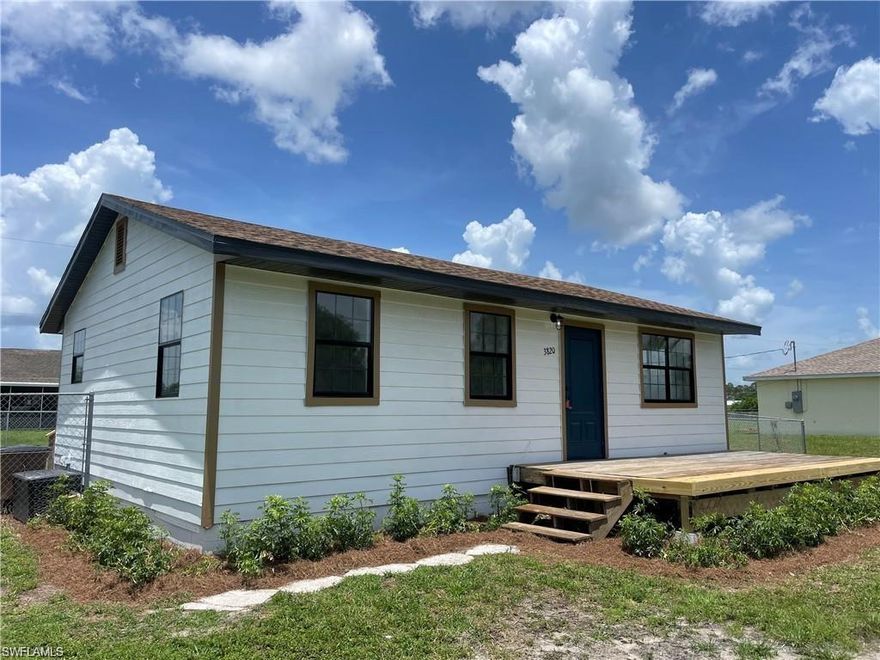
3820 20th ST W
3 Beds
1 Baths
980 Sq.Ft.
$198,999
MLS#: 226011657

LEHIGH ACRES
618 Gerald AVE 415
2 Beds
2 Baths
882 Sq.Ft.
$165,000
MLS#: 2026023656
LEHIGH ACRES
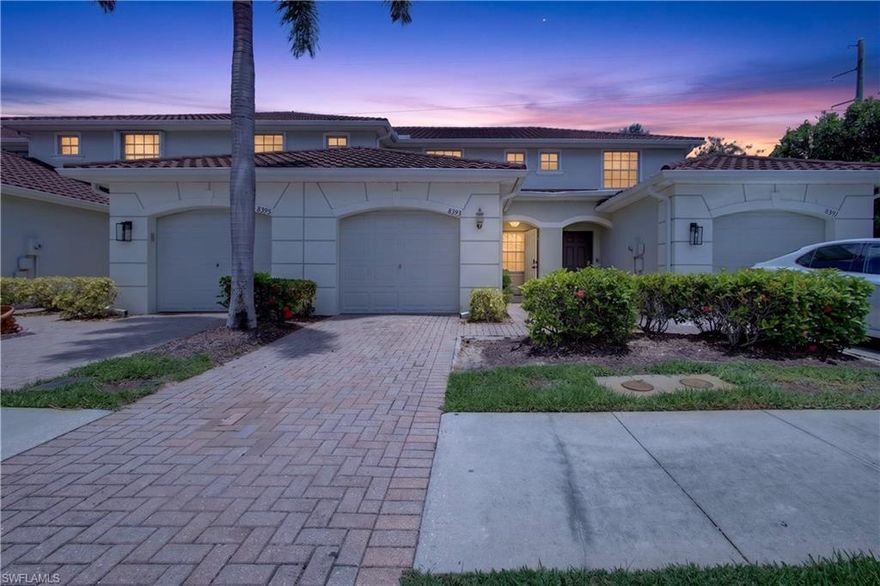
8593 Athena CT
2 Beds
2 Baths
1,191 Sq.Ft.
$149,000
MLS#: 2026022703
LEHIGH ACRES
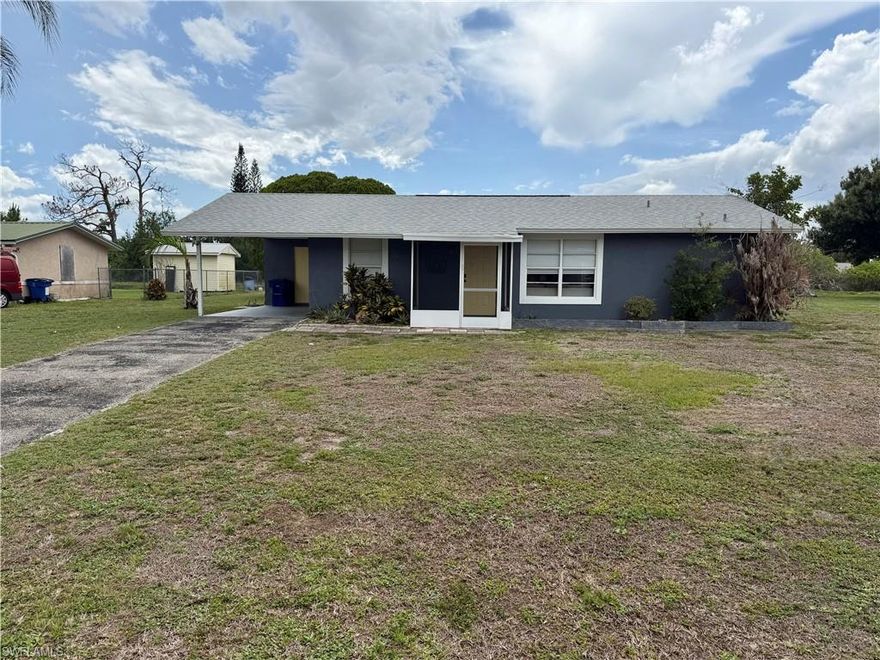
311 Schoolside DR
2 Beds
2 Baths
998 Sq.Ft.
$199,900
MLS#: 2026023232
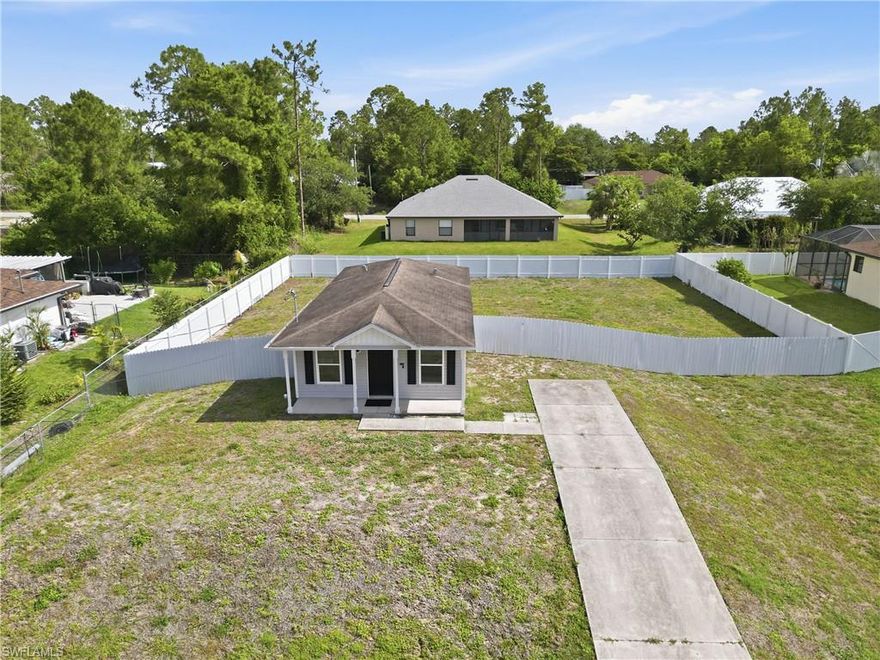
LEHIGH ACRES
3824 17th ST W
3 Beds
1 Baths
800 Sq.Ft.
$200,000
MLS#: 2026022586

LEHIGH ACRES
20 Cosmopolitan DR 4
2 Beds
2 Baths
1,478 Sq.Ft.
$178,000
MLS#: 2026022010
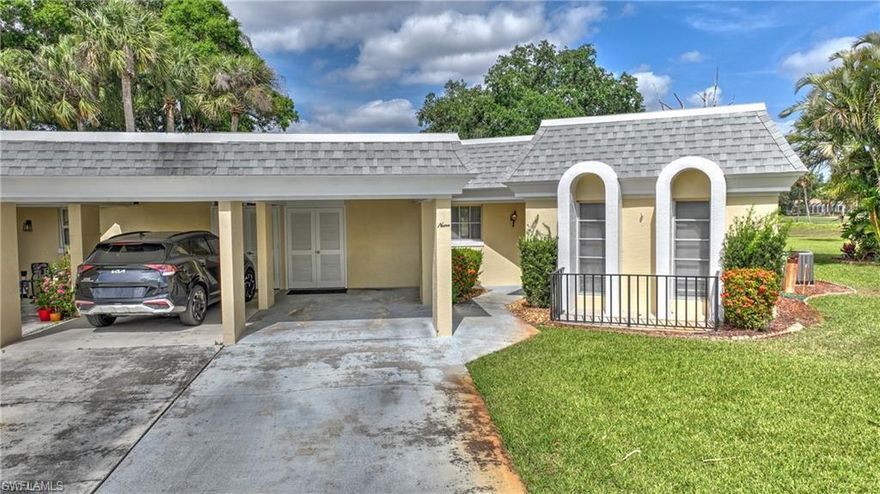
LEHIGH ACRES
9 Park Lane CIR
2 Beds
2 Baths
1,208 Sq.Ft.
$199,900
MLS#: 2026022573
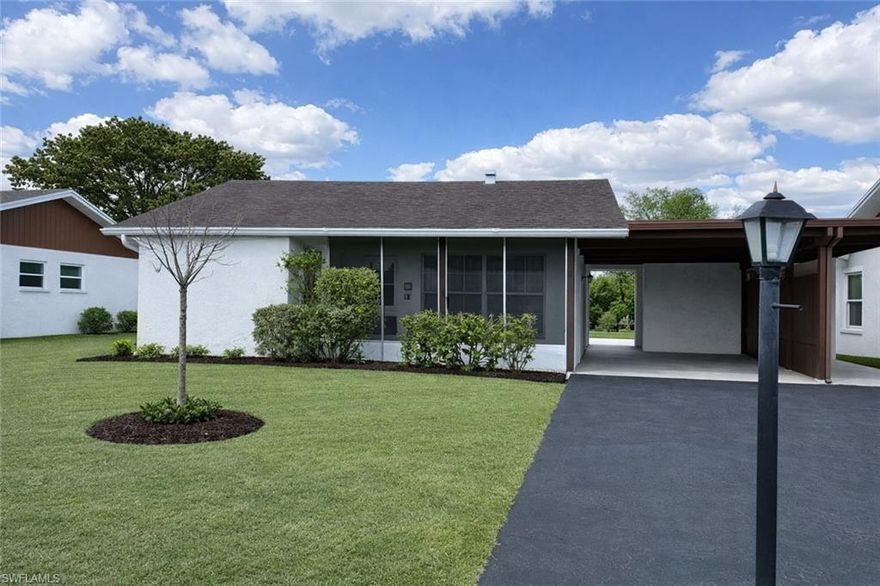
LEHIGH ACRES
9 Palm BLVD
3 Beds
2 Baths
1,188 Sq.Ft.
$170,000
MLS#: 2026022622
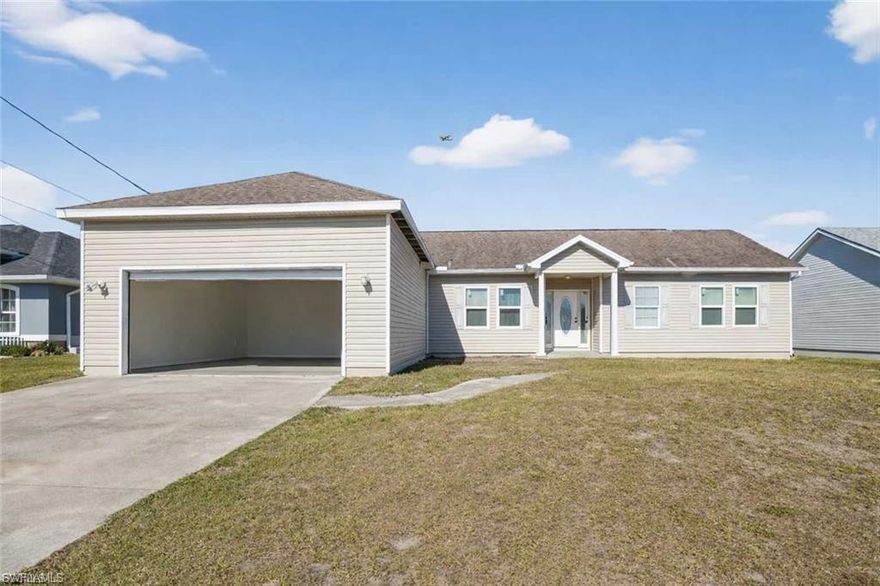
LEHIGH ACRES
2808 34th ST SW
3 Beds
2 Baths
1,669 Sq.Ft.
$195,000
MLS#: 2026022576
