Property
Beds
3
Full Baths
3
1/2 Baths
1
Year Built
2026
Sq.Footage
2,506
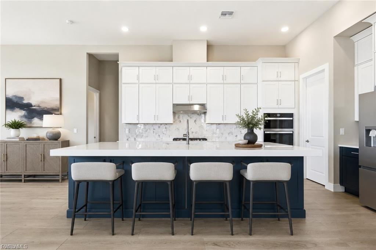
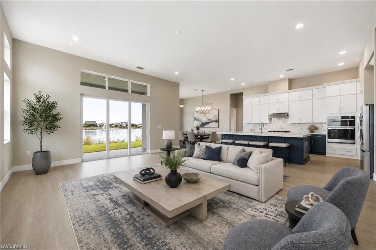
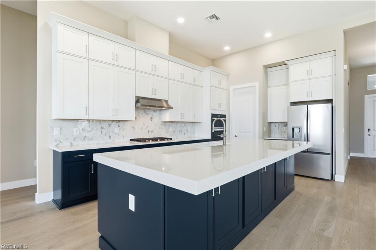
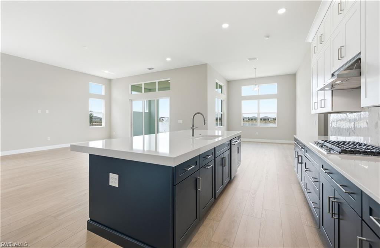
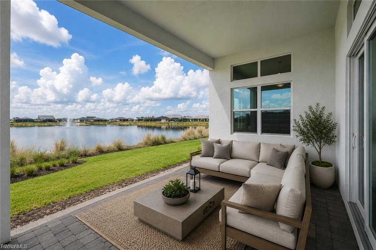
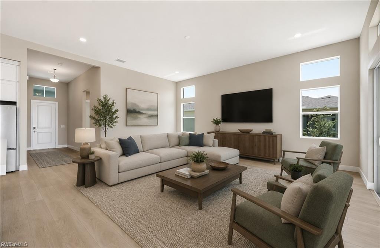
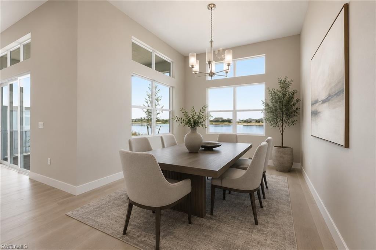
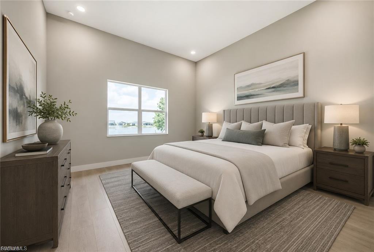
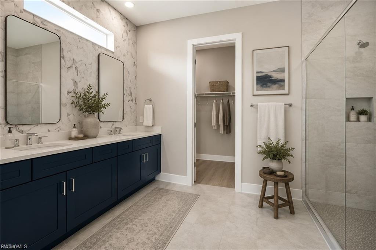
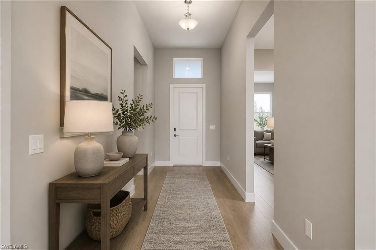
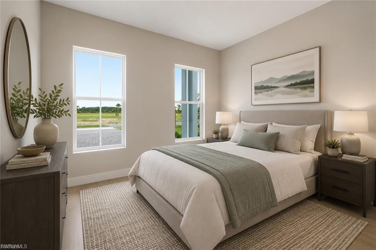
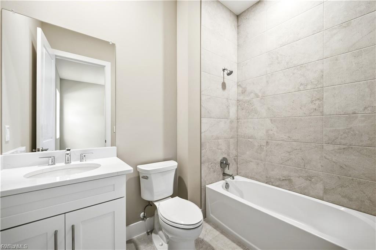
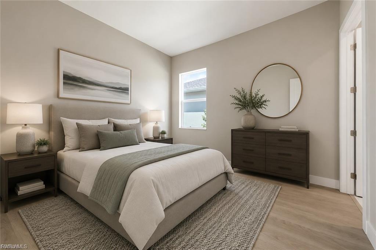
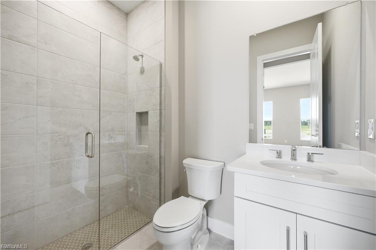
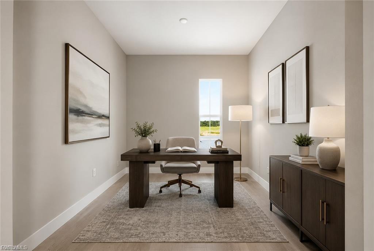
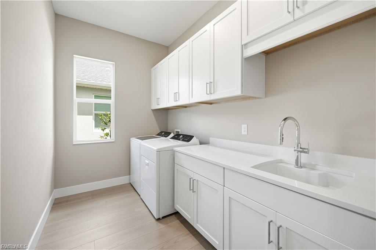
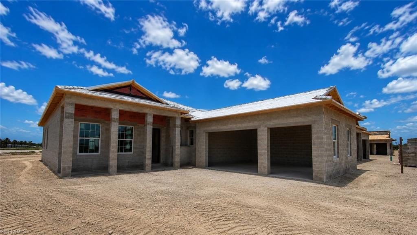
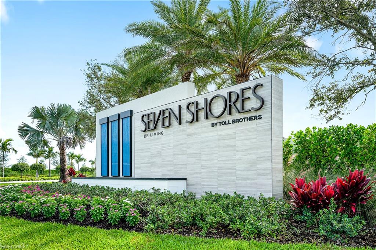
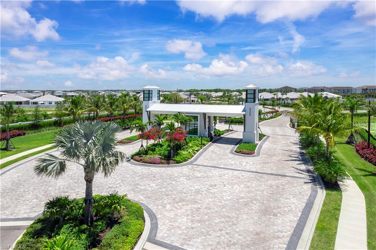
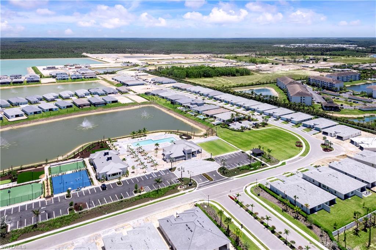
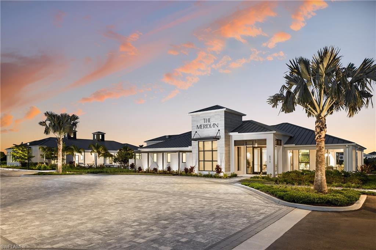
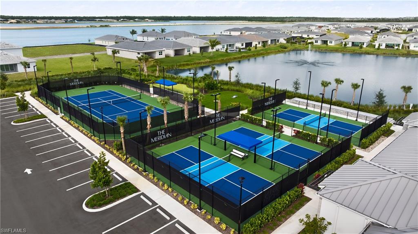
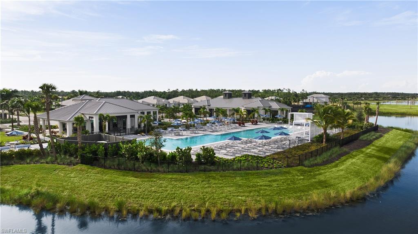
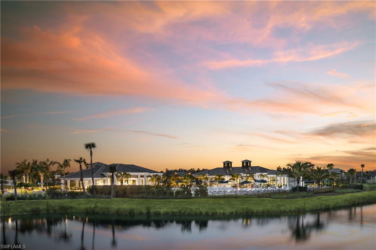
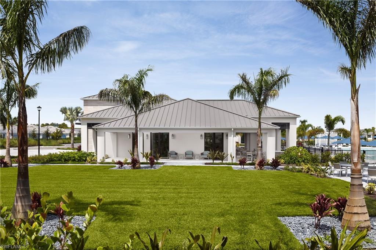
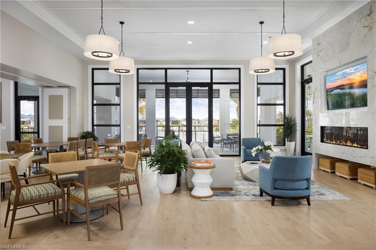
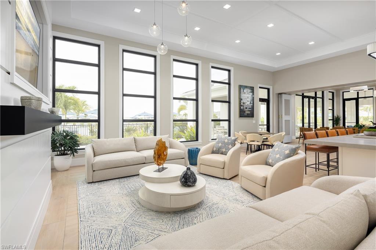
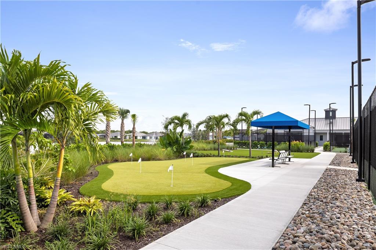
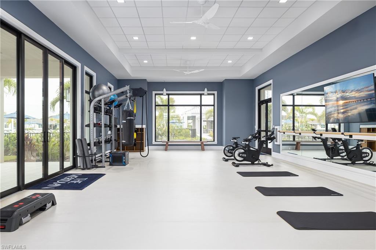
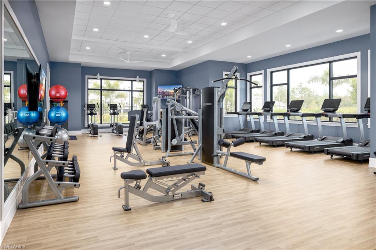
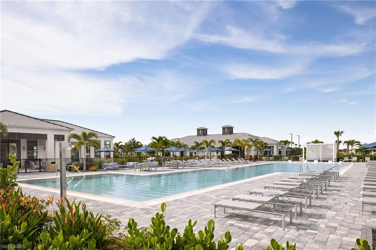
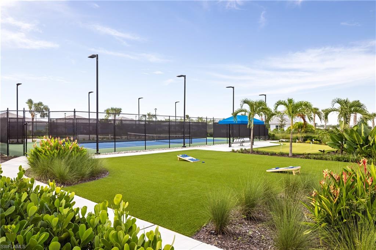
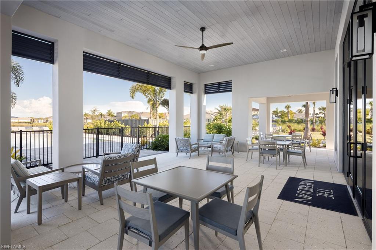
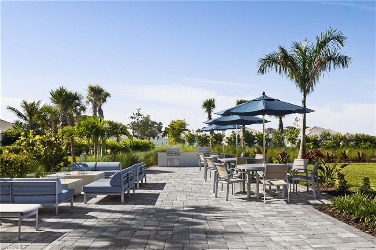
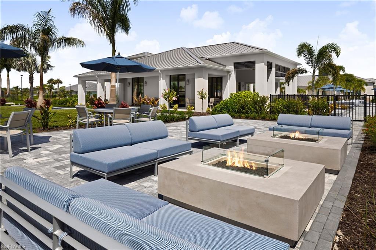
One or more photo(s) has been virtually staged, AI generated or rendered. Welcome to an exceptional new construction waterfront pool and spa home in the highly sought-after gated community of Seven Shores. Situated on a picturesque lakefront homesite with coveted southern exposure, this luxurious Pasco Antilles floor plan offers the ultimate Florida lifestyle with breathtaking water views and spectacular indoor-outdoor living. The expansive covered lanai, screened pool and spa, and generous outdoor living space create the perfect setting for relaxing or entertaining while enjoying tranquil waterfront vistas year-round. Inside, soaring ceilings and expansive windows fill the open-concept design with natural light, highlighting elegant finishes and stunning lake views throughout. The chef-inspired kitchen serves as the centerpiece of the home, featuring a massive center island, quartz countertops, abundant cabinetry, premium stainless steel appliances, and a natural gas cooktop designed for exceptional cooking and entertaining. The luxurious primary suite offers a private retreat with serene water views, a spa-like bath featuring dual vanities, a large walk-in shower, and an oversized walk-in closet. Spacious secondary bedrooms provide comfort and privacy for family and guests. Built to the latest builder code and backed by a comprehensive builder warranty, this home delivers both luxury and peace of mind. Residents of Seven Shores enjoy an exceptional amenity center featuring a resort-style pool, fitness center, tennis and pickleball courts, social spaces, and a vibrant lifestyle just minutes from world-class beaches, dining, shopping, and entertainment. Experience luxury waterfront living at its finest in one of South Naples' premier gated communities. See MLS supplements for floor plan layout and interior design selections.
Features & Amenities
Interior
-
Other Interior Features
Eat-in Kitchen, Pantry, Walk-In Closet(s)
-
Total Bedrooms
3
-
Bathrooms
3
-
1/2 Bathrooms
1
-
Cooling YN
YES
-
Cooling
N/A
-
Fireplace YN
NO
-
Heating YN
YES
-
Heating
Central, Electric
-
Pet friendly
Yes
Exterior
-
Garage
Yes
-
Garage spaces
3
-
Construction Materials
Block, Stucco
-
Other Exterior Features
Tennis Court(s)
-
Parking
Garage Door Opener, Attached
-
Patio and Porch Features
Screened
-
Pool
Yes
-
Pool Features
Community, Private
-
Waterfront YN
YES
-
View
Lake, Water
Area & Lot
-
Lot Features
Waterfront
-
Lot Size(acres)
0.2
-
Lot Size(square feet)
8,712
-
Property Type
Residential
-
Property Sub Type
Single Family Residence
-
Architectural Style
Ranch, Single Family
Price
-
Sales Price
$1,388,000
-
Sq. Footage
2,506
-
Price/SqFt
$553
HOA
-
Association
YES
-
Association Fee 2
$325.2
-
Association Fee 2 Frequency
Monthly
-
Association Fee Includes
N/A
Property Resources
-
Horse Property
NO
School District
-
Elementary School
N/A
-
Middle School
N/A
-
High School
N/A
Property Features
-
Stories
2
-
New Construction
NO
-
Association Amenities
Barbecue, Clubhouse, Pool, Fitness Center, Tennis Court(s)
-
Ownership
Single Family
-
Senior Community YN
NO
Schedule a Showing
Showing scheduled successfully.
Mortgage calculator
Estimate your monthly mortgage payment, including the principal and interest, property taxes, and HOA. Adjust the values to generate a more accurate rate.
Your payment
Principal and Interest:
$
Property taxes:
$
HOA fees:
$
Total loan payment:
$
Total interest amount:
$
Location
County
Collier
Elementary School
Middle School
High School
Listing Courtesy of Martina Mausser , Naples TBI Realty LLC
RealHub Information is provided exclusively for consumers' personal, non-commercial use, and it may not be used for any purpose other than to identify prospective properties consumers may be interested in purchasing. All information deemed reliable but not guaranteed and should be independently verified. All properties are subject to prior sale, change or withdrawal. RealHub website owner shall not be responsible for any typographical errors, misinformation, misprints and shall be held totally harmless.

Agent | Realtor®
Julia McCabe
Call Julia today to schedule a private showing.

* Listings on this website come from the FMLS IDX Compilation and may be held by brokerage firms other than the owner of this website. The listing brokerage is identified in any listing details. Information is deemed reliable but is not guaranteed. If you believe any FMLS listing contains material that infringes your copyrighted work please click here to review our DMCA policy and learn how to submit a takedown request.© 2024 FMLS.
Related Properties

NAPLES
2790 66th ST SW
3 Beds
2 Baths
2,954 Sq.Ft.
$1,199,000
MLS#: 226014594
NAPLES
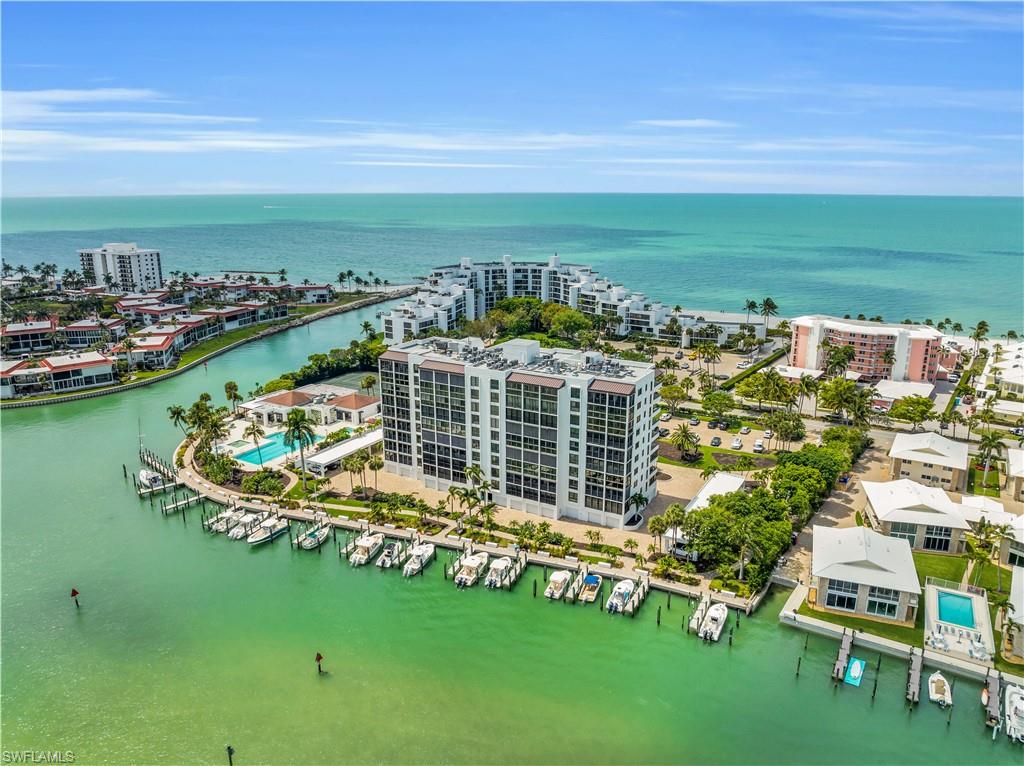
2400 Gulf Shore BLVD N 603
3 Beds
2 Baths
1,840 Sq.Ft.
$1,575,000
MLS#: 226024841
NAPLES
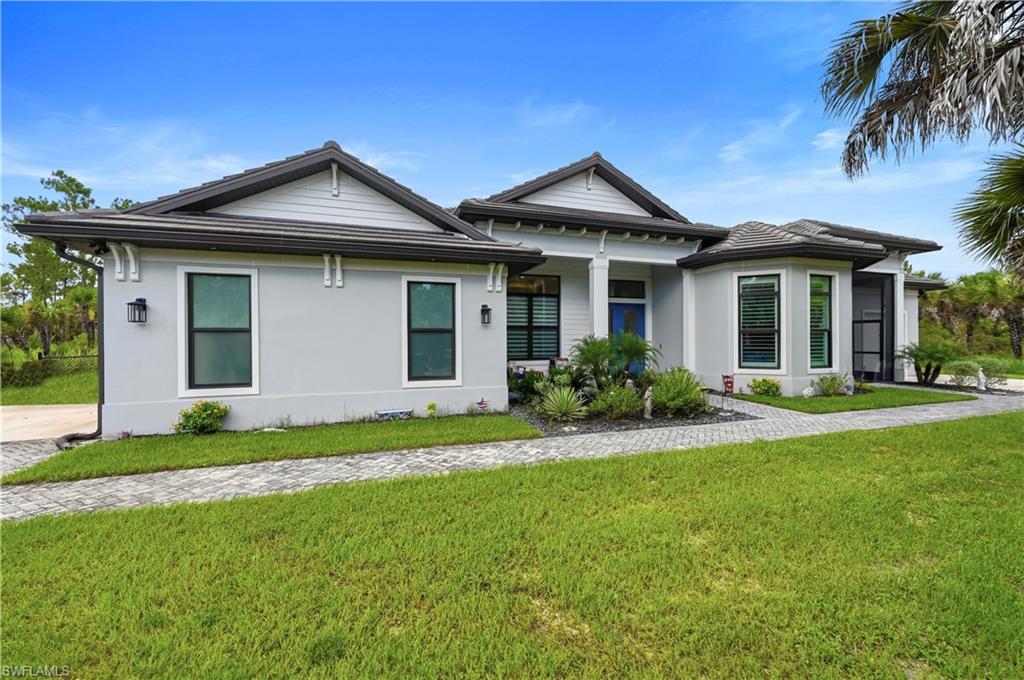
2681 26 AVE SE
4 Beds
4 Baths
2,838 Sq.Ft.
$1,195,000
MLS#: 2026028585
NAPLES
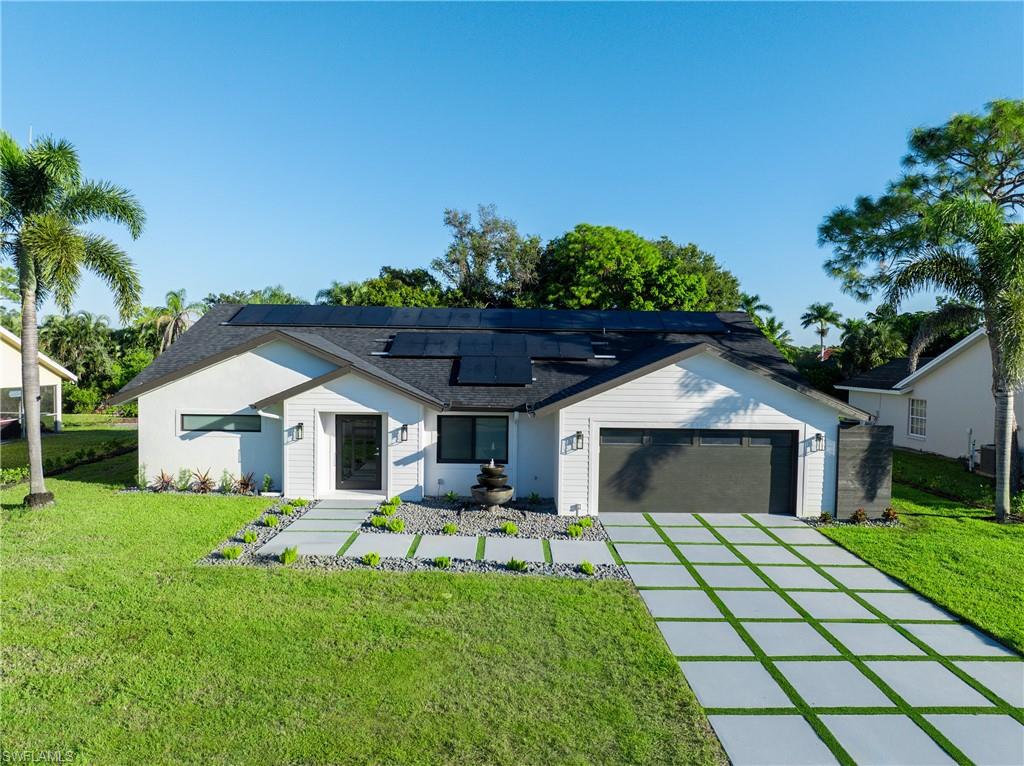
5105 Berkeley DR
3 Beds
3 Baths
2,070 Sq.Ft.
$1,150,000
MLS#: 226025342
NAPLES
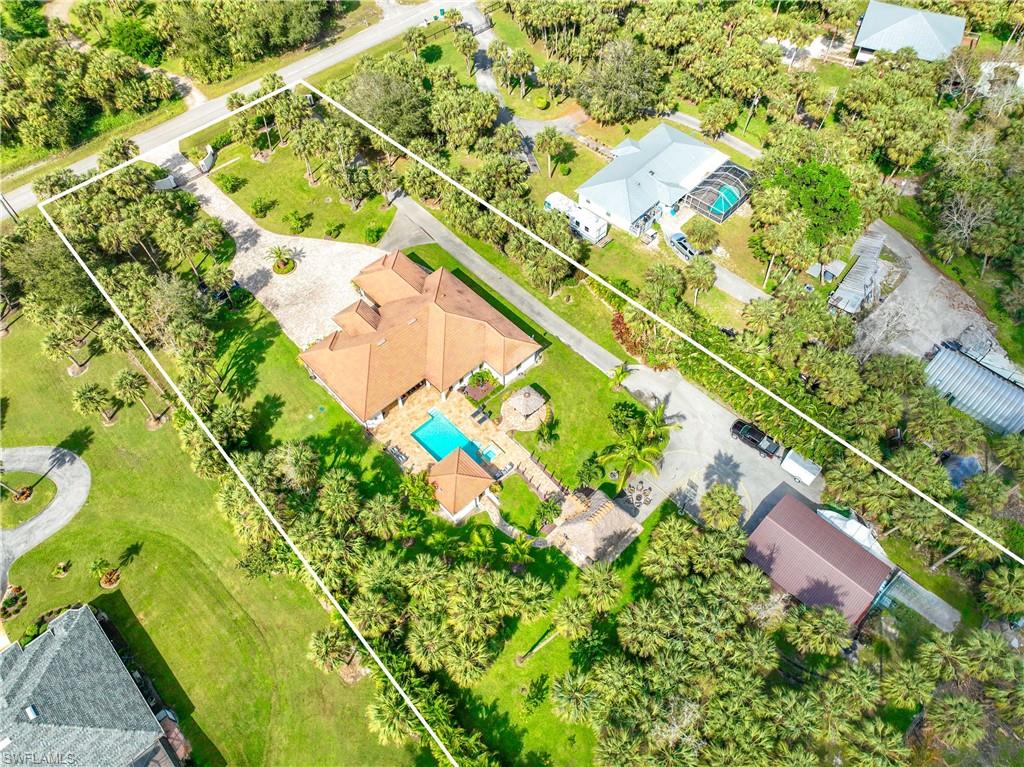
214 9th ST NW
4 Beds
3 Baths
2,998 Sq.Ft.
$1,650,000
MLS#: 2026029129
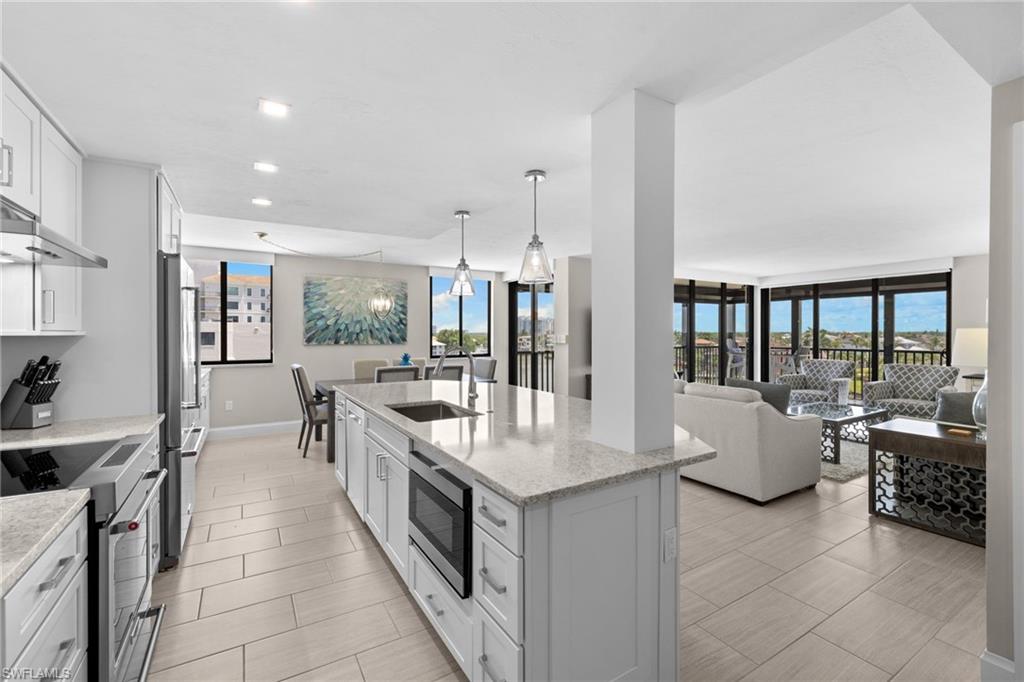
NAPLES
10482 Gulf Shore DR 251
2 Beds
2 Baths
1,516 Sq.Ft.
$1,485,000
MLS#: 226025600
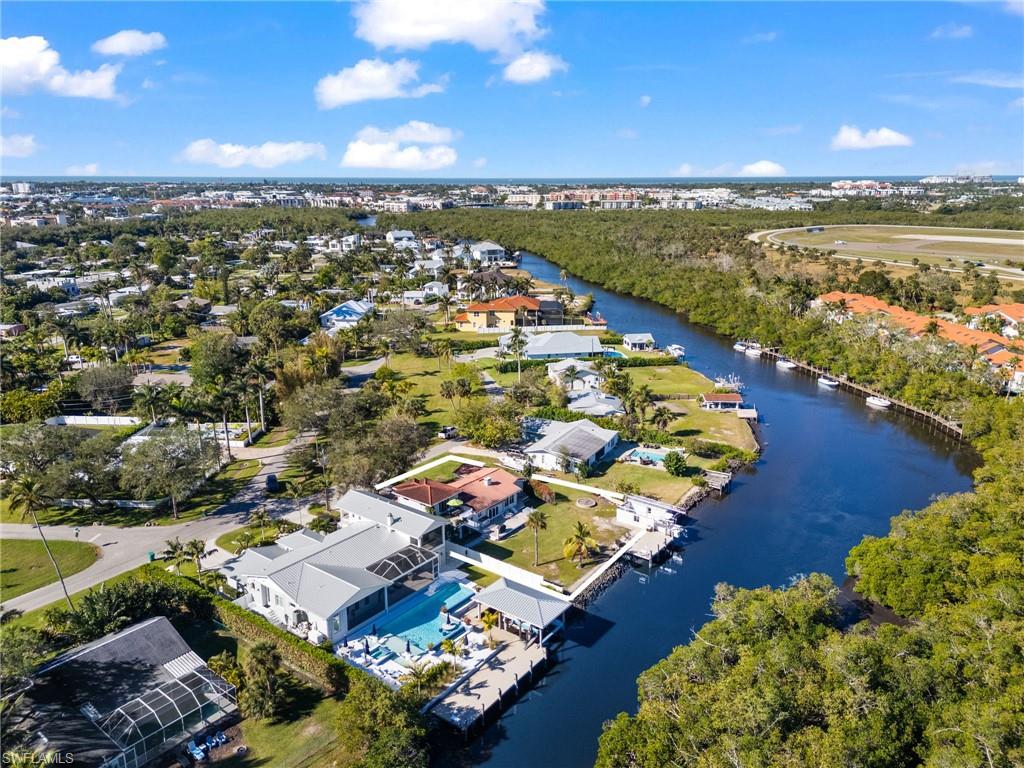
NAPLES
2295 Harbor RD
3 Beds
2 Baths
2,250 Sq.Ft.
$1,325,000
MLS#: 226024139
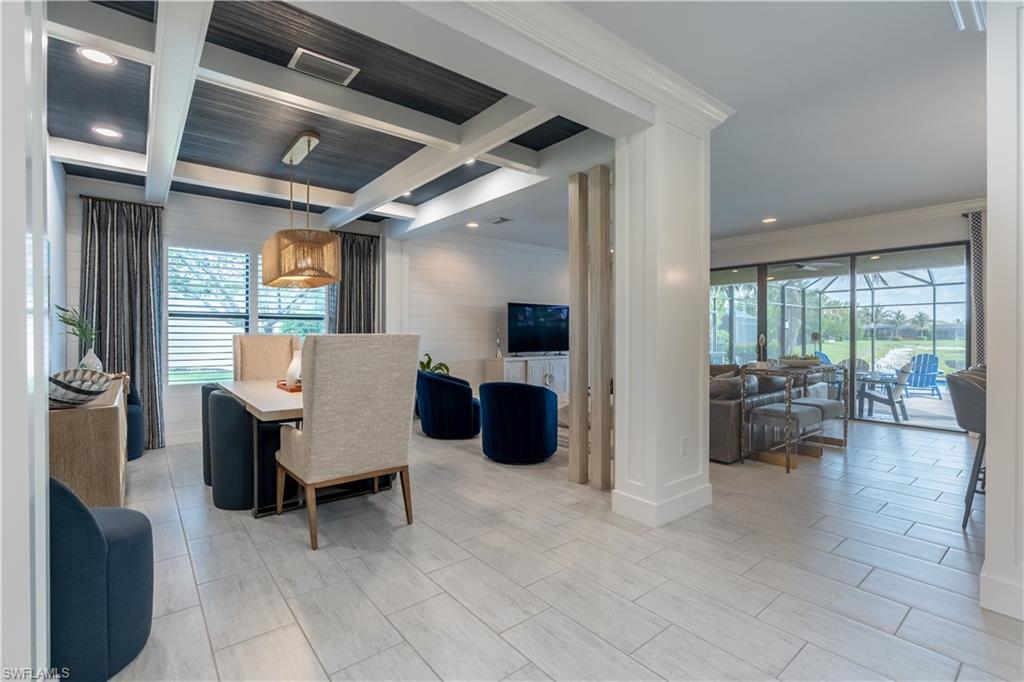
NAPLES
4347 Aurora ST
5 Beds
4 Baths
3,359 Sq.Ft.
$1,399,000
MLS#: 226025291
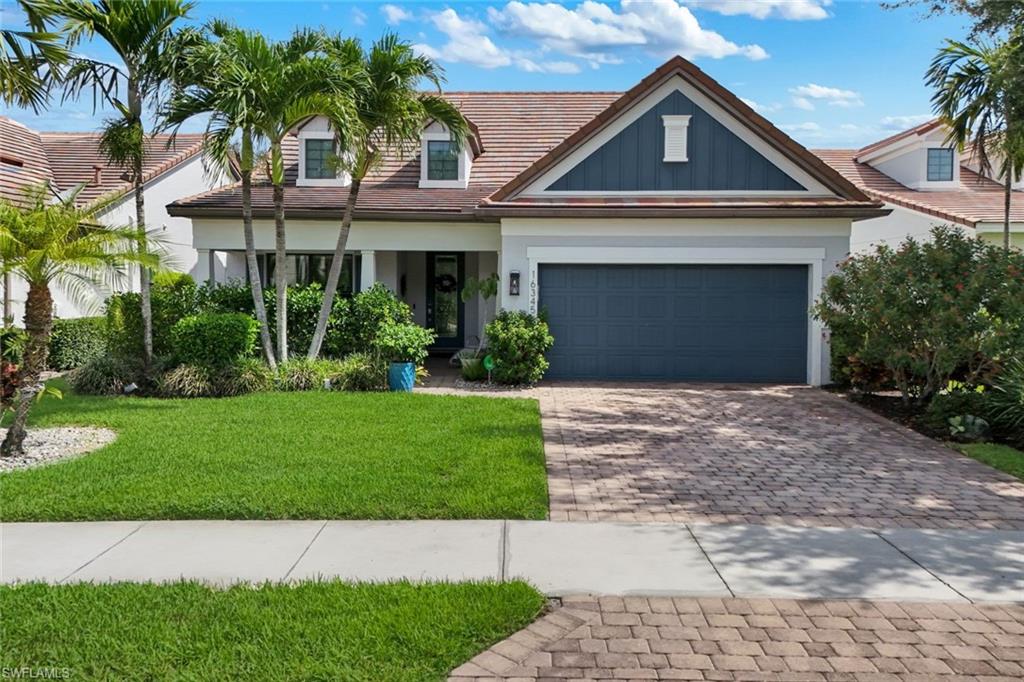
NAPLES
16345 Camden Lakes CIR
4 Beds
3 Baths
2,864 Sq.Ft.
$1,118,000
MLS#: 226025420
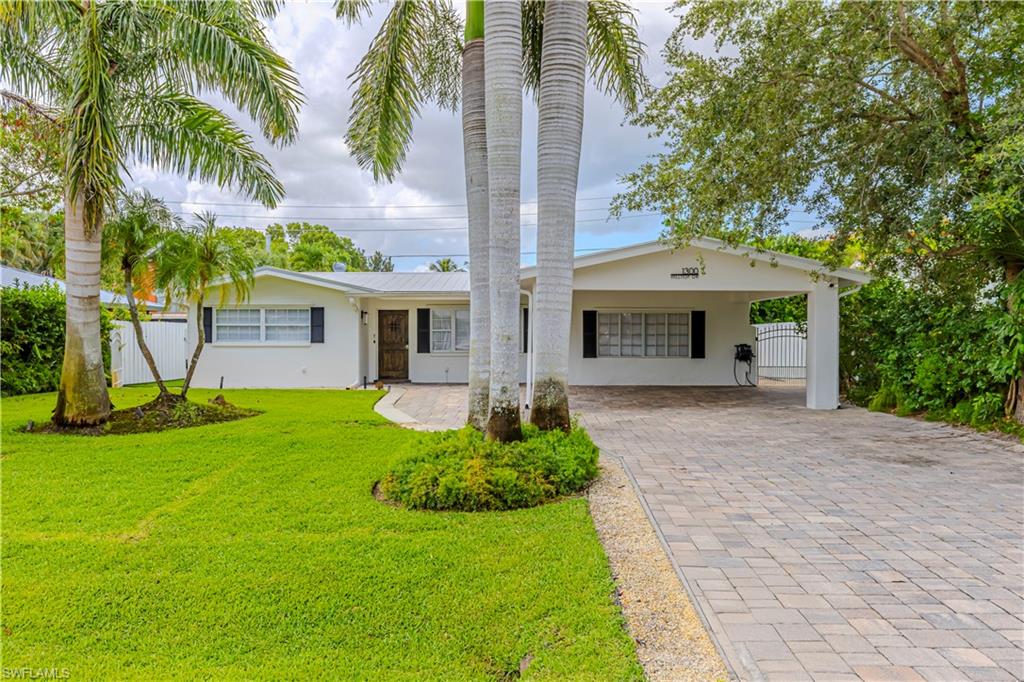
NAPLES
1300 Hilltop DR
3 Beds
3 Baths
2,025 Sq.Ft.
$1,190,000
MLS#: 226024560
