Two Story, Multi-Story Home, Single Family
8626 Redwood DR
ST. JAMES CITY, FL 33956
MLS#: 2026028120
$525,000
Property
Beds
4
Full Baths
2
1/2 Baths
1
Year Built
1988
Sq.Footage
2,160
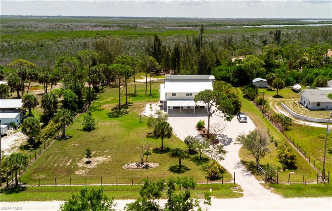
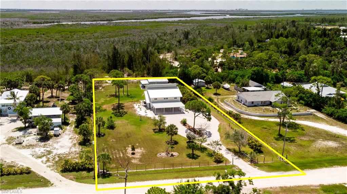
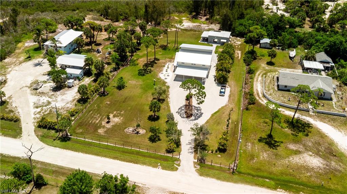
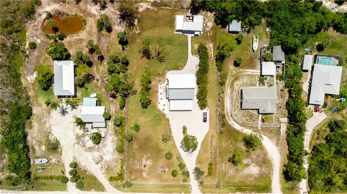
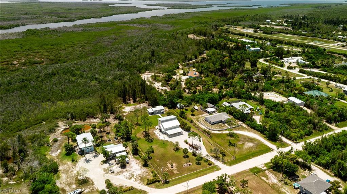
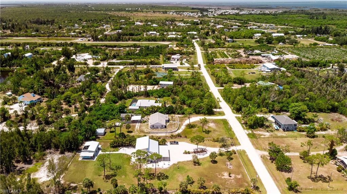
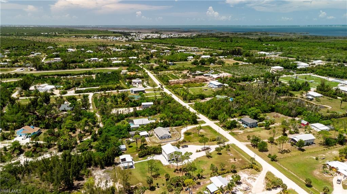
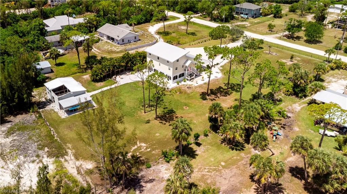
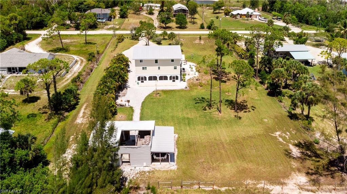
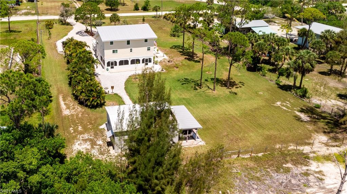
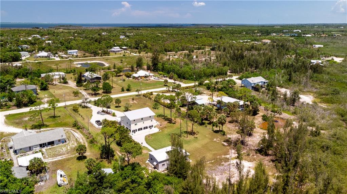
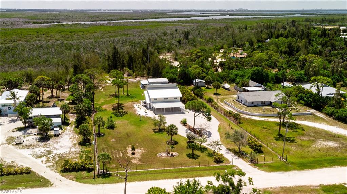
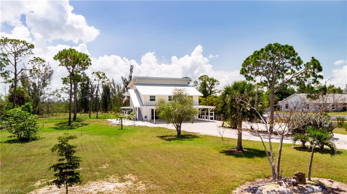
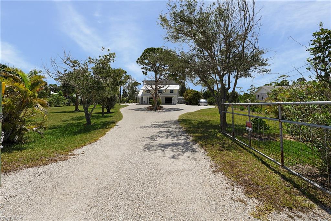
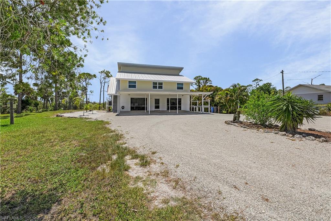
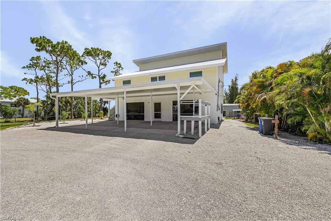
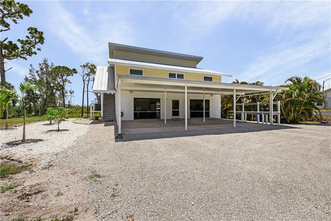
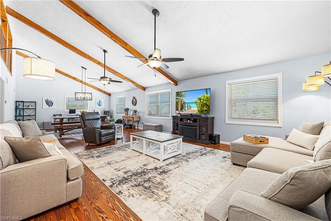
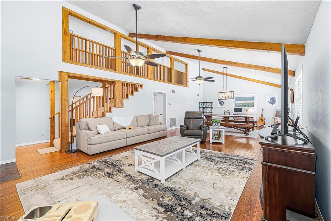
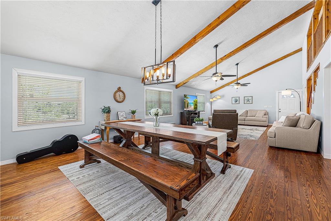
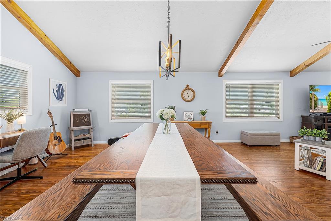
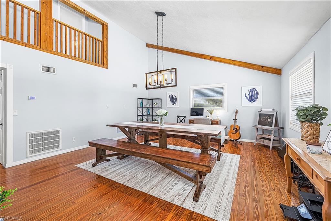
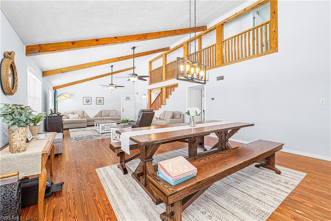
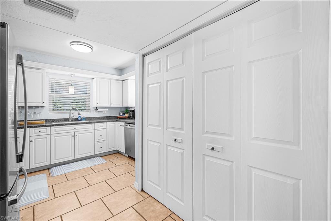
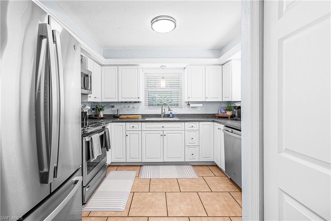
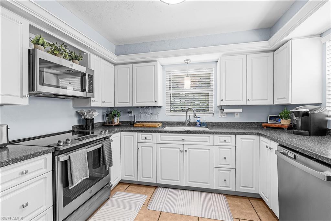
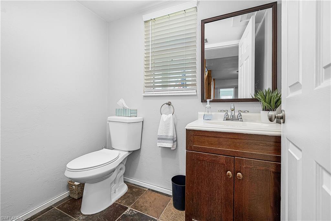
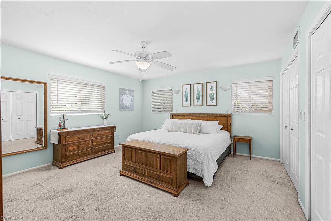
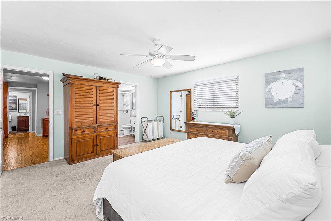
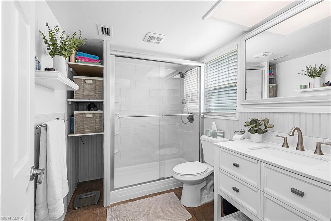
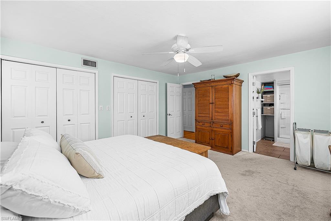
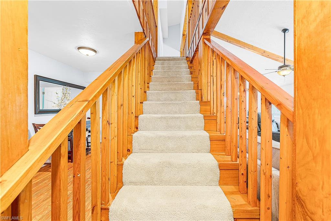
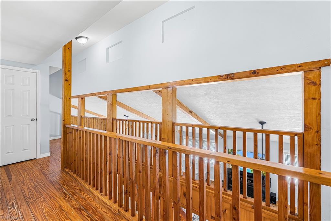
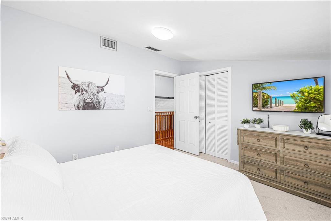
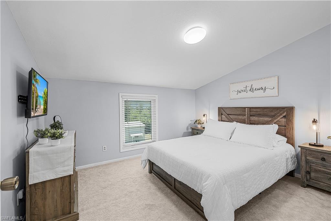
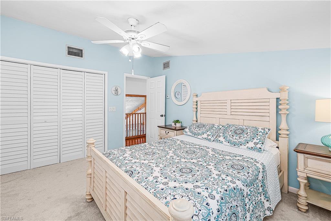
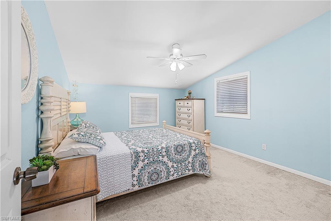
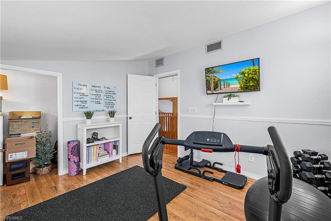
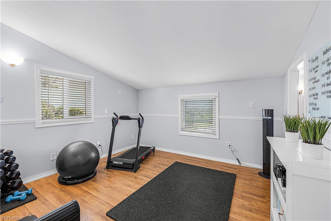
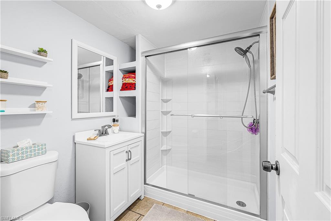
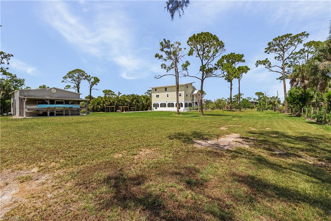
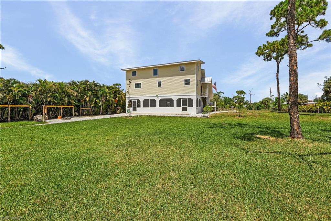
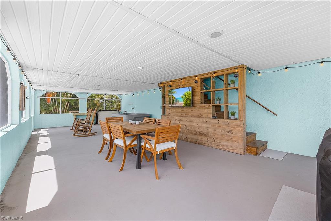
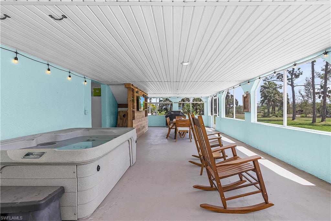
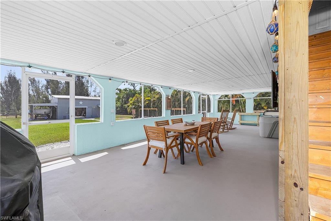
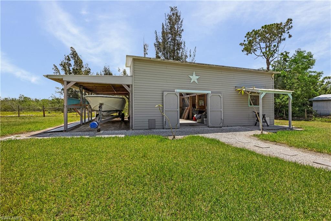
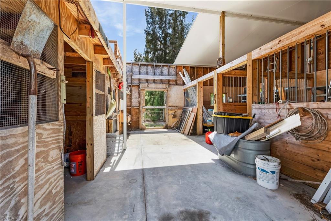
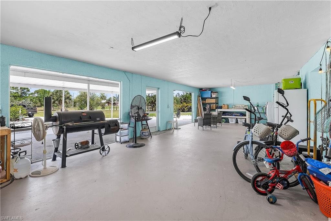
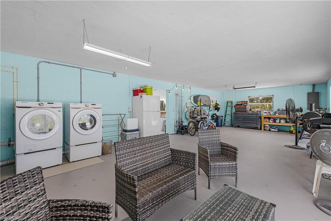
Satisfy your desire for a well-maintained home in a private setting complete with acreage and a barn with this exceptional property. Nestled within a quiet neighborhood, this versatile 4-bedroom, 2.5-bath home has been lovingly maintained for years and possesses a host of new improvements. As of 2022/2023, it received a new roof, new siding, new impact windows and doors, new HVAC (2 zones); new water heater, new washer/dryer, new kitchen appliances and the renovation of all bathrooms. The stage is set for new owners to capitalize on these updates and improvements which should provide years of low-maintenance living. Offering 2,160 square feet of air-conditioned living space, the home provides plenty of room for a growing family, while the 1.35-acre parcel offers endless possibilities for outdoor living, recreation, or future expansion. Upon entry, you'll find a large living area with hardwood floors and sunset views to the west. Its high ceilings further enhance the already large space while the natural wood accents provide the warmth of traditional finishes. Astride the living room is a convenient powder room and full kitchen complete with new appliances and generous pantry. Across the hall, the spacious primary suite enjoys eastern and southern exposures and features a tastefully renovated en-suite bathroom with coastal-inspired finishes and a glass-enclosed shower. Completing the main living level are a charming breakfast nook and an interior staircase leading to the ground level. Upstairs, three generously sized guest bedrooms share a full, recently renovated bathroom at the end of the hallway. Each bedroom comfortably accommodates a full bedroom suite and enjoys peaceful sunrise views overlooking undeveloped natural island landscape. The flexible layout offers a variety of uses to suit your lifestyle, with one room currently serving as a home exercise space. The ground level below the living space is accessible via an interior staircase and features approximately 1,440 sqft of screened-in functionality. Through the 3-bay open carport, the western portion currently serves as a workshop and is where the new washer/dryer and water heater are located. The eastern portion is appointed with emphasis on entertainment and outdoor comfort, with a functioning jacuzzi which conveys with the sale. The ground-level's fully screened perimeter allows you to experience the benefits of outdoor living space comfortably throughout the year. Positioned at the eastern end of the parcel is a small barn built upon an intact concrete pad. Originally built with the intention of housing animals, the potential for what it could be for its new owner is vast. While repairs are needed to weatherproof the envelope, the extent to which this space is improved offers a wide range of possibilities. Whether it becomes a man-cave, she-shed or toy-barn, there's no doubt this outbuilding will add value and functionality when completed.
Features & Amenities
Interior
-
Other Interior Features
Pantry, Vaulted Ceiling(s)
-
Total Bedrooms
4
-
Bathrooms
2
-
1/2 Bathrooms
1
-
Cooling YN
YES
-
Cooling
N/A
-
Fireplace YN
YES
-
Heating YN
YES
-
Heating
Central, Electric
-
Pet friendly
Yes
Exterior
-
Garage
No
-
Construction Materials
Vinyl Siding
-
Other Exterior Features
Storage
-
Parking
Attached Carport
-
Patio and Porch Features
Screened
-
Pool
No
-
Waterfront YN
NO
-
View
Trees/Woods
Area & Lot
-
Lot Size(acres)
1.353
-
Lot Size(square feet)
58937.0
-
Property Type
Residential
-
Property Sub Type
Single Family Residence
-
Architectural Style
Two Story, Multi-Story Home, Single Family
Price
-
Sales Price
$525,000
-
Tax Amount
$3,694.4
-
Sq. Footage
2, 160
-
Price/SqFt
$243
HOA
-
Association
No
School District
-
Elementary School
N/A
-
Middle School
N/A
-
High School
N/A
Property Features
-
Stories
2
-
New Construction
NO
-
Ownership
Single Family
-
Senior Community YN
NO
-
Sewer
Septic Tank
Schedule a Showing
Showing scheduled successfully.
Mortgage calculator
Estimate your monthly mortgage payment, including the principal and interest, property taxes, and HOA. Adjust the values to generate a more accurate rate.
Your payment
Principal and Interest:
$
Property taxes:
$
HOA fees:
$
Total loan payment:
$
Total interest amount:
$
Location
County
Lee
Elementary School
Middle School
High School
Listing Courtesy of Rogan White , Century 21 Sunbelt Realty
RealHub Information is provided exclusively for consumers' personal, non-commercial use, and it may not be used for any purpose other than to identify prospective properties consumers may be interested in purchasing. All information deemed reliable but not guaranteed and should be independently verified. All properties are subject to prior sale, change or withdrawal. RealHub website owner shall not be responsible for any typographical errors, misinformation, misprints and shall be held totally harmless.

Agent | Realtor®
Julia McCabe
Call Julia today to schedule a private showing.

* Listings on this website come from the FMLS IDX Compilation and may be held by brokerage firms other than the owner of this website. The listing brokerage is identified in any listing details. Information is deemed reliable but is not guaranteed. If you believe any FMLS listing contains material that infringes your copyrighted work please click here to review our DMCA policy and learn how to submit a takedown request.© 2024 FMLS.
Related Properties
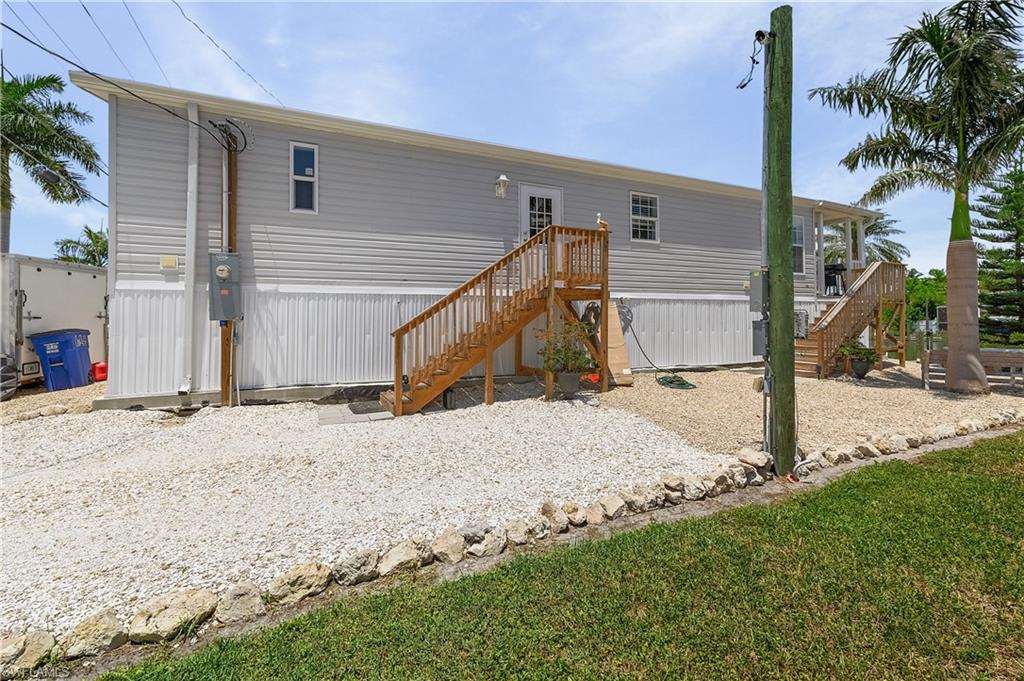
ST. JAMES CITY
2452 York RD
2 Beds
2 Baths
1,152 Sq.Ft.
$499,000
MLS#: 2026028499
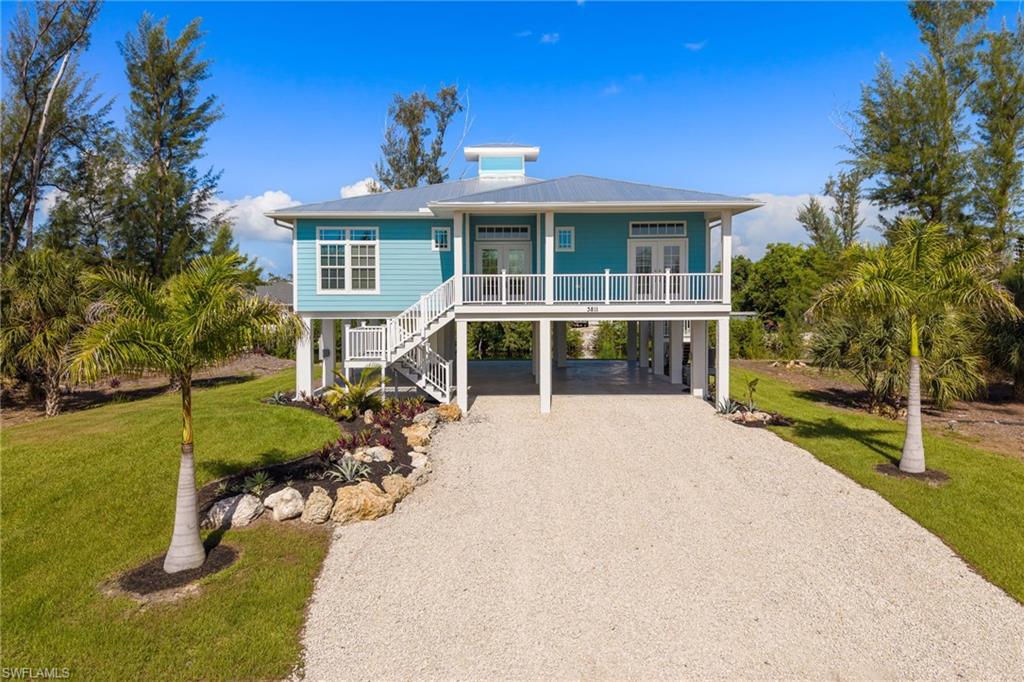
ST. JAMES CITY
3811 Crestwell CT
3 Beds
3 Baths
1,591 Sq.Ft.
$550,000
MLS#: 2026028048
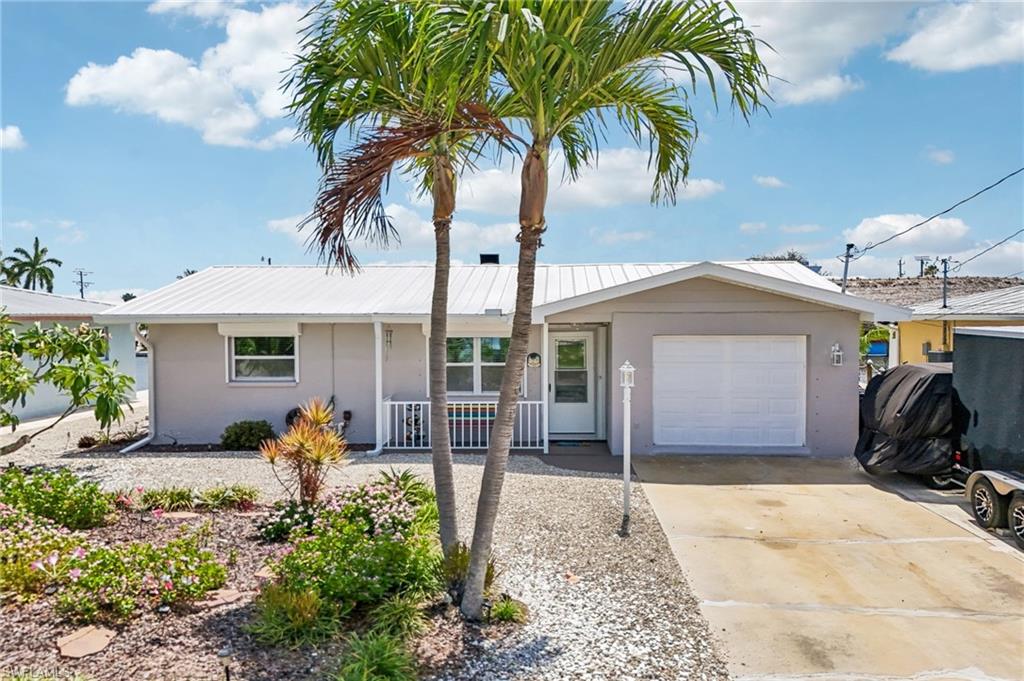
ST. JAMES CITY
3050 York RD
2 Beds
2 Baths
1,300 Sq.Ft.
$559,000
MLS#: 226024142
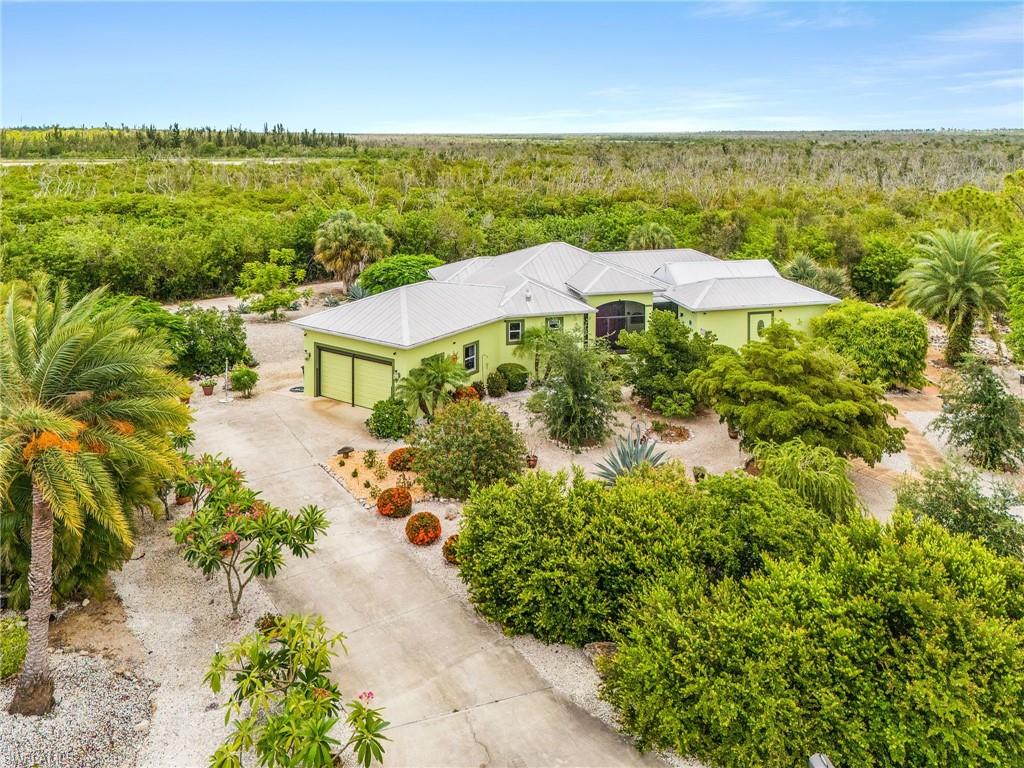
ST. JAMES CITY
4931 Island Acres CT
3 Beds
3 Baths
1,975 Sq.Ft.
$549,000
MLS#: 2026026483
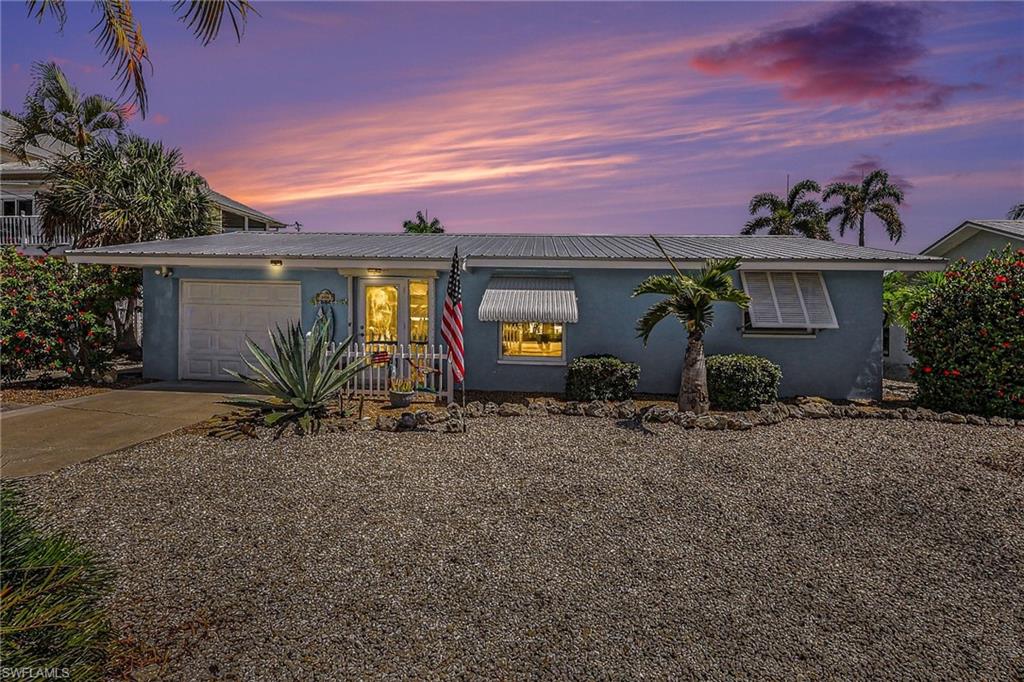
ST. JAMES CITY
3608 Rita LN
2 Beds
2 Baths
1,194 Sq.Ft.
$559,900
MLS#: 2026025325
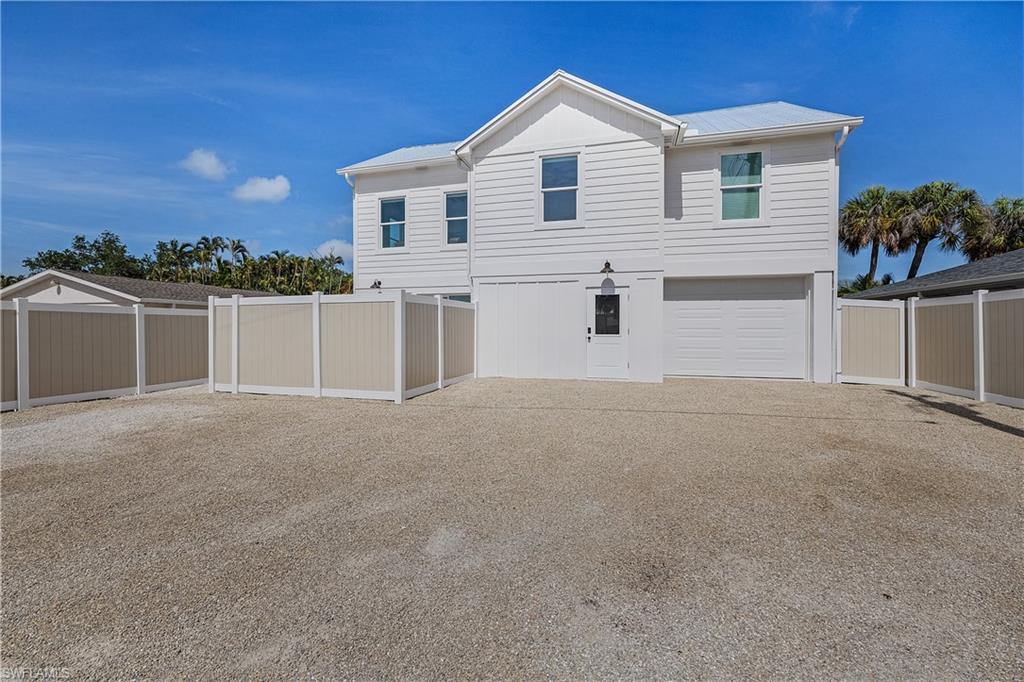
ST. JAMES CITY
2551 Tamarind ST
2 Beds
2 Baths
1,162 Sq.Ft.
$440,000
MLS#: 2026024360
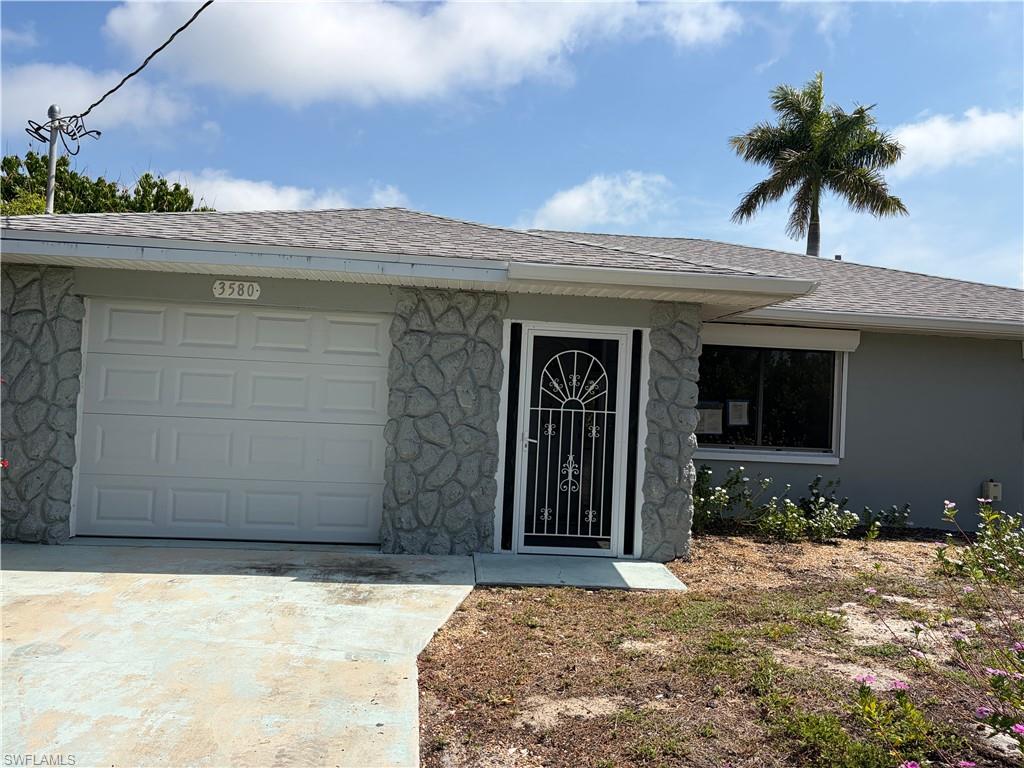
ST. JAMES CITY
3580 Gondola LN
2 Beds
2 Baths
1,499 Sq.Ft.
$439,900
MLS#: 2026022345
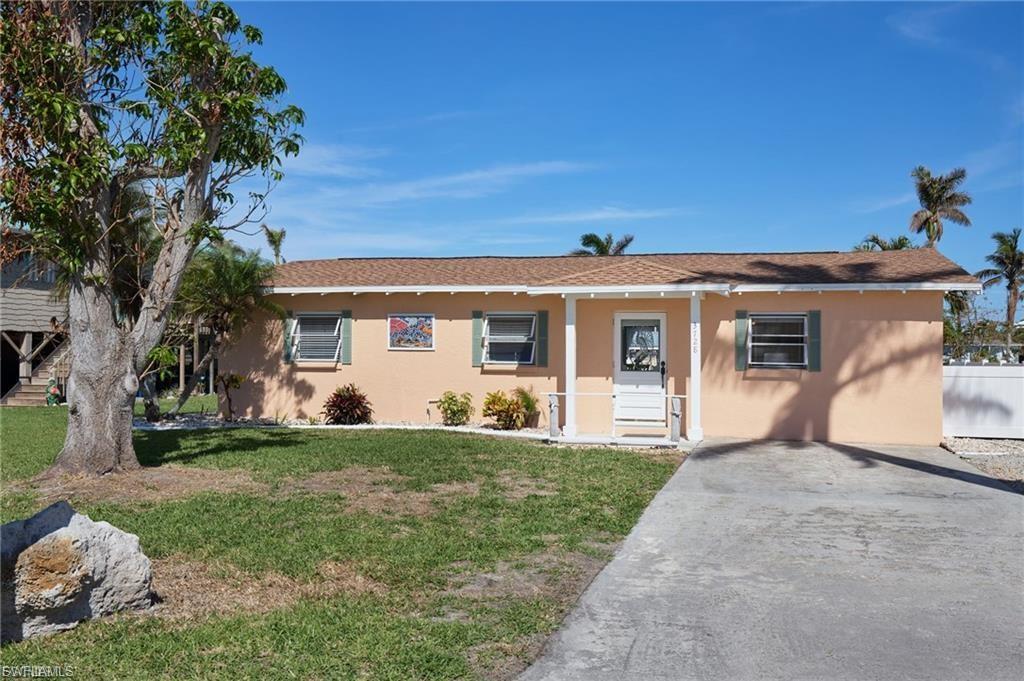
ST. JAMES CITY
3728 Emerald AVE
3 Beds
2 Baths
1,320 Sq.Ft.
$517,000
MLS#: 2026021965
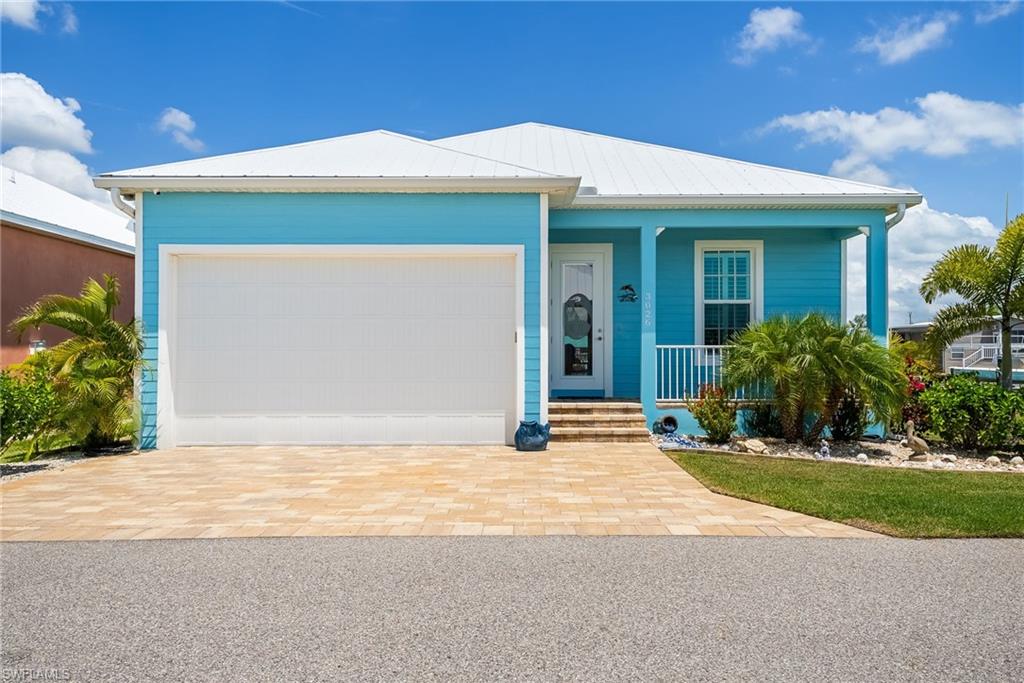
ST. JAMES CITY
3026 Trawler LN
3 Beds
2 Baths
1,389 Sq.Ft.
$594,900
MLS#: 2026020394
