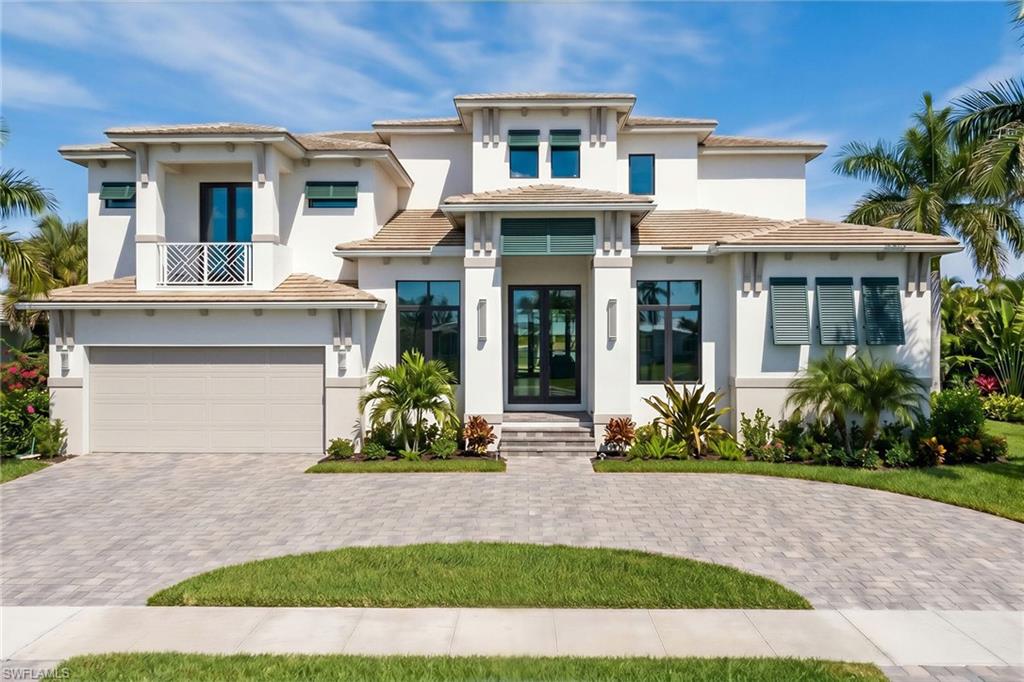
Features & Amenities

Interior

  • Other Interior Features

    Breakfast Bar

  • Total Bedrooms

    5

  • Bathrooms

    5

  • 1/2 Bathrooms

    1

  • Cooling YN

    YES

  • Cooling

    Ceiling Fan(s)

  • Fireplace YN

    YES

  • Heating YN

    YES

  • Heating

    Central, Electric

  • Pet friendly

    Yes

Exterior

  • Garage

    Yes

  • Garage spaces

    2

  • Construction Materials

    Block, Stucco

  • Other Exterior Features

    Balcony, Outdoor Kitchen, Outdoor Shower

  • Parking

    Garage Door Opener, Attached

  • Patio and Porch Features

    Screened

  • Pool

    Yes

  • Pool Features

    Heated, Electric Heat, Private

  • Waterfront YN

    YES

  • View

    Canal

Area & Lot

  • Lot Features

    Waterfront

  • Lot Size(acres)

    0.2

  • Lot Size(square feet)

    8,712

  • Property Type

    Residential

  • Property Sub Type

    Single Family Residence

  • Architectural Style

    Two Story, Contemporary, Single Family

Price

  • Sales Price

    $4,990,000

  • Tax Amount

    $4,557.47

  • Sq. Footage

    3,953

  • Price/SqFt

    $1,262

HOA

  • Association

    No

Property Resources

  • Horse Property

    NO

School District

  • Elementary School

    N/A

  • Middle School

    N/A

  • High School

    N/A

Property Features

  • Stories

    2

  • New Construction

    YES

  • Association Amenities

    None

  • Ownership

    Single Family

  • Senior Community YN

    NO

  • Sewer

    Private Sewer

Schedule a Showing

Showing scheduled successfully.

<
>
IN PERSON
VIA CHAT

What is 3 + 4 ?


Change time

Mortgage calculator

Estimate your monthly mortgage payment, including the principal and interest, property taxes, and HOA. Adjust the values to generate a more accurate rate.

Your payment

Principal and Interest:

$

Property taxes:

$

HOA fees:

$

Total loan payment:

$

Total interest amount:

$

Location

County

Collier

Elementary School

Middle School

High School

Listing Courtesy of Stan Niemczyk, Jr., Premier Sotheby's Int'l Realty

RealHub Information is provided exclusively for consumers' personal, non-commercial use, and it may not be used for any purpose other than to identify prospective properties consumers may be interested in purchasing. All information deemed reliable but not guaranteed and should be independently verified. All properties are subject to prior sale, change or withdrawal. RealHub website owner shall not be responsible for any typographical errors, misinformation, misprints and shall be held totally harmless.

Agent Julia McCabe

Agent | Realtor®

Julia McCabe

Call Julia today to schedule a private showing.


* Listings on this website come from the FMLS IDX Compilation and may be held by brokerage firms other than the owner of this website. The listing brokerage is identified in any listing details. Information is deemed reliable but is not guaranteed. If you believe any FMLS listing contains material that infringes your copyrighted work please click here to review our DMCA policy and learn how to submit a takedown request.© 2024 FMLS.
One or more photo(s) has been virtually staged, AI generated or rendered.  Divco's new Crescent Beach model! This beautiful two-story home offers five bedrooms plus a study and great room, 5 1/2 baths, front and rear balcony on second floor plus a utility room on both floors. Large kitchen with an island features shaker door style and raised upper cabinets plus Thermador appliances and glass enclosed wine storage. The lovely lanai features an outdoor kitchen with a wet bar, awesome heated pool with spa and tanning ledge. Home is equipped with impact-resistant doors and windows, motorized bug screens with concealed canopy and tracks for first floor covered lanai, new seawall and a paver circular driveway. Mandatory leaseback, two-year with one-year extensions at builders’ discretion, other terms and conditions. Completion on or about late August.

880 San Marco RD

Message successfully sent.

What would you like to know?

What is 3 + 4 ?

I agree to receive email communication and understand I can unsubscribe at any time.

I agree to be contacted by Julia McCabe via call, email, and text for real estate services. To opt out, you can reply 'stop' at any time or reply 'help' for assistance. You can also click the unsubscribe link in the emails. Message and data rates may apply. Message frequency may vary. Privacy Policy

Related Properties

New on site 1 day ago
Beautiful southern exposure property located in the coveted Marco Island Estates. This two story 4 bedroom plus office 3 full baths and 2 half baths home offers quick direct boating access, 125 feet of water frontage, expansive screened in lanai with outdoor summer kitchen, custom pool and spa, and convenient pool bath. From the moment you're inside you feel right at home with bright natural light, high volume ceilings, custom kitchen cabinetry, private elevator, and a spacious 3 car garage. Don't miss this opportunity to be located in one of the best locations on all of Marco Island.
#226033806

MARCO ISLAND

1659 McIlvaine CT

4 Beds

3 Baths

4,147 Sq.Ft.

$4,300,000

MLS#: 226033806

An Estate Designed to Feel Like Your Own Private Island Retreat. 3 bedroom plus den plus media room that could be converted to a bedroom. Etched-glass entry doors and a soaring two-story foyer crowned by a striking cupola introduce a residence defined by timeless architecture, exceptional craftsmanship, and grand scale. Rich ceiling treatments, custom lighting, an integrated Sonos sound system, and refined finishes carry throughout. The Great Room is crowned by a dramatic octagonal coffered lantern ceiling with warm Bahama-inspired wood louvers, a fireplace, and zero-corner pocketing sliding glass doors that create a seamless transition to the waterfront lanai. At the heart of the home, the chef's kitchen blends beauty and function with striking stone countertops and backsplash, illuminated custom cabinetry, premium JennAir appliances, a six-burner gas range, oversized island with breakfast bar, casual dining, and generous space for entertaining. An executive office with multiple workstations provides an ideal study or den. The first-floor primary suite is a sanctuary overlooking the water, with custom walk-in closets, wet bar, adjoining fitness room, and a spa-inspired bath featuring an elevated jetted soaking tub, cosmetic vanity, and oversized walk-in shower. A private first-floor guest suite offers exceptional comfort for visitors. Upstairs, an additional ensuite guest bed, and media room with its own fireplace (for possible conversion to bedroom) are open to a waterfront balcony capturing long-water views. Outside, Bahama-inspired louvered ceilings extend across the expansive covered lanai, where lounge and dining areas create an exceptional setting for waterfront entertaining. The impressive outdoor kitchen features a built-in grill, dedicated cooking area, seated bar, refrigerator, sink, and abundant serving space for effortless gatherings. Towering palms and lush tropical landscaping frame the saltwater pool, cascading waterfall spa, outdoor fireplace, pool bath, and sweeping waterfront views, creating an atmosphere of privacy and island elegance. Both the main lanai and upper balcony are fully screened, allowing year-round enjoyment of Southwest Florida's coastal climate. A dramatic spiral staircase leads to the rooftop terrace (new roof in 2025), where commanding Gulf views provide an unforgettable backdrop for spectacular sunsets. Completing this exceptional estate are a 38kW whole-home generator, 1,000-gallon propane tank, 2 new A/C units 2026, re-roof in 2025, and oversized three-car garage. The rare oversized fenced side yard provides valuable street-to-water access, making it easy to transport paddleboards, kayaks, watercraft, and boating gear to the composite dock with dual boat lifts (35,000 lb and 20,000 lb), fish-cleaning station, dock lighting, water, and electric. From there, Marco Island's extraordinary waterways and the Gulf become an extension of your backyard, defining the exquisite Southwest Florida waterfront lifestyle.
#226026457

MARCO ISLAND

1658 McIlvaine CT

3 Beds

3 Baths

5,700 Sq.Ft.

$4,200,000

MLS#: 226026457

Positioned at the tip of a quiet cul-de-sac on an exceptional center tip lot with approximately 232 feet of waterfront, this custom waterfront residence commands sweeping western wide water bay views where every evening ends with Marco Island's spectacular sunsets. With direct Gulf access and no bridges, it offers an extraordinary boating lifestyle and the ease of true island living. A welcoming foyer immediately draws your eye through the home to the water beyond. Designed on one level, the residence offers an ideal balance of spacious gathering areas and private retreats. A home office and fitness room lead to the expansive great room, where a gas fireplace and walls of glass create a warm yet impressive living space. The adjoining dining area with bay window flows into the expansive island kitchen featuring custom cabinetry, double ovens, a walk-in pantry, built-in desk, and oversized breakfast bar, making everyday living and entertaining equally effortless. Occupying its own private wing, the waterfront primary suite offers French doors opening to the lanai, dual walk-in closets, dual vanities, a jetted soaking tub, walk-in shower, and dedicated dressing vanity, while guest bedrooms are privately positioned on the opposite side of the home. Outdoor living is equally impressive with a ''picture window'' screened enclosure framing panoramic water views, a gas-heated pool with integrated waterfall spa, generous covered living and dining areas, and a fully equipped summer kitchen with built-in gas grill and professional ice maker. Mature tropical landscaping, three mango trees, a cocktail orange tree and expansive lawn areas create a private tropical setting. Designed for serious boaters, the dock offers 91' x 19' and approximately 232 feet of waterfront with a 32000-pound boat lift, that will hold a 45 ft boat,  an 8k lb personal watercraft lift, covered pavilion, fish-cleaning station, plexiglass fish viewing area, electric, water, lighting, and dockage for a 60 foot vessel as well as a 500 lb commercial ice maker for fishing or entertaining.  Built by a respected contractor as his personal residence, this smoke-free home reflects enduring quality with surround sound, Andersen windows and French doors, electric storm shutters, a 32kW whole-house generator, newer 2- and 4-ton A/C systems, a 500-gallon underground propane tank, house gutters draining to the seawall, an oversized three-car garage, and thoughtful craftsmanship throughout. New pool heater, pool and deck redone within 5 yrs. Exceptional homes begin with exceptional settings, and here an extraordinary center tip lot with sweeping western exposure, remarkable waterfrontage, and a residence designed for relaxed coastal living come together to create one of Marco Island's truly exceptional waterfront offerings.
#226028509

MARCO ISLAND

60 Covewood CT

3 Beds

2 Baths

3,031 Sq.Ft.

$4,300,000

MLS#: 226028509

Designed for entertaining, engineered with extraordinary attention to detail and created around the ultimate Marco Island waterfront lifestyle, 870 Partridge Court is a rare architectural departure from the traditional island home.

Set on a 125'+ wide canal with direct Gulf access just around the bend, the property offers exceptional boating capability with a private dock and 30,000-lb boat lift accommodating vessels up to 42 feet. Keewaydin Island, Ten Thousand Islands and open Gulf waters are all within easy reach, while Marco Island’s beautiful beaches are just a quick bike ride from home.

Inside, dramatic exposed steel I-beams, poured concrete and block construction, polished concrete floors, and nearly $400,000 in hurricane-impact glass and specialty doors create a striking modern aesthetic backed by exceptional construction.

That construction was put to a real-world test during Hurricane Ian in 2022. While the storm caused devastating damage throughout Southwest Florida, the residence emerged without structural damage. Even the private dock remained intact while many others in the area were lost; following the storm, only a few bushes at the property needed to be replaced.

Soaring 16' ceilings and walls of glass fill the main living spaces with natural light and frame expansive water views. Oversized accordion doors open the main living area completely to the pool and waterfront terrace, allowing the interior and exterior to become one seamless space for entertaining.

The 2,866-square-foot residence offers three bedrooms plus a large office/den/bedroom, 2 1/2 spa-inspired baths and a sophisticated kitchen appointed with exceptional European appliances, including Gaggenau and Miele. Integrated whole-home audio, security and technology complement the home’s clean architectural design, while nearly every room connects visually or physically to the water and outdoor living spaces.

Wake in the primary suite to sunrise over the water. Bike to the beach for the afternoon, or step onto your dock, lower the boat and be headed toward the Gulf within two minutes. Cruise to Keewaydin Island or explore the Ten Thousand Islands, then return home for cocktails and sunset by the pool.

Bold architecture. Exceptional construction. Serious boating capability. Effortless indoor-outdoor living.

870 Partridge Court brings them together in a way rarely found on Marco Island..a home designed not simply to be on the water, but to make the most of life around it.
#226029365

MARCO ISLAND

870 Partridge CT

3 Beds

2 Baths

2,866 Sq.Ft.

$4,050,000

MLS#: 226029365

Price reduced
This custom-built fully furnished waterfront residence delivers modern coastal luxury in Marco Island’s most desirable boating location. Thoughtfully designed with clean lines and elevated finishes, the home offers a seamless connection between indoor living and the waterfront lifestyle. Constructed with solid concrete block on both levels, the residence provides exceptional durability while maintaining a refined, contemporary aesthetic. An elevator services every floor, ensuring effortless living and long-term convenience. Boaters will appreciate the private dock and two boat lifts offering quick water direct access to Marco Island’s waterways, 10,000 islands and the Gulf. Expansive living spaces are ideal for both relaxed everyday living and stylish entertaining, all set against tranquil water views. This sought after island location is conveniently positioned minutes from your doorstep to award-winning restaurants, boutique shopping, and Marco Island’s white-sand beaches, this home offers the rare combination of modern design, premier boating access, and an unparalleled coastal lifestyle.  This is an incredible opportunity to own this quality of construction  with a combination of location, design, and value for your dream waterfront lifestyle.
#226029486

MARCO ISLAND

771 Orchid CT

5 Beds

5 Baths

4,845 Sq.Ft.

$5,190,000

MLS#: 226029486

Direct, bridge-free Gulf access and contemporary coastal design define this custom-built waterfront residence, completed in 2024 in Marco Island's sought-after Tigertail neighborhood. Offered turnkey furnished with professionally designed interiors, this four-bedroom-plus-study, four-and-a-half-bath home offers 3,264 air-conditioned square feet and 4,595 total square feet, thoughtfully designed for comfortable everyday living and effortless entertaining. The first-floor primary suite provides privacy and convenience with direct access to the lanai. The spa-inspired primary bath features dual vanities, a freestanding soaking tub and a spacious wraparound walk-in shower. Each additional bedroom includes an en-suite bath, while a private waterfront guest suite opens to a covered balcony with a hanging swing overlooking the canal, creating an inviting retreat for family and guests. Wide-plank wood flooring, tray and coffered ceilings, shiplap accents, custom millwork, statement lighting fixtures and expansive impact-rated sliding glass doors create bright, open living spaces throughout. The open-concept great room flows seamlessly into the dining area and chef's kitchen, where Thermador appliances, gas cooking, custom cabinetry, an oversized center island, pot filler, beverage refrigerator, quartz countertops and a spacious walk-in pantry with additional cabinetry and prep sink combine style and functionality. Indoor and outdoor living blend seamlessly with a spacious screened lanai featuring a tongue-and-groove wood ceiling, outdoor kitchen, covered living and dining areas, saltwater, gas-heated pool with sun shelf, raised spa and long canal views. The property also includes a fenced dog run, providing a dedicated outdoor space for pets. Designed for boating enthusiasts, the property features a new seawall, a new dock, a 20,000-pound boat lift, jet ski lifts and accommodations for a vessel up to 39 feet, all with direct, bridge-free Gulf access. Additional highlights include a three-car garage with custom-built-in storage, professionally landscaped grounds and a location approximately 1.5 blocks from Tigertail Beach, offering convenient access to waterfront dining, boutique shopping and Marco Island's renowned coastal lifestyle.
#226027776

MARCO ISLAND

625 Hernando DR

4 Beds

4 Baths

3,264 Sq.Ft.

$4,750,000

MLS#: 226027776

Welcome to the exquisite waterfront residence at 860 Partridge Court on Marco Island, a remarkable property completed in 2022 that perfectly embodies the essence of coastal living. This stunning home encompasses four generously sized bedrooms, each designed with comfort and style in mind, along with four and a half beautifully appointed bathrooms. Spanning an impressive 2,762 square feet of thoughtfully designed living space, this residence seamlessly blends modern aesthetics with functional elegance.

Situated at the South end of Marco Island with Southwest views and on a direct-access canal, this property offers unparalleled opportunities for boating enthusiasts, allowing you to immerse yourself in the vibrant Marco Island lifestyle. Step outside to your private dock, complete with a convenient boat lift and jet ski lift, ideal for launching your watercraft with ease. Experience the freedom of heading out directly ( in a matter of minutes ) to the open waters of the Gulf of Mexico, making weekend excursions a breeze.

The home's modern construction details are evident throughout, from the energy-efficient fixtures to the contemporary finishes that create a harmonious atmosphere. The open-concept design invites natural light to flood the living spaces, highlighting the high ceilings and providing a sense of spaciousness. The gourmet kitchen is a culinary delight, featuring top-of-the-line appliances, ample counter space, and a breakfast bar that is perfect for casual meals or entertaining guests.

With the thoughtful layout, the four bedrooms provide ideal retreats, ensuring everyone has their own sanctuary to enjoy. Each bathroom is tastefully designed, combining style with functionality, and the master suite boasts a luxurious en-suite bathroom and serene views of the water. 

This home is not just a residence; it is an experience. Whether you envision it as your primary home, a seasonal getaway, or a lucrative investment opportunity, 860 Partridge Court captures the spirit of relaxed, waterfront living. 

Discover the perfect blend of contemporary comforts and the vibrant lifestyle that Marco Island has to offer at this extraordinary property. Experience the best of island life and create unforgettable memories in this stunning waterfront home.
#226028211

MARCO ISLAND

860 Partridge CT

4 Beds

4 Baths

2,762 Sq.Ft.

$4,199,000

MLS#: 226028211

Welcome to 124 Stillwater, an incomparable trophy property setting a new standard for luxury waterfront living. Situated on a highly coveted ''unicorn'' lot, this extraordinary residence completely transcends standard canal views, opening directly onto wide-open ''big water'' vistas framed by pristine, protected wetlands. With 200 feet of direct-access seawall and optimal southern exposure, the estate basks in brilliant sunlight all day long. Because these surrounding natural landscapes can never be developed, your total privacy is permanently preserved for you to enjoy an unobstructed front-row seat to wildlife, sweeping horizons, and nature's finest spectacles from sunrise to sunset.

Inside, the home has been meticulously renovated to the absolute highest standard, striking a seamless balance between modern sophistication and organic warmth. The interior features sleek European cabinetry, rich granite countertops, and dramatic travertine wall accents that add timeless architectural depth to the living spaces. Beyond its luxury finishes, the home is engineered for complete peace of mind, anchored by a recent roof and premium Pella impact windows and doors that flood the home with natural light while ensuring effortless durability, efficiency, and quiet security.

Designed for both uncompromising privacy and effortless entertaining, the residence features three oversized bedroom suites, each paired with its own luxurious en-suite bathroom. A dedicated guest powder room is conveniently located off the main living area for visiting friends and family. Whether you are hosting grand gatherings against the backdrop of open water or taking your yacht out directly from your private 200-foot seawall, 124 Stillwater offers a rare, non-replicable sanctuary where pristine nature meets uncompromised luxury.
#226027759

MARCO ISLAND

124 Stillwater CT

3 Beds

3 Baths

2,640 Sq.Ft.

$5,850,000

MLS#: 226027759

This spacious custom-built home, in 2024, is a stunning two-story waterfront home with over 3,400 square feet of air-conditioned living space, featuring four bedrooms plus a den and 4.5 baths. This gorgeous residence is designed for comfort and easy entertaining, offering an open layout with bright living spaces, refined finishes and seamless indoor-outdoor access. The main level includes an inviting great room with an electric fireplace, a formal dining area and a chef-inspired kitchen with a large island, counter seating, premium appliances, custom cabinetry, a pantry and ample storage. The primary suite retreat includes two walk-in closets and a luxurious bath with a large walk-in shower, soaking tub and dual sinks. A first-floor guest suite provides privacy and comfort, with main-level bedrooms opening directly to the covered lanai and pool area. Upstairs, two en-suite bedrooms with full baths are complemented by a loft, second laundry room and private open terrace accessible from both bedrooms. Outside, the expansive lanai and sparkling pool overlook the water, creating an ideal setting for relaxation and entertainment. Boaters will appreciate direct Gulf access from a large custom composite dock, a private sun deck and two boat lifts, perfect for fishing and exploring the open waters. Additional features include wood-look tile throughout, a convenient first-floor powder room near the lower-level laundry room, a spacious three-car garage, a circular driveway, impact-resistant windows and doors, roll-down lanai screens, video and audio surveillance, a keyless smart-entry front door and an ADT security system. This beautiful home offers coastal luxury and exceptional waterfront living on Marco Island.
#226027155

MARCO ISLAND

1857 Apataki CT

4 Beds

4 Baths

3,461 Sq.Ft.

$4,875,000

MLS#: 226027155

 - property

Send a message

Message successfully sent.

Your message

What is 3 + 4 ?

Reason for contacting?

I agree to receive email communication and understand I can unsubscribe at any time.

I agree to be contacted by Julia McCabe via call, email, and text for real estate services. To opt out, you can reply 'stop' at any time or reply 'help' for assistance. You can also click the unsubscribe link in the emails. Message and data rates may apply. Message frequency may vary. Privacy Policy

Sign Out

Virtual Assistant

Would you like to take the next step with this property? We can help you schedule a showing or virtual tour, or send you more details.

Yes, I would like more information.

Thank You for Your Reply, One of Our Agents will contact you as soon as possible

No, maybe later.

Thank you, you can always contact me via email, phone number or through the contact form.

Realhub AI

Lucy - Your AI-Powered Realtor

Update Your Temporary Password

Personalize your search

Enter your email and we'll notify you immediately when new listings match what you're looking for.

or enter email address

Already have an account ? Login here

Continue your home search

I agree to receive communications and understand I can unsubscribe at any time.

I agree to be contacted by Julia McCabe via call, email, and text for real estate services. To opt out, you can reply 'stop' at any time or reply 'help' for assistance. You can also click the unsubscribe link in the emails. Message and data rates may apply. Message frequency may vary. Privacy Policy

Already have an account ? Login here

We use cookies

We use cookies primarily for analytics to enhance your experience. By accepting, you agree to our use of these cookies. You can manage your preferences or learn more about our cookies policy.