Property
Beds
3
Full Baths
2
1/2 Baths
1
Year Built
2003
Sq.Footage
2,530
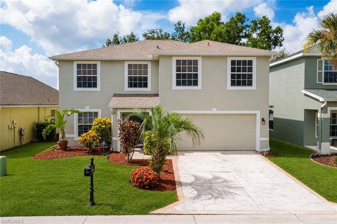
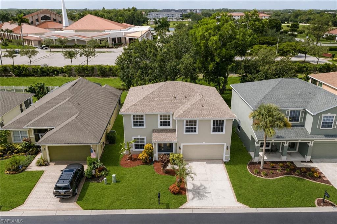
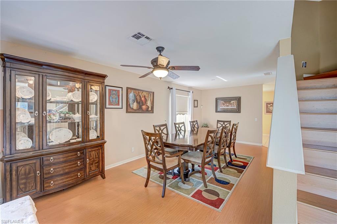
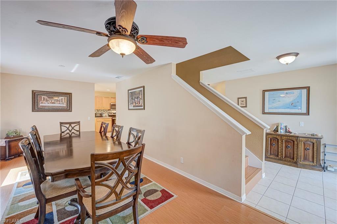
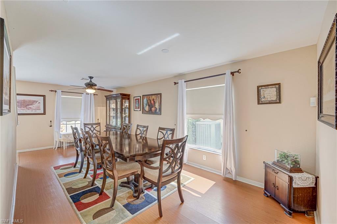
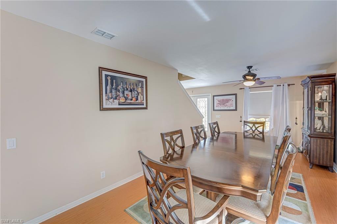
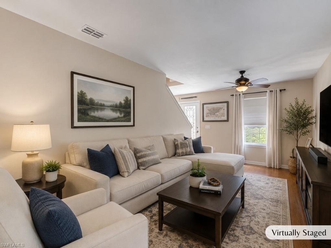
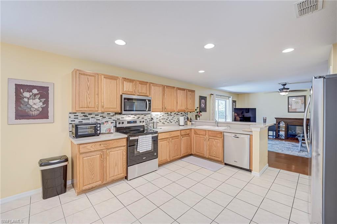
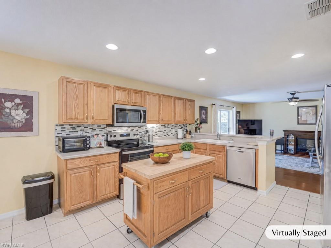
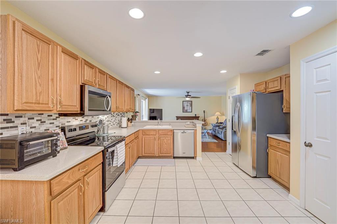
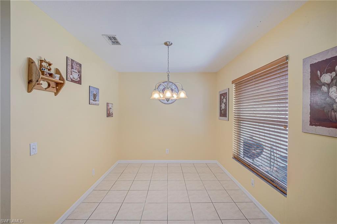
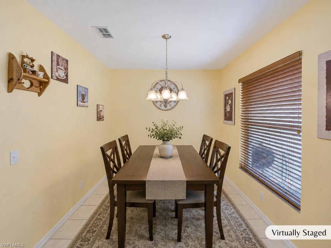
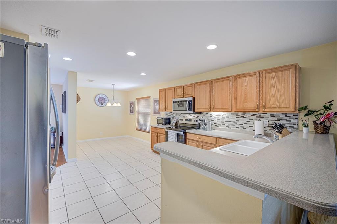
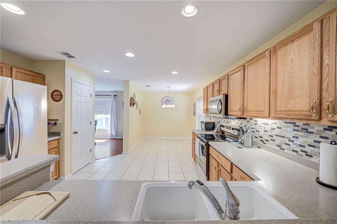
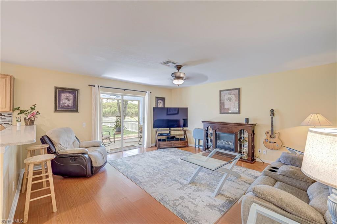
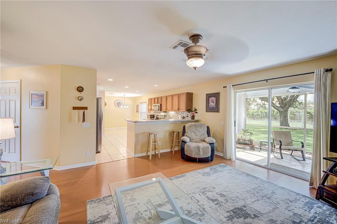
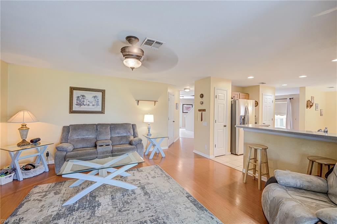
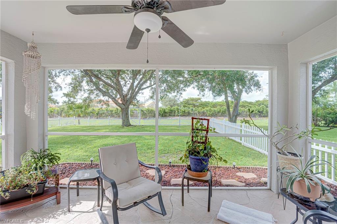
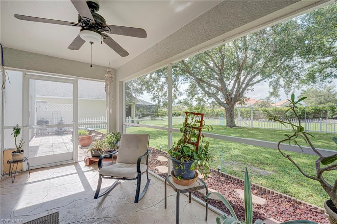
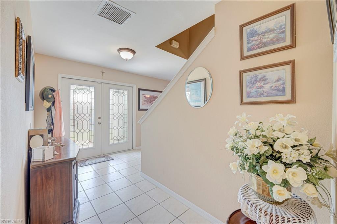
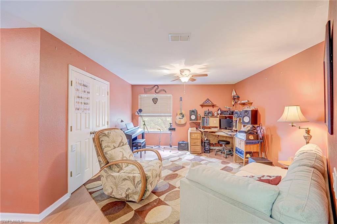
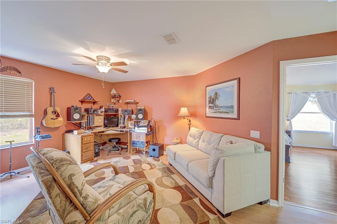
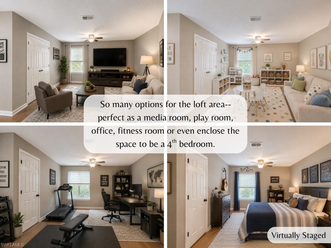
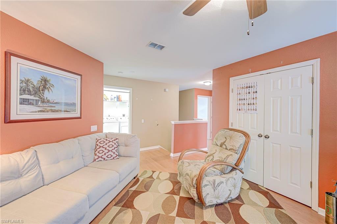
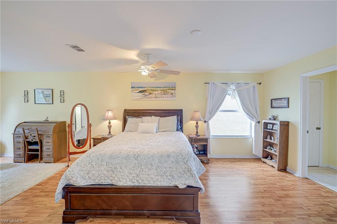
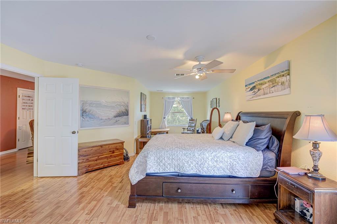
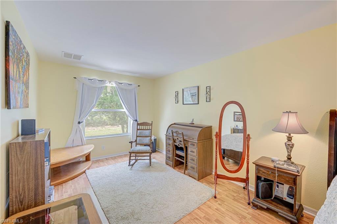
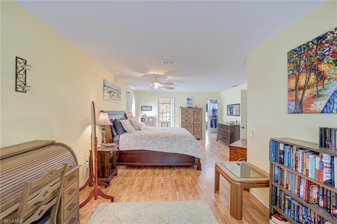
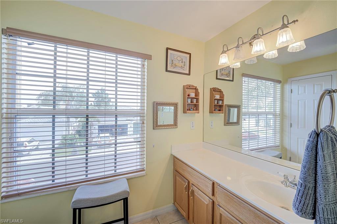
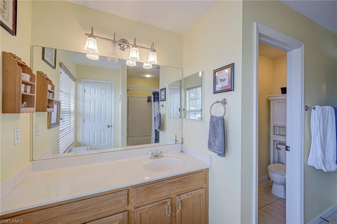
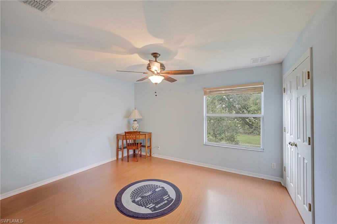
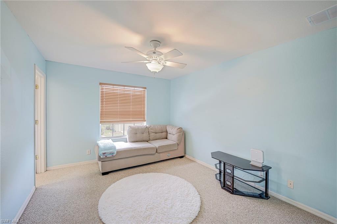
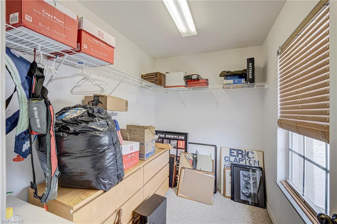
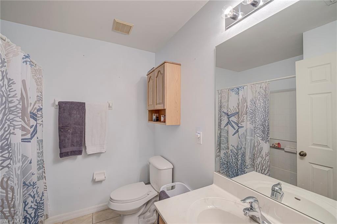
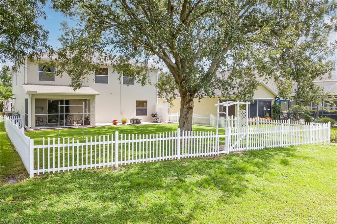
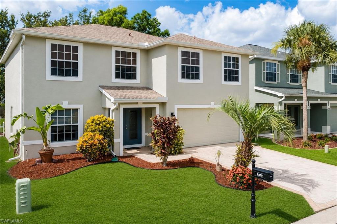
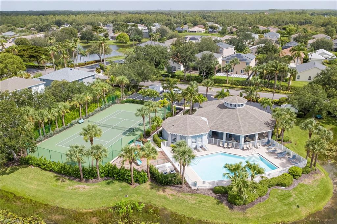
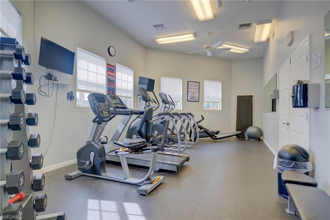
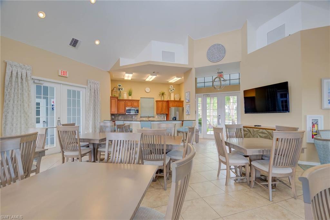
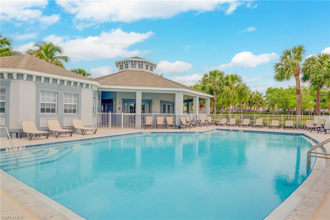
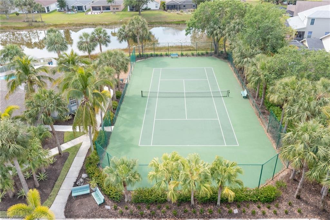
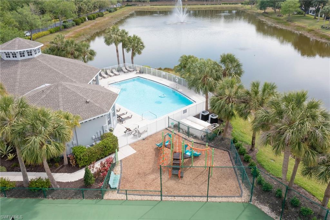
Welcome home to space, flexibility, and everyday comfort in the highly desirable community of Danforth Lakes! This spacious two-story home offers a thoughtfully designed floor plan with multiple living areas and room to grow. At the heart of the home, the kitchen is designed for both everyday living and entertaining, featuring Corian countertops, stainless steel appliances, a breakfast bar, casual dining nook, and the convenience of two pantries for exceptional storage. The kitchen flows seamlessly into the bright and inviting family room, where sliding glass doors overlook the large, fenced backyard—perfect for kids, pets, or backyard gatherings. The flexible formal living and dining spaces can easily be tailored to fit your lifestyle, whether you envision elegant entertaining, a second living area, or a combination of uses. Upstairs, retreat to the spacious primary suite featuring a cozy sitting area with peaceful views of the private backyard, a large walk-in closet, and an en suite bath complete with a soaking tub and shower combo. Two generously sized guest bedrooms, including one with a walk-in closet, provide plenty of room for family and guests. The versatile loft offers endless possibilities as a home office, media room, playroom, workout space, or could even be converted into a fourth bedroom. Additional updates include a new roof installed in 2022 and a freshly painted exterior, providing added curb appeal and peace of mind. Located in the popular Danforth Lakes community, residents enjoy low HOA fees and amenities including a community pool, fitness center, playground, tennis court, and a calendar full of neighborhood events. With NO city taxes, NO CDD, and a convenient Fort Myers location close to shopping, dining, RSW airport and both spring training stadiums, this home truly offers the perfect blend of space, value, and community. Be sure to check out the 3D tour and call today to make this house your HOME!
Features & Amenities
Interior
-
Other Interior Features
Entrance Foyer, Breakfast Bar, Bar, Pantry, Walk-In Closet(s)
-
Total Bedrooms
3
-
Bathrooms
2
-
1/2 Bathrooms
1
-
Cooling YN
YES
-
Cooling
N/A
-
Fireplace YN
NO
-
Heating YN
YES
-
Heating
Central, Electric
-
Pet friendly
Yes
Exterior
-
Garage
Yes
-
Garage spaces
2
-
Construction Materials
Block, Stucco
-
Other Exterior Features
Tennis Court(s)
-
Parking
Garage Door Opener, Paved, Attached
-
Patio and Porch Features
Screened
-
Pool
Yes
-
Pool Features
Community
-
Waterfront YN
NO
Area & Lot
-
Lot Size(acres)
0.1462
-
Lot Size(square feet)
6,368
-
Property Type
Residential
-
Property Sub Type
Single Family Residence
-
Architectural Style
Two Story, Single Family
Price
-
Sales Price
$435,000
-
Tax Amount
$3,040.74
-
Sq. Footage
2,530
-
Price/SqFt
$171
HOA
-
Association
YES
-
Association Fee 2
$145
-
Association Fee
$1,740
-
Association Fee 2 Frequency
Monthly
-
Association Fee Includes
N/A
Property Resources
-
Horse Property
NO
School District
-
Elementary School
N/A
-
Middle School
N/A
-
High School
N/A
Property Features
-
Stories
2
-
New Construction
NO
-
Association Amenities
Clubhouse, Pool, Fitness Center, Tennis Court(s)
-
Ownership
Single Family
-
Senior Community YN
NO
Schedule a Showing
Showing scheduled successfully.
Mortgage calculator
Estimate your monthly mortgage payment, including the principal and interest, property taxes, and HOA. Adjust the values to generate a more accurate rate.
Your payment
Principal and Interest:
$
Property taxes:
$
HOA fees:
$
Total loan payment:
$
Total interest amount:
$
Location
County
Lee
Elementary School
Middle School
High School
Listing Courtesy of Ashlee Riggle , Sweet South Realty Corp
RealHub Information is provided exclusively for consumers' personal, non-commercial use, and it may not be used for any purpose other than to identify prospective properties consumers may be interested in purchasing. All information deemed reliable but not guaranteed and should be independently verified. All properties are subject to prior sale, change or withdrawal. RealHub website owner shall not be responsible for any typographical errors, misinformation, misprints and shall be held totally harmless.

Agent | Realtor®
Julia McCabe
Call Julia today to schedule a private showing.

* Listings on this website come from the FMLS IDX Compilation and may be held by brokerage firms other than the owner of this website. The listing brokerage is identified in any listing details. Information is deemed reliable but is not guaranteed. If you believe any FMLS listing contains material that infringes your copyrighted work please click here to review our DMCA policy and learn how to submit a takedown request.© 2024 FMLS.
Related Properties
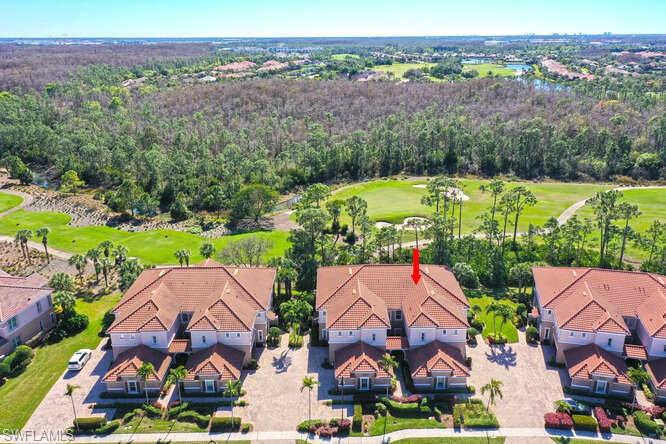
FORT MYERS
10351 Glastonbury CIR 202
3 Beds
2 Baths
2,297 Sq.Ft.
$465,000
MLS#: 226026565
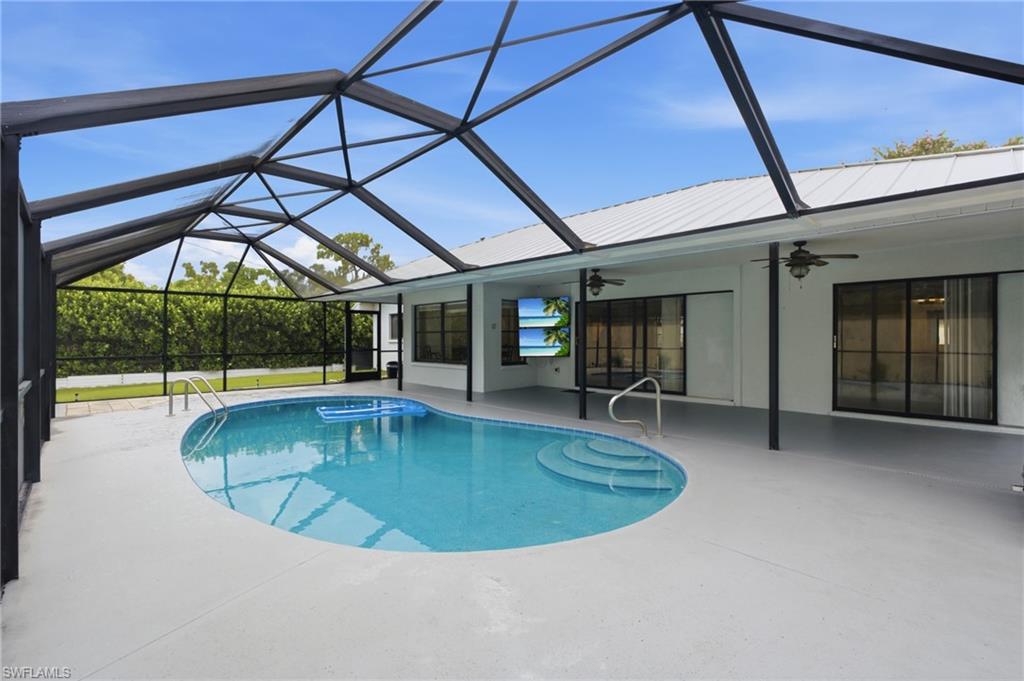
FORT MYERS
2200 Jasper AVE
3 Beds
2 Baths
1,768 Sq.Ft.
$427,000
MLS#: 226025260
FORT MYERS
14635 Calusa Palms DR
3 Beds
2 Baths
1,873 Sq.Ft.
$439,000
MLS#: 2026031046
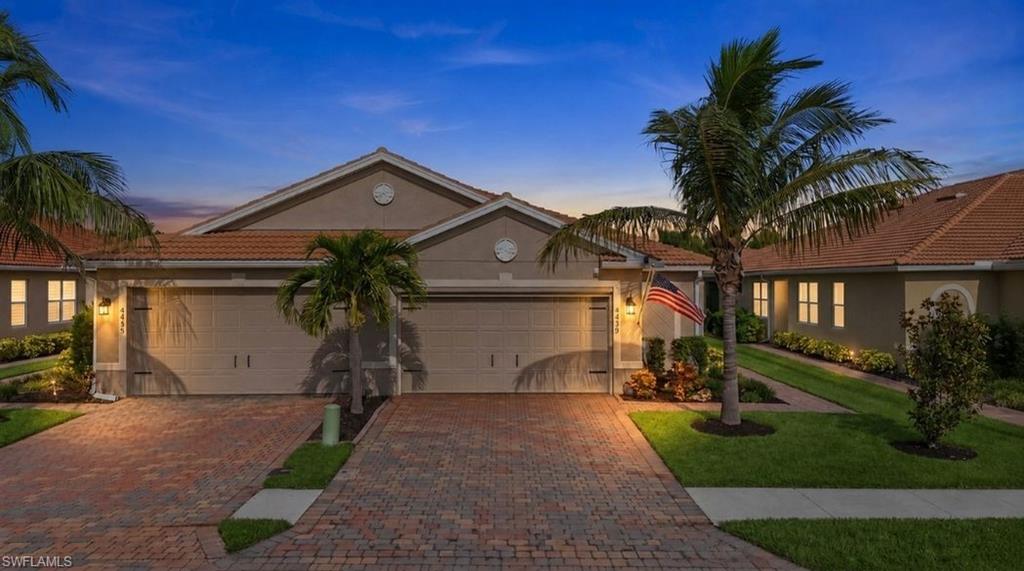
FORT MYERS
4439 Dutchess Park RD
2 Beds
2 Baths
1,527 Sq.Ft.
$375,000
MLS#: 2026031131
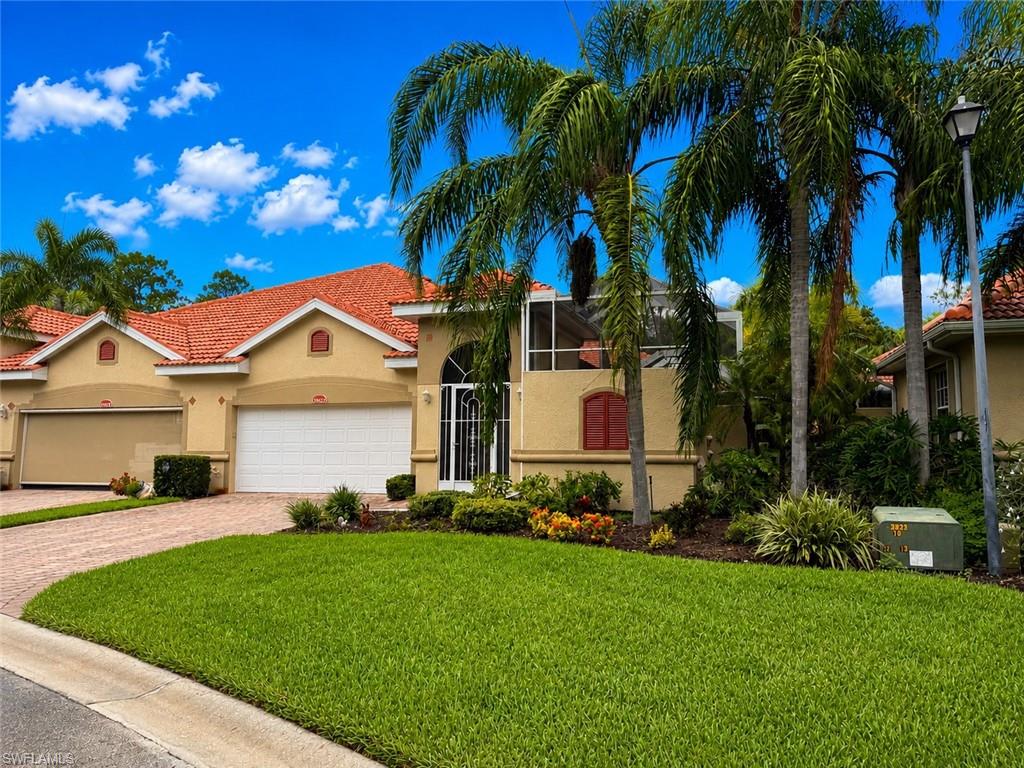
FORT MYERS
13983 Avon Park CIR
2 Beds
2 Baths
1,675 Sq.Ft.
$385,000
MLS#: 226026567
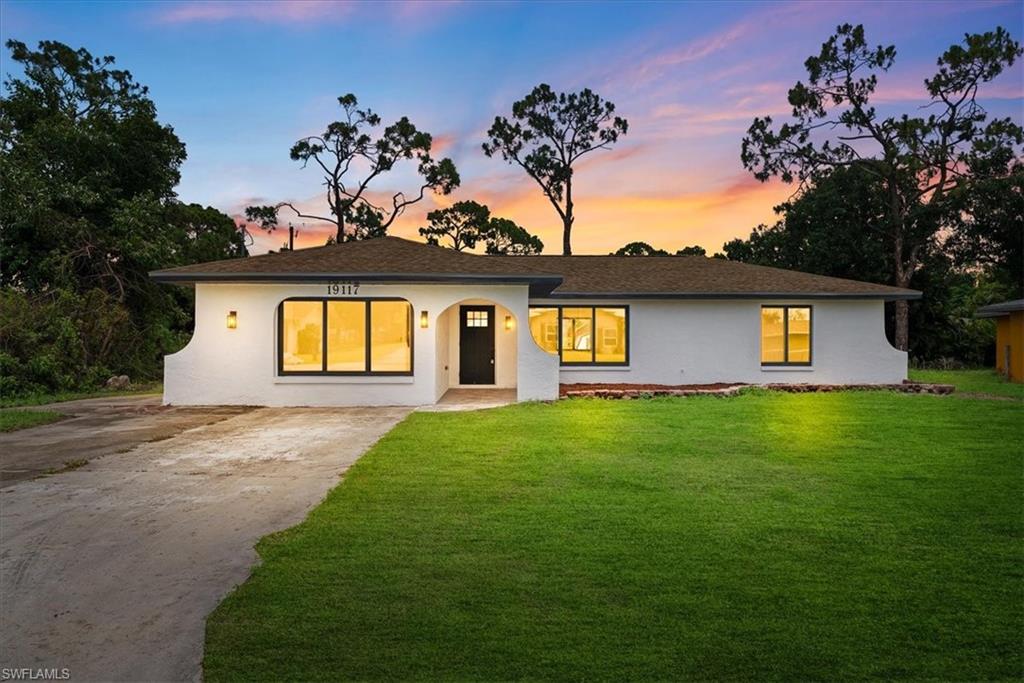
FORT MYERS
19117 Coconut RD
3 Beds
2 Baths
1,495 Sq.Ft.
$349,900
MLS#: 2026031163
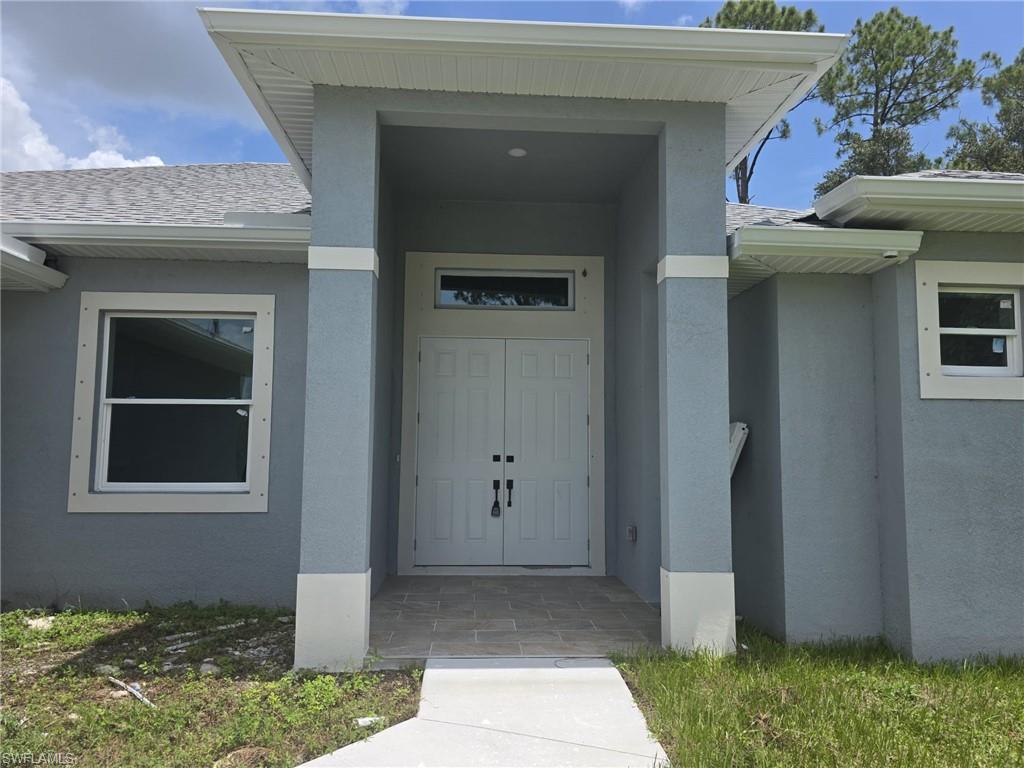
FORT MYERS
3852 Hopevale ST
4 Beds
3 Baths
2,357 Sq.Ft.
$399,900
MLS#: 2026031217
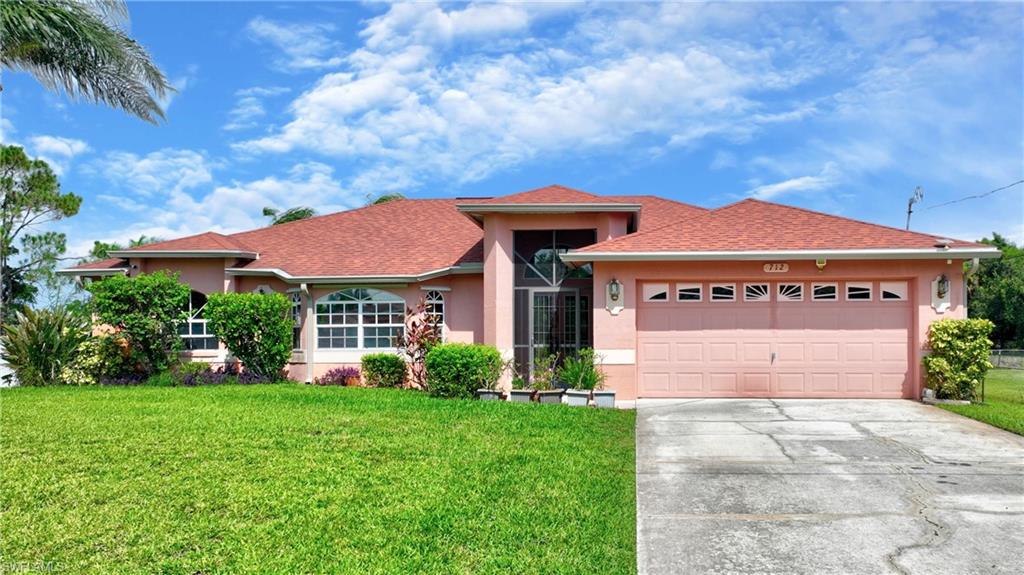
FORT MYERS
712 Fargo DR
3 Beds
2 Baths
1,872 Sq.Ft.
$400,000
MLS#: 2026030018
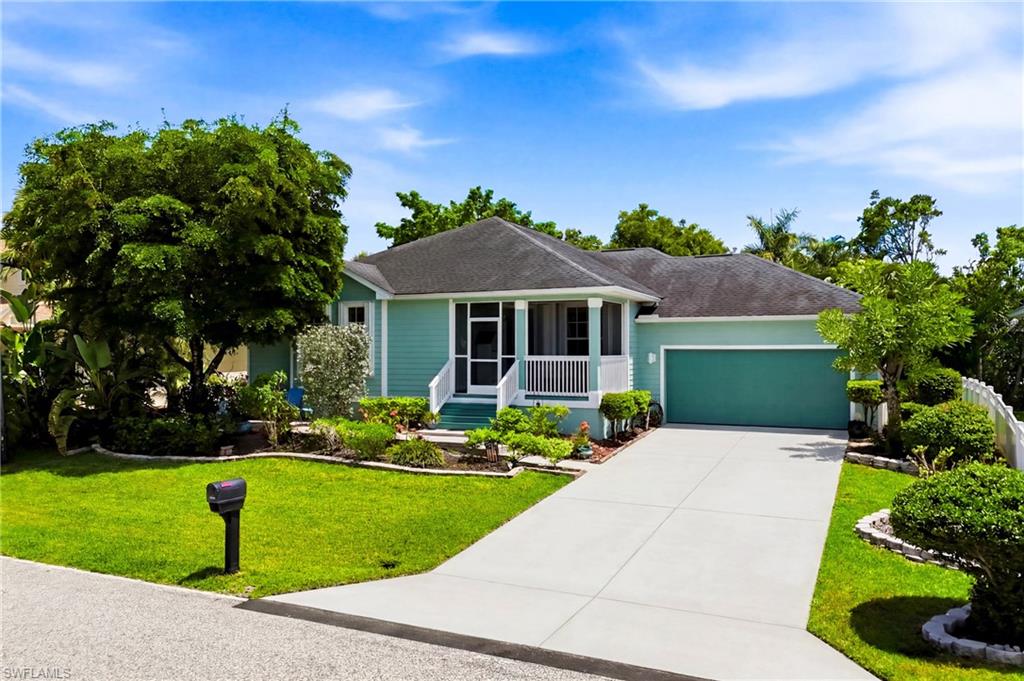
FORT MYERS
7980 Sandel Wood CIR W
3 Beds
2 Baths
1,596 Sq.Ft.
$349,900
MLS#: 2026030060
