Two Story, Single Family
9122 Chula Vista ST 12101
NAPLES, FL 34113
MLS#: 2026040982
$385,000


Property
Beds
2
Full Baths
2
1/2 Baths
1
Year Built
2007
Sq.Footage
1,531
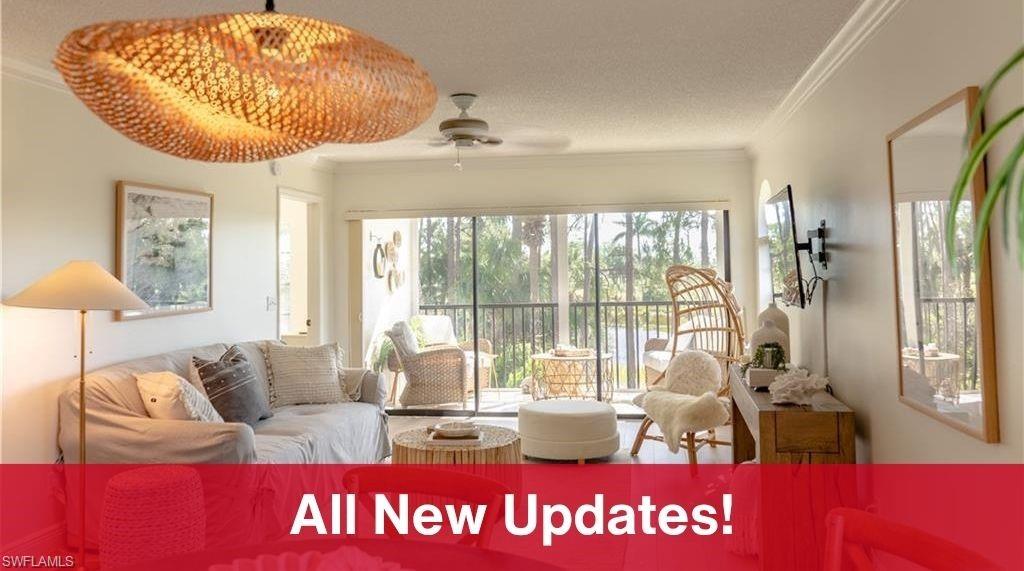
Warm & Inviting Standalone Casita in Ole at Lely Resort 9122 Chula Vista Street Unit 12101 Welcome home to this charming standalone casita nestled in the heart of Ole at Lely Resort. With 1,531 square feet of comfortable living space, 2 bedrooms, and 2.5 bathrooms, this detached residence offers the privacy of a single-family home paired with the ease of resort-style living with a Mediterranean feel of softly painted hues throughout the community. Just a short stroll to the gated resort-style pool with waterfall and lush foliage within the Village Center. Thoughtful upgrades throughout make this home truly special. Enjoy the peace of mind that comes with a new roof, updated HVAC system (with power surge protection) and a new water heater. Inside, new plantation shutters soften the light in every room, while French doors open into the laundry area featuring a new washer and dryer. Home has Large Pantry as well as Large Walk in closet. For added convenience, the water main valve has been relocated inside the 2 car garage. Step outside from your living room to your private lanai, with a unique, custom designed gate with beautiful lock and key for privacy(a $5,000 investment), beautiful brickwork, a flowering tree, and a graceful palm create a serene garden retreat—perfect for morning coffee or evening relaxation. Ole offers a vibrant Mediterranean village atmosphere with wonderful amenities, including a lagoon-style pool with poolside service, fitness center, movie theater, restaurant, pub, ice cream parlor, library, bocci ball with tennis, and pickleball courts as well. Optional Players Club membership is available for those who desire additional golf and spa privileges. You’re also just a short drive from beautiful Naples’ beaches on the Gulf, historic 5th Avenue shopping in the heart of Naples and eloquent dining. Move-in ready, this lovingly updated casita is waiting to welcome its new owners.
Features & Amenities
Interior
-
Total Bedrooms
2
-
Bathrooms
2
-
1/2 Bathrooms
1
-
Cooling YN
YES
-
Cooling
N/A
-
Fireplace YN
NO
-
Heating YN
YES
-
Heating
Central, Electric
-
Pet friendly
N/A
Exterior
-
Garage
Yes
-
Garage spaces
2
-
Construction Materials
Block, Wood Siding
-
Other Exterior Features
Tennis Court(s)
-
Parking
Attached
-
Pool
No
-
Waterfront YN
NO
Area & Lot
-
Lot Size(acres)
0.08
-
Lot Size(square feet)
3,485
-
Property Type
Residential
-
Property Sub Type
Single Family Residence
-
Architectural Style
Two Story, Single Family
Price
-
Sales Price
$385,000
-
Tax Amount
$3,315.19
-
Sq. Footage
1,531
-
Price/SqFt
$251
HOA
-
Association
YES
-
Association Fee
$3,710
-
Association Fee Frequency
Quarterly
-
Association Fee Includes
N/A
Property Resources
-
Horse Property
NO
School District
-
Elementary School
N/A
-
Middle School
N/A
-
High School
N/A
Property Features
-
Stories
2
-
New Construction
NO
-
Association Amenities
Clubhouse, Fitness Center, Golf Course, Tennis Court(s)
-
Ownership
Single Family
-
Senior Community YN
NO
Schedule a Showing
Showing scheduled successfully.
Mortgage calculator
Estimate your monthly mortgage payment, including the principal and interest, property taxes, and HOA. Adjust the values to generate a more accurate rate.
Your payment
Principal and Interest:
$
Property taxes:
$
HOA fees:
$
Total loan payment:
$
Total interest amount:
$
Location
County
Collier
Elementary School
Middle School
High School
Listing Courtesy of Sid Roussell, ERA Advantage Realty, Inc.
RealHub Information is provided exclusively for consumers' personal, non-commercial use, and it may not be used for any purpose other than to identify prospective properties consumers may be interested in purchasing. All information deemed reliable but not guaranteed and should be independently verified. All properties are subject to prior sale, change or withdrawal. RealHub website owner shall not be responsible for any typographical errors, misinformation, misprints and shall be held totally harmless.

Agent | Realtor®
Julia McCabe
Call Julia today to schedule a private showing.

* Listings on this website come from the FMLS IDX Compilation and may be held by brokerage firms other than the owner of this website. The listing brokerage is identified in any listing details. Information is deemed reliable but is not guaranteed. If you believe any FMLS listing contains material that infringes your copyrighted work please click here to review our DMCA policy and learn how to submit a takedown request.© 2024 FMLS.
Related Properties

NAPLES
2506 Orchid Bay DR Z102
2 Beds
2 Baths
1,324 Sq.Ft.
$345,000
MLS#: 226035697

NAPLES
851 Palm View DR
2 Beds
2 Baths
1,360 Sq.Ft.
$339,000
MLS#: 226034449

NAPLES
9856 Luna CIR 204
3 Beds
2 Baths
1,489 Sq.Ft.
$359,900
MLS#: 226032021

NAPLES
221 Fox Glen DR 2302
2 Beds
2 Baths
1,106 Sq.Ft.
$340,000
MLS#: 226030361

NAPLES
4337 Covey CIR 9C
2 Beds
2 Baths
1,312 Sq.Ft.
$319,000
MLS#: 226026070

NAPLES
3340 33rd AVE NE
3 Beds
2 Baths
1,576 Sq.Ft.
$449,900
MLS#: 226024767

NAPLES
2810 Cypress Trace CIR 2112
2 Beds
2 Baths
1,414 Sq.Ft.
$399,000
MLS#: 226021038

NAPLES
357 Robin Hood CIR 202
2 Beds
2 Baths
1,656 Sq.Ft.
$320,000
MLS#: 226020256

NAPLES
4140 Looking Glass LN 7
2 Beds
2 Baths
1,246 Sq.Ft.
$329,900
MLS#: 226019156
NAPLES
265 Deerwood CIR 10
2 Beds
2 Baths
1,179 Sq.Ft.
$325,000
MLS#: 226015579
