
Property
Beds
3
Full Baths
2
1/2 Baths
1
Year Built
2007
Sq.Footage
1,733
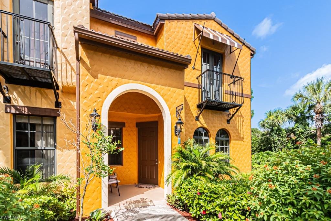
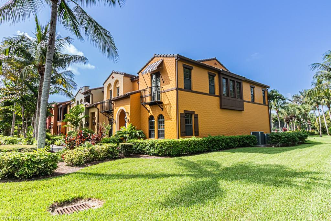
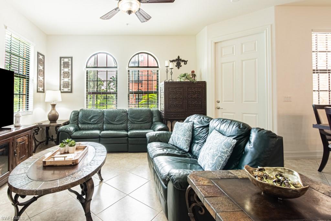
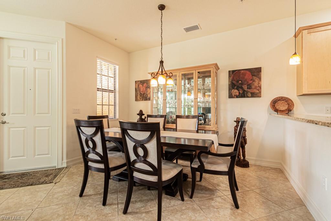
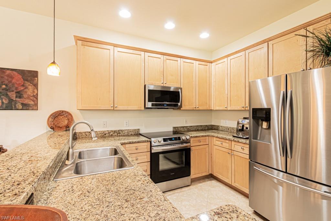
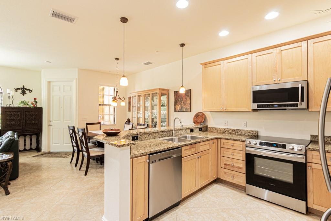
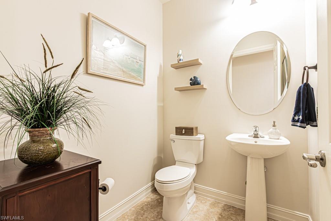
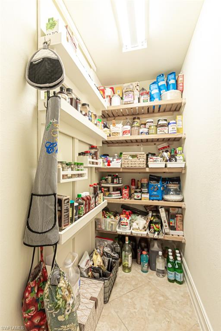
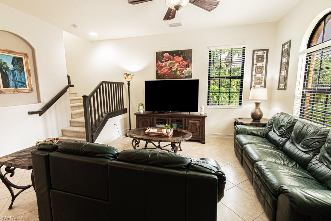
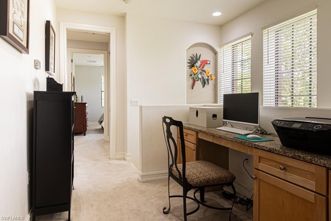
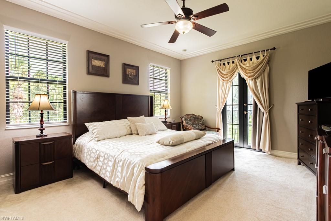
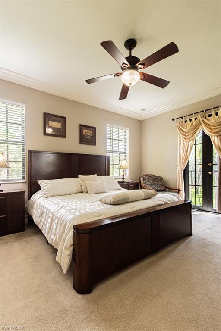
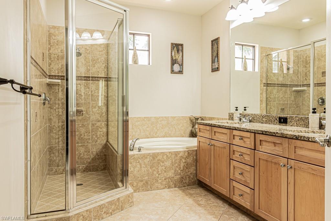
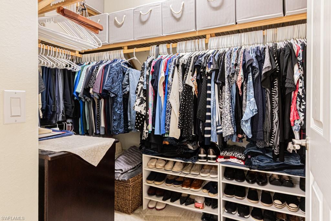
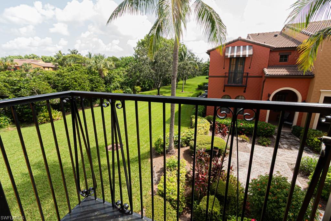
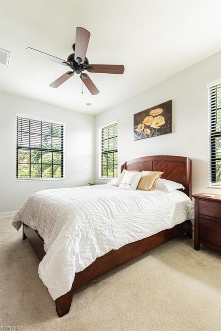
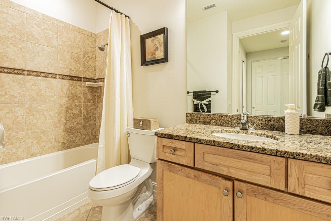
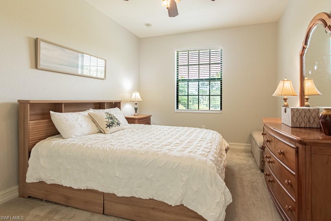
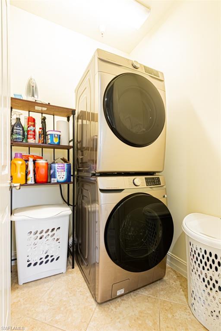
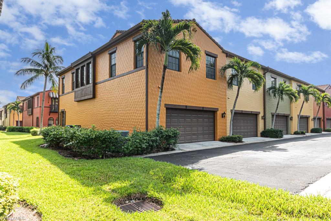
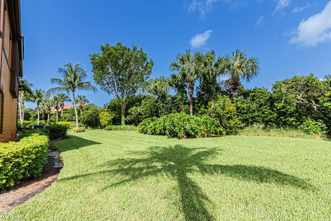
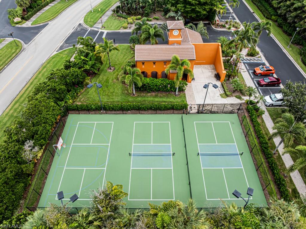
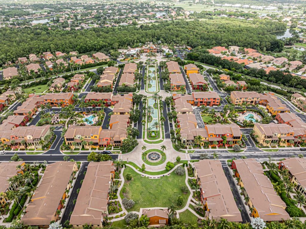
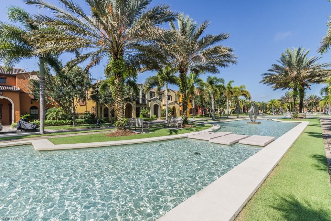
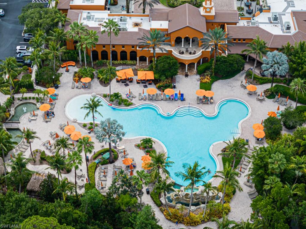
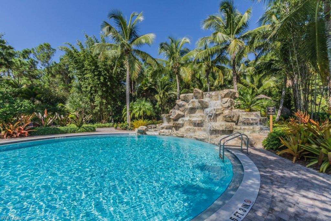
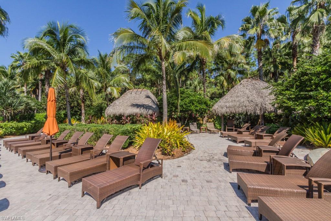
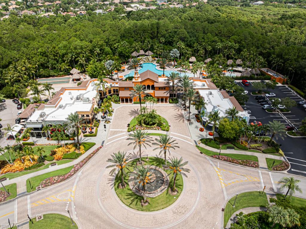
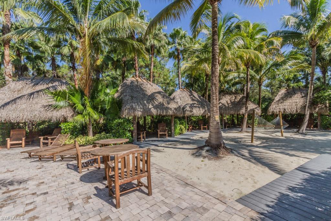
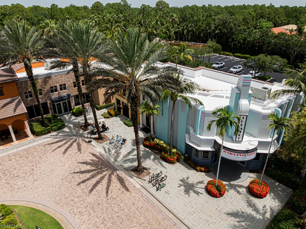
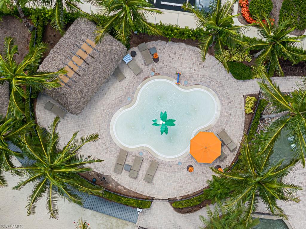
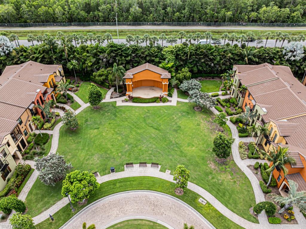
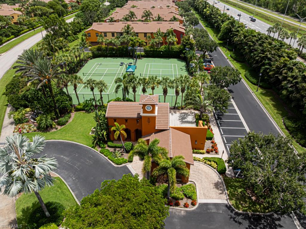
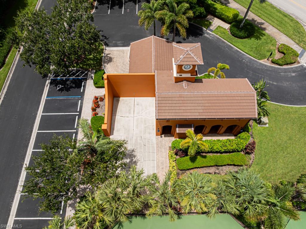
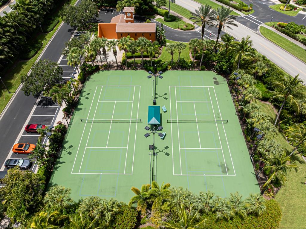
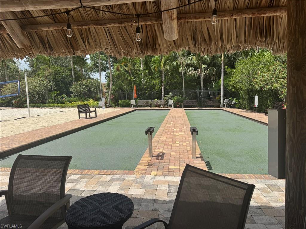
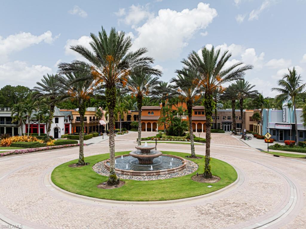
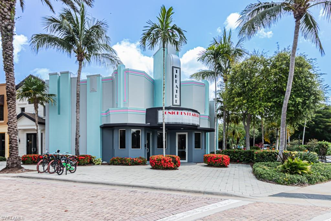
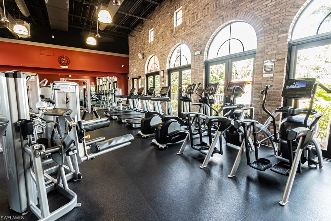
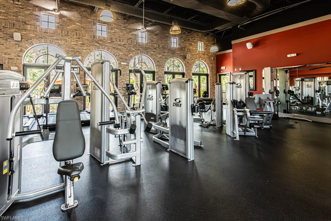
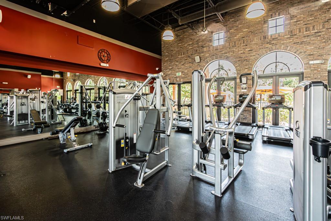
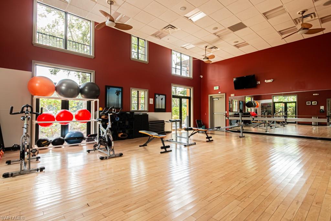
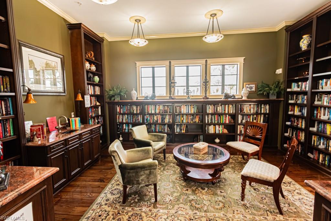
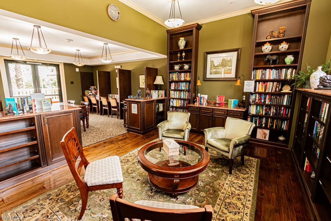
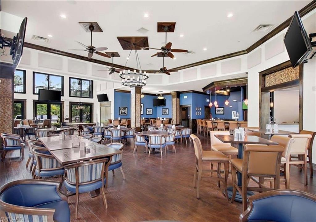
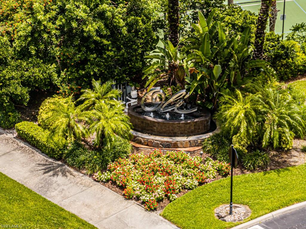
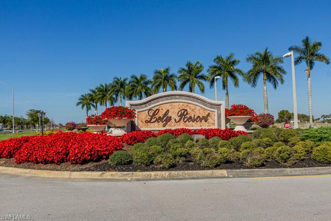
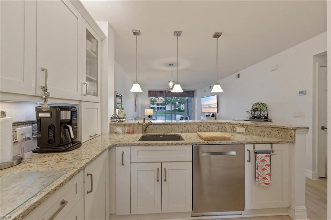
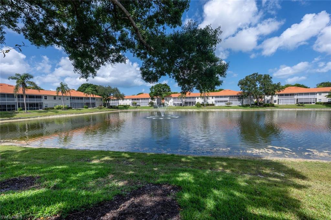
Discover this beautifully furnished 3-bedroom, 2.5-bath Santa Ana end-unit in the highly desirable Ole at Lely Resort. Ideally located just 0.5 miles from the Ole Village Center, this light-filled residence offers a private covered front entry, an open-concept floor plan with spacious living and dining areas, soaring ceilings, 8-foot doors, a convenient half bath, and a well-appointed kitchen featuring wood cabinetry, granite countertops, stainless steel appliances, and a generous walk-in pantry. Enjoy the privacy of an end unit with peaceful landscaped views and no buildings directly behind. Upstairs you’ll find all three bedrooms, a versatile loft with a built-in desk, a laundry room, and two full baths. The primary suite and one guest bedroom feature walk-in closets, while the third bedroom includes a standard closet. Hurricane shutters provide added peace of mind, and a private attached two-car garage with a tennis court directly across the street adds to the home’s appeal. Residents enjoy exceptional resort-style amenities at the Ole Village Center, including a resort-style pool, children’s pool, fitness center, movie theater, pub and restaurant, café, ice cream parlor, library, business center, tennis, pickleball, bocce, basketball, beach volleyball, and a variety of social activities. Conveniently located approximately 10 miles from Downtown Naples and 12 miles from Marco Island, and within walking distance of restaurants and grocery stores, this home offers easy access to beaches, shopping, dining, and entertainment. Whether you’re looking for a primary residence, seasonal retreat, or investment opportunity, this property is an excellent choice, with rentals permitted up to 12 times per year with a 30-day minimum lease, and furnishings are negotiable.
Features & Amenities
Interior
-
Other Interior Features
Pantry, Tray Ceiling(s), Vaulted Ceiling(s), Walk-In Closet(s)
-
Total Bedrooms
3
-
Bathrooms
2
-
1/2 Bathrooms
1
-
Cooling YN
YES
-
Cooling
Ceiling Fan(s)
-
Fireplace YN
NO
-
Heating YN
YES
-
Heating
Central, Electric
-
Pet friendly
N/A
Exterior
-
Garage
Yes
-
Garage spaces
2
-
Construction Materials
Block, Stucco
-
Other Exterior Features
Tennis Court(s)
-
Parking
Garage Door Opener, Attached
-
Pool
Yes
-
Pool Features
Community
-
Waterfront YN
NO
Area & Lot
-
Lot Features
Zero Lot Line
-
Property Type
Residential
-
Property Sub Type
Townhouse
-
Architectural Style
Two Story, Townhouse
Price
-
Sales Price
$430,000
-
Tax Amount
$3,464.72
-
Sq. Footage
1,733
-
Price/SqFt
$248
HOA
-
Association
YES
-
Association Fee
$14,960
-
Association Fee Frequency
Annually
-
Association Fee Includes
N/A
Property Resources
-
Horse Property
NO
School District
-
Elementary School
LELY ELEMENTARY SCHOOL
-
Middle School
MANATEE MIDDLE SCHOOL
-
High School
LELY HIGH SCHOOL
Property Features
-
Stories
2
-
New Construction
NO
-
Association Amenities
Basketball Court, Cabana, Clubhouse, Pool, Fitness Center, Tennis Court(s)
-
Ownership
Condo
-
Senior Community YN
NO
Schedule a Showing
Showing scheduled successfully.
Mortgage calculator
Estimate your monthly mortgage payment, including the principal and interest, property taxes, and HOA. Adjust the values to generate a more accurate rate.
Your payment
Principal and Interest:
$
Property taxes:
$
HOA fees:
$
Total loan payment:
$
Total interest amount:
$
Location
County
Collier
Elementary School
LELY ELEMENTARY SCHOOL
Middle School
MANATEE MIDDLE SCHOOL
High School
LELY HIGH SCHOOL
Listing Courtesy of Sandra Carano , Premiere Plus Realty Company
RealHub Information is provided exclusively for consumers' personal, non-commercial use, and it may not be used for any purpose other than to identify prospective properties consumers may be interested in purchasing. All information deemed reliable but not guaranteed and should be independently verified. All properties are subject to prior sale, change or withdrawal. RealHub website owner shall not be responsible for any typographical errors, misinformation, misprints and shall be held totally harmless.

Agent | Realtor®
Julia McCabe
Call Julia today to schedule a private showing.

* Listings on this website come from the FMLS IDX Compilation and may be held by brokerage firms other than the owner of this website. The listing brokerage is identified in any listing details. Information is deemed reliable but is not guaranteed. If you believe any FMLS listing contains material that infringes your copyrighted work please click here to review our DMCA policy and learn how to submit a takedown request.© 2024 FMLS.
Related Properties

NAPLES
1060 Borghese LN 705
2 Beds
2 Baths
2,346 Sq.Ft.
$475,000
MLS#: 226024679

NAPLES
3340 33rd AVE NE
3 Beds
2 Baths
1,576 Sq.Ft.
$465,888
MLS#: 226024767
NAPLES
1751 Alameda DR
2 Beds
2 Baths
1,544 Sq.Ft.
$369,000
MLS#: 226022921

NAPLES
2810 Cypress Trace CIR 2112
2 Beds
2 Baths
1,414 Sq.Ft.
$419,000
MLS#: 226021038

NAPLES
2921 2nd AVE SE
3 Beds
2 Baths
1,506 Sq.Ft.
$479,888
MLS#: 226022169

NAPLES
15208 Summit Place CIR
3 Beds
2 Baths
1,667 Sq.Ft.
$395,000
MLS#: 226019624

NAPLES
3435 Laurel Greens LN S 202
3 Beds
2 Baths
1,754 Sq.Ft.
$399,000
MLS#: 226013325
NAPLES
2506 Orchid Bay DR Z102
2 Beds
2 Baths
1,324 Sq.Ft.
$345,000
MLS#: 226012466

NAPLES
4688 Arboretum CIR 101
2 Beds
2 Baths
1,406 Sq.Ft.
$510,000
MLS#: 226006612
NAPLES
2506 Orchid Bay DR Z201
2 Beds
2 Baths
1,569 Sq.Ft.
$349,500
MLS#: 226001014
