Property
Beds
3
Full Baths
2
1/2 Baths
None
Year Built
2004
Sq.Footage
1,336
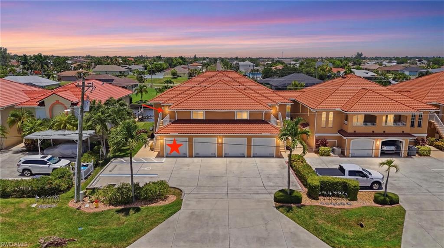
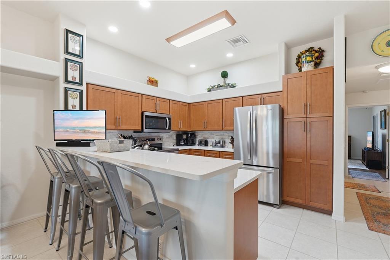
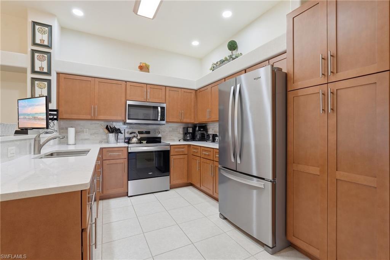
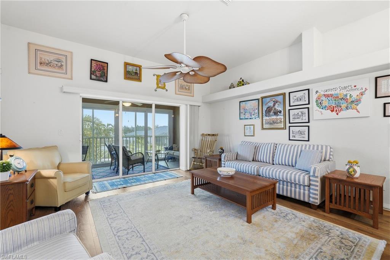
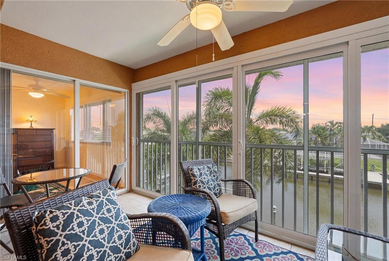
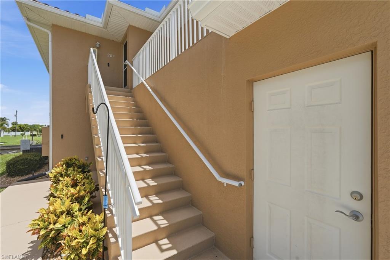
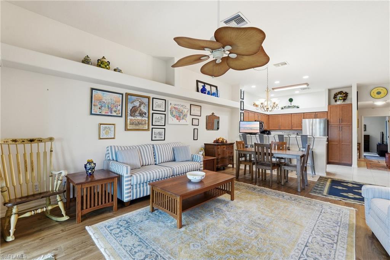
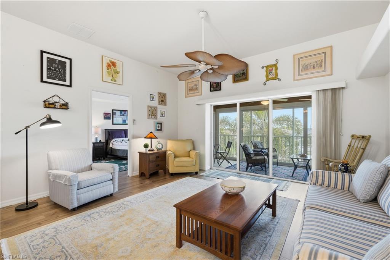
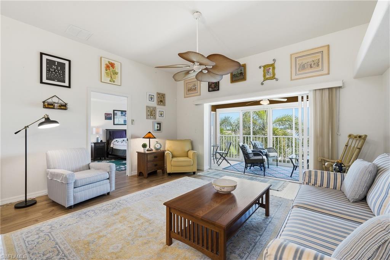
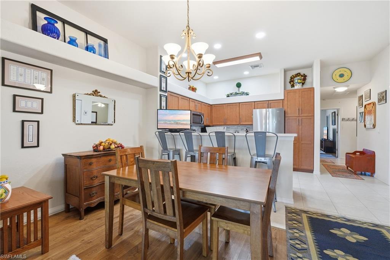
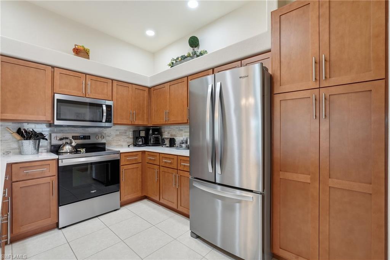
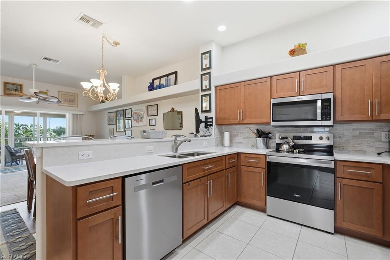
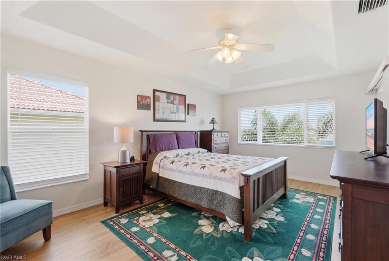
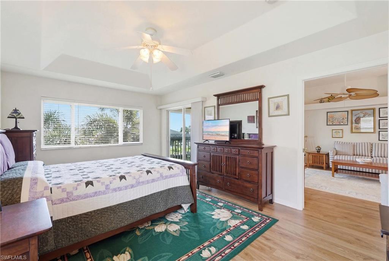
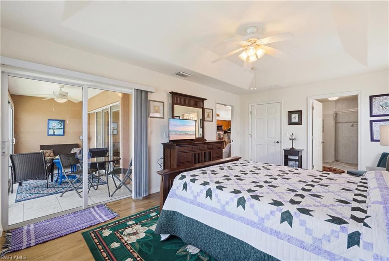
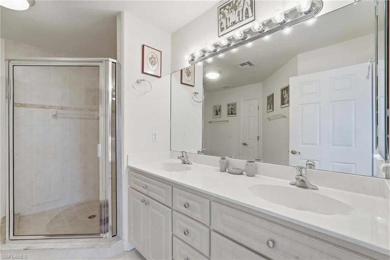
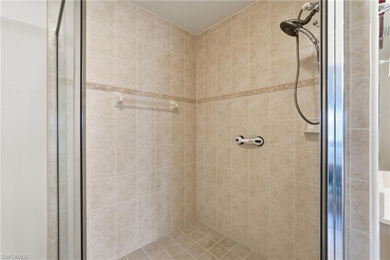
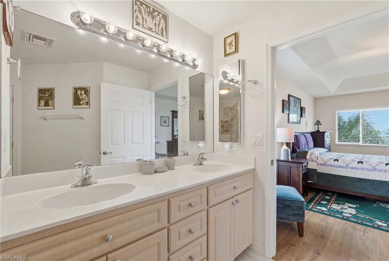
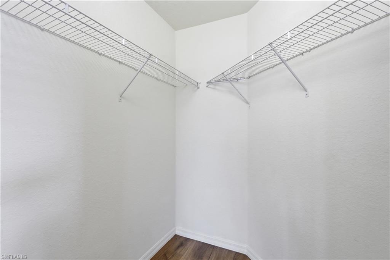
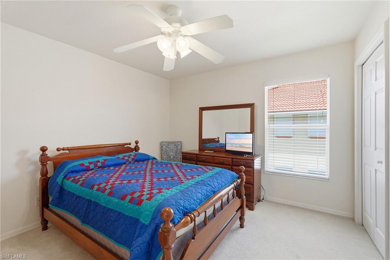
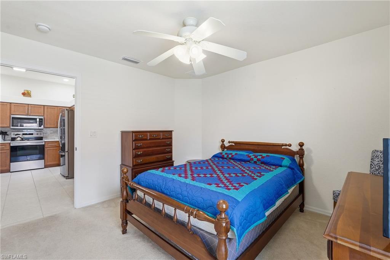
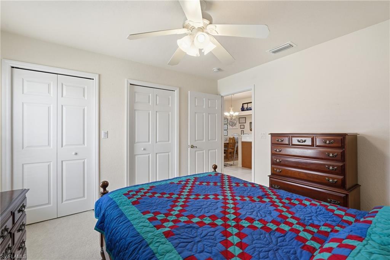
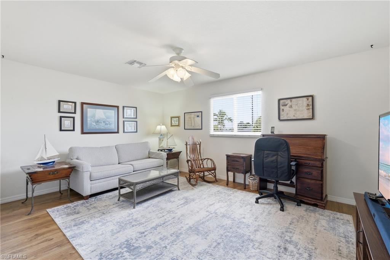
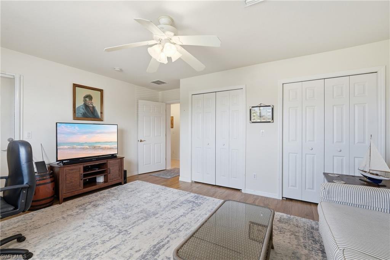
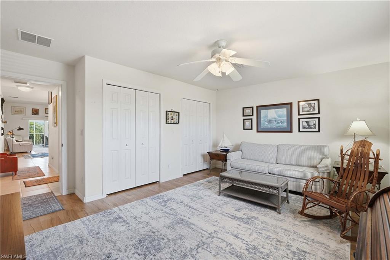
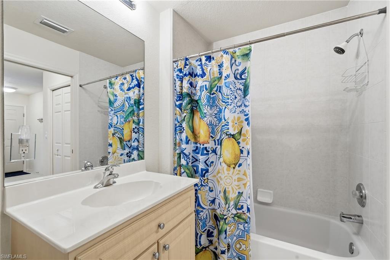
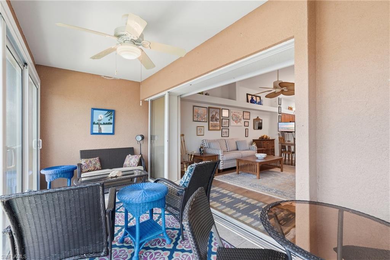
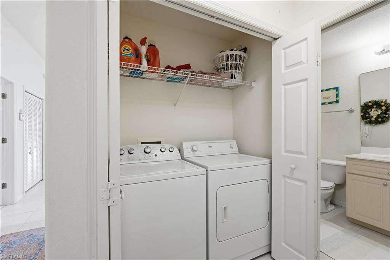
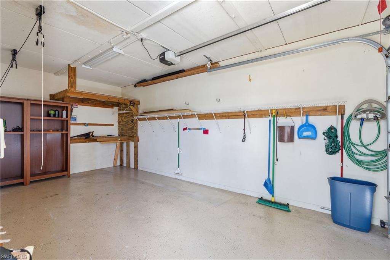
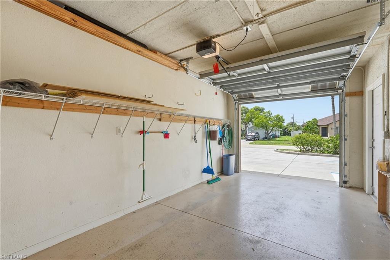
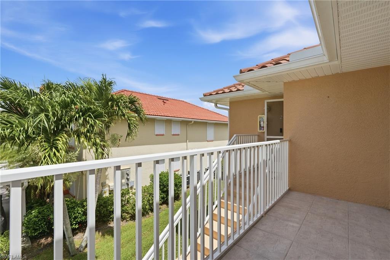
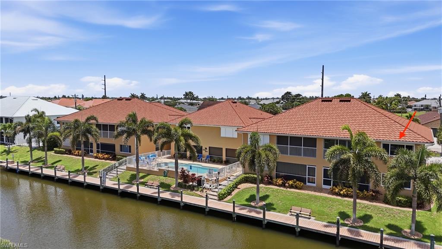
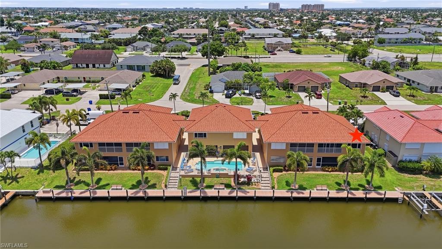
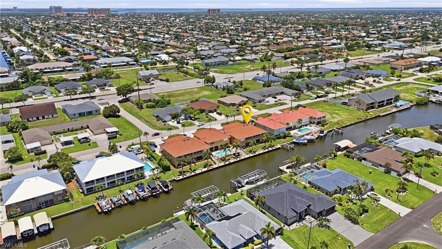
Welcome to 917 SW 47th Terrace, Unit 201, Cape Coral, FL 33914—a beautiful end-unit condominium offering the perfect blend of comfort, style, and convenience in one of Southwest Cape Coral's most desirable locations. Built in 2004, this spacious 3-bedroom, 2-bathroom home offers 1,336 square feet of thoughtfully designed living space, along with a one-car garage. As an end unit, you'll enjoy additional privacy, abundant natural light, and an open, inviting atmosphere throughout. The kitchen has been tastefully updated with quartz countertops and beautifully refinished cabinetry, creating a modern space that's perfect for both everyday living and entertaining. Major improvements include a new A/C system installed in 2021 and a new water heater in 2023, giving buyers added peace of mind. Designed to embrace the Florida lifestyle, the screened lanai features hurricane-rated sliding glass doors along the screened enclosure, allowing you to seamlessly incorporate the lanai into your living space while keeping the area cool and comfortable year-round. From here, you'll enjoy peaceful canal views and an ideal setting for relaxing or entertaining. Additional storm protection includes impact-resistant windows throughout and a roll-down hurricane shutter on the primary bedroom window, providing added security and peace of mind. Located in the heart of Southwest Cape Coral, you'll be just minutes from the vibrant Cape Harbour Marina, Tarpon Point Marina, waterfront dining, boutique shopping, parks, and entertainment. Enjoy easy access to Cape Coral Parkway, making trips to downtown Cape Coral, Fort Myers, area beaches, and nearby golf courses quick and convenient. Whether you're looking for a year-round residence, seasonal retreat, or investment opportunity, this exceptional condo places you close to everything Southwest Florida has to offer. Don't miss your opportunity to own this move-in-ready home in one of Cape Coral's most sought-after locations.
Features & Amenities
Interior
-
Other Interior Features
Breakfast Bar, Pantry
-
Total Bedrooms
3
-
Bathrooms
2
-
Cooling YN
YES
-
Cooling
Ceiling Fan(s)
-
Fireplace YN
NO
-
Heating YN
YES
-
Heating
Central, Electric
-
Pet friendly
N/A
Exterior
-
Garage
Yes
-
Garage spaces
1
-
Construction Materials
Block, Stucco
-
Parking
Garage Door Opener, Attached
-
Pool
Yes
-
Pool Features
Heated, Community, Electric Heat, Private
-
Waterfront YN
YES
-
View
Canal
Area & Lot
-
Lot Features
Waterfront, Zero Lot Line
-
Lot Size(acres)
0.0846
-
Lot Size(square feet)
3,685
-
Property Type
Residential
-
Property Sub Type
Condominium
-
Architectural Style
Low Rise (1-3)
Price
-
Sales Price
$310,000
-
Tax Amount
$3,024.18
-
Sq. Footage
1,336
-
Price/SqFt
$232
HOA
-
Association
YES
-
Association Fee
$7,200
-
Association Fee Frequency
Monthly
-
Association Fee Includes
N/A
Property Resources
-
Horse Property
NO
School District
-
Elementary School
N/A
-
Middle School
N/A
-
High School
N/A
Property Features
-
Stories
2
-
New Construction
NO
-
Association Amenities
Pool
-
Ownership
Condo
-
Senior Community YN
NO
Schedule a Showing
Showing scheduled successfully.
Mortgage calculator
Estimate your monthly mortgage payment, including the principal and interest, property taxes, and HOA. Adjust the values to generate a more accurate rate.
Your payment
Principal and Interest:
$
Property taxes:
$
HOA fees:
$
Total loan payment:
$
Total interest amount:
$
Location
County
Lee
Elementary School
Middle School
High School
Listing Courtesy of Joseph Casella , Compass Florida, LLC
RealHub Information is provided exclusively for consumers' personal, non-commercial use, and it may not be used for any purpose other than to identify prospective properties consumers may be interested in purchasing. All information deemed reliable but not guaranteed and should be independently verified. All properties are subject to prior sale, change or withdrawal. RealHub website owner shall not be responsible for any typographical errors, misinformation, misprints and shall be held totally harmless.

Agent | Realtor®
Julia McCabe
Call Julia today to schedule a private showing.

* Listings on this website come from the FMLS IDX Compilation and may be held by brokerage firms other than the owner of this website. The listing brokerage is identified in any listing details. Information is deemed reliable but is not guaranteed. If you believe any FMLS listing contains material that infringes your copyrighted work please click here to review our DMCA policy and learn how to submit a takedown request.© 2024 FMLS.
Related Properties

CAPE CORAL
3422 Cancun CT
4 Beds
2 Baths
1,828 Sq.Ft.
$340,000
MLS#: 226013035
CAPE CORAL
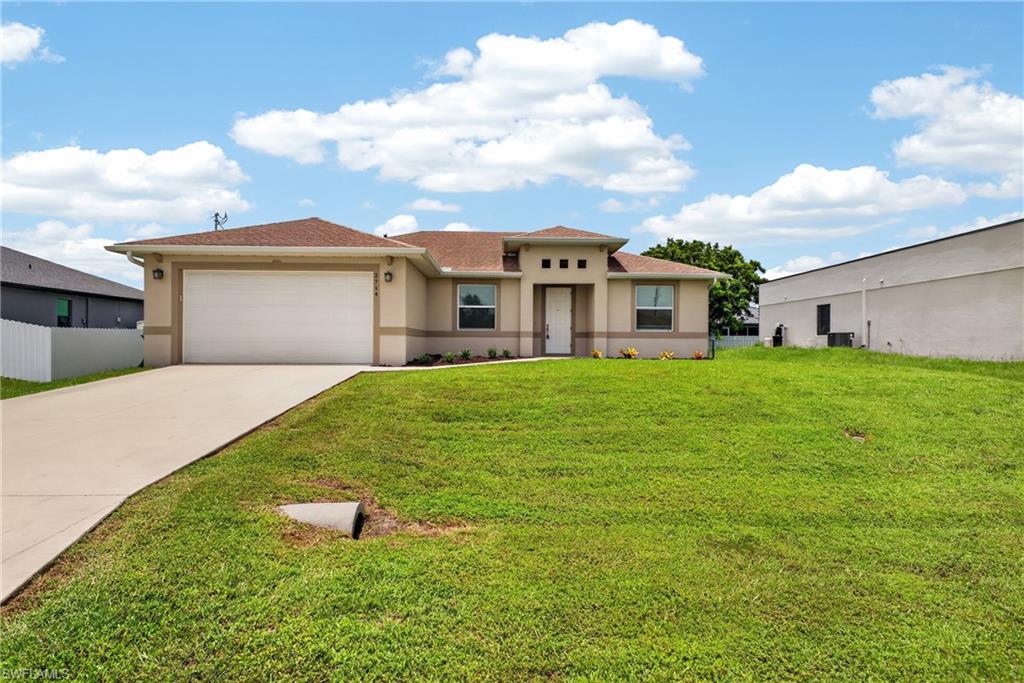
2714 NW 1st PL
3 Beds
2 Baths
1,593 Sq.Ft.
$315,000
MLS#: 2026030113
CAPE CORAL
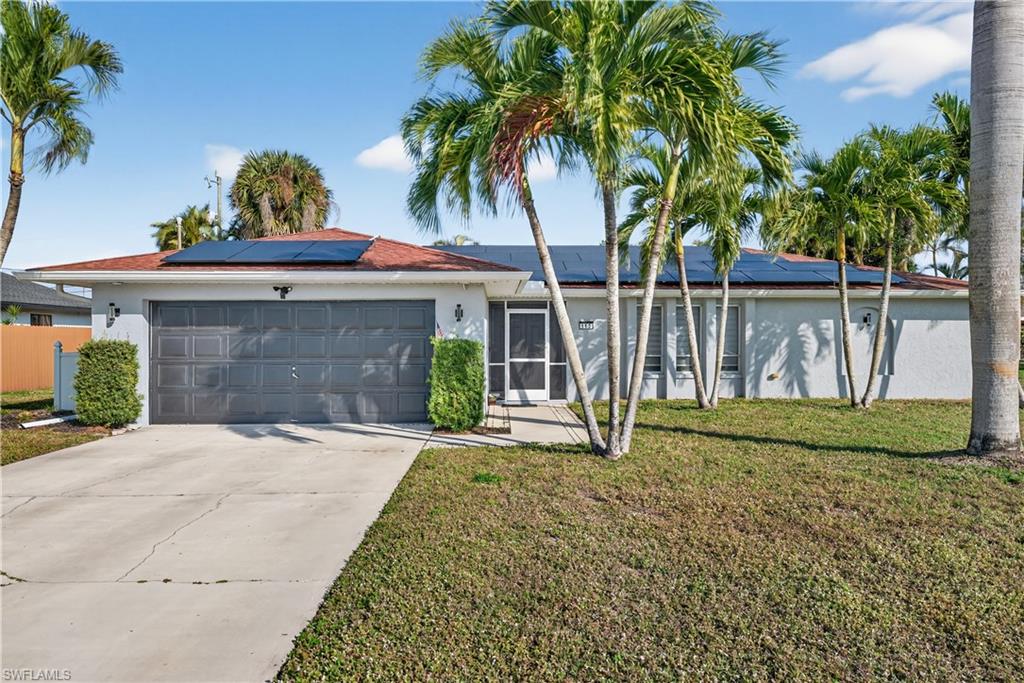
113 SE 41st ST
3 Beds
2 Baths
1,492 Sq.Ft.
$304,000
MLS#: 2026030245
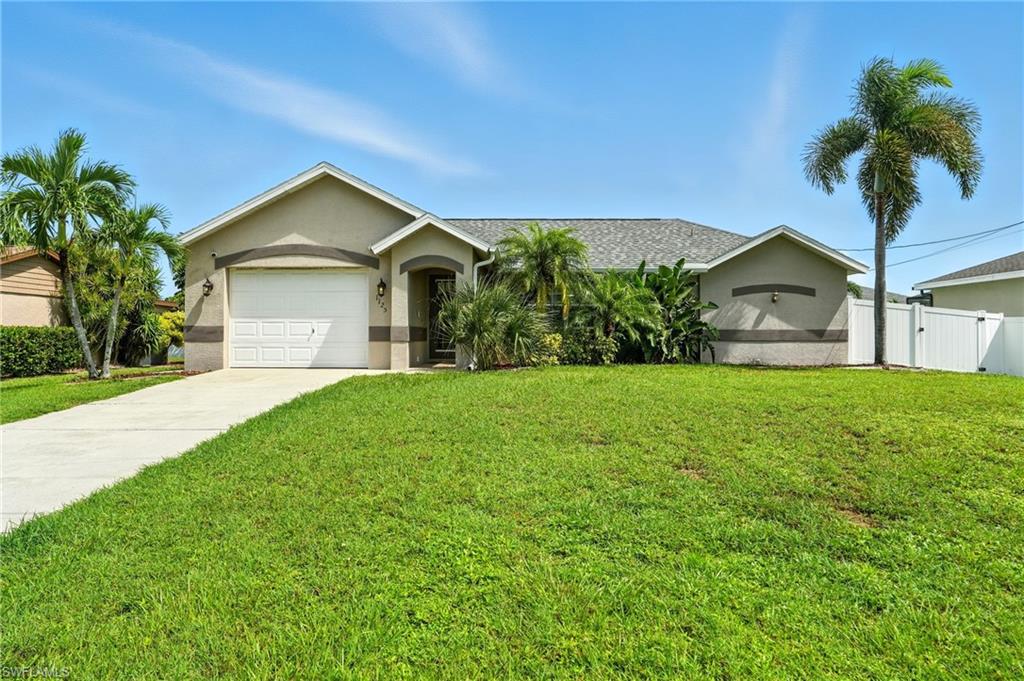
CAPE CORAL
1125 SW 44th TER
3 Beds
2 Baths
1,206 Sq.Ft.
$300,000
MLS#: 2026030148
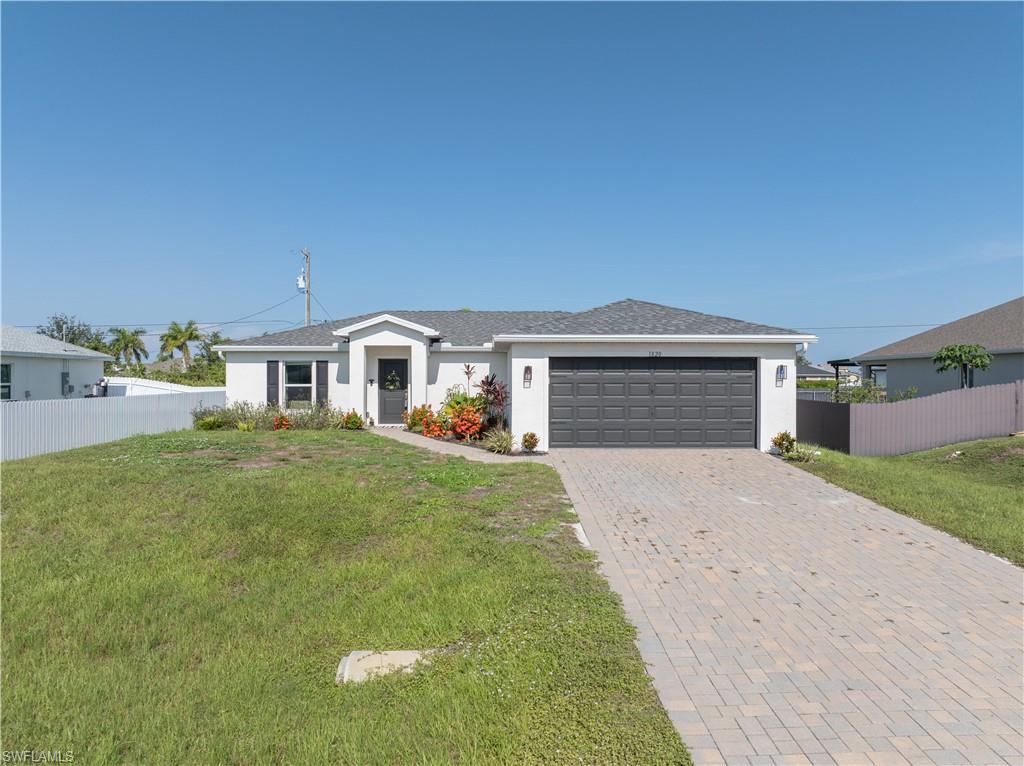
CAPE CORAL
1820 NW 1st AVE
3 Beds
2 Baths
1,400 Sq.Ft.
$280,000
MLS#: 2026030128
CAPE CORAL
2124 NW 22nd PL
4 Beds
2 Baths
1,824 Sq.Ft.
$339,499
MLS#: 226026145
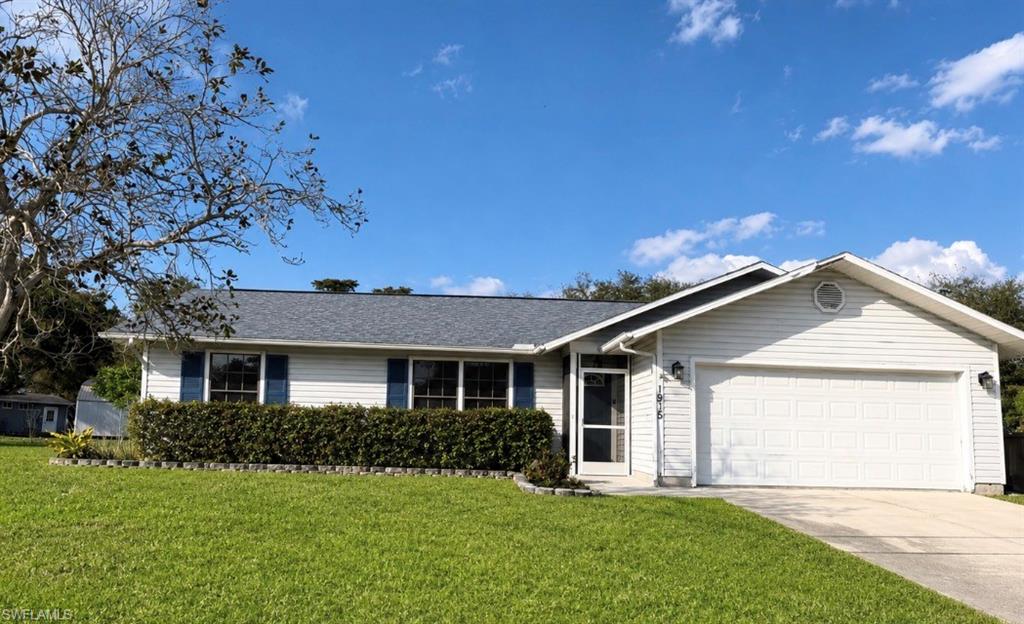
CAPE CORAL
1905 NE 6th ST
4 Beds
2 Baths
1,399 Sq.Ft.
$269,900
MLS#: 2026029684
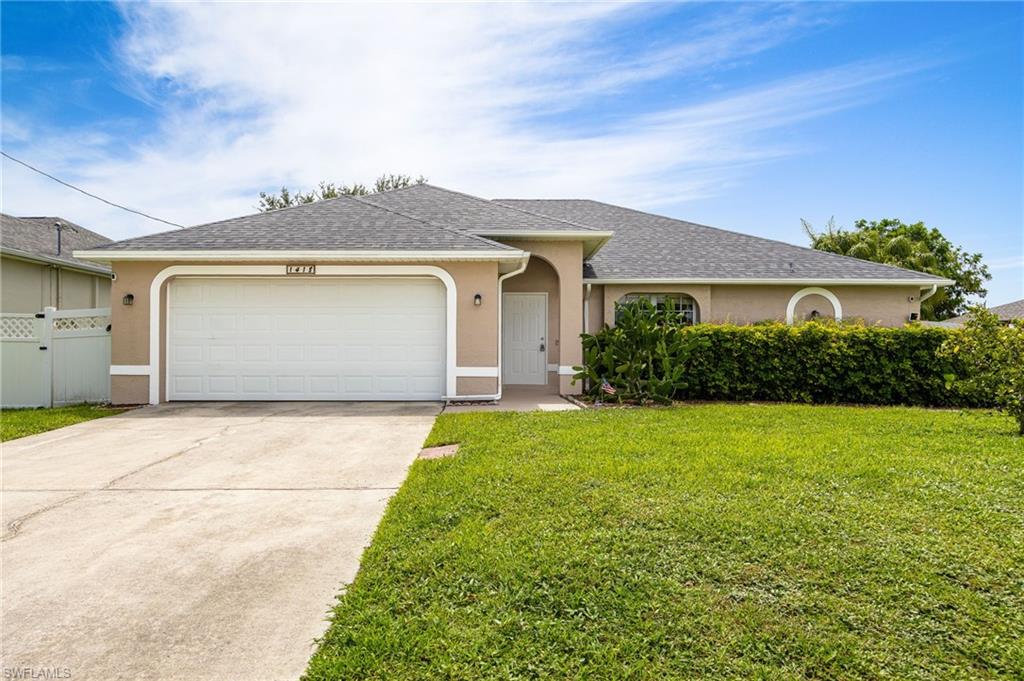
CAPE CORAL
1418 SW 11th PL
4 Beds
2 Baths
1,712 Sq.Ft.
$369,000
MLS#: 2026029936
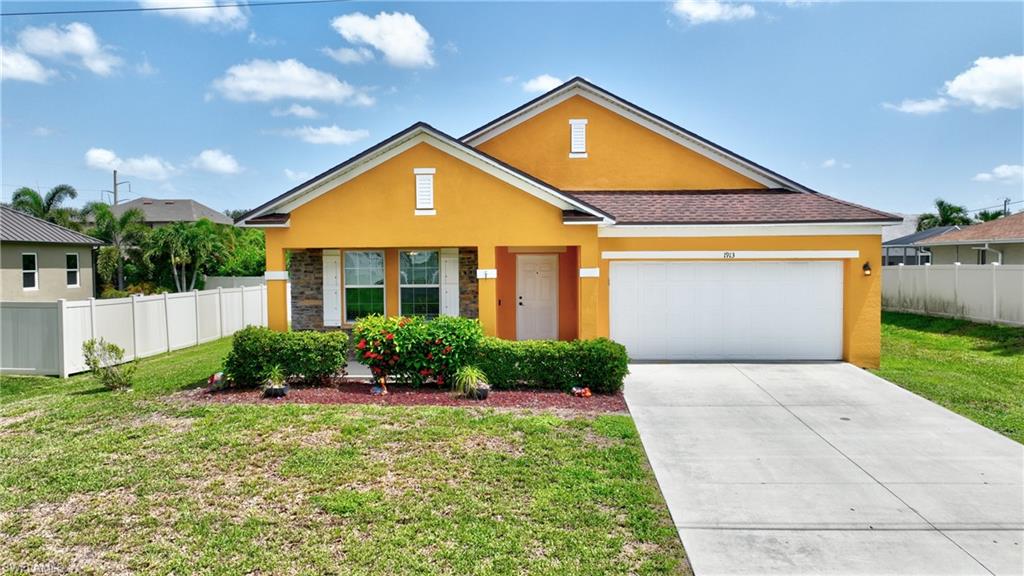
CAPE CORAL
1913 SW 26th TER
3 Beds
2 Baths
2,001 Sq.Ft.
$329,000
MLS#: 2026029949
