





Property
Beds
2
Full Baths
2
1/2 Baths
None
Year Built
2023
Sq.Footage
1,575
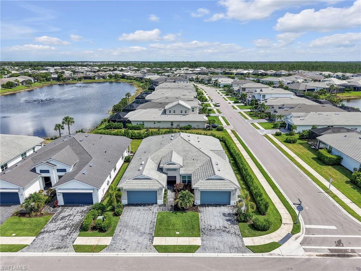
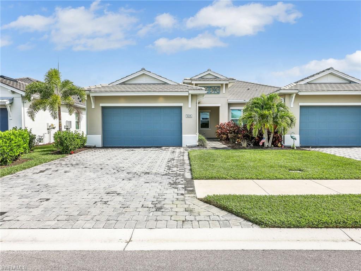
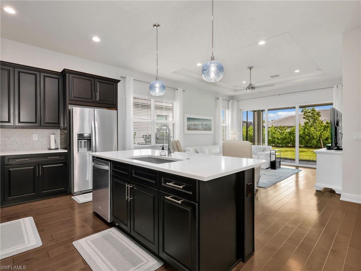
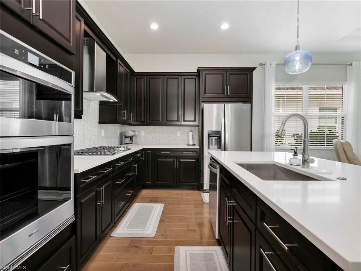
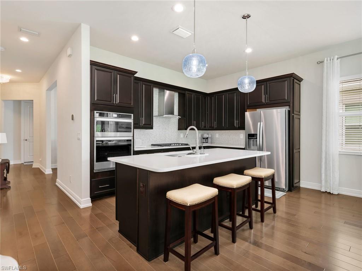
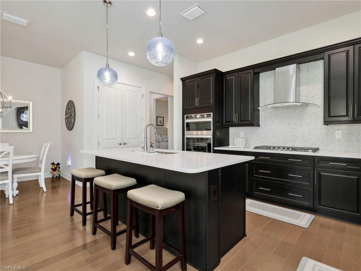
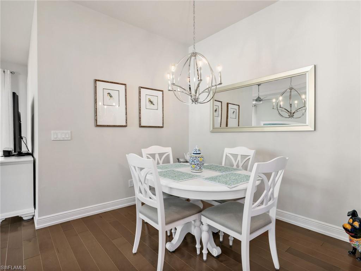
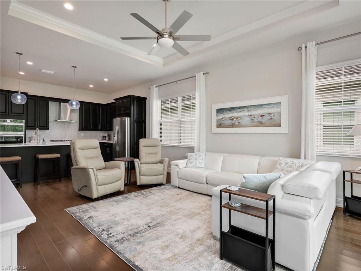
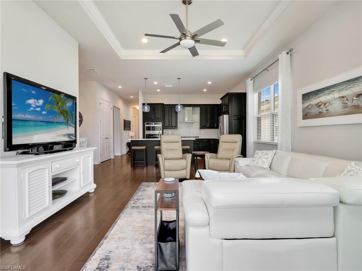
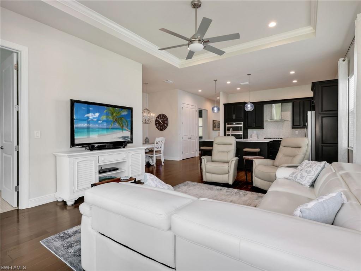
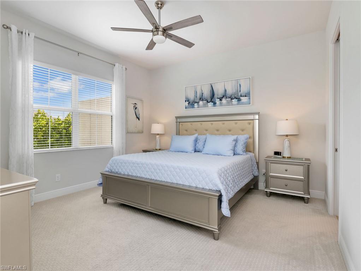
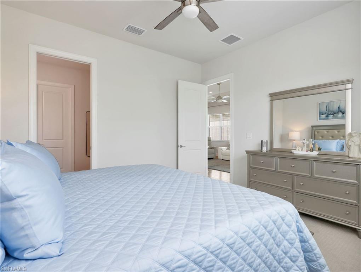
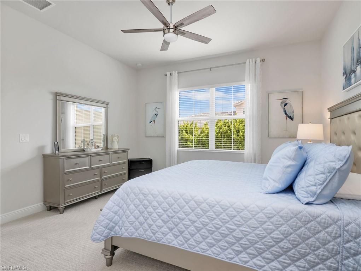
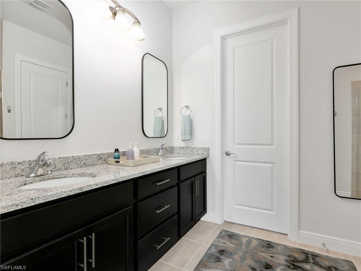
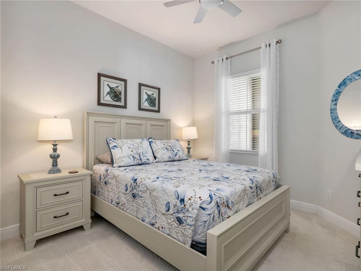
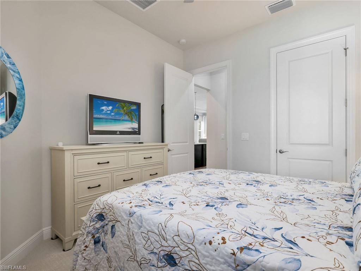
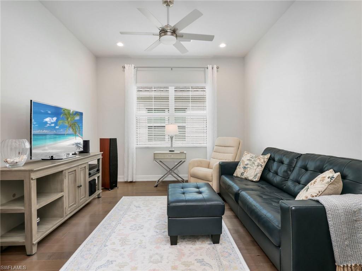
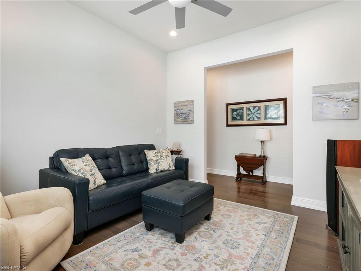
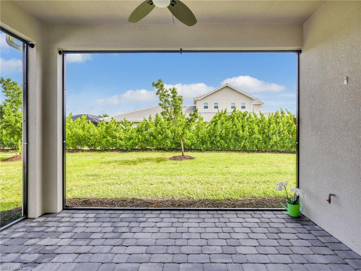
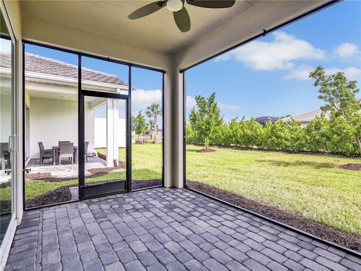
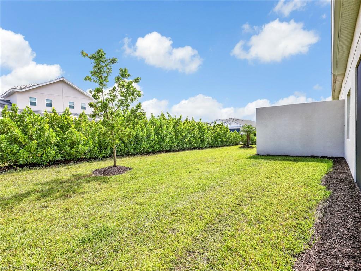
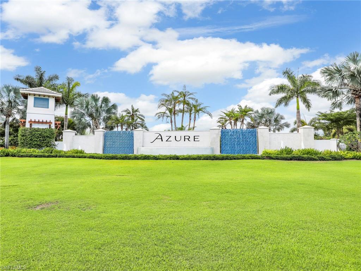
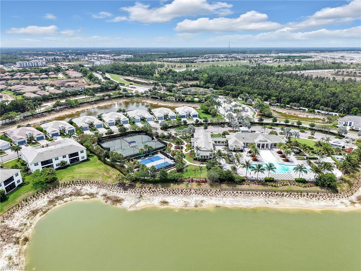
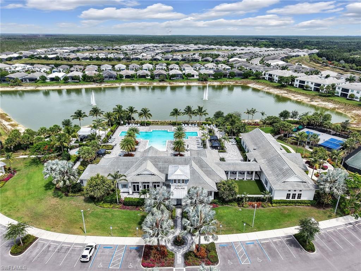
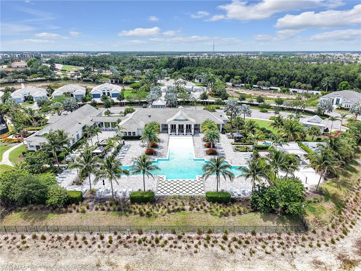
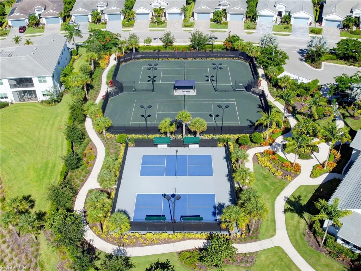
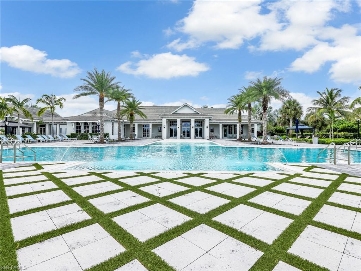
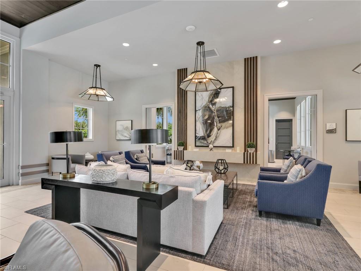
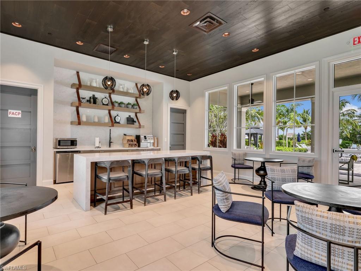
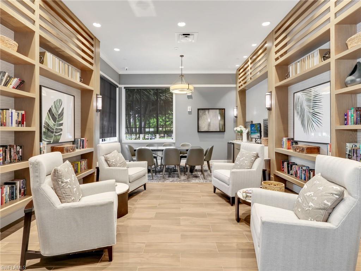
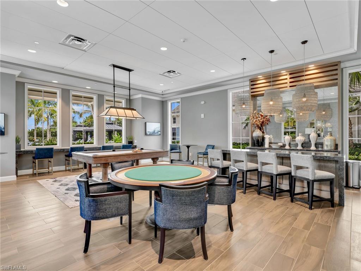
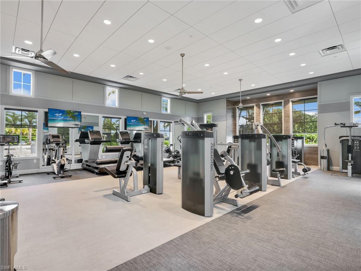
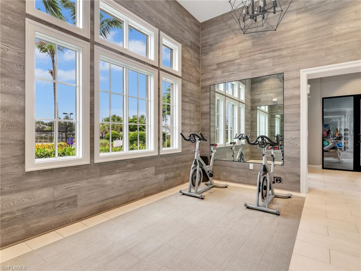
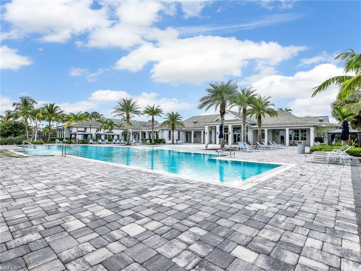
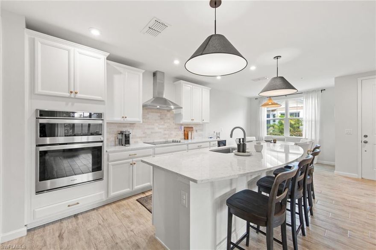
This highly upgraded 2BR + den villa in Azure at Hacienda Lakes has been very lightly lived in and shows like a model home! This beautifully maintained home features elegant wood flooring, a spacious open floor plan, and a chef’s kitchen designed for both everyday living and entertaining. The den provides flexible space for a home office, guest area, or hobby room and is large enough to be used as a bedroom if needed. There are many upgrades throughout including designer window coverings, lighting and fans, quartz counters and more! There's plenty of room for a pool or an extended lanai! Enjoy a peaceful private view from the main living areas and outdoor space, creating the perfect setting to relax and unwind. Azure at Hacienda Lakes is a popular resort style community that offers a huge pool with cabanas, state of the art fitness center, library, card room, tennis, pickleball and a large clubhouse with an active social calendar. This is the perfect opportunity to start enjoying the Florida lifestyle you deserve!
Features & Amenities
Interior
-
Other Interior Features
Entrance Foyer, Pantry, Tray Ceiling(s), Walk-In Closet(s)
-
Total Bedrooms
2
-
Bathrooms
2
-
Cooling YN
YES
-
Cooling
Ceiling Fan(s)
-
Fireplace YN
NO
-
Heating YN
YES
-
Heating
Central, Electric
-
Pet friendly
N/A
Exterior
-
Garage
Yes
-
Garage spaces
2
-
Construction Materials
Block, Stucco
-
Other Exterior Features
Tennis Court(s)
-
Parking
Paved, Attached
-
Patio and Porch Features
Screened, Patio
-
Pool
Yes
-
Pool Features
Community
-
Waterfront YN
NO
Area & Lot
-
Lot Size(acres)
0.11
-
Lot Size(square feet)
4792.0
-
Property Type
Residential
-
Property Sub Type
Townhouse
-
Architectural Style
Ranch, Villa Attached
Price
-
Sales Price
$599,900
-
Tax Amount
$6,827.81
-
Sq. Footage
1, 575
-
Price/SqFt
$380
HOA
-
Association
Yes
-
Association Fee 2
$1,700
-
Association Fee 2 Frequency
Quarterly
-
Association Fee Includes
N/A
School District
-
Elementary School
N/A
-
Middle School
N/A
-
High School
N/A
Property Features
-
Stories
1
-
New Construction
NO
-
Association Amenities
Cabana, Clubhouse, Pool, Fitness Center, Tennis Court(s)
-
Ownership
Single Family
-
Senior Community YN
NO
Schedule a Showing
Showing scheduled successfully.
Mortgage calculator
Estimate your monthly mortgage payment, including the principal and interest, property taxes, and HOA. Adjust the values to generate a more accurate rate.
Your payment
Principal and Interest:
$
Property taxes:
$
HOA fees:
$
Total loan payment:
$
Total interest amount:
$
Location
County
Collier
Elementary School
Middle School
High School
Listing Courtesy of Mindy Sylvester, PA , Realty One Group MVP
RealHub Information is provided exclusively for consumers' personal, non-commercial use, and it may not be used for any purpose other than to identify prospective properties consumers may be interested in purchasing. All information deemed reliable but not guaranteed and should be independently verified. All properties are subject to prior sale, change or withdrawal. RealHub website owner shall not be responsible for any typographical errors, misinformation, misprints and shall be held totally harmless.

Agent | Realtor®
Julia McCabe
Call Julia today to schedule a private showing.

* Listings on this website come from the FMLS IDX Compilation and may be held by brokerage firms other than the owner of this website. The listing brokerage is identified in any listing details. Information is deemed reliable but is not guaranteed. If you believe any FMLS listing contains material that infringes your copyrighted work please click here to review our DMCA policy and learn how to submit a takedown request.© 2024 FMLS.
Related Properties
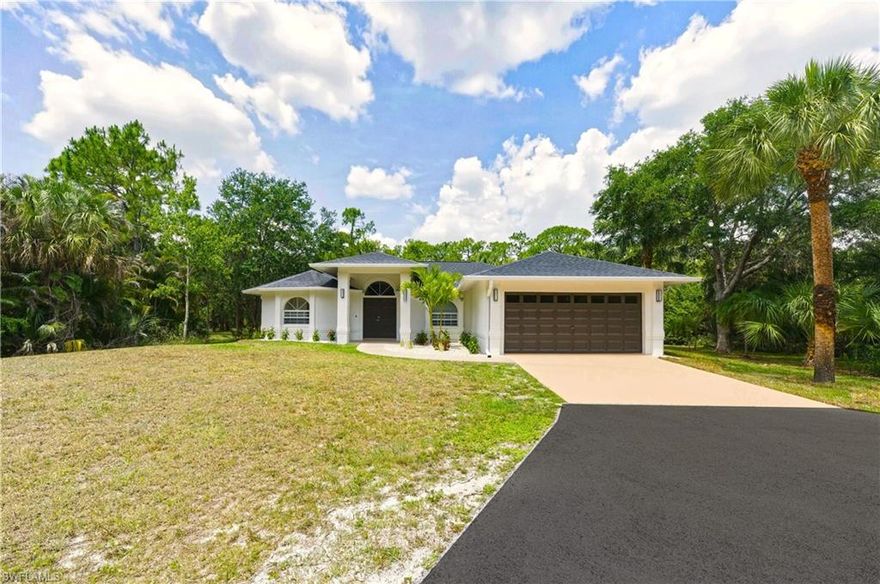
NAPLES
741 9th ST SW
3 Beds
2 Baths
1,854 Sq.Ft.
$624,888
MLS#: 226019319
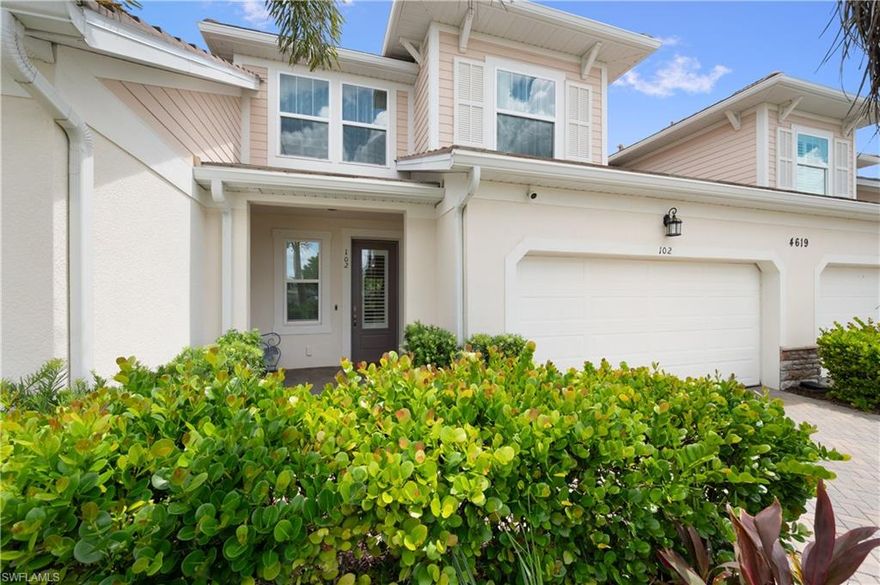
NAPLES
4619 Arboretum CIR 102
3 Beds
2 Baths
1,712 Sq.Ft.
$639,000
MLS#: 226014378
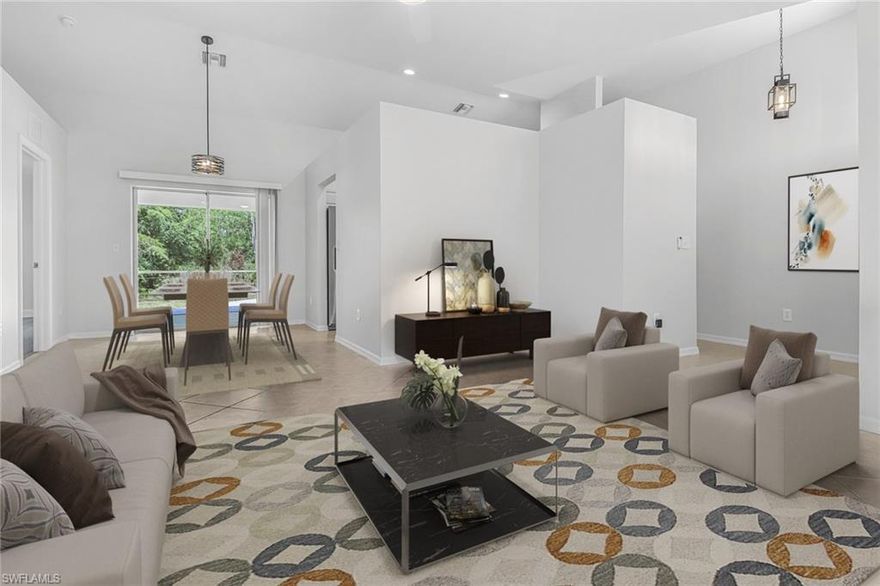
NAPLES
4367 18th ST NE
3 Beds
2 Baths
1,927 Sq.Ft.
$519,500
MLS#: 226011536
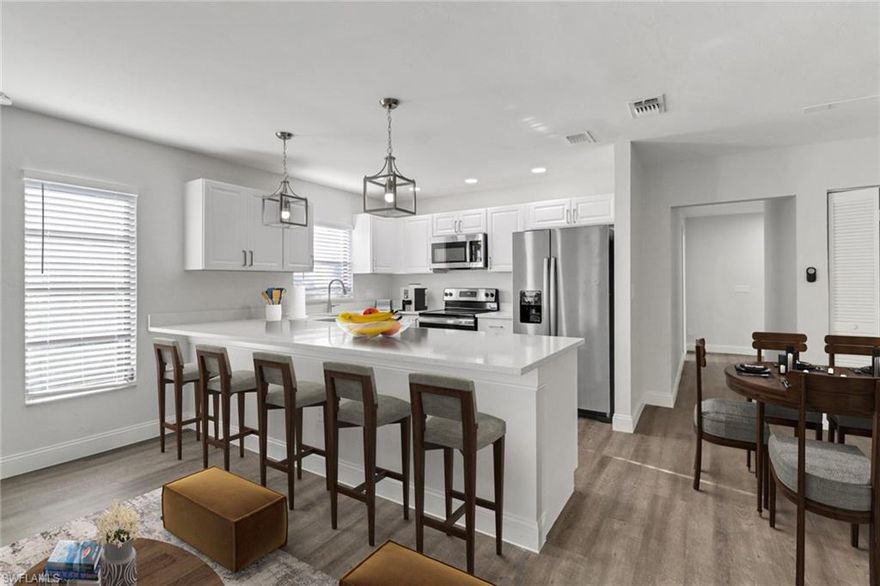
NAPLES
779 108th AVE N
4 Beds
2 Baths
1,563 Sq.Ft.
$719,000
MLS#: 226011534
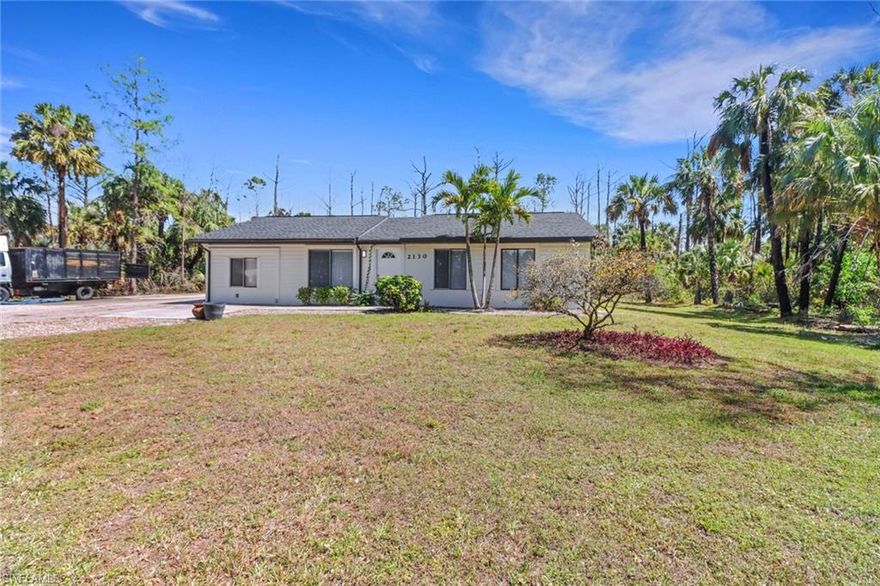
NAPLES
2130 Wilson BLVD N
4 Beds
2 Baths
2,312 Sq.Ft.
$495,000
MLS#: 226009470
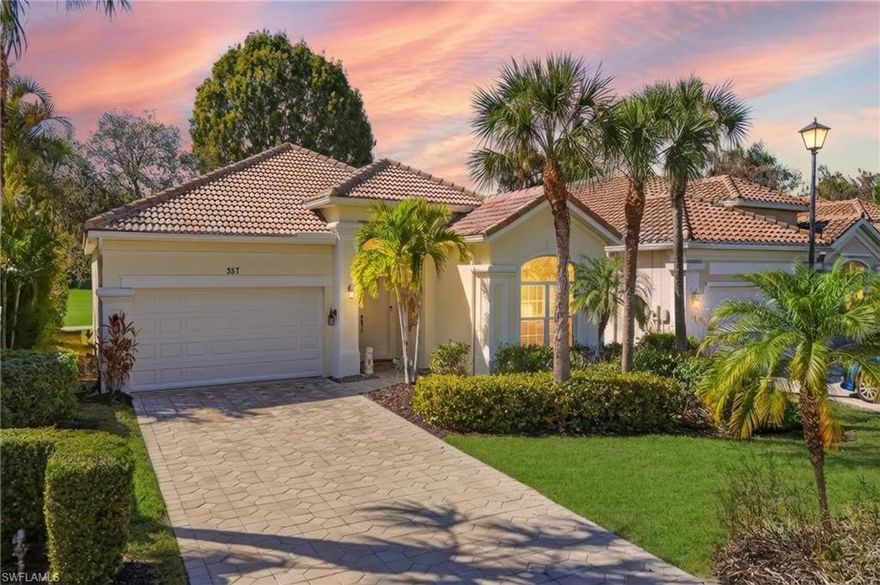
NAPLES
357 Harvard LN
2 Beds
2 Baths
1,715 Sq.Ft.
$519,000
MLS#: 226008046
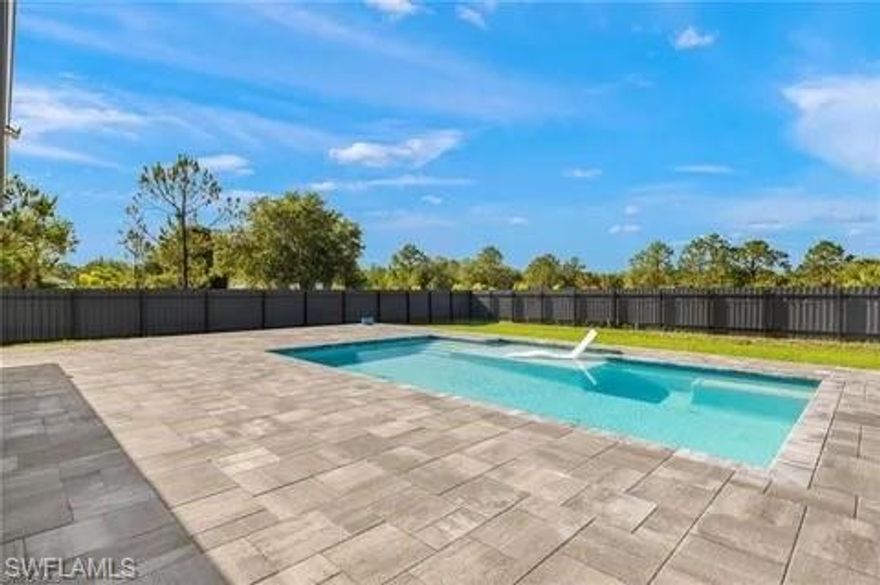
NAPLES
4688 Arboretum CIR 101
2 Beds
2 Baths
1,406 Sq.Ft.
$510,000
MLS#: 226006612
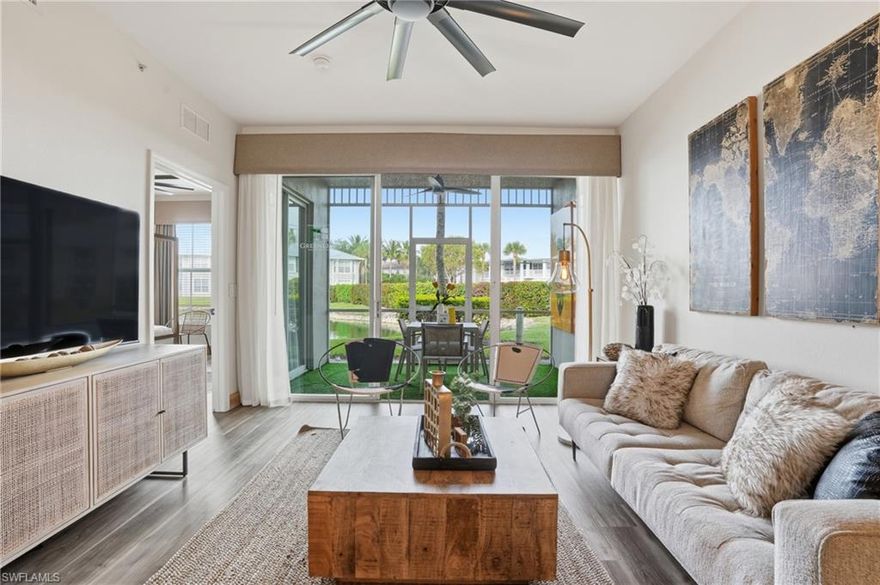
NAPLES
2552 70th AVE NE
3 Beds
2 Baths
1,694 Sq.Ft.
$625,000
MLS#: 226000283
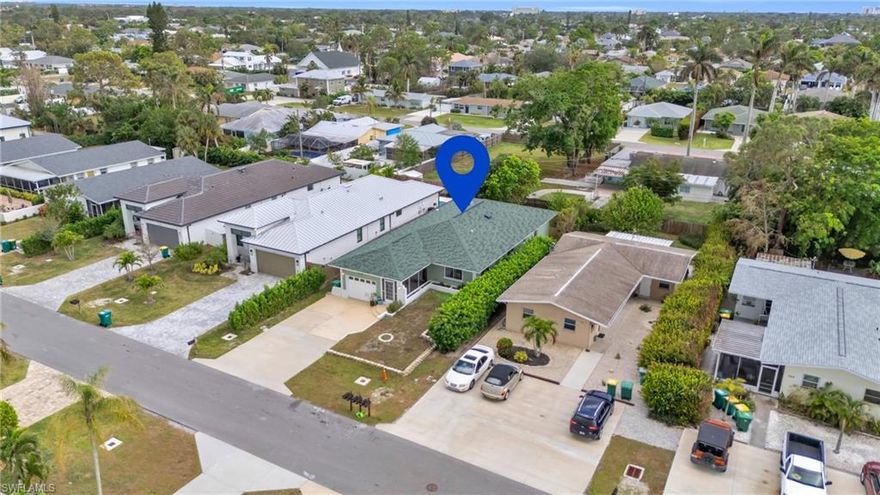
NAPLES
7910 Mahogany Run LN 1214
3 Beds
2 Baths
1,389 Sq.Ft.
$649,000
MLS#: 225078335
NAPLES
726 109th AVE N
3 Beds
2 Baths
2,044 Sq.Ft.
$719,000
MLS#: 225079062
