


Property
Beds
3
Full Baths
2
1/2 Baths
None
Year Built
2026
Sq.Footage
1,588
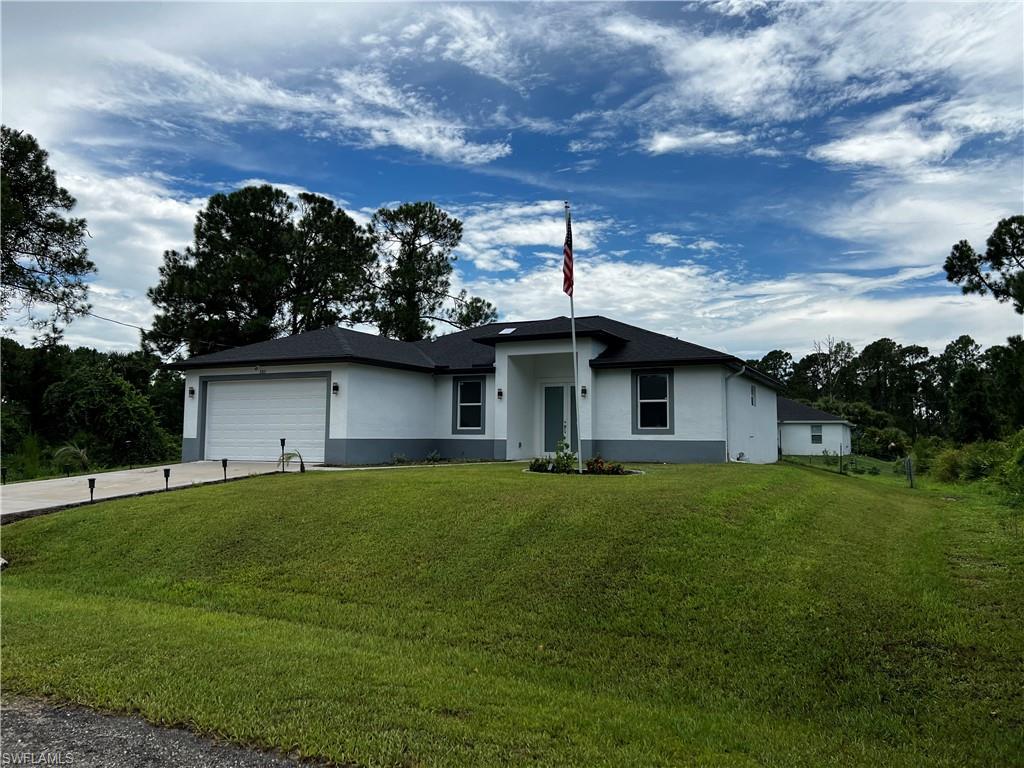
One or more photo(s) has been virtually staged, AI generated or rendered. Brand-new 2026 construction with IMPACT WINDOWS AND DOORS, NO HOA, and a SELLER CREDIT OF UP TO $10,000 toward the buyer's closing costs. This 3-bedroom, 2-bathroom home delivers 1,588 square feet of living space on a 0.24-acre lot, with a 2-CAR GARAGE and a long paved driveway. The SPLIT BEDROOM floor plan opens into a bright great room where living, dining and kitchen flow together under recessed lighting, with VINYL PLANK FLOORING throughout and no carpet anywhere. The kitchen is finished in WHITE HIGH-GLOSS CABINETRY with a subway tile backsplash, a center ISLAND with seating, and a full STAINLESS STEEL APPLIANCE package including a side-by-side refrigerator, range, built-in microwave and dishwasher. Sliding glass doors open to a COVERED REAR LANAI overlooking the backyard. The primary suite sits on its own side of the home with a WALK-IN CLOSET and a private bath featuring DUAL VANITIES with arched mirrors and a WALK-IN SHOWER. The two secondary bedrooms share a full bath with a tub-and-shower combination and marble-look tile surround. Ceiling fans in every bedroom, an INTERIOR LAUNDRY ROOM with washer and dryer hookups, and a FEMA Flood Zone X designation complete the package, with no association fees and no association approvals standing between the next owner and the keys.
Features & Amenities
Interior
-
Other Interior Features
Breakfast Bar, Pantry, Walk-In Closet(s)
-
Total Bedrooms
3
-
Bathrooms
2
-
Cooling YN
YES
-
Cooling
N/A
-
Fireplace YN
NO
-
Heating YN
YES
-
Heating
Central, Electric
-
Pet friendly
Yes
Exterior
-
Garage
Yes
-
Garage spaces
2
-
Construction Materials
Block, Stucco
-
Parking
Garage Door Opener, Paved, Attached
-
Patio and Porch Features
Patio
-
Pool
No
-
Waterfront YN
NO
-
View
Trees/Woods
Area & Lot
-
Lot Size(acres)
0.2422
-
Lot Size(square feet)
10,550
-
Property Type
Residential
-
Property Sub Type
Single Family Residence
-
Architectural Style
Ranch, Single Family
Price
-
Sales Price
$324,900
-
Tax Amount
$427.7
-
Sq. Footage
1,588
-
Price/SqFt
$204
HOA
-
Association
No
Property Resources
-
Horse Property
NO
School District
-
Elementary School
N/A
-
Middle School
N/A
-
High School
N/A
Property Features
-
Stories
1
-
New Construction
YES
-
Association Amenities
None
-
Ownership
Single Family
-
Senior Community YN
NO
-
Sewer
Septic Tank
-
Water Source
Private, Well
Schedule a Showing
Showing scheduled successfully.
Mortgage calculator
Estimate your monthly mortgage payment, including the principal and interest, property taxes, and HOA. Adjust the values to generate a more accurate rate.
Your payment
Principal and Interest:
$
Property taxes:
$
HOA fees:
$
Total loan payment:
$
Total interest amount:
$
Location
County
Lee
Elementary School
Middle School
High School
Listing Courtesy of Giovanni Garcia, Icon Premier Group, LLC
RealHub Information is provided exclusively for consumers' personal, non-commercial use, and it may not be used for any purpose other than to identify prospective properties consumers may be interested in purchasing. All information deemed reliable but not guaranteed and should be independently verified. All properties are subject to prior sale, change or withdrawal. RealHub website owner shall not be responsible for any typographical errors, misinformation, misprints and shall be held totally harmless.

Agent | Realtor®
Julia McCabe
Call Julia today to schedule a private showing.

* Listings on this website come from the FMLS IDX Compilation and may be held by brokerage firms other than the owner of this website. The listing brokerage is identified in any listing details. Information is deemed reliable but is not guaranteed. If you believe any FMLS listing contains material that infringes your copyrighted work please click here to review our DMCA policy and learn how to submit a takedown request.© 2024 FMLS.
Related Properties
LEHIGH ACRES
3313 68th ST W
3 Beds
2 Baths
1,630 Sq.Ft.
$330,000
MLS#: 225033083

LEHIGH ACRES
501 Willowbrook DR
3 Beds
3 Baths
1,057 Sq.Ft.
$292,000
MLS#: 226036496

LEHIGH ACRES
3219 Vera CT
4 Beds
2 Baths
2,040 Sq.Ft.
$369,900
MLS#: 2026042943

LEHIGH ACRES
593 Pierre CIR
3 Beds
2 Baths
1,240 Sq.Ft.
$284,990
MLS#: 2026026727

LEHIGH ACRES
512 Raintree CT
3 Beds
2 Baths
1,240 Sq.Ft.
$284,990
MLS#: 2026040855

LEHIGH ACRES
1822 Jacinto AVE
3 Beds
2 Baths
1,856 Sq.Ft.
$349,900
MLS#: 2026043012

LEHIGH ACRES
2706 31st ST SW
4 Beds
2 Baths
1,426 Sq.Ft.
$308,990
MLS#: 2026042565

LEHIGH ACRES
3402 36th ST SW
3 Beds
2 Baths
1,907 Sq.Ft.
$349,000
MLS#: 2026043050

LEHIGH ACRES
1306 Broadway AVE
3 Beds
2 Baths
1,493 Sq.Ft.
$325,000
MLS#: 2026042892

LEHIGH ACRES
3011 12th ST W
4 Beds
2 Baths
1,650 Sq.Ft.
$316,990
MLS#: 2026040853
