Property
Beds
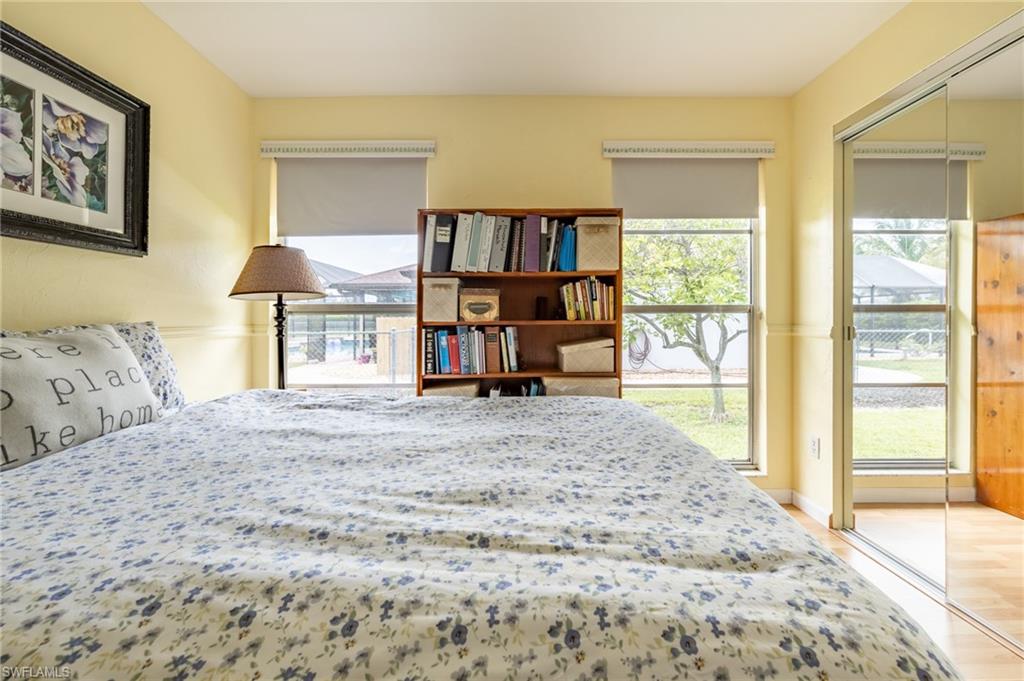
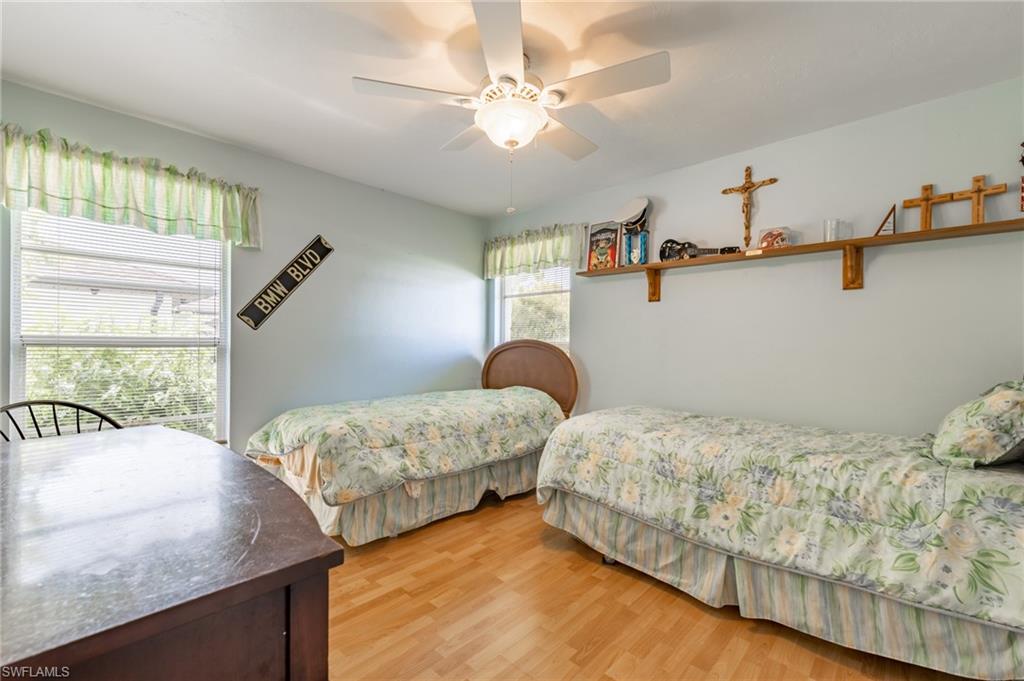
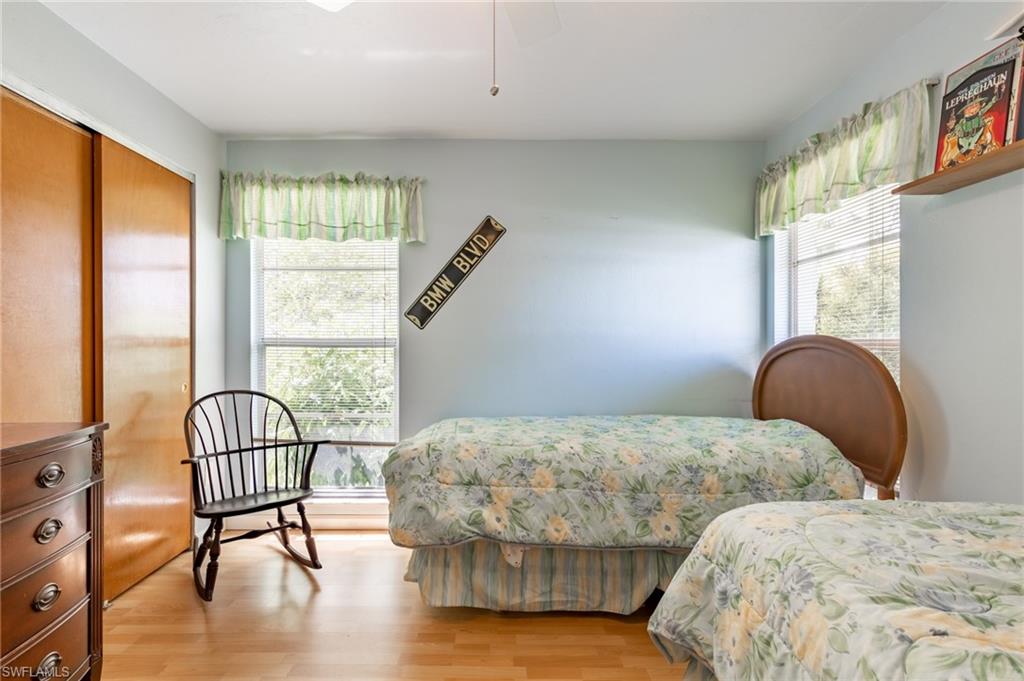
3
Full Baths
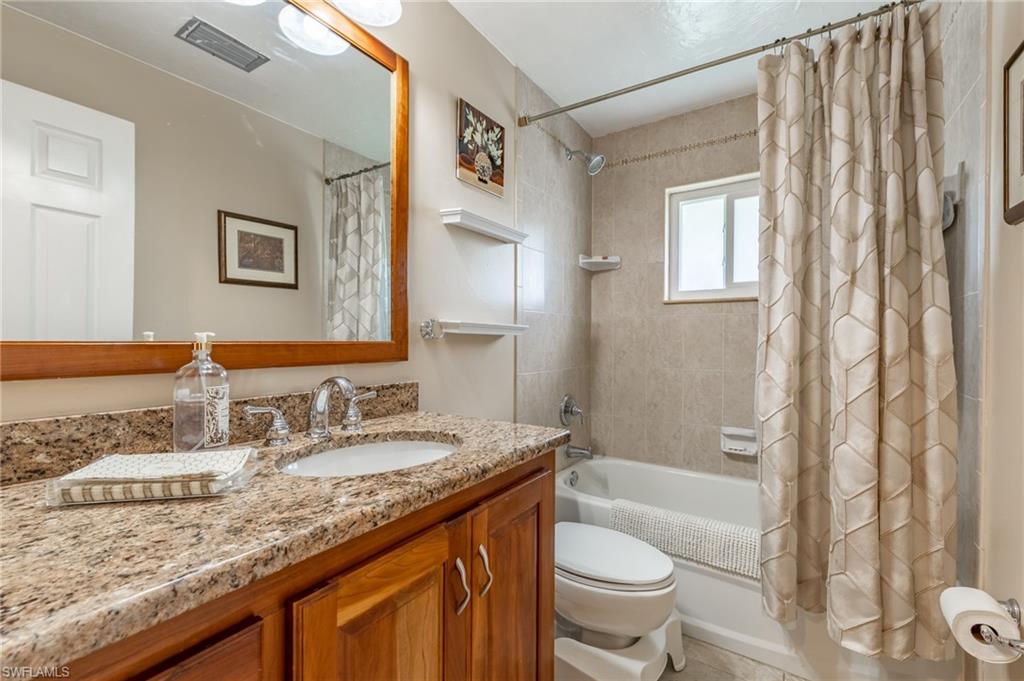
2
1/2 Baths
None
Year Built
1979
Sq.Footage
1,604
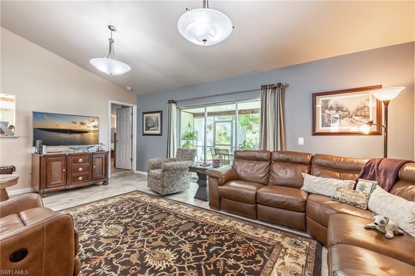
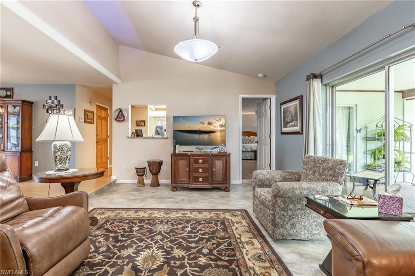
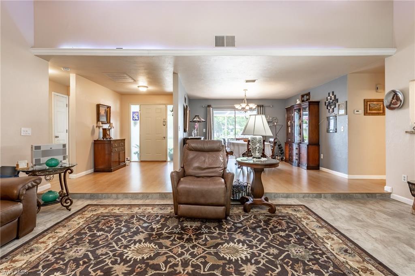
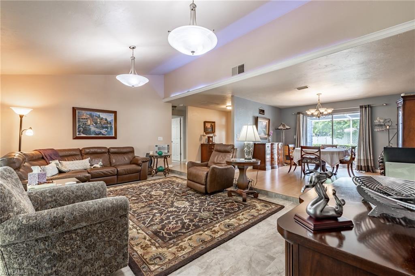
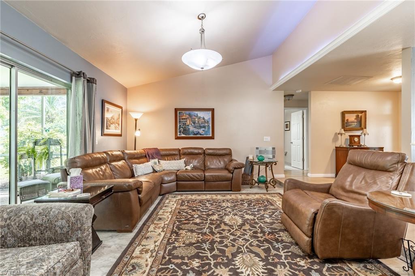
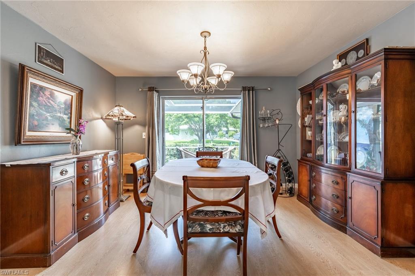
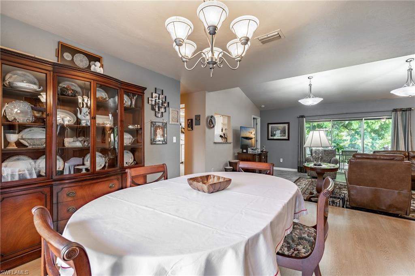
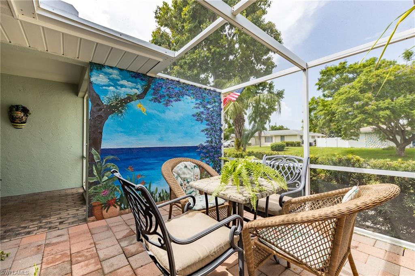
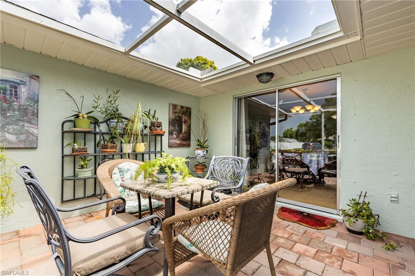
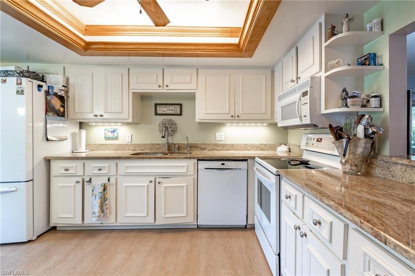
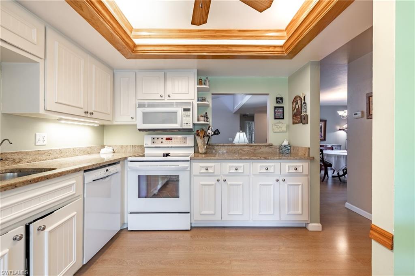
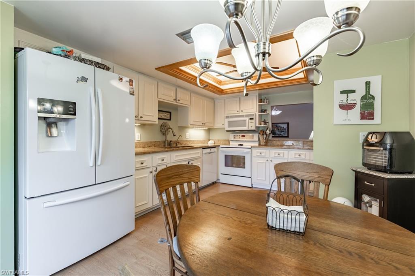
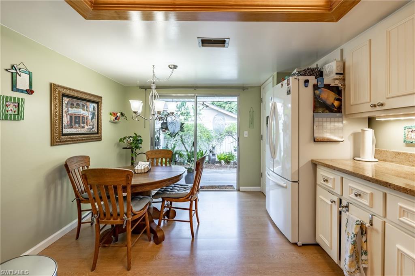
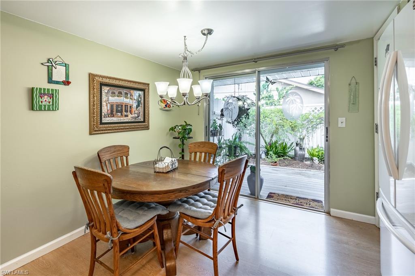
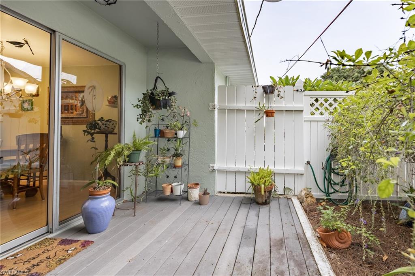
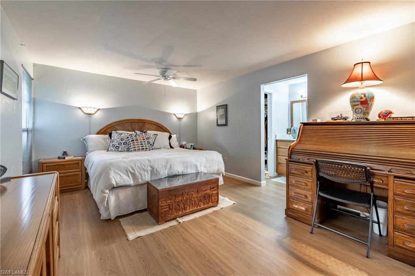
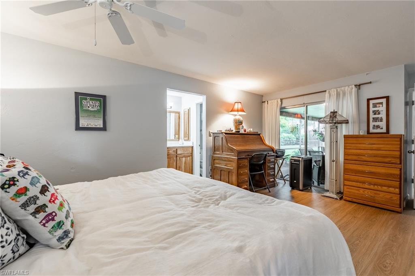
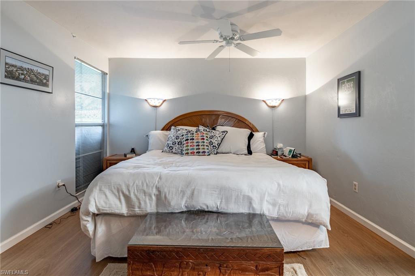
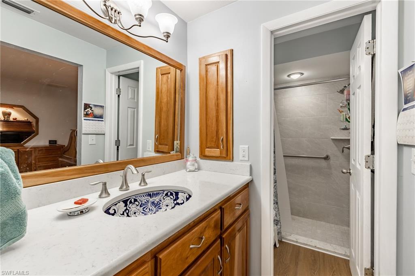
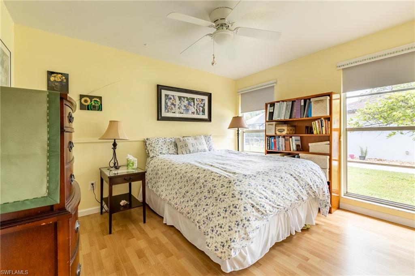
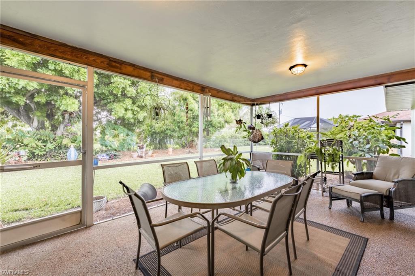
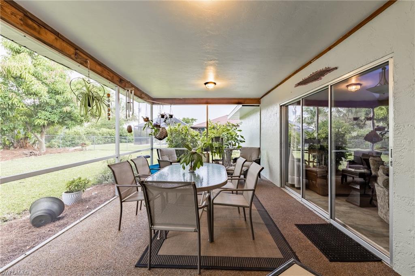
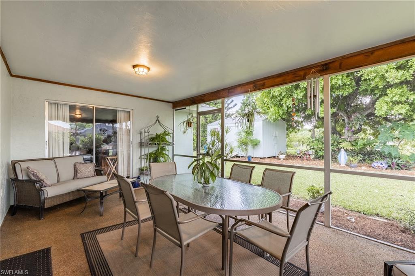
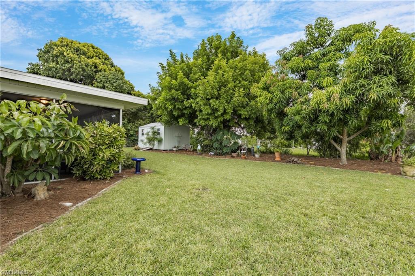
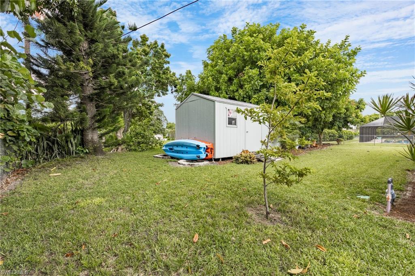
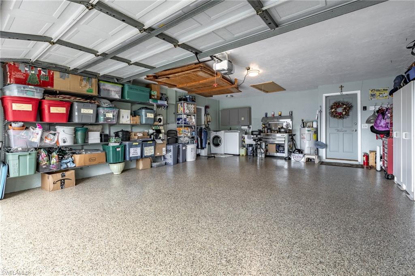
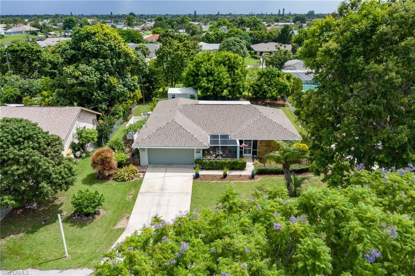
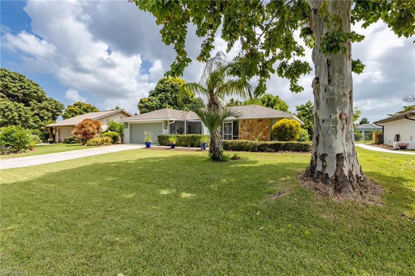
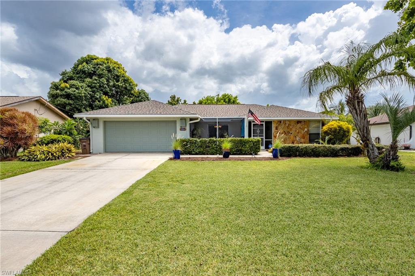
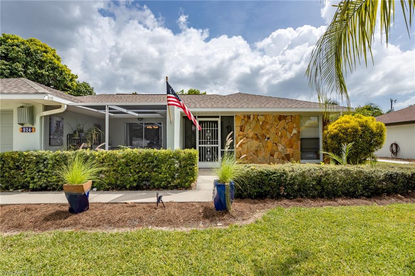
STOP SEARCHING & SCHEDULE A SHOWING for this IMPECCABLY MAINTAINED home before it is too late! Open concept floor plan still offers a defined entry & living room. Eat in kitchen boasts beautiful granite countertops & pull-out cabinets w/ recessed lighting, allowing for plenty of storage. A gardeners dream, this home offers fully mature landscaping, including Glen mango, honeybell orange, sugar apple, & black sappote (AKA chocolate pudding) trees- perfect to enjoy from the fully covered lanai & there is another screened lanai at the front of the home. Custom Cherry Wood Vanities in bathrooms. Nearly everything in this home is new: 2020- Exterior painted. 2019- Bosch dishwasher & screens replaced. 2018- roof, AC, fridge, water heater & water softener. 2017- Master bathroom remodeled & new flooring in master & living room. 2015- Completely replumbed. Lots of toys? Don't worry, in addition to the 2 car garage with epoxy floors, a 10 x 16 shed (w/ light & electric) sits in backyard. Tap water is excellent due to the triple filter water system. Conveniently located in SE Cape near Veterans & Country Club, provides easy access to dining, beaches & shopping. No flood insurance required!
Features & Amenities
Interior
-
Other Interior Features
Eat-in Kitchen, Pantry, Tray Ceiling(s), Vaulted Ceiling(s), Walk-In Closet(s)
-
Total Bedrooms
3
-
Bathrooms
2
-
Cooling YN
YES
-
Cooling
Ceiling Fan(s)
-
Heating YN
YES
-
Heating
Central, Electric
-
Pet friendly
Yes
Exterior
-
Garage
Yes
-
Garage spaces
2
-
Construction Materials
Block, Stucco
-
Other Exterior Features
Storage
-
Parking
Garage Door Opener, Paved, Attached
-
Patio and Porch Features
Screened, Patio
-
Pool
No
Area & Lot
-
Lot Size(acres)
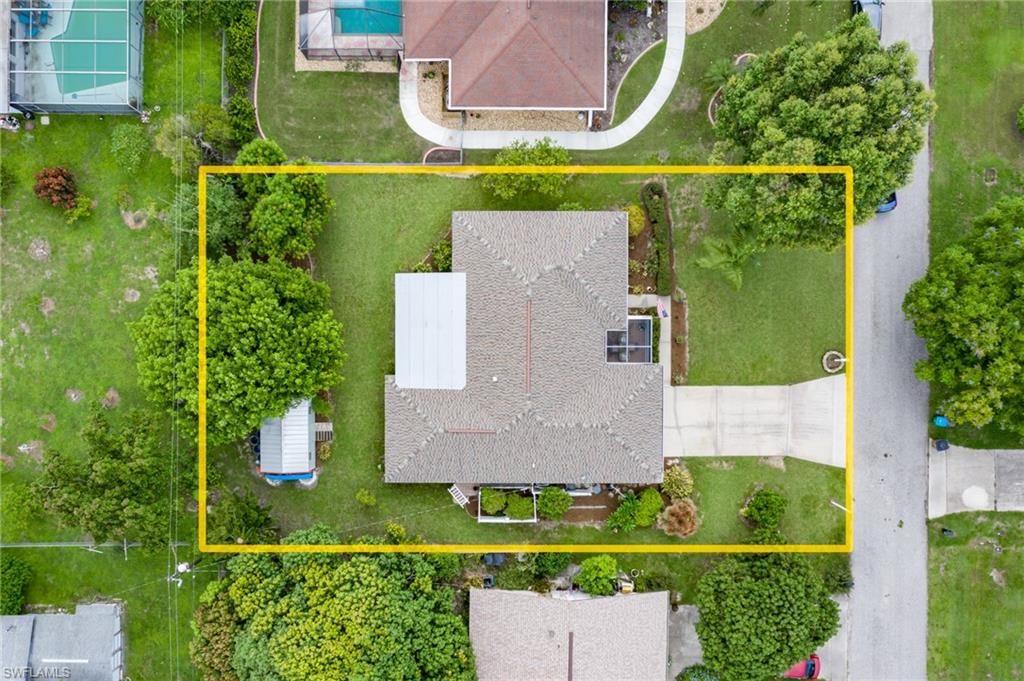
0.242
-
Lot Size(square feet)
10,542
-
Property Type
Residential
-
Property Sub Type
Single Family Residence
-
Architectural Style
Ranch, Single Family
Price
-
Sales Price
$250,000
-
Tax Amount
$1,177
-
Zoning
R1-D
-
Sq. Footage
1,604
-
Price/SqFt
$155
HOA
-
Association
No
School District
-
Elementary School
N/A
-
Middle School
N/A
-
High School
N/A
Property Features
-
Stories
1
-
Association Amenities
None
-
Ownership
Single Family
Schedule a Showing
Showing scheduled successfully.
Mortgage calculator
Estimate your monthly mortgage payment, including the principal and interest, property taxes, and HOA. Adjust the values to generate a more accurate rate.
Your payment
Principal and Interest:
$
Property taxes:
$
HOA fees:
$
Total loan payment:
$
Total interest amount:
$
Location
County
Lee
Elementary School
Middle School
High School
Listing Courtesy of Angie Nichols, Jones & Co Realty
RealHub Information is provided exclusively for consumers' personal, non-commercial use, and it may not be used for any purpose other than to identify prospective properties consumers may be interested in purchasing. All information deemed reliable but not guaranteed and should be independently verified. All properties are subject to prior sale, change or withdrawal. RealHub website owner shall not be responsible for any typographical errors, misinformation, misprints and shall be held totally harmless.

Agent | Realtor®
Julia McCabe
Call Julia today to schedule a private showing.

* Listings on this website come from the FMLS IDX Compilation and may be held by brokerage firms other than the owner of this website. The listing brokerage is identified in any listing details. Information is deemed reliable but is not guaranteed. If you believe any FMLS listing contains material that infringes your copyrighted work please click here to review our DMCA policy and learn how to submit a takedown request.© 2024 FMLS.
Related Properties

CAPE CORAL
2222 SE 15th ST
3 Beds
2 Baths
1,621 Sq.Ft.
$298,200
MLS#: 2026042812

CAPE CORAL
2028 NE 17th PL
4 Beds
2 Baths
1,176 Sq.Ft.
$230,000
MLS#: 2026042365

CAPE CORAL
5248 Versaille CT
3 Beds
2 Baths
1,317 Sq.Ft.
$250,000
MLS#: 2026042779

CAPE CORAL
3927 SE 11th PL 105
2 Beds
2 Baths
1,206 Sq.Ft.
$239,900
MLS#: 2026042682

CAPE CORAL
1210 NE 5th PL
3 Beds
2 Baths
1,103 Sq.Ft.
$249,000
MLS#: 2026035756

CAPE CORAL
1757 Concordia Lake CIR 3404
3 Beds
2 Baths
1,618 Sq.Ft.
$268,900
MLS#: 2026042683

CAPE CORAL
2219 NW 25th TER
3 Beds
2 Baths
1,313 Sq.Ft.
$284,900
MLS#: 2026042645

CAPE CORAL
317 SE 25th TER
3 Beds
2 Baths
1,365 Sq.Ft.
$294,900
MLS#: 2026042606

CAPE CORAL
1805 Cornwallis PKWY
3 Beds
2 Baths
1,104 Sq.Ft.
$260,000
MLS#: 2026042643

CAPE CORAL
10 NE 20th ST
4 Beds
2 Baths
1,777 Sq.Ft.
$285,000
MLS#: 2026041972
