Ranch, Traditional, Single Family
9241 Cayman DR
NAPLES, FL 34114
MLS#: 226026199
$3,595
Property
Beds
3
Full Baths
2
1/2 Baths
1
Year Built
2023
Sq.Footage
2,380
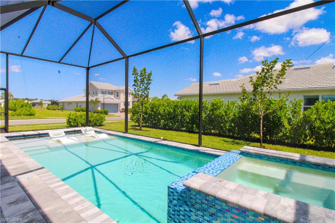
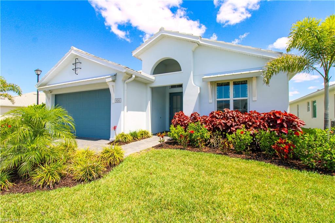
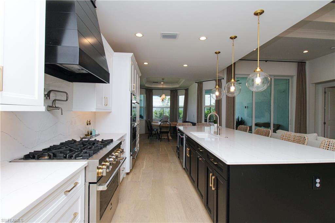
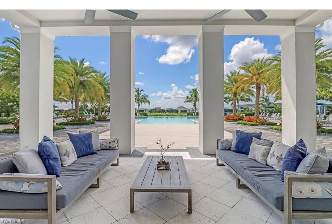
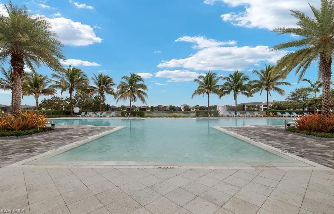
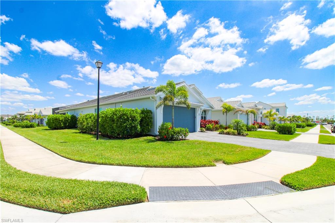
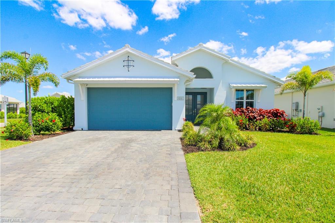
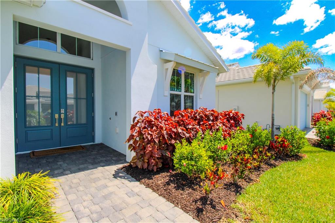
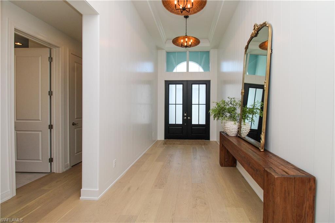
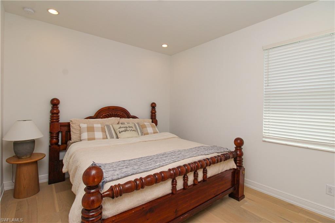
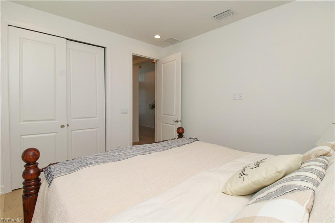
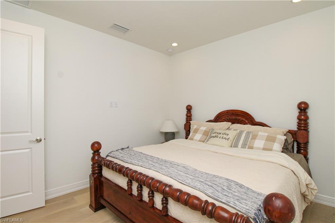
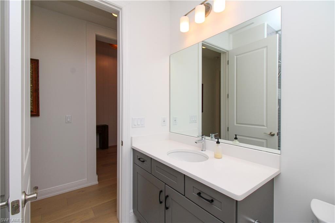
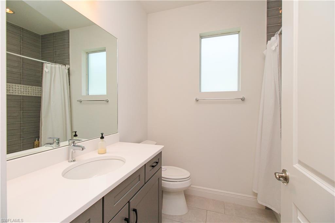
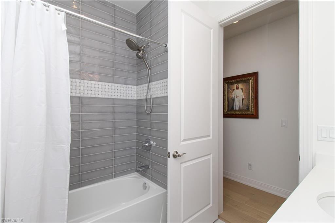
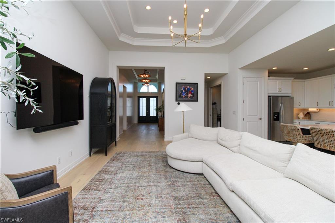
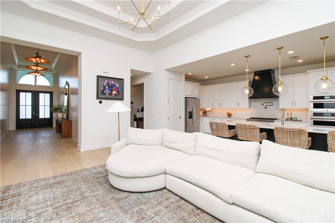
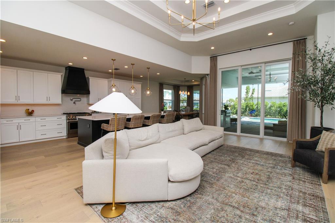
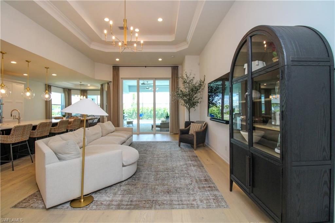
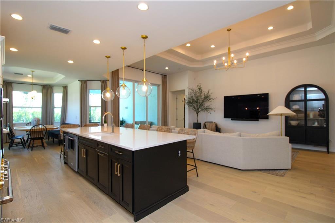
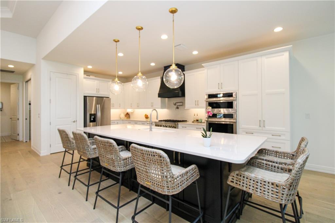
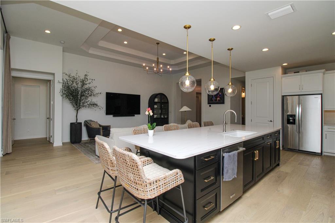
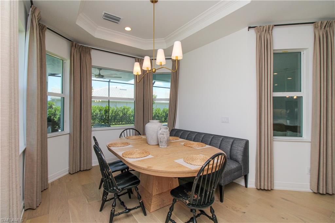
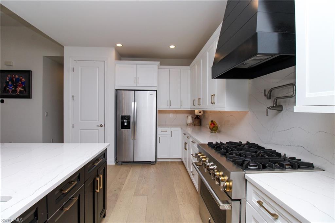
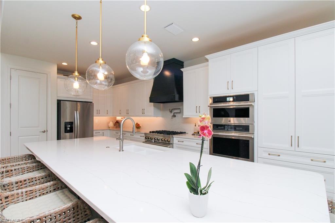
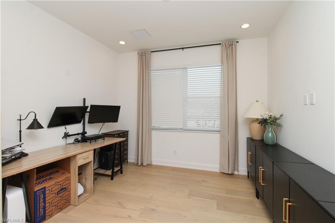
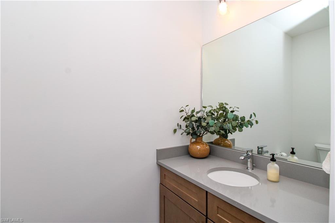
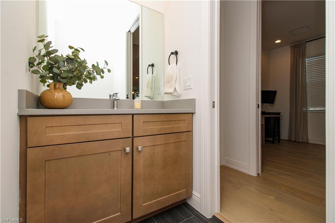
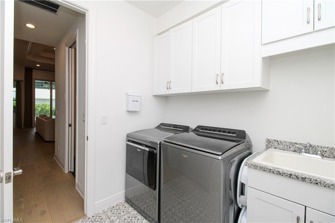
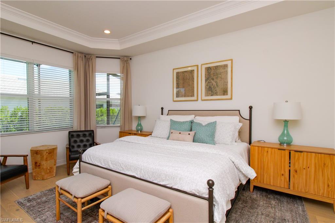
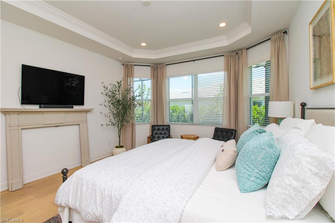
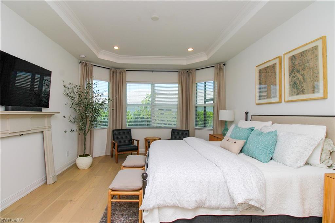
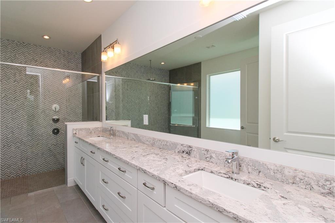
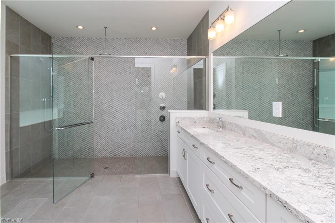
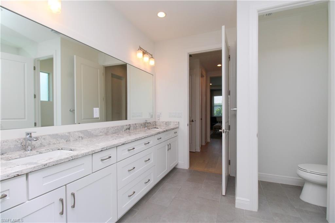
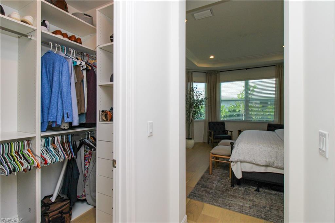
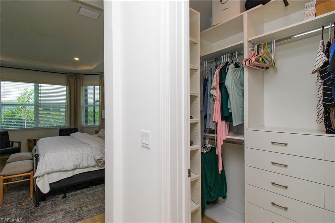
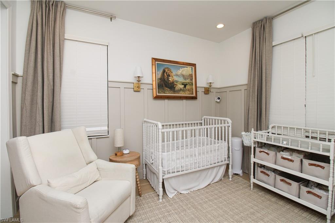
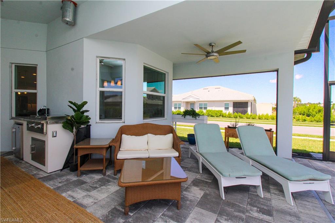
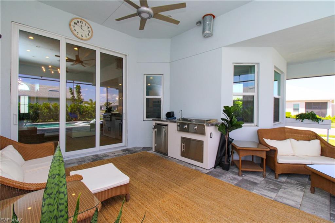
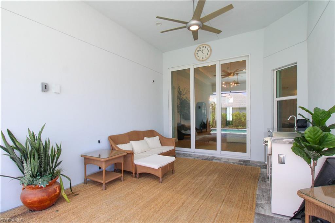
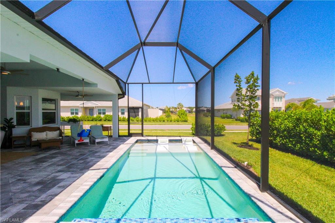
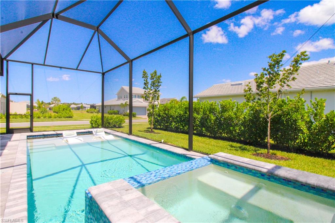
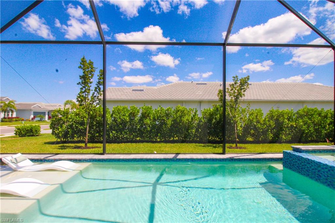
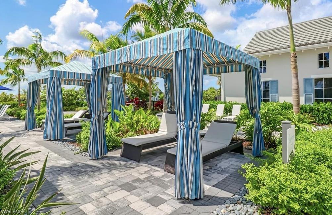
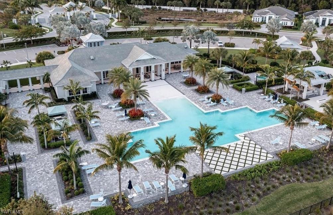
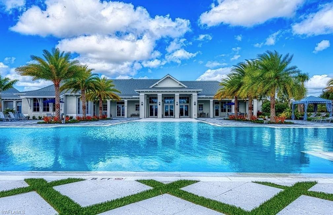
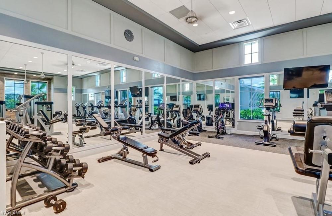
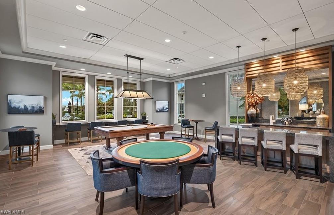
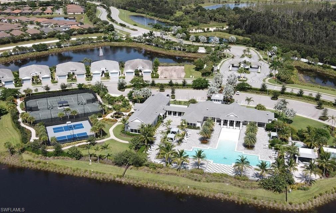
** NEW CONSTRUCTION STUNNING SINGLE FAMILY PRIVATE HEATED SALTWATER & SPA POOL HOME 3-BEDROOM PLUS DEN\2.5 BATH AT AZURE AT HACIENDA LAKES ** UNFURNISHED HOME ** LONG-TERM TENANT **Stunning 3 Bed Plus Den / 2.5 Bath Pool Home with Luxury Finishes in Azure at Hacienda Lakes UNFURNISHED home Welcome to your dream rental in the exclusive Azure at Hacienda Lakes community. This brand new, single-family home built in 2023 offers exceptional comfort, contemporary design, and resort-style amenities—perfect for those seeking luxury living in a vibrant neighborhood. Property Features: 3 Bedrooms | 2 Full Bathrooms\1 Half Bath Separate Den\Office 2,380 Sq Ft of Living Space 2-Car Garage End Lot for Added Privacy Gas Heated Saltwater Pool & Spa for luxurious swimming Screened in lanai Outdoor Kitchen – Ideal for Entertaining Home offered unfurnished and ready for your style and furnishings Interior Highlights: Open, Spacious Floorplan with Tall Ceilings Chef’s Dream Kitchen featuring a custom-built gas range, Quartz countertops & backsplash, stainless steel appliances, and a top-of-the-line Jenn-Air 6-burner gas stove Kitchen has 2 ovens (one underneath the microwave and one underneath the gas range) and a warming drawer Huge Quartz Island – Perfect for dining and prep and entertaining your family & guests Designer Lighting & Custom Millwork Throughout Beautiful Wood Flooring Primary Suite with an oversized upgraded shower, dual vanities, and a spacious walk-in closet Community Amenities at Hacienda Lakes: Resort-style lagoon pool Tennis & pickleball courts Game room, fitness center, library Clubhouse with a rentable kitchen for parties Full social calendar of events Everything but golf! Pet Policy: A small, non-shedding dog under 25 lbs MAY BE considered upon HOA approval with a $500 refundable pet deposit. This exceptional, stunning home blends luxury finishes, functional design, and community living in one of Naples' most desirable new neighborhoods. ** FIRST, LAST AND SECURITY DEPOSIT DUE AT MOVE-IN ** Tenant responsible for Electricity, Gas, Water\Sewer, Cable and Internet
Features & Amenities
Interior
-
Other Interior Features
Entrance Foyer, Tray Ceiling(s), Walk-In Closet(s)
-
Total Bedrooms
3
-
Bathrooms
2
-
1/2 Bathrooms
1
-
Cooling YN
YES
-
Cooling
Ceiling Fan(s)
-
Fireplace YN
NO
-
Heating YN
YES
-
Heating
Central, Electric
-
Pet friendly
No
Exterior
-
Garage
Yes
-
Garage spaces
2
-
Other Exterior Features
Gas Grill, Tennis Court(s)
-
Parking
Garage Door Opener, Attached
-
Patio and Porch Features
Screened, Patio
-
Pool
Yes
-
Pool Features
Heated, Community, Gas Heat, Salt Water, Private
-
Waterfront YN
NO
Area & Lot
-
Property Type
Residential Lease
-
Property Sub Type
Single Family Residence
-
Architectural Style
Ranch, Traditional, Single Family
Price
-
Sales Price
$3,595
-
Sq. Footage
2,380
-
Price/SqFt
$1
HOA
-
Association
No
Property Resources
-
Horse Property
NO
School District
-
Elementary School
N/A
-
Middle School
N/A
-
High School
N/A
Property Features
-
Stories
1
-
New Construction
NO
-
Association Amenities
Billiard Room, Cabana, Clubhouse, Pool, Fitness Center, Tennis Court(s)
-
Senior Community YN
NO
Schedule a Showing
Showing scheduled successfully.
Mortgage calculator
Estimate your monthly mortgage payment, including the principal and interest, property taxes, and HOA. Adjust the values to generate a more accurate rate.
Your payment
Principal and Interest:
$
Property taxes:
$
HOA fees:
$
Total loan payment:
$
Total interest amount:
$
Location
County
Collier
Elementary School
Middle School
High School
Listing Courtesy of Erin Hale , Premier Property Management
RealHub Information is provided exclusively for consumers' personal, non-commercial use, and it may not be used for any purpose other than to identify prospective properties consumers may be interested in purchasing. All information deemed reliable but not guaranteed and should be independently verified. All properties are subject to prior sale, change or withdrawal. RealHub website owner shall not be responsible for any typographical errors, misinformation, misprints and shall be held totally harmless.

Agent | Realtor®
Julia McCabe
Call Julia today to schedule a private showing.

* Listings on this website come from the FMLS IDX Compilation and may be held by brokerage firms other than the owner of this website. The listing brokerage is identified in any listing details. Information is deemed reliable but is not guaranteed. If you believe any FMLS listing contains material that infringes your copyrighted work please click here to review our DMCA policy and learn how to submit a takedown request.© 2024 FMLS.
