Property
Beds
3
Full Baths
2
1/2 Baths
None
Year Built
1992
Sq.Footage
1,362
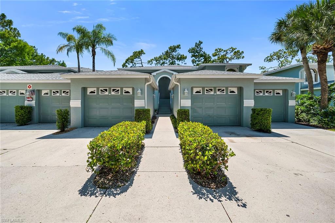
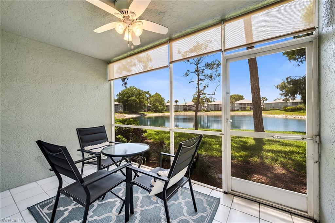
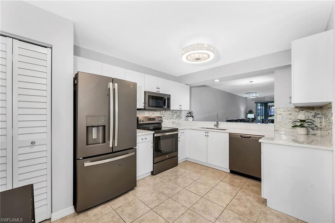
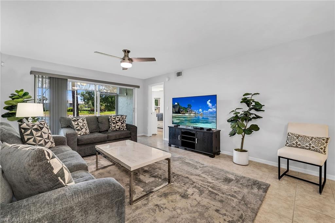
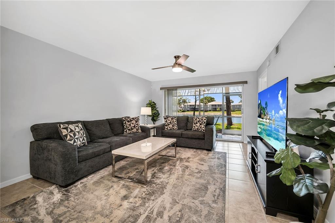
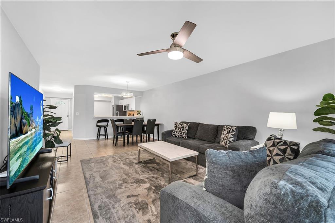
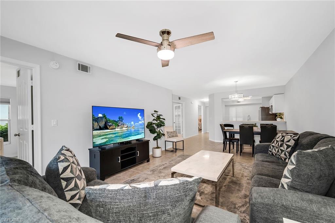
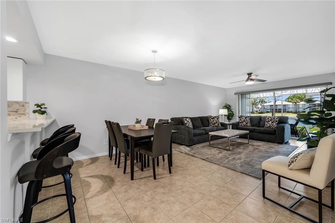
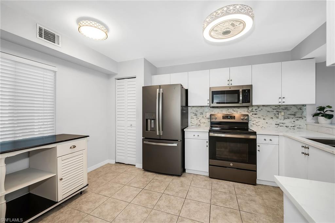
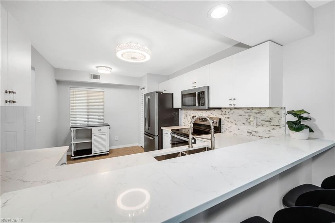
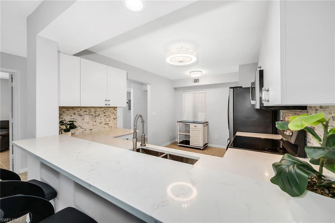
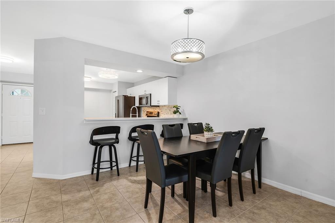
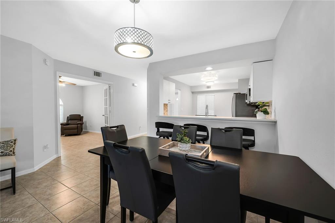
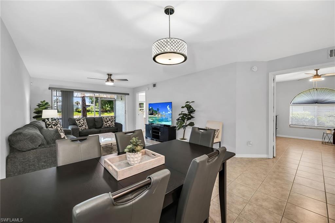
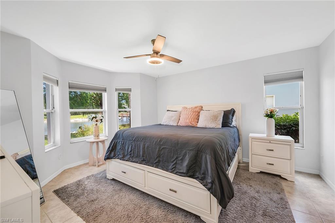
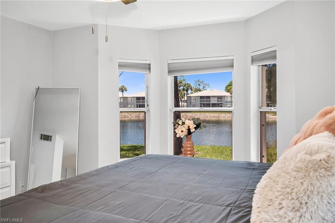
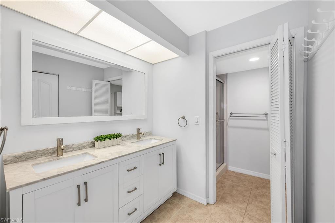
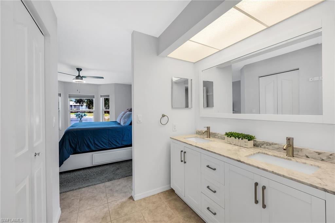
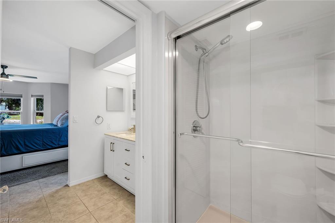
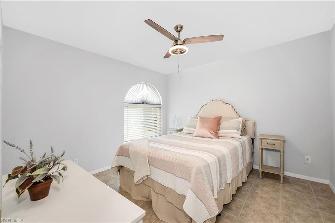
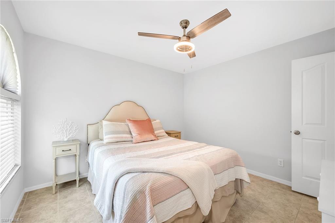
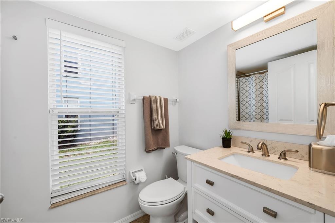
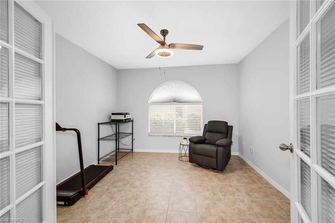
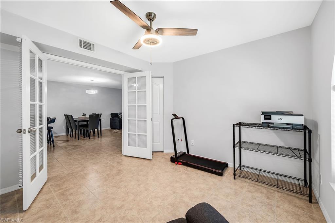
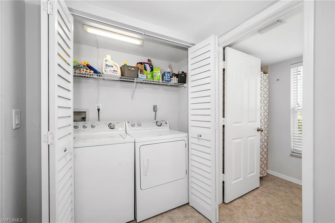
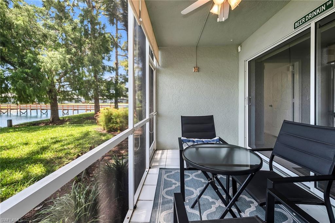
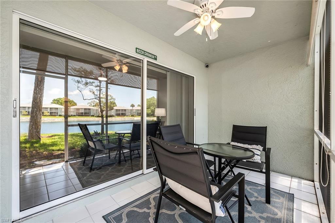
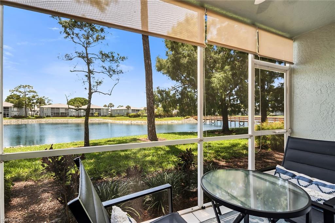
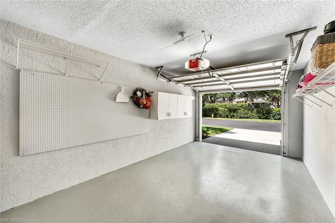
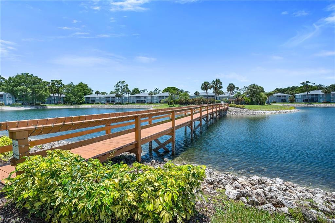
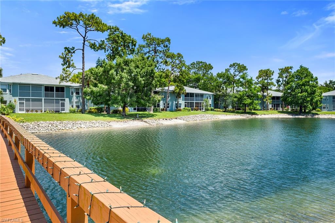
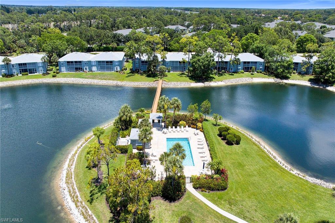
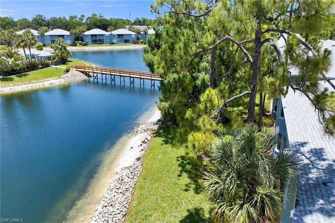
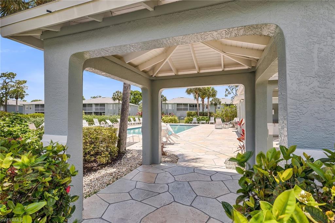
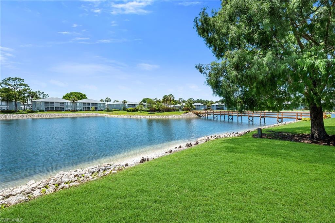
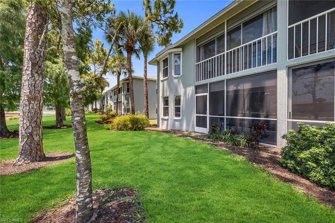
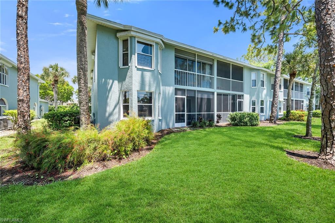
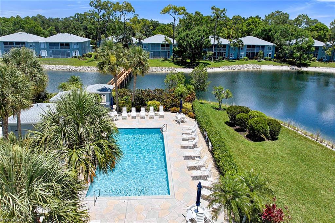
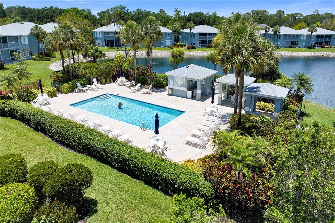
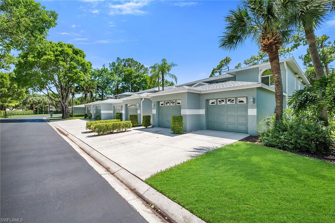
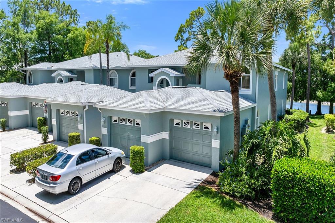
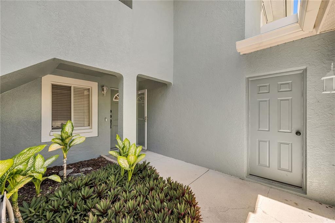
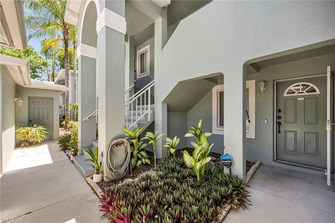
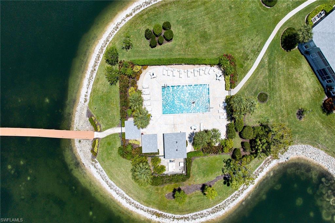
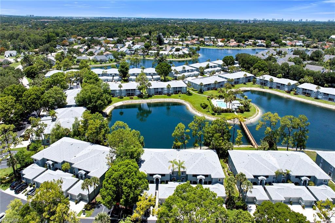
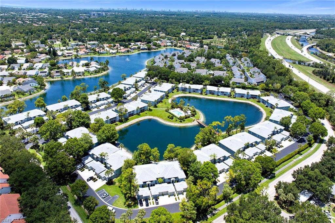
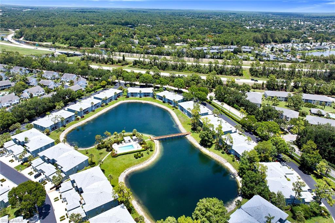
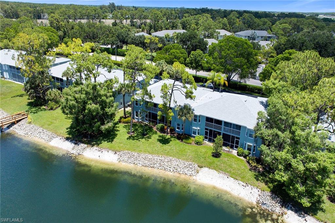
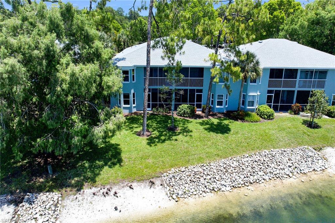
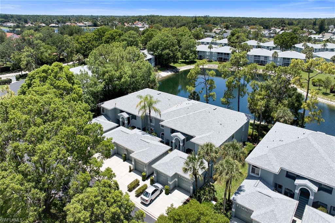
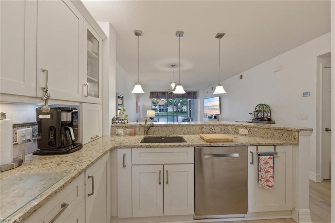
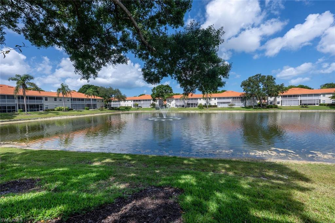
Enjoy sweeping lake views and coveted western exposure from this beautifully positioned corner residence, where natural light fills the living spaces and stunning sunset vistas create a picturesque backdrop for everyday living. Offering a desirable three-bedroom, two-bath floor plan with a one-car garage, this inviting home blends comfort, functionality and a serene waterfront setting. Sliding glass doors open to a screened lanai with a ceiling fan, providing the perfect place to relax, dine, or entertain while taking in the tranquil water views. Inside, the thoughtfully designed layout features tile flooring throughout, creating a cohesive look and easy maintenance. The spacious living and dining area flows seamlessly together, offering an open and welcoming atmosphere. The living room is enhanced by a ceiling fan and direct access to the lanai, creating an effortless indoor-outdoor connection. The kitchen is equipped with GE stainless steel appliances, including a dishwasher, microwave, range, and refrigerator with freezer and icemaker. A convenient pantry provides additional storage, and the breakfast bar overlooks the dining and living areas, making it ideal for casual meals and entertaining. The primary suite serves as a peaceful retreat, filled with bright natural light and featuring tile flooring, a ceiling fan and a generous walk-in closet. The en-suite bath offers dual sinks and a glass walk-in shower. Two guest bedrooms include tile flooring, ceiling fans and closet space, while the full guest bath off the hallway features a shower/tub combination. A dedicated laundry room is complete with a GE washer and dryer for added convenience. Residents enjoy access to an array of community amenities, including a sparkling community pool, bocce courts and tennis courts. Combining desirable lakefront views, western exposure, a sought-after corner location and a functional floor plan, this residence offers an exceptional opportunity to enjoy the best of Florida living.
Features & Amenities
Interior
-
Other Interior Features
Breakfast Bar, Pantry, Walk-In Closet(s)
-
Total Bedrooms
3
-
Bathrooms
2
-
Cooling YN
YES
-
Cooling
Ceiling Fan(s)
-
Fireplace YN
NO
-
Heating YN
YES
-
Heating
Central, Electric
-
Pet friendly
N/A
Exterior
-
Garage
Yes
-
Garage spaces
1
-
Construction Materials
Block, Stucco
-
Other Exterior Features
Tennis Court(s)
-
Parking
Garage Door Opener, Covered, Deeded, Guest, Detached
-
Patio and Porch Features
Screened, Patio
-
Pool
Yes
-
Pool Features
Community
-
Waterfront YN
YES
-
View
Lake
Area & Lot
-
Lot Features
Waterfront, Zero Lot Line
-
Property Type
Residential
-
Property Sub Type
Condominium
-
Architectural Style
Low Rise (1-3)
Price
-
Sales Price
$329,000
-
Tax Amount
$2,941.52
-
Sq. Footage
1, 362
-
Price/SqFt
$241
HOA
-
Association
YES
-
Association Fee 2
$630
-
Association Fee 2 Frequency
Annually
-
Association Fee Includes
N/A
School District
-
Elementary School
N/A
-
Middle School
N/A
-
High School
N/A
Property Features
-
Stories
1
-
New Construction
NO
-
Association Amenities
Clubhouse, Pool, Tennis Court(s)
-
Ownership
Condo
-
Senior Community YN
NO
Schedule a Showing
Showing scheduled successfully.
Mortgage calculator
Estimate your monthly mortgage payment, including the principal and interest, property taxes, and HOA. Adjust the values to generate a more accurate rate.
Your payment
Principal and Interest:
$
Property taxes:
$
HOA fees:
$
Total loan payment:
$
Total interest amount:
$
Location
County
Collier
Elementary School
Middle School
High School
Listing Courtesy of Michelle Thomas , Premier Sotheby's Int'l Realty
RealHub Information is provided exclusively for consumers' personal, non-commercial use, and it may not be used for any purpose other than to identify prospective properties consumers may be interested in purchasing. All information deemed reliable but not guaranteed and should be independently verified. All properties are subject to prior sale, change or withdrawal. RealHub website owner shall not be responsible for any typographical errors, misinformation, misprints and shall be held totally harmless.

Agent | Realtor®
Julia McCabe
Call Julia today to schedule a private showing.

* Listings on this website come from the FMLS IDX Compilation and may be held by brokerage firms other than the owner of this website. The listing brokerage is identified in any listing details. Information is deemed reliable but is not guaranteed. If you believe any FMLS listing contains material that infringes your copyrighted work please click here to review our DMCA policy and learn how to submit a takedown request.© 2024 FMLS.
Related Properties
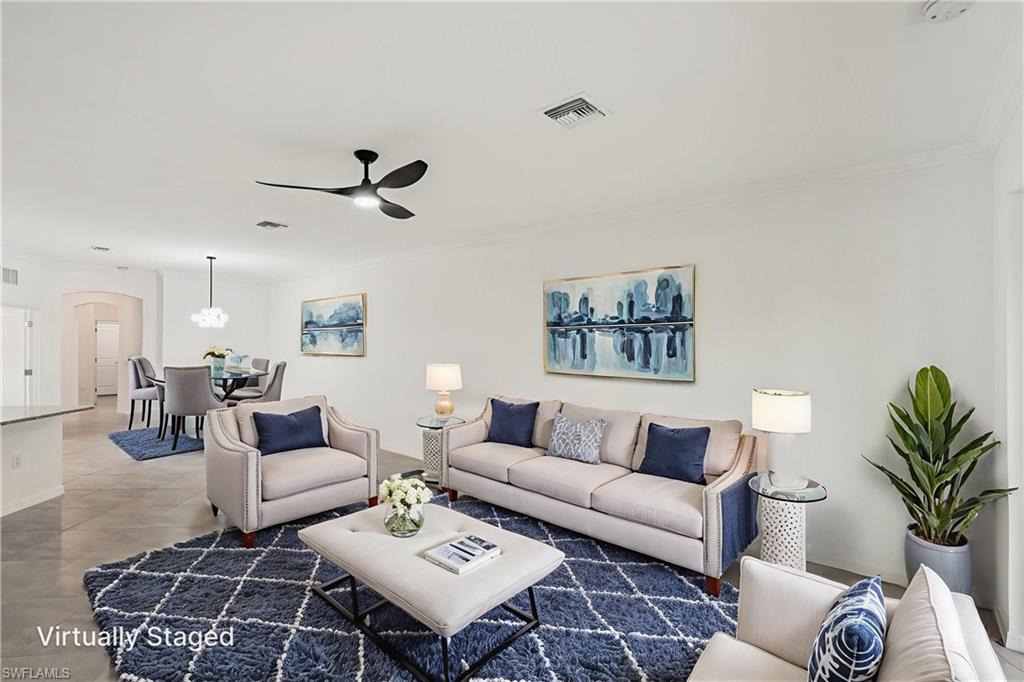
NAPLES
1751 Alameda DR
2 Beds
2 Baths
1,544 Sq.Ft.
$369,000
MLS#: 226022921
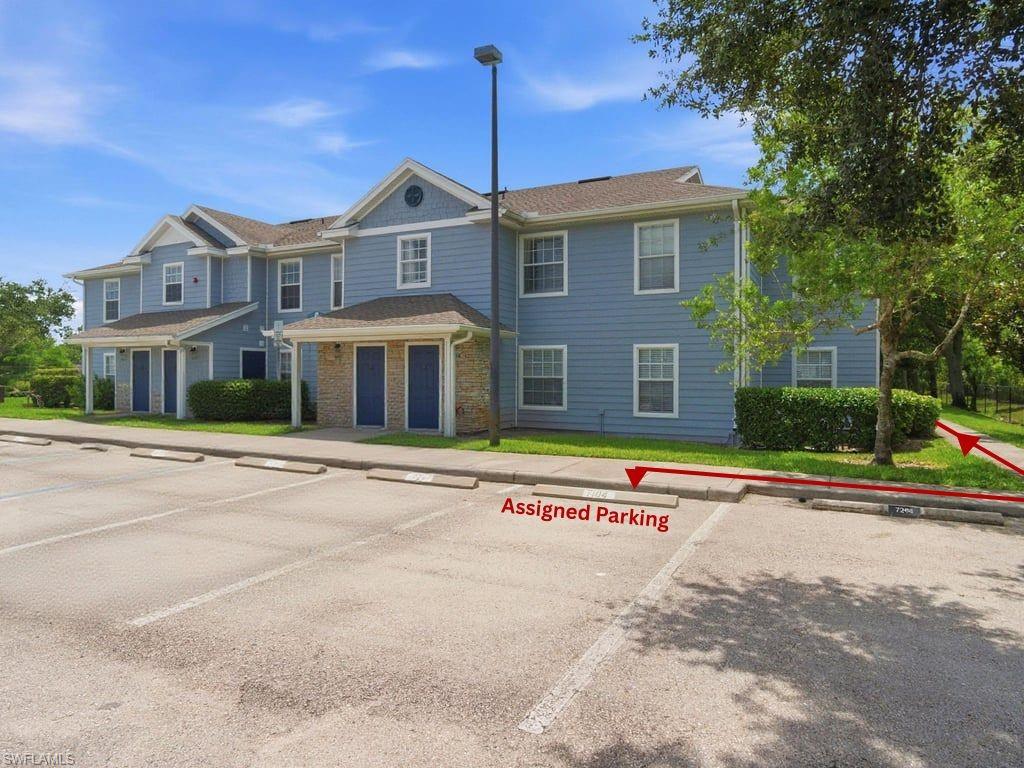
NAPLES
14900 Pleasant Bay LN 7104
3 Beds
2 Baths
1,172 Sq.Ft.
$275,000
MLS#: 226021446
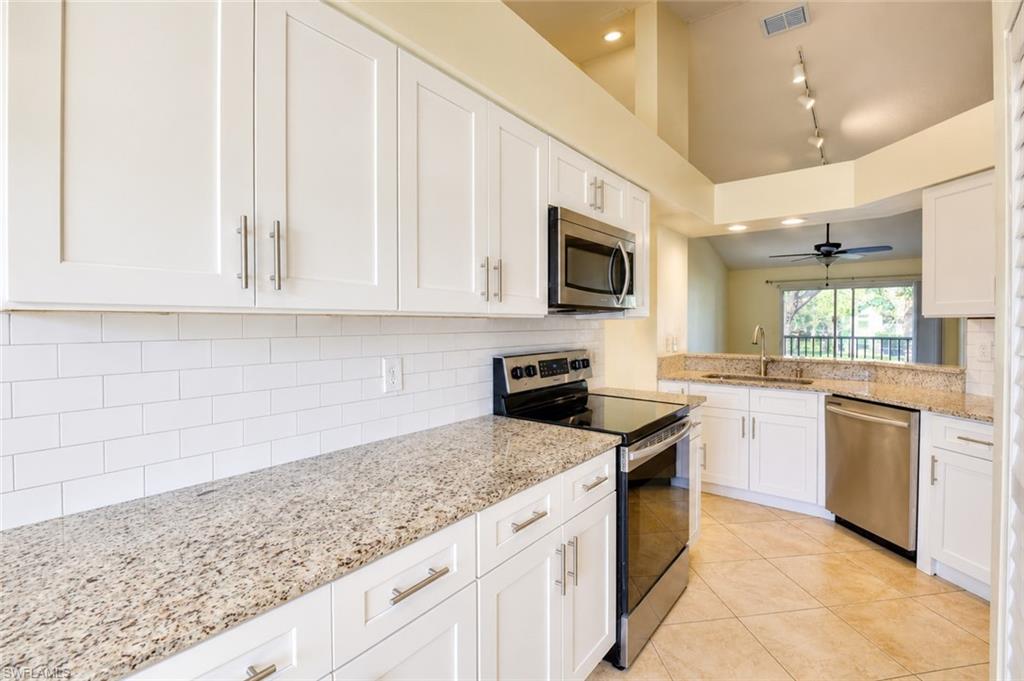
NAPLES
169 Grand Oaks WAY N204
3 Beds
2 Baths
1,198 Sq.Ft.
$298,000
MLS#: 226021263

NAPLES
357 Robin Hood CIR 202
2 Beds
2 Baths
1,656 Sq.Ft.
$329,900
MLS#: 226020256

NAPLES
4140 Looking Glass LN 7
2 Beds
2 Baths
1,246 Sq.Ft.
$329,900
MLS#: 226019156
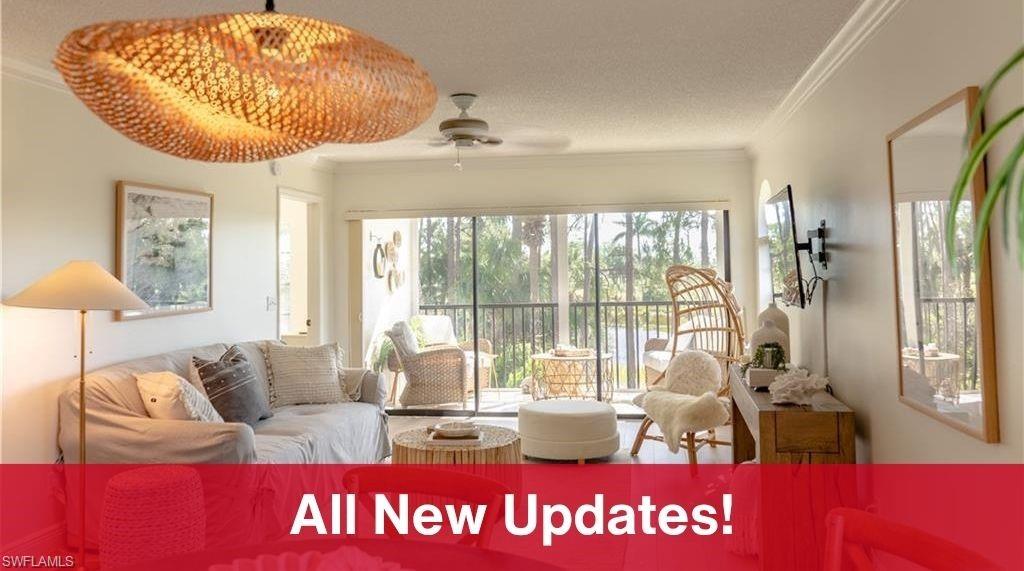
NAPLES
265 Deerwood CIR 10
2 Beds
2 Baths
1,179 Sq.Ft.
$335,000
MLS#: 226015579
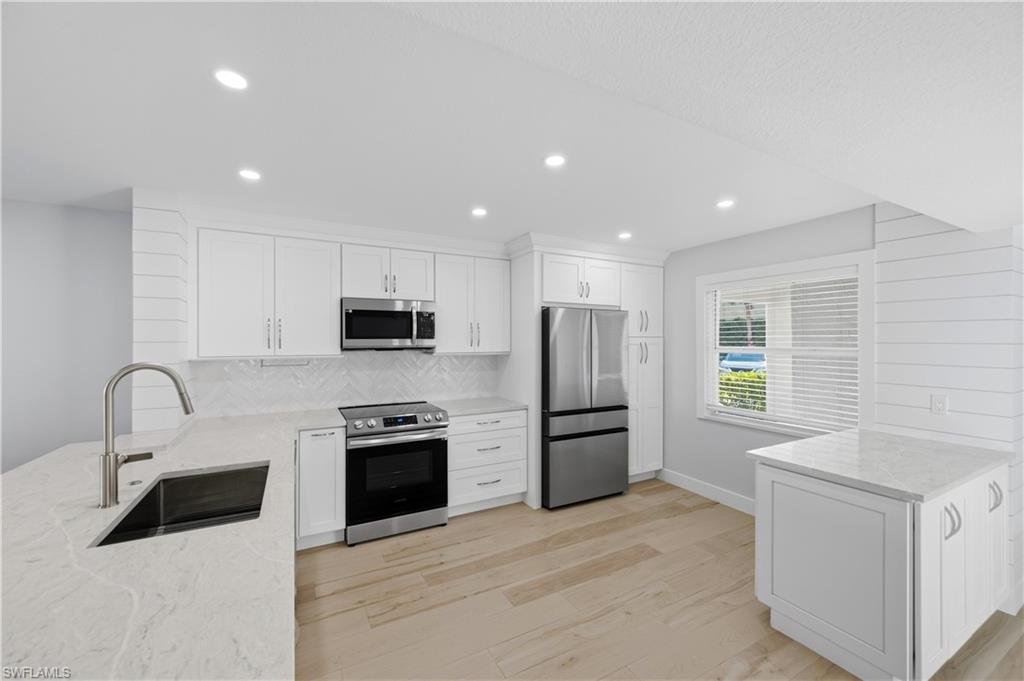
NAPLES
1330 Derbyshire CT E101
3 Beds
2 Baths
1,350 Sq.Ft.
$349,000
MLS#: 226014071
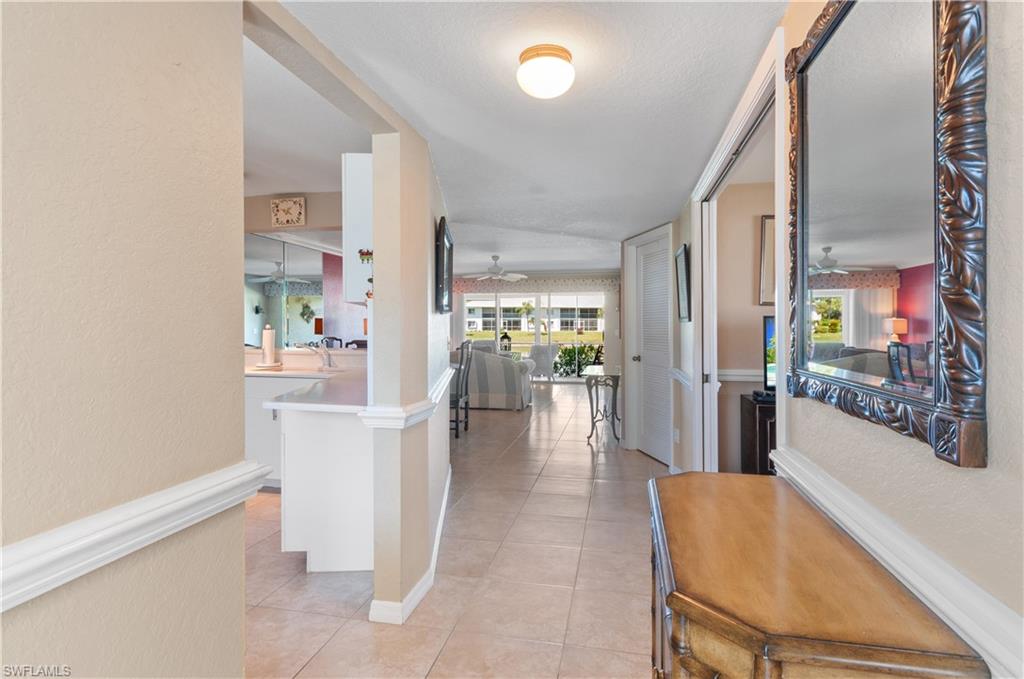
NAPLES
515 Gabriel CIR 1901
2 Beds
2 Baths
1,406 Sq.Ft.
$289,900
MLS#: 226012290
NAPLES
2506 Orchid Bay DR Z102
2 Beds
2 Baths
1,324 Sq.Ft.
$345,000
MLS#: 226012466
NAPLES
2506 Orchid Bay DR Z201
2 Beds
2 Baths
1,569 Sq.Ft.
$349,500
MLS#: 226001014
