Features & Amenities

Interior

  • Other Interior Features

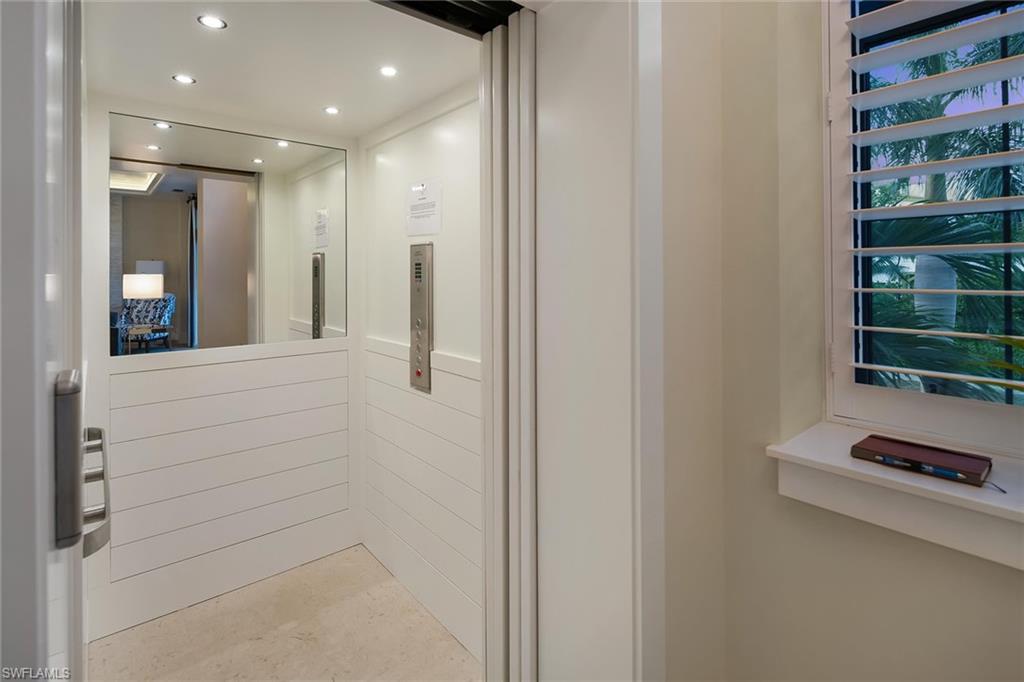
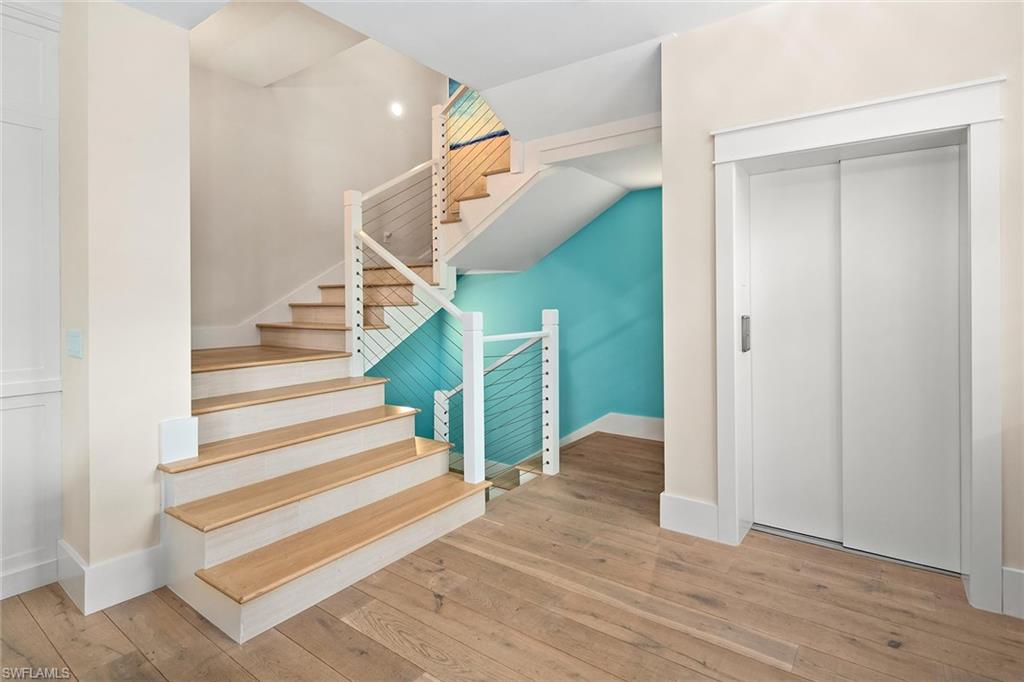
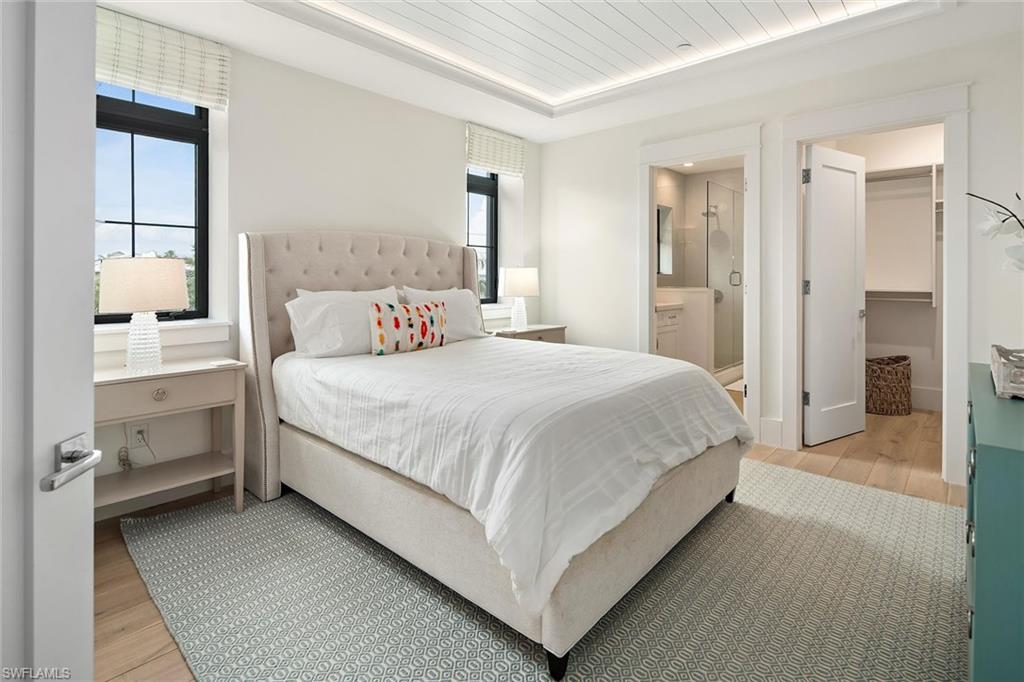
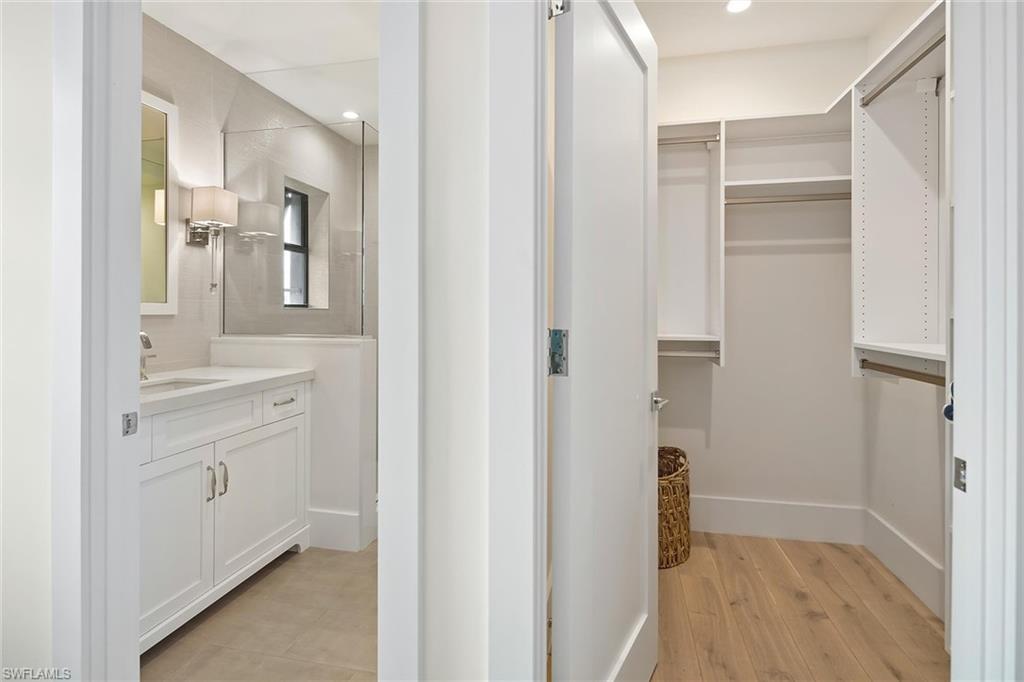
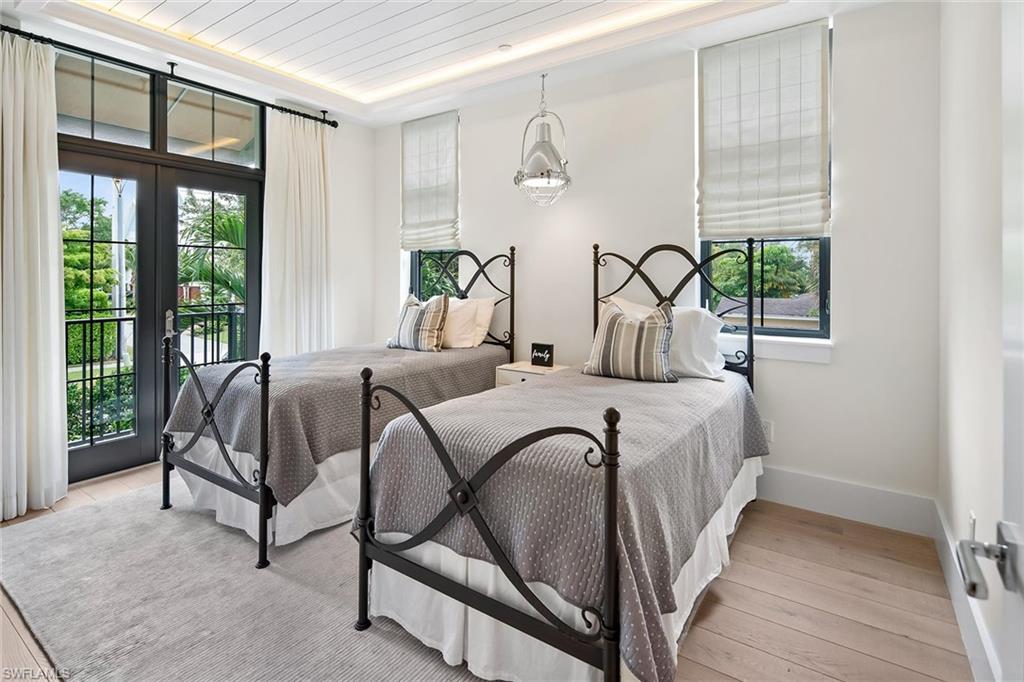
    Elevator, Tray Ceiling(s), Walk-In Closet(s)

  • Total Bedrooms

    3

  • Bathrooms

    3

  • 1/2 Bathrooms

    1

  • Cooling YN

    YES

  • Cooling

    N/A

  • Heating YN

    YES

  • Heating

    Central, Electric

  • Pet friendly

    Yes

Exterior

  • Garage

    Yes

  • Garage spaces

    2

  • Construction Materials

    Block, Stucco

  • Other Exterior Features

    Gas Grill, Balcony, Tennis Court(s)

  • Parking

    Garage Door Opener, Paved, Covered, Attached

  • Patio and Porch Features

    Deck, Patio

  • Pool

    No

Area & Lot

  • Lot Features

    See Remarks

  • Property Type

    Residential

  • Property Sub Type

    Townhouse

  • Architectural Style

    Multi-Story Home, Villa Attached

Price

  • Sales Price

    $4,950,000
  • Tax Amount

    $16,750

  • Sq. Footage

    2,978

  • Price/SqFt

    $1,662

HOA

  • Association

    YES

  • Association Fee

    $12,095

  • Association Fee Frequency

    Annually

  • Association Fee Includes

    N/A

School District

  • Elementary School

    LAKE PARK ELEMENTARY

  • Middle School

    GULFVIEW MIDDLE SCHOOL

  • High School

    NAPLES HIGH SCHOOL

Property Features

  • Stories

    3

  • Association Amenities

    Beach Access, Tennis Court(s)

  • Ownership

    Condo

Schedule a Showing

Showing scheduled successfully.

<
>
IN PERSON
VIA CHAT

What is 3 + 4 ?


Change time

Mortgage calculator

Estimate your monthly mortgage payment, including the principal and interest, property taxes, and HOA. Adjust the values to generate a more accurate rate.

Your payment

Principal and Interest:

$

Property taxes:

$

HOA fees:

$

Total loan payment:

$

Total interest amount:

$

Location

County

Collier

Elementary School

LAKE PARK ELEMENTARY

Middle School

GULFVIEW MIDDLE SCHOOL

High School

NAPLES HIGH SCHOOL

Listing Courtesy of Sherry H Irvin, PA, Premier Sotheby's International Realty

RealHub Information is provided exclusively for consumers' personal, non-commercial use, and it may not be used for any purpose other than to identify prospective properties consumers may be interested in purchasing. All information deemed reliable but not guaranteed and should be independently verified. All properties are subject to prior sale, change or withdrawal. RealHub website owner shall not be responsible for any typographical errors, misinformation, misprints and shall be held totally harmless.

Agent Julia McCabe

Agent | Realtor®

Julia McCabe

Call Julia today to schedule a private showing.


* Listings on this website come from the FMLS IDX Compilation and may be held by brokerage firms other than the owner of this website. The listing brokerage is identified in any listing details. Information is deemed reliable but is not guaranteed. If you believe any FMLS listing contains material that infringes your copyrighted work please click here to review our DMCA policy and learn how to submit a takedown request.© 2024 FMLS.
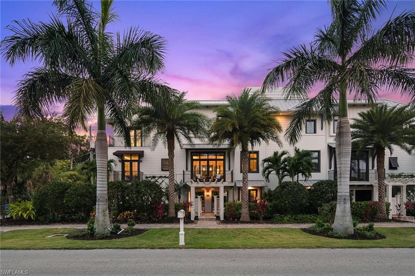
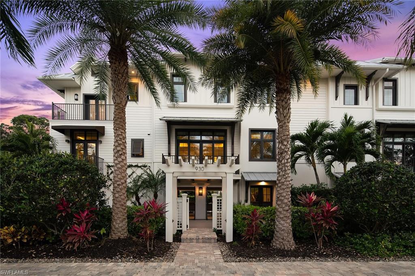
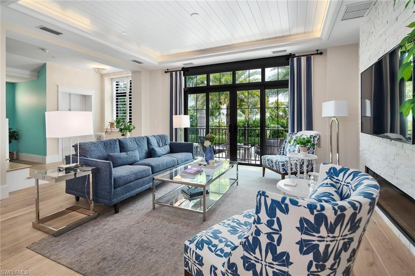
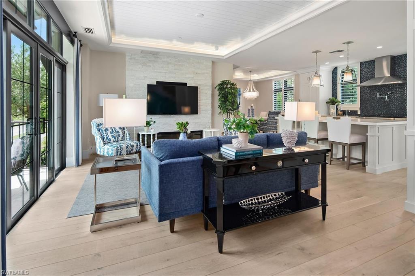
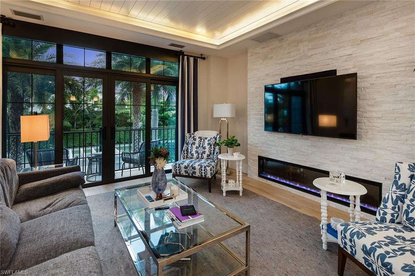
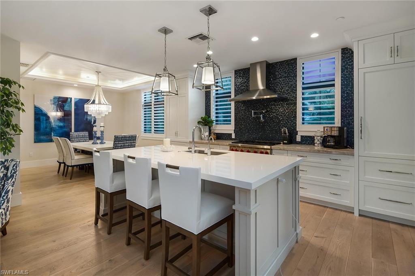
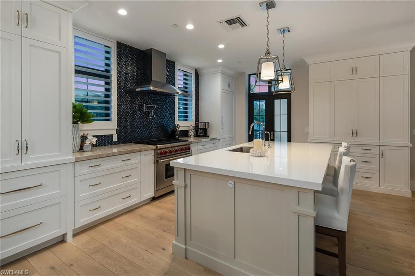
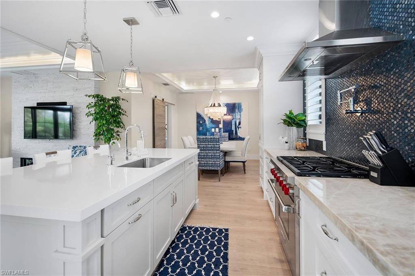
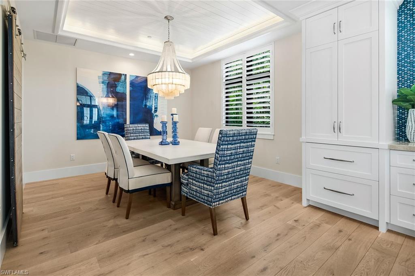
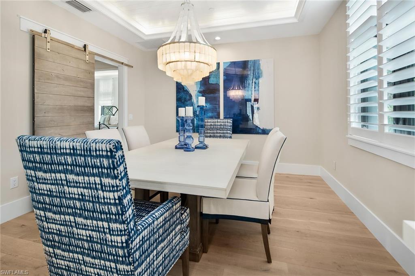
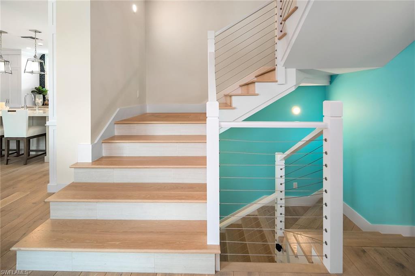
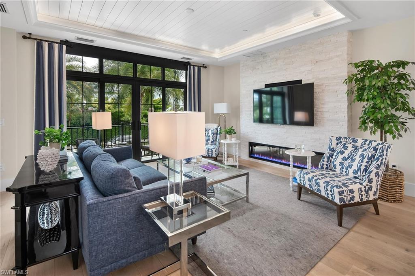
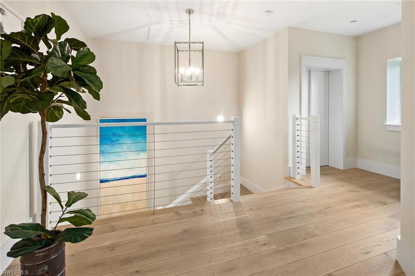
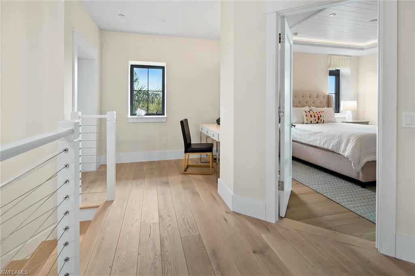
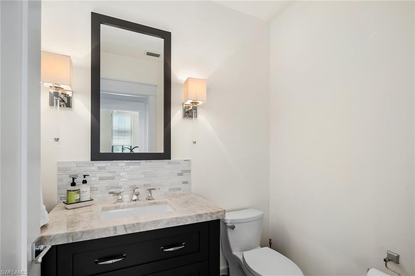
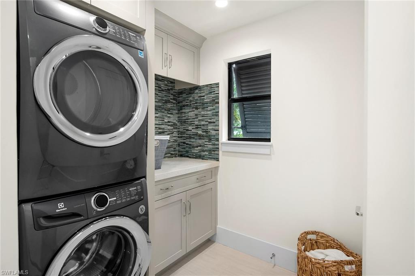
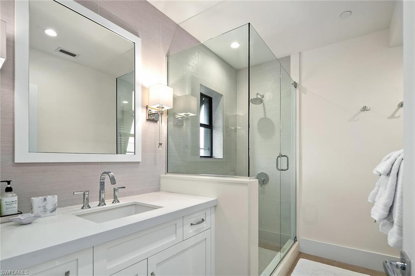
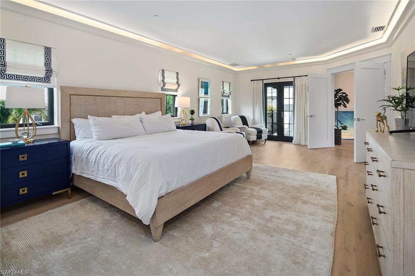
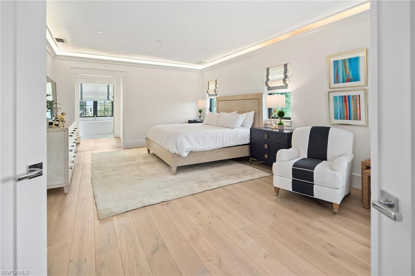
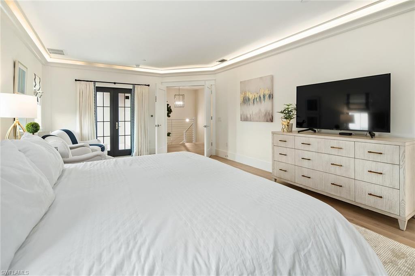
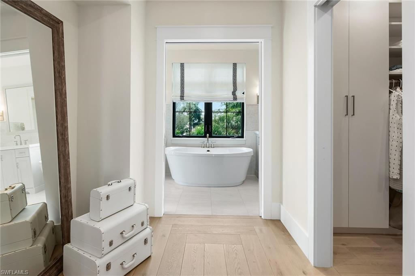
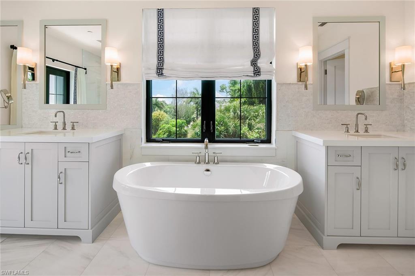
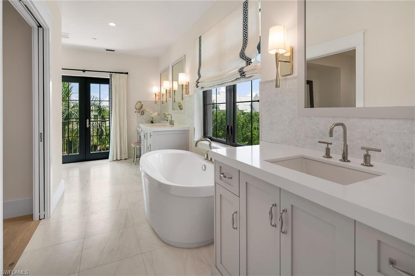
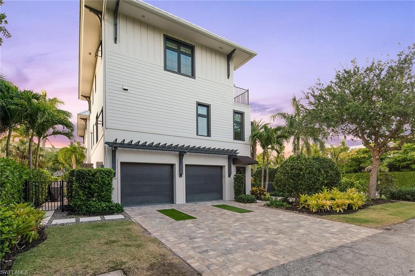
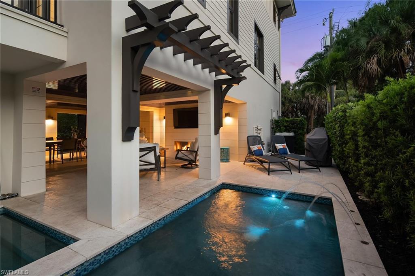
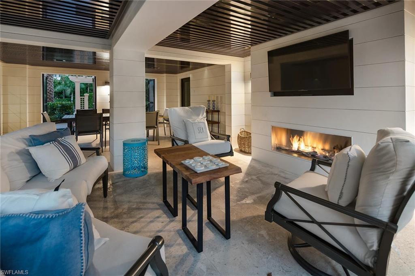
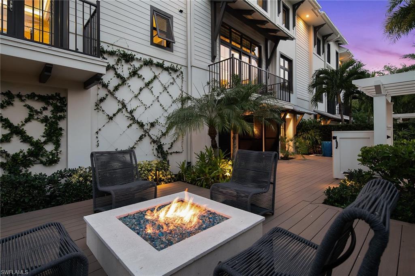
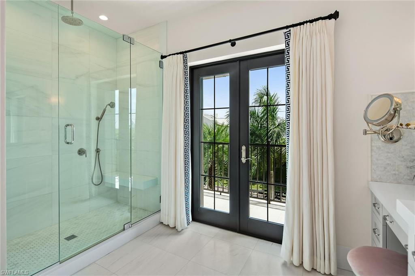
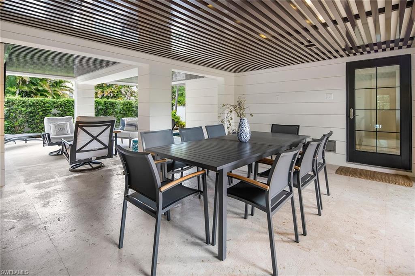
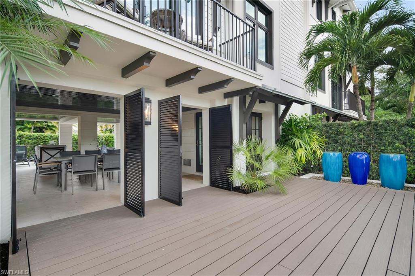
Look no further than this luxury townhouse in the heart of Olde Naples. Every inch of this home was meticulously designed by MHK Architecture and has been professionally decorated and comes with exclusive furnishings. This home offers an open floor plan with a multilevel design, featuring a fireplace in the living room and a spectacular master bath with a stand-alone tub. You will enjoy the peace and privacy this home provides with a private two-car garage and outdoor living space, including a splash pool, spa, built-in fireplace, television, dining and additional seating area with a fireplace and more. When you are not using this home and enjoying it, it is one of the most desirable luxury rentals in all of Naples and is walking distance to the beach, downtown and all Naples has to offer. Come and view this spectacular, one-of-a-kind home today!

930 9th S ST 930

Message successfully sent.

What would you like to know?

What is 3 + 4 ?

I agree to receive email communication and understand I can unsubscribe at any time.

I agree to be contacted by Julia McCabe via call, email, and text for real estate services. To opt out, you can reply 'stop' at any time or reply 'help' for assistance. You can also click the unsubscribe link in the emails. Message and data rates may apply. Message frequency may vary. Privacy Policy

Related Properties

New on site today
Discover the best of Naples waterfront living at this renovated and turnkey home, situated on an exceptional oversized lot, featuring 119 feet of seawall and endless possibilities for boating, entertaining, and enjoying the Southwest Florida lifestyle. This inviting waterfront residence is tucked away on a quiet cul-de-sac, combining privacy and convenience in a highly desirable location. Spend your days cruising the waterways, relaxing beside the pool, or watching the sunset over the bay. Optional membership in the Moorings Beach Club provides easy access to the Gulf’s beautiful beaches, while Naples’ renowned shopping, upscale boutiques, first-class dining, and vibrant downtown attractions are just minutes away. Whether you choose to enjoy the beautifully renovated home as it stands or envision building your dream waterfront estate, this exceptional property offers a rare opportunity to embrace the very best of Naples living.
#226037380

NAPLES

1823 Hurricane Harbor LN

3 Beds

2 Baths

2,819 Sq.Ft.

$5,398,000

MLS#: 226037380

New on site today
Exceptional design meets effortless Florida living in this one-of-a-kind Tortuga residence in Lucarno at Mediterra. Built in 2023 by renowned luxury builder London Bay Homes and exquisitely reimagined by internationally acclaimed interior architect and designer Annabel White, the home was showcased in Naples Illustrated’s November 2025 “Hues of Blue” feature. Offering three bedrooms plus a den, four full baths and approximately 4,800 total square feet of indoor and outdoor living, the residence combines exceptional craftsmanship, sophisticated interiors and extensive upgrades.
Designed for refined living and effortless entertaining, the open-concept great room flows into a striking designer kitchen featuring custom cabinetry, premium Wolf and Sub-Zero appliances, an expansive island and elevated finishes. Hardwood flooring extends throughout the residence, complemented by electric shades and thoughtfully selected design details.
Expansive sliding glass doors open to a spectacular outdoor living environment with coveted southern exposure and tranquil lake views. A custom pool and spa anchor the space, complemented by a fully equipped outdoor kitchen and multiple areas for dining, lounging and entertaining. A full pool bath and integrated Buzz Off system further enhance year-round outdoor living.
The primary suite is a private retreat featuring a spa-inspired bath with dual vanities, freestanding soaking tub and oversized walk-in shower, along with an extraordinary custom closet that is a showpiece in its own right. Two additional bedrooms, a versatile den and spacious three-car garage complete the home.
Ideally positioned within Lucarno, the residence offers an exceptional private club lifestyle. Mediterra continues to elevate its world-class amenities with an extensively renovated clubhouse, a new state-of-the-art Sports & Lifestyle Center underway featuring expanded fitness, wellness, spa and recreational facilities, and comprehensive renovations to its two Tom Fazio-designed championship golf courses. These exciting enhancements complement the community’s private Gulf-front Beach Club, racquet sports, exceptional dining and extensive social offerings.
16672 Lucarno Way presents a rare opportunity to own a newer London Bay residence distinguished by celebrated interior design, serene lake views and extraordinary indoor-outdoor living within one of Naples’ most prestigious private club communities.
#226037182

NAPLES

16672 Lucarno WAY

3 Beds

4 Baths

3,308 Sq.Ft.

$4,250,000
MLS#: 226037182

New on site today
Welcome to Isle Verde, a secret gem of 36 villas in a gated community within Pelican Bay.  Isle Verde is a dog friendly, walkable neighborhood surrounded by the Club Pelican Bay golf course.  Only a short drive or bike to the near three miles of private beach with two separate restaurants.  Enjoy fitness classes on the deck overlooking the Gulf or relax under an umbrella on the beach.  The villa's outside space is amazingly spacious and private.  This luxurious two story residence has a chef's kitchen with high end appliances, well crafted carpentry throughout the home and beautiful quartzite countertops.  Pelican Bay is a sought after community with amenities including 18 tennis courts, pickleball, biking paths and a community center with many social events to enjoy.
#226037091

NAPLES

7100 Verde WAY

4 Beds

4 Baths

4,552 Sq.Ft.

$5,395,000

MLS#: 226037091

New on site today
Aan incredible value you don't want to miss. This exceptional, high-quality home offers DIRECT GULF ACCESS and is just a short stroll from the BEACH. Included in the price is an impressive 30-FOOT BOAT and two JET SKIS, making this a dream opportunity for boating and sun enthusiasts. The property features a spacious dock, a powerful 28,000-lb boat lift, a secondary lift for a jet ski, a seawall, and a durable fiberglass deck board. This Southern-exposure residence has been meticulously designed with every detail in mind. Step through
the stunning 10-foot arched mahogany front door and into a spacious, welcoming interior with an open floor plan ideal for both relaxing and entertaining. This quality, custom-designed home is being sold furnished with elegant pieces throughout. Showcasing exceptional craftsmanship and attention to detail, the residence offers 4 spacious bedrooms, a den with custom-built-in shelving ideal for a home office, and 4.5 bathrooms. The light-filled living and dining areas flow seamlessly into a welcoming family room, perfect for entertaining or relaxing. The formal
dining and living areas are combined, featuring a fireplace with a wall of French doors leading to an outdoor covered terrace overlooking a wide canal. Notable features include extensive crown molding, high ceilings, hidden A/C vents, impact windows and doors, plantation shutters, and an elevator that provides access to all three levels. Energy efficiency meets modern living with 27 solar panels, Tesla power banks, spray foam attic insulation, and a 3-car garage. A specious family room offers large picture windows, a volume ceiling with wood beams, and is adjacent to a large kitchen. The gourmet kitchen is a chef's dream come true. It is equipped with a six-burner gas cooktop, warming drawer, Sub-Zero refrigerator, wine cooler, stainless steel appliances, a walk-in pantry, breakfast bar, and stunning granite countertops. The primary suite is a true retreat, accessed through double doors and offering a private seating area, two spacious walk-in California closets, and a private balcony for quiet moments outdoors. The luxurious en-suite bathroom features dual vanities, a Jacuzzi tub, a bidet, and a separate large walk-in shower. Each guest bedroom includes its private bathroom, with one bedroom conveniently located on the first floor, perfect for hosting guests. The outdoor space is just as impressive as the interior, featuring a spacious lanai, a fully equipped outdoor grill, ample lounging areas both covered and open, and a heated pool and spa to create a favorable entertaining space for family and friends or enjoying peaceful, private evenings. Conveniently located close to Marcatto Shopping Center, Whole Foods Market, Restaurants, Golfing, Boating, and many other attractions. This is more than a home-it's a lifestyle! Unbeatable Conners/Vanderbilt Beach Location!
#226037568

NAPLES

280 Egret AVE

4 Beds

4 Baths

4,096 Sq.Ft.

$4,300,000
MLS#: 226037568

New on site 1 day ago
One or more photo(s) has been virtually staged, AI generated or rendered.  Introducing 2020 Gulf Shore, an exclusive collection of just 18 residences positioned between The Gulf and a private harbor within The Moorings, one of Naples’ premier neighborhoods. Developed by Barron Collier Companies and Golub & Co., two names deeply rooted in Naples’ history and luxury development, this boutique community blends legacy, design, and effortless living. Interiors by Soucie Horner Design Collective bring a refined, coastal aesthetic with top-tier finishes, 10’ ceilings, expansive glass, custom cabinetry, and curated natural materials throughout the home. Thoughtfully designed outdoor living areas include built-in Wolf grills and generous terraces. A frictionless ownership experience is supported by available turnkey furniture packages and elevated à-la-carte services through Juniper Holiday + Home, offering concierge support, home-watch, provisioning, and more—ensuring true ease from day one. Amenities include a bayfront resort-style pool, two private rooftop terraces with Gulf views, a dedicated kayak/paddleboard launch, 11 boat slips for vessels up to 32’, fitness area, and secure under-building parking with EV charging. Located in The Moorings, residents enjoy quick access to Moorings Beach Club, walkable beach paths, a short golf-cart ride to Fifth Avenue South, and a few minutes’ beach walk to the new Four Seasons Hotel. Here, waterfront living is elevated by thoughtful design, premier finishes, and a rarely offered level of convenience.
#226037263

NAPLES

2020 GULF SHORE BLVD N UNIT E302

3 Beds

3 Baths

2,642 Sq.Ft.

$5,190,000

MLS#: 226037263

New on site 3 days ago
Exceptional coastal luxury awaits, in this 4 bedroom plus den, 4.5 bath estate home built by Stock Construction, featuring the highly sought-after Cocoplum model, perfectly positioned on one of the largest and most premium developer lots in the Isles of Collier Preserve. Welcome to 8859 Nevis Way, with panoramic, unobstructed sunset views over the lake and preserve, plus additional preserve views from the front, surrounding you with complete privacy and tranquility. Ideally located within the Isles in a private gated section of 61 homes, the Nevis Way location also provides convenient access to the Bayshore gate and Hamilton Harbor Yacht Club. This home showcases refined craftsmanship throughout, with over $600,000 in additional high quality builder upgrades, including custom ceilings, moldings, trim, wood flooring, and built-in shelving. Additional enhancements include designer window treatments, draperies, and upgraded lighting. The gourmet kitchen is a standout, featuring an expansive island, ceiling-height cabinetry, quartz countertops, and premium appliances, including an induction cooktop, wall ovens, and wine refrigeration. Seamless indoor-outdoor living awaits, with fully retractable sliders opening to a resort-worthy outdoor retreat. The outdoor space features Turkish natural stone pavers and a stunning 40-foot saltwater pool with spa, sun shelf, and water fountains. The impressive 62-foot covered lanai includes a spacious living area with gas fireplace, dining area, outdoor kitchen, and bar—all overlooking sparkling water and nature preserve views as far as the horizon. Inside, the thoughtfully designed split-bedroom plan offers ideal privacy for all. The spacious primary suite is a private sanctuary, complete with a spa-inspired bath featuring a walk-in rain shower, soaking tub, custom dressing table. The suite offers direct lanai access—perfect for morning coffee. Some of the many additional highlights include a whole house water filtration system, specially insulated garage and integrated smart home technology with Sonos audio, security system, cameras, thermostats, TVs, and outdoor lighting. Enhanced lush landscaping completes the setting. Residents of Isles of Collier Preserve enjoy a nature-inspired lifestyle, with over half of its 2,400 acres dedicated to lakes, preserves, and natural habitat. Amenities include miles of scenic walking and biking trails, waterways for kayaking and paddleboarding, resort-style pools, fitness center, dog park, tennis and pickleball courts, plus the waterfront Overlook Bar & Grill—all just minutes from downtown Naples.
#226036340

NAPLES

8859 Nevis WAY

4 Beds

4 Baths

3,669 Sq.Ft.

$3,995,000

MLS#: 226036340

New on site 3 days ago
Experience the best of coastal living in this remastered and fully renovated Venetian Villa perched over the bay with long, stunning views! Completed in 2026 by Design West, this light-filled contemporary home with three stories offers an open-concept plan encompassing over 3,100 square feet of luxurious living area and nearly 200 square feet of outdoor space. The ground floor consists of a grand foyer, private elevator, soaring ceilings that rise to the third level and a modern glass staircase leading to the impeccably designed second level. The main living level features a gourmet kitchen including Artcraft high-gloss cabinetry with pullout drawers, Sub-Zero, Wolf and Miele appliances and a coffee bar with a built-in espresso machine. The adjacent dining room, overlooking Venetian Bay, provides an Antolini Cristello backlit bar with open shelving, refrigerated drawers and a 90-bottle Sub-Zero refrigerated wine cooler, ideal for entertaining. The living area, featuring two separate seating arrangements, offers a soothing fire feature, custom furnishings, a one-of-a kind work of art completed by artist Fabienne Vieyres and French doors leading to covered bayfront balcony. The powder room, with an integrated Cristello backlit stone sink and dramatic wall faucet, is a showstopper! The third floor includes Duchateau flooring throughout with a clever use of space for a den or additional sleeping area for overnight guests with built-in hideaway beds, refrigerated drawers, storage and laundry closets. The primary suite is bathed in luxury with special wall finishes, custom closets, and a relaxing bath area with Azul Calcite wall and counters, floating vanity, oversized shower and soaking tub with dimensional Thassos marble accent wall. The generously sized guest room with custom upholstered headboards has a large walk-in closet and easy access to the hall guest bath with dual sinks and large shower. Additional thoughtful custom design elements include cabinetry and millwork throughout, White Fantasy marble flooring on first and second floors, flush inset lighting, fabric headboard walls, linear venting, made-to order window treatments, electric shades and motorized awning over the open balcony off the dining area. Venetian Isles is a gated community with 32 picturesque residences and includes private deeded beach access across the street, pool area, boat slip leasing available and a wonderful on-site manager. Spacious one-car garage. The community is pet friendly, too. Go to Venetian Village. Waterside Shops and Fifth Avenue are minutes away.
#226036504

NAPLES

4000 Gulf Shore BLVD N 2700

2 Beds

3 Baths

3,036 Sq.Ft.

$4,395,000

MLS#: 226036504

A residence of exceptional scale and sophistication, where the grandeur of a private home meets the effortless elegance of downtown Naples living. Encompassing 3,358 square feet, the largest floor plan at Quattro in Naples Square, this extraordinary former designer model is defined by abundant natural light, soaring 10-foot ceilings and impeccable craftsmanship. Offered turnkey furnished with over $485,000 in custom upgrades, the residence features four spacious en-suite bedrooms, a sophisticated den with striking iron-and-glass French doors and two private balconies. The beautifully appointed kitchen showcases custom Irpina cabinetry, quartz countertops, Dornbracht fixtures and premium Sub-Zero, Wolf and Miele appliances. Exquisite Legno Bastone wood flooring, custom millwork, architectural ceiling details and designer finishes create an atmosphere of understated elegance throughout. Overlooking tranquil courtyard gardens, the residence also includes secure covered parking for two vehicles with additional space for a golf cart or Moke. An extraordinary expression of luxury.
#226036666

NAPLES

1130 3rd AVE S 416

4 Beds

4 Baths

3,358 Sq.Ft.

$4,450,000

MLS#: 226036666

Welcome to The Palm House

Old Naples | New Construction | Private Guest Casita

Welcome to The Palm House, a stunning new-construction residence in the heart of Old Naples, where timeless coastal charm meets sophisticated luxury. Thoughtfully designed and crafted with the finest materials, this exceptional four-bedroom, three-bath residence showcases impeccable craftsmanship, elegant finishes, and beautifully curated living spaces designed for both refined everyday living and effortless entertaining. Luxurious marble tile and countertops throughout the kitchen and bathrooms add a timeless elegance, complementing the home's sophisticated coastal aesthetic.
A private casita offers an inviting retreat for visiting family and friends, complete with a thoughtfully designed morning bar and evening cocktail area—the perfect setting for leisurely mornings and sunset gatherings.
Designed for the ease and elegance of Old Naples living, the property features a welcoming circular driveway ideal for convenient arrivals and effortless golf cart living, along with an enclosed garage discreetly accessed from the alleyway, providing secure and convenient parking for your vehicle.
Ideally situated in one of Naples’ most coveted neighborhoods, The Palm House is next door to the newly opened, prestigious Four Seasons Resort Naples Beach Club, placing world-class hospitality, pristine beaches, acclaimed dining, charming boutiques, art galleries, and the vibrant energy of downtown Naples just moments away.
Seamless indoor-outdoor living, exceptional materials, and impeccable craftsmanship capture the very best of the quintessential Old Naples lifestyle. Located in an X500 flood zone, this remarkable property presents a rare opportunity to own a newly constructed, beautifully appointed residence with a private guest retreat in one of Naples’ most desirable locations.
The Palm House—where timeless coastal elegance meets the extraordinary Old Naples lifestyle.
#226036320

NAPLES

757 Broad CT S

4 Beds

3 Baths

3,000 Sq.Ft.

$5,757,000

MLS#: 226036320

Embrace luxury coastal living on the Gulf beach, where expansive views, light-filled spaces, spectacular sunsets, and accessibility to shopping and dining create an exceptional lifestyle. Resort-style living is complemented by a beautiful lobby and amenities. This sophisticated residence features floor-to-ceiling impact-resistant windows and sliding doors, wide-plank wood floors, custom motorized shades and generously sized rooms. The stunning kitchen offers custom cabinetry, an expansive island with bar seating, Taj Mahal stone countertops, and Sub-Zero and Wolf appliances. The living and dining areas showcase a stone accent wall, mounted television and illuminated glass-rock fireplace. The primary suite includes two custom walk-in closets, while the luxurious bath features quartzite countertops, a jetted soaking tub and a separate walk-in shower. A versatile study with French doors and glass panels can easily be transformed into a third bedroom. Three Bosch air-conditioning systems with individual air purification and two secure garage spaces complete this exceptional Gulf residence. Wake each day to sweeping Gulf views and unforgettable sunsets as this is Florida living at its finest.
#226034410

NAPLES

3991 Gulf Shore BLVD N 301

2 Beds

3 Baths

3,037 Sq.Ft.

$5,275,000

MLS#: 226034410

Send a message

Message successfully sent.

Your message

What is 3 + 4 ?

Reason for contacting?

I agree to receive email communication and understand I can unsubscribe at any time.

I agree to be contacted by Julia McCabe via call, email, and text for real estate services. To opt out, you can reply 'stop' at any time or reply 'help' for assistance. You can also click the unsubscribe link in the emails. Message and data rates may apply. Message frequency may vary. Privacy Policy

Sign Out

Virtual Assistant

Would you like to take the next step with this property? We can help you schedule a showing or virtual tour, or send you more details.

Yes, I would like more information.

Thank You for Your Reply, One of Our Agents will contact you as soon as possible

No, maybe later.

Thank you, you can always contact me via email, phone number or through the contact form.

Realhub AI

Lucy - Your AI-Powered Realtor

Update Your Temporary Password

Personalize your search

Enter your email and we'll notify you immediately when new listings match what you're looking for.

or enter email address

Already have an account ? Login here

Continue your home search

I agree to receive communications and understand I can unsubscribe at any time.

I agree to be contacted by Julia McCabe via call, email, and text for real estate services. To opt out, you can reply 'stop' at any time or reply 'help' for assistance. You can also click the unsubscribe link in the emails. Message and data rates may apply. Message frequency may vary. Privacy Policy

Already have an account ? Login here

We use cookies

We use cookies primarily for analytics to enhance your experience. By accepting, you agree to our use of these cookies. You can manage your preferences or learn more about our cookies policy.