Two Story, Low Rise (1-3)
9386 Pocida CT 204
NAPLES, FL 34119
MLS#: 226024046
$525,000
Property
Beds
3
Full Baths
2
1/2 Baths
None
Year Built
2020
Sq.Footage
1,632
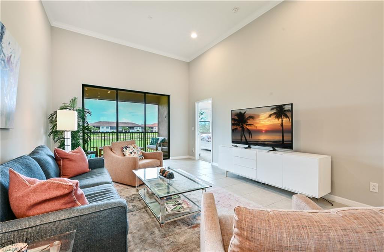
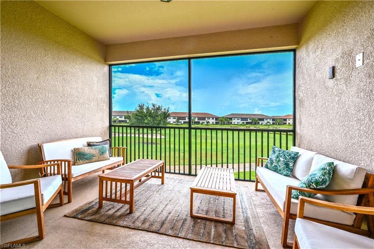
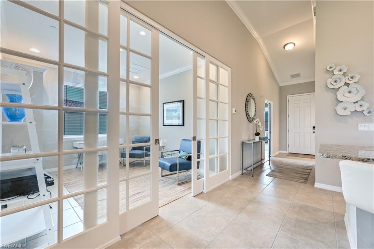
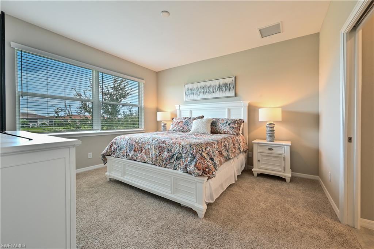
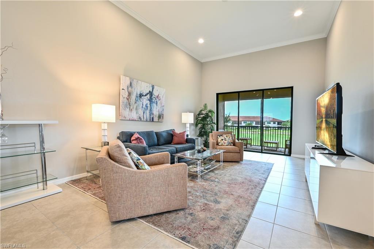
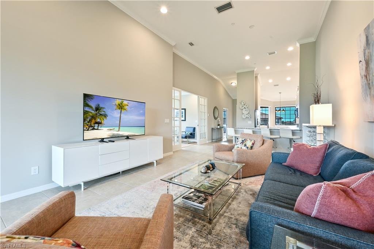
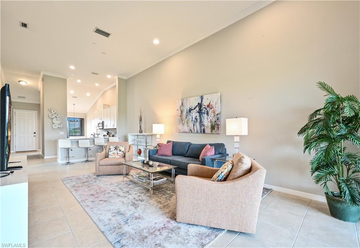
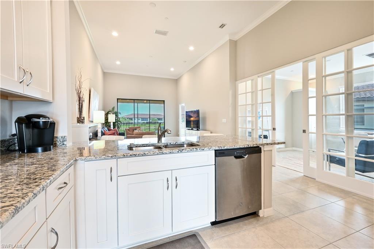
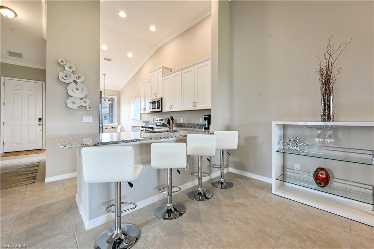
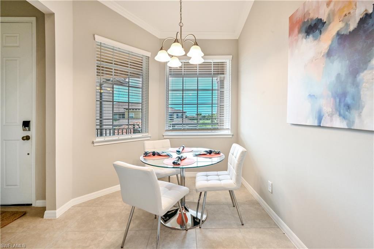
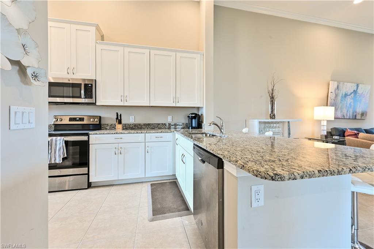
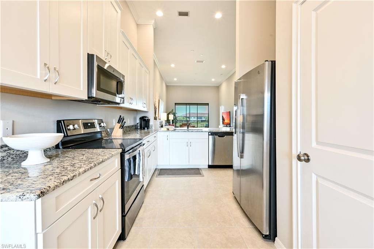
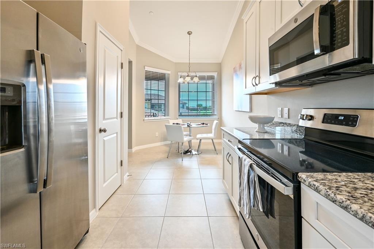
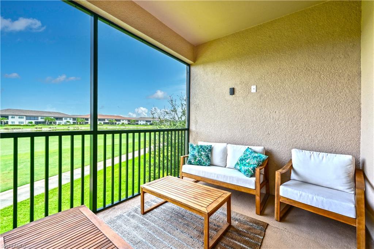
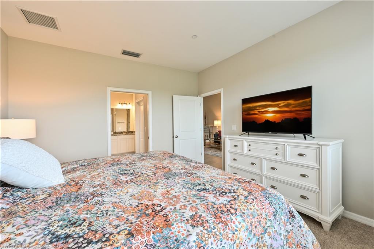
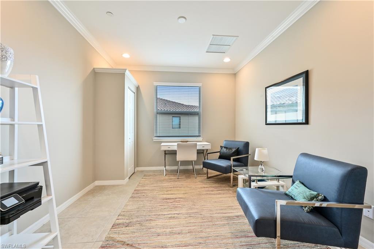
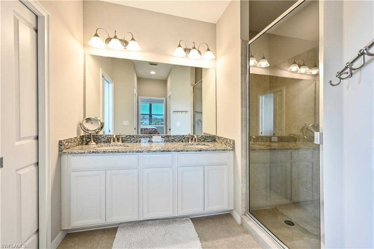
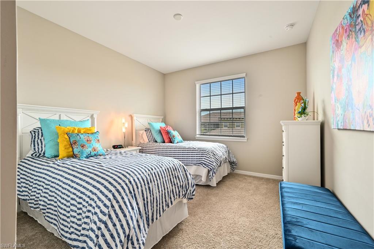
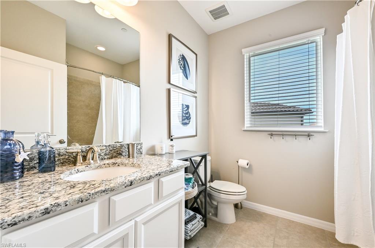
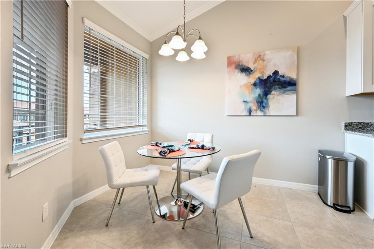
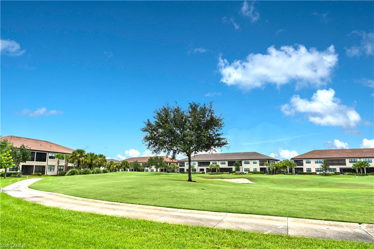
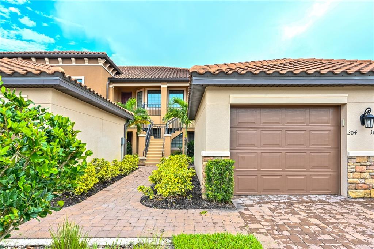
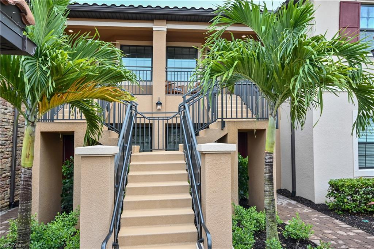
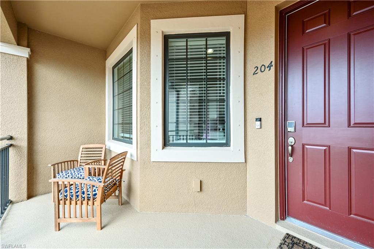
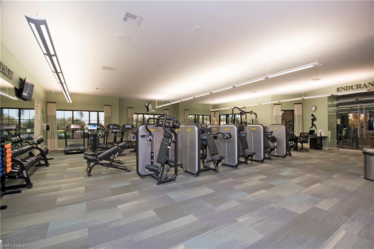
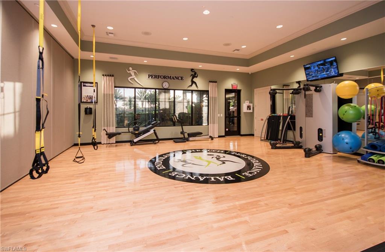
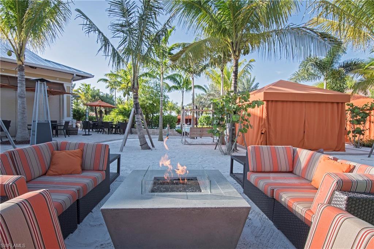
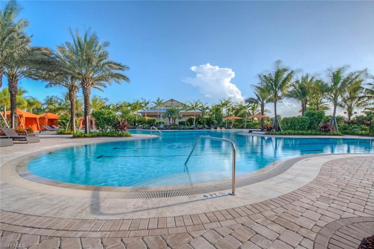
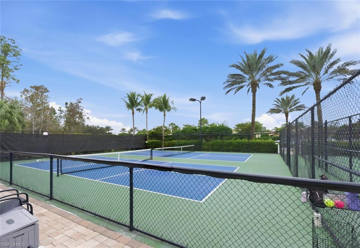
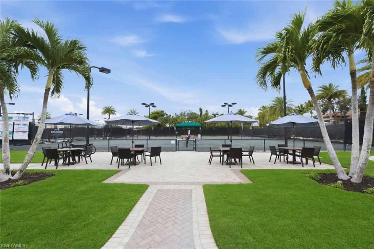
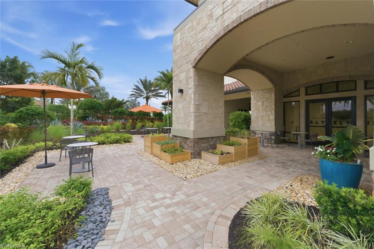
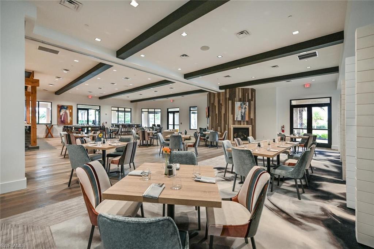
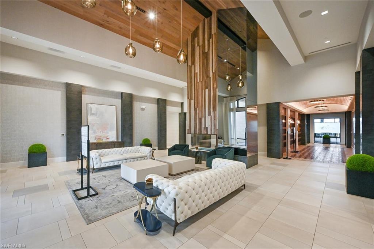
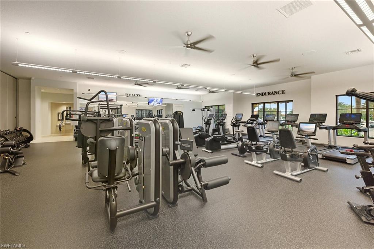
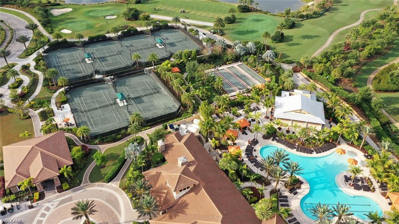
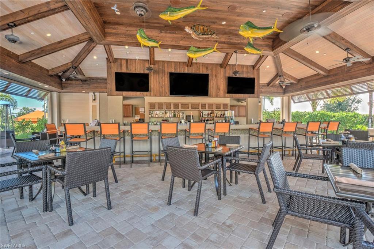
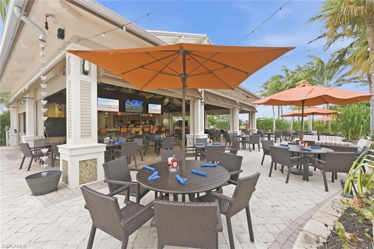
Welcome to resort-style living at Esplanade Golf & Country Club, where BUNDLED GOLF is included year-round. This beautifully maintained second-floor corner end-unit offers 3 Bedrooms, 2 Bathrooms, and a detached 1-car oversized garage (enough room for a golf cart and midsize car), all complemented by breathtaking golf course views and over 14-foot vaulted ceilings that create a bright and spacious feel throughout. Offered fully furnished, the residence features white shaker cabinetry, granite countertops, stainless steel appliances, modern furnishings, and an open-concept floorplan designed for comfortable living and entertaining. Unlike most builder floor-plans, the den has been professionally enclosed with a door and custom-built closet, while the corner location provides a window that fills the space with natural light—creating a versatile room that can function as a true third bedroom, private office, or flex space. Custom blinds allow the room to be closed off for added privacy, and two private balconies provide the perfect setting to enjoy both stunning sunrises and picturesque golf course views. This property includes a coveted Club Membership, providing year-round access to the Troon Privé managed 18-hole championship golf course along with Esplanade’s world-class amenities. Residents enjoy a resort-style pool with cabanas, Bahama Bar, culinary center, full-service restaurant, wine tasting room, tennis, pickleball, bocce, full-service spa, dog park, fitness center, and miles of scenic walking and biking trails. Ideally located in North Naples, just minutes from pristine Gulf beaches, upscale shopping, fine dining, and top-rated schools, this home offers the perfect combination of luxury, lifestyle, and value within one of Naples’ most sought-after golf communities.
Features & Amenities
Interior
-
Other Interior Features
Breakfast Bar, Eat-in Kitchen, Cathedral Ceiling(s), Pantry, Walk-In Closet(s)
-
Total Bedrooms
3
-
Bathrooms
2
-
Cooling YN
YES
-
Cooling
N/A
-
Fireplace YN
NO
-
Heating YN
YES
-
Heating
Central, Electric
-
Pet friendly
No
Exterior
-
Garage
Yes
-
Garage spaces
1
-
Construction Materials
Block, Stucco
-
Other Exterior Features
Balcony, Tennis Court(s)
-
Parking
Garage Door Opener, Detached
-
Patio and Porch Features
Screened
-
Pool
Yes
-
Pool Features
Community
-
Waterfront YN
NO
-
View
Golf Course
Area & Lot
-
Lot Features
Corner Lot
-
Property Type
Residential
-
Property Sub Type
Condominium
-
Architectural Style
Two Story, Low Rise (1-3)
Price
-
Sales Price
$525,000
-
Tax Amount
$7,363
-
Sq. Footage
1,632
-
Price/SqFt
$321
HOA
-
Association
YES
-
Association Fee
$2,035
-
Association Fee Frequency
Quarterly
-
Association Fee Includes
N/A
Property Resources
-
Horse Property
NO
School District
-
Elementary School
N/A
-
Middle School
N/A
-
High School
N/A
Property Features
-
Stories
2
-
New Construction
NO
-
Association Amenities
Clubhouse, Pool, Fitness Center, Golf Course, Sauna, Tennis Court(s)
-
Ownership
Condo
-
Senior Community YN
NO
Schedule a Showing
Showing scheduled successfully.
Mortgage calculator
Estimate your monthly mortgage payment, including the principal and interest, property taxes, and HOA. Adjust the values to generate a more accurate rate.
Your payment
Principal and Interest:
$
Property taxes:
$
HOA fees:
$
Total loan payment:
$
Total interest amount:
$
Location
County
Collier
Elementary School
Middle School
High School
Listing Courtesy of Craig Taylor, II , Real Estate Specialty Svcs II
RealHub Information is provided exclusively for consumers' personal, non-commercial use, and it may not be used for any purpose other than to identify prospective properties consumers may be interested in purchasing. All information deemed reliable but not guaranteed and should be independently verified. All properties are subject to prior sale, change or withdrawal. RealHub website owner shall not be responsible for any typographical errors, misinformation, misprints and shall be held totally harmless.

Agent | Realtor®
Julia McCabe
Call Julia today to schedule a private showing.

* Listings on this website come from the FMLS IDX Compilation and may be held by brokerage firms other than the owner of this website. The listing brokerage is identified in any listing details. Information is deemed reliable but is not guaranteed. If you believe any FMLS listing contains material that infringes your copyrighted work please click here to review our DMCA policy and learn how to submit a takedown request.© 2024 FMLS.
Related Properties

NAPLES
1060 Borghese LN 705
2 Beds
2 Baths
2,346 Sq.Ft.
$475,000
MLS#: 226024679

NAPLES
3340 33rd AVE NE
3 Beds
2 Baths
1,576 Sq.Ft.
$465,888
MLS#: 226024767

NAPLES
4367 18th ST NE
3 Beds
2 Baths
1,927 Sq.Ft.
$495,000
MLS#: 226024769

NAPLES
1140 22nd AVE NE
3 Beds
2 Baths
1,953 Sq.Ft.
$620,000
MLS#: 226023282

NAPLES
2495 62nd AVE NE
3 Beds
2 Baths
2,110 Sq.Ft.
$599,000
MLS#: 226022057

NAPLES
2921 2nd AVE SE
3 Beds
2 Baths
1,506 Sq.Ft.
$479,888
MLS#: 226022169

NAPLES
4688 Arboretum CIR 101
2 Beds
2 Baths
1,406 Sq.Ft.
$510,000
MLS#: 226006612
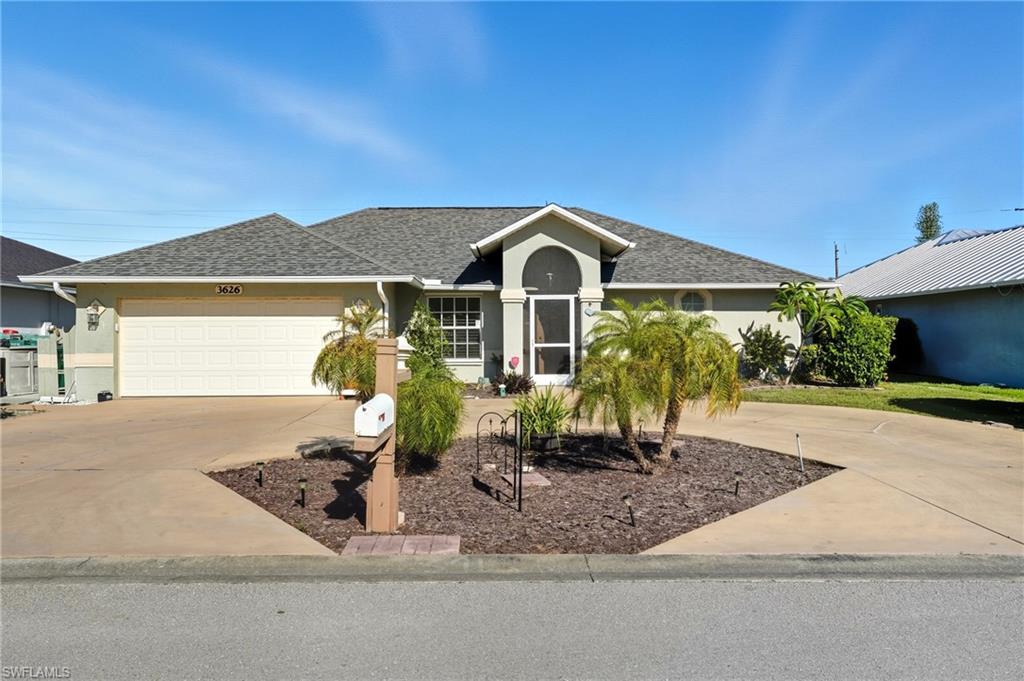
NAPLES
3626 Kent DR
3 Beds
2 Baths
1,633 Sq.Ft.
$470,000
MLS#: 225071640
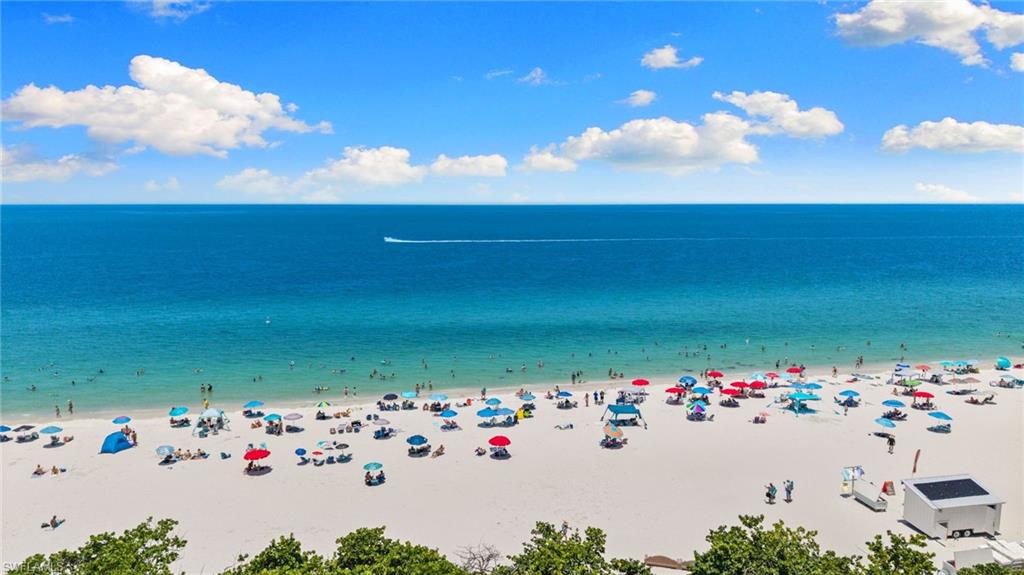
NAPLES
715 106th AVE N
3 Beds
2 Baths
1,692 Sq.Ft.
$525,000
MLS#: 226025738
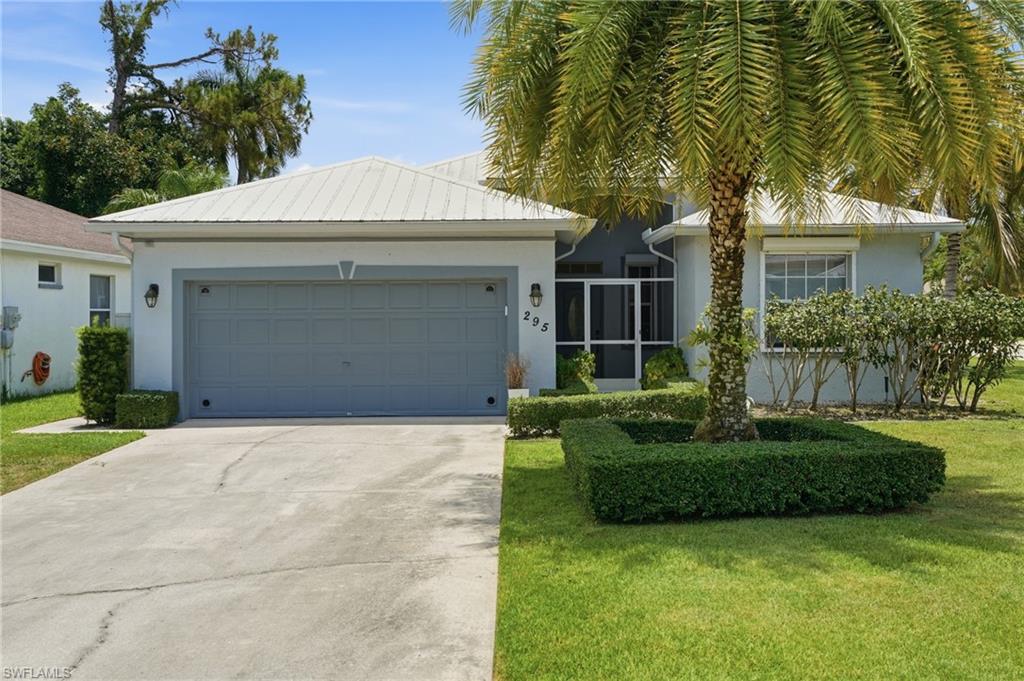
NAPLES
295 Stanhope CIR
2 Beds
2 Baths
1,536 Sq.Ft.
$525,000
MLS#: 226025417
