
Property
Beds
3
Full Baths
2
1/2 Baths
None
Year Built
2017
Sq.Footage
1,883
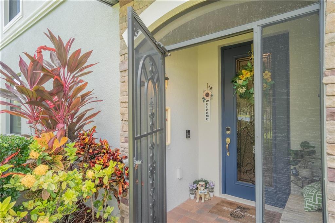
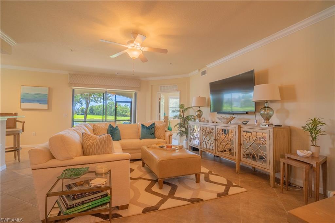
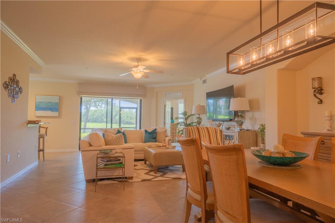
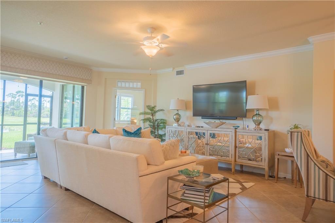
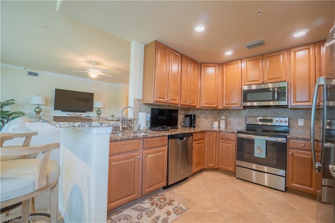
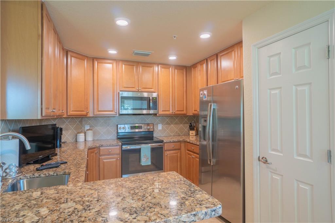
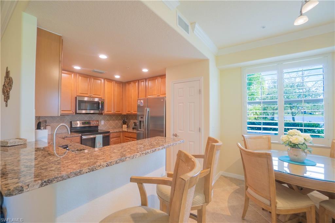
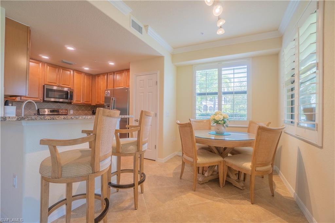
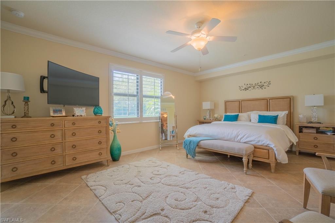
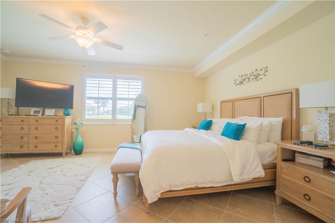
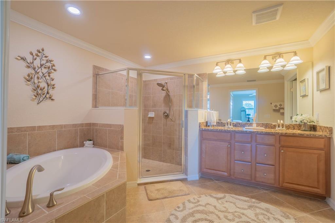
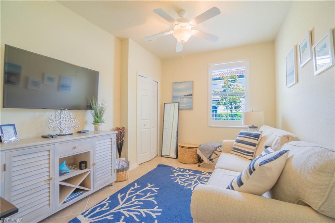
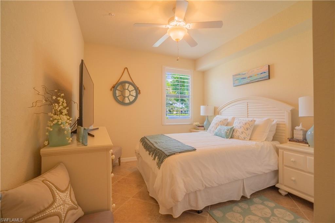
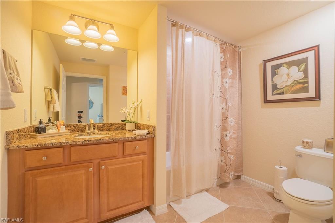
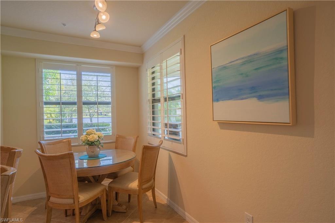
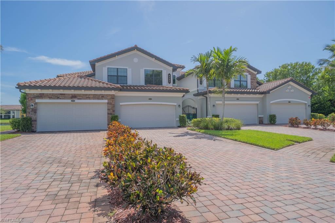
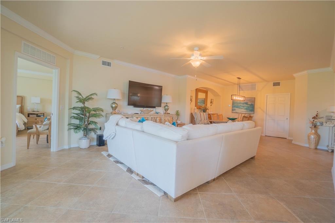
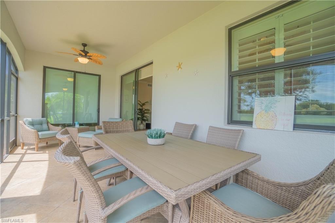
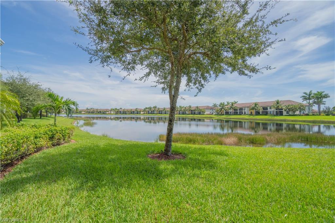
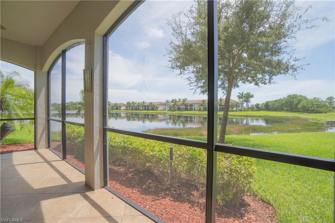
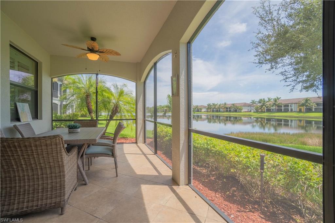
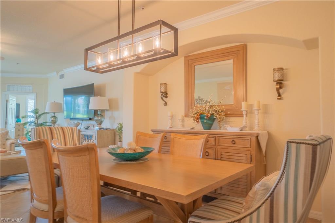
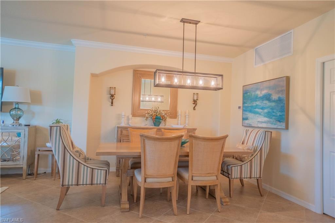
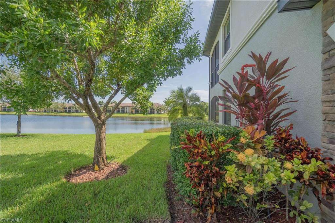
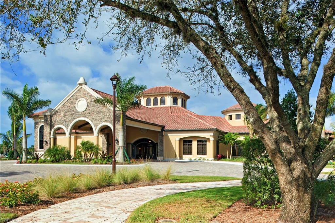
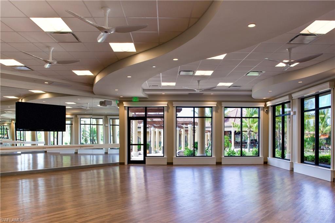
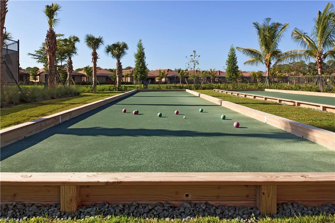
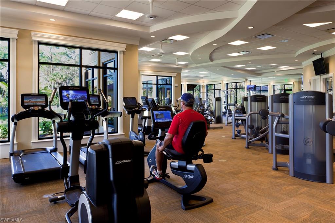
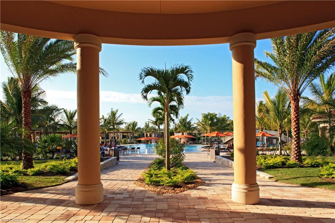
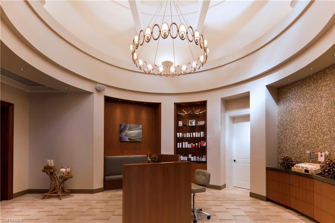
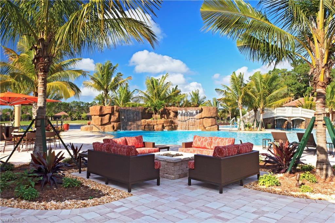
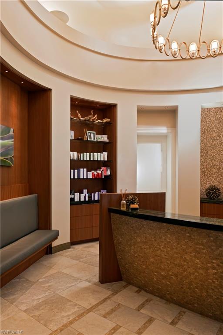
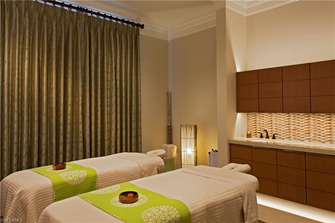
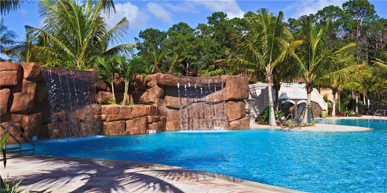
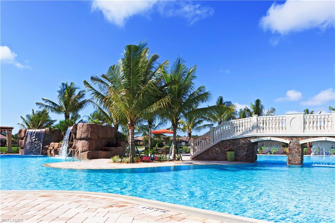
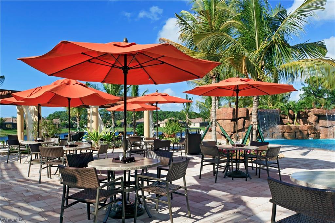
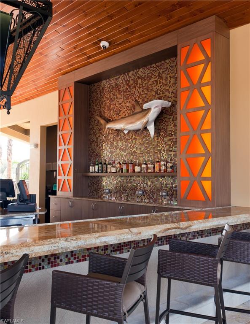
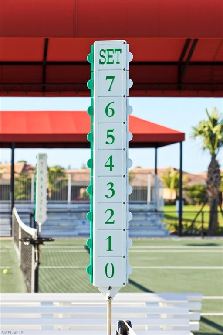
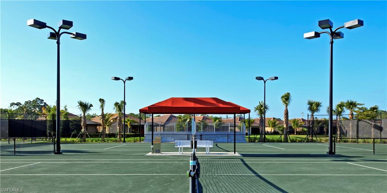
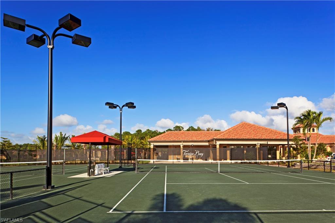
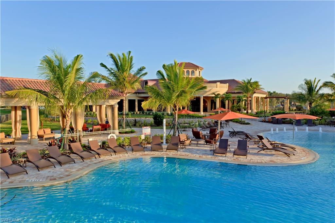
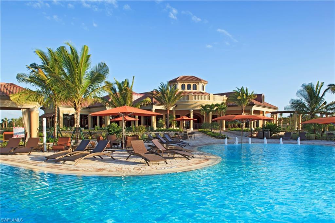
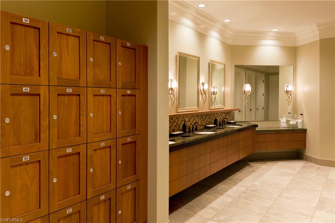
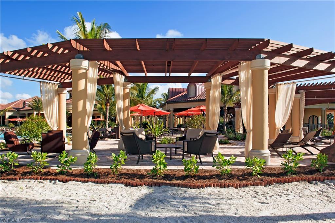
This beautifully turnkey-furnished 3-bedroom, 2-bath residence is located in the desirable Treviso Bay community of Naples and offers an ideal blend of comfort, elegance, and convenience. With tranquil lake views, a spacious layout, and a social membership, this property provides the perfect opportunity to enjoy the vibrant Naples lifestyle in one of its most well-appointed communities. From the moment you arrive, the home welcomes you with tropical landscaping, a screened front entry, and a design that blends casual elegance with modern finishes. Inside, the open-concept floor plan is enhanced by tile flooring throughout, crown molding, and natural light that flows in through large windows and sliding glass doors. The living room is designed for both relaxation and entertaining, seamlessly connecting to the dining area and the expansive lanai. The kitchen is a true centerpiece, featuring granite countertops, stainless steel appliances, wood cabinetry, tile backsplash, and breakfast bar seating. Whether preparing a quiet meal at home or hosting friends, this kitchen offers both function and style. The primary suite is a private retreat, offering serene lake views, a tray ceiling, and a walk-in closet. The en-suite bathroom provides a spa-like experience with dual vanities, granite countertops, a walk-in shower, and a soaking tub. Two additional bedrooms allow flexible space for guests, a home office, or hobbies. The screened lanai extends the living space outdoors and serves as the perfect setting to enjoy Naples’ weather year-round. Overlooking the calm waters of the lake, it offers room for dining and lounging areas, creating an ideal environment for morning coffee, evening cocktails, or quiet relaxation. Treviso Bay offers residents a resort-inspired lifestyle. Amenities include a lagoon-style pool with waterfalls, lap lanes, and cabanas, a fitness center, tennis, pickleball, bocce, spa, and dining. Residents can choose fine dining in the clubhouse or casual dining by the pool. With the included social membership, owners enjoy all amenities without the obligation of a golf membership, providing maximum flexibility. Beyond the gates, the location is equally appealing. Just minutes away is Naples’ iconic 5th Avenue, known for fine dining, boutique shopping, galleries, and entertainment. The white sandy beaches of the Gulf of Mexico are also close by, providing the perfect setting for sunset strolls or beach days. Grocery stores and shopping centers are nearby, ensuring everything you need is close at hand. This residence offers the best of both worlds: a peaceful retreat surrounded by resort-level amenities, paired with proximity to the cultural and natural attractions that make Naples one of Florida’s premier destinations. Move-in ready with tasteful furnishings and elegant finishes, this home is designed for both comfort and style, allowing you to immediately embrace the Treviso Bay lifestyle.
Features & Amenities
Interior
-
Other Interior Features
Pantry, Tray Ceiling(s), Walk-In Closet(s)
-
Total Bedrooms
3
-
Bathrooms
2
-
Cooling YN
YES
-
Cooling
Ceiling Fan(s)
-
Fireplace YN
NO
-
Heating YN
YES
-
Heating
Central, Electric
-
Pet friendly
No
Exterior
-
Garage
Yes
-
Garage spaces
2
-
Construction Materials
Block
-
Other Exterior Features
Tennis Court(s)
-
Parking
Garage Door Opener, Paved, Attached
-
Patio and Porch Features
Screened, Patio
-
Pool
Yes
-
Pool Features
Community
-
Waterfront YN
YES
-
View
Lake
Area & Lot
-
Lot Features
Waterfront
-
Property Type
Residential Lease
-
Property Sub Type
Condominium
-
Architectural Style
Low Rise (1-3)
Price
-
Sales Price
$9,000
-
Sq. Footage
1, 883
-
Price/SqFt
$4
HOA
-
Association
No
School District
-
Elementary School
N/A
-
Middle School
N/A
-
High School
N/A
Property Features
-
Stories
1
-
New Construction
NO
-
Association Amenities
Basketball Court, Barbecue, Cabana, Clubhouse, Pool, Spa/Hot Tub, Fitness Center, Storage, Golf Course, Sauna, Tennis Court(s)
-
Senior Community YN
NO
Schedule a Showing
Showing scheduled successfully.
Mortgage calculator
Estimate your monthly mortgage payment, including the principal and interest, property taxes, and HOA. Adjust the values to generate a more accurate rate.
Your payment
Principal and Interest:
$
Property taxes:
$
HOA fees:
$
Total loan payment:
$
Total interest amount:
$
Location
County
Collier
Elementary School
Middle School
High School
Listing Courtesy of Anna Eckstein , Realty One Group MVP
RealHub Information is provided exclusively for consumers' personal, non-commercial use, and it may not be used for any purpose other than to identify prospective properties consumers may be interested in purchasing. All information deemed reliable but not guaranteed and should be independently verified. All properties are subject to prior sale, change or withdrawal. RealHub website owner shall not be responsible for any typographical errors, misinformation, misprints and shall be held totally harmless.

Agent | Realtor®
Julia McCabe
Call Julia today to schedule a private showing.

* Listings on this website come from the FMLS IDX Compilation and may be held by brokerage firms other than the owner of this website. The listing brokerage is identified in any listing details. Information is deemed reliable but is not guaranteed. If you believe any FMLS listing contains material that infringes your copyrighted work please click here to review our DMCA policy and learn how to submit a takedown request.© 2024 FMLS.
